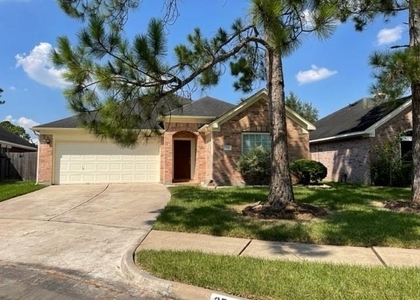
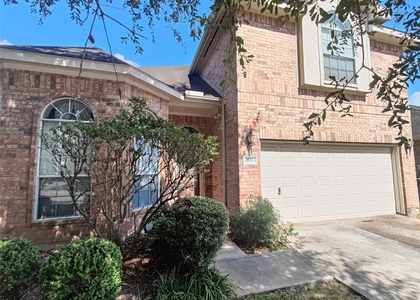
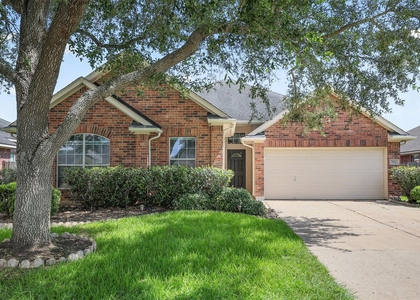
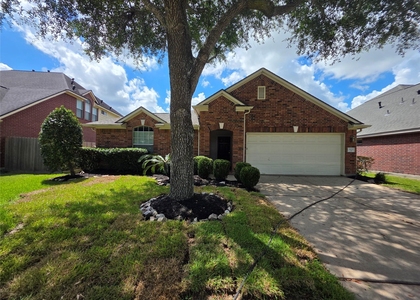
9406 Sunlake Drive

Alvin-Pearland, 77584
$2,500
LEASED / EXPIRED
Posted 6 days ago, Immediate Move-In
bedrooms
3 Bed
bathrooms
2 Bath
bathrooms
1 Half Bath
square feet
2,148 Sqft
Listing by Julia Nguyen
Save Listing

SIMILAR NEARBY LISTINGS
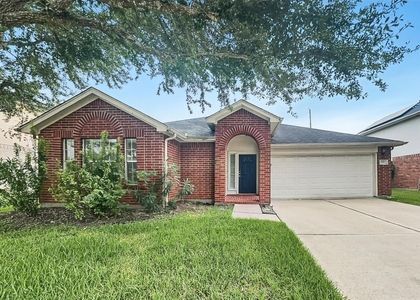
9812 Fair Brook Way
Alvin-Pearland
77584
$2,195
By Aaron Bentle, 21 hours ago
bedrooms
3 Bed
|
bathrooms
2 Bath
|
square feet
1,746 Sqft
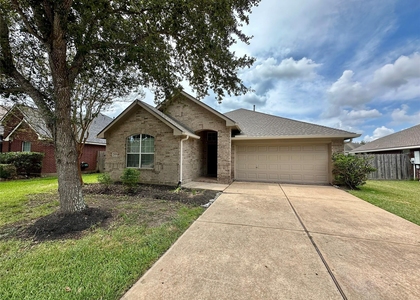
2608 Courtyard Lane
Alvin-Pearland
77584
$2,200
By Pamela Berman, 1 day ago
bedrooms
3 Bed
|
bathrooms
2 Bath
|
square feet
1,700 Sqft
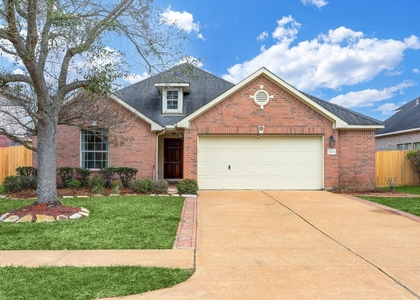
7605 Waterlilly Lane
Alvin-Pearland
77581
$2,400
By Joe Haas, 22 hours ago
bedrooms
3 Bed
|
bathrooms
2 Bath
|
square feet
1,872 Sqft
3511 Paigewood Drive
Alvin-Pearland
77584
$2,300
By Kathy Emery, 21 hours ago
bedrooms
3 Bed
|
bathrooms
2 Bath
|
square feet
1,831 Sqft
3630 Sheldon Drive
Alvin-Pearland
77584
$2,275
By Lillian Williams, 1 day ago
bedrooms
3 Bed
|
bathrooms
2 Bath
|
square feet
2,089 Sqft
1035 Sussex Trail
Alvin-Pearland
77584
$2,400
By Hua Tian, 1 day ago
bedrooms
3 Bed
|
bathrooms
2 Bath
|
square feet
2,308 Sqft
7611 Waterlilly Lane
Alvin-Pearland
77581
$2,500
By Martina Tomey, 21 hours ago
bedrooms
3 Bed
|
bathrooms
2 Bath
|
square feet
2,132 Sqft
3602 Brookstone Court
Alvin-Pearland
77584
$2,295
By Keri Angelina, 1 day ago
bedrooms
3 Bed
|
bathrooms
2 Bath
|
square feet
1,647 Sqft

DESCRIPTION
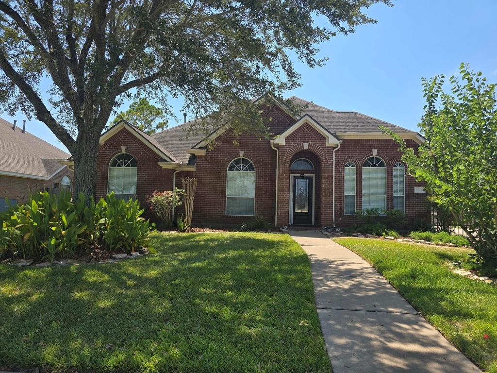
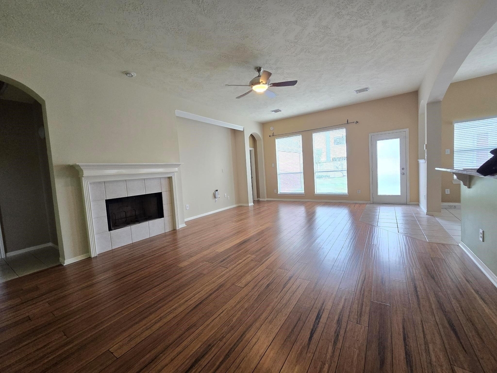
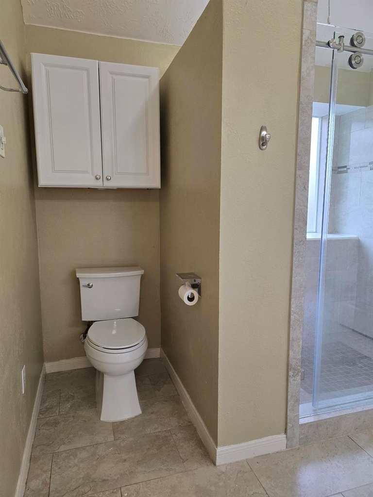
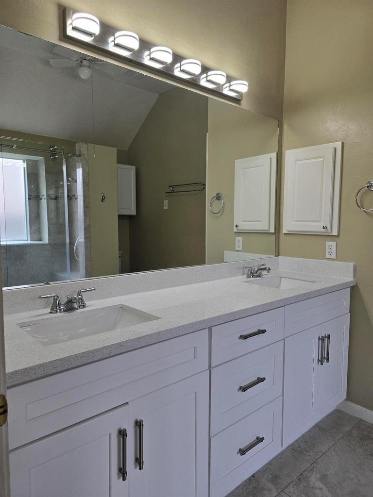
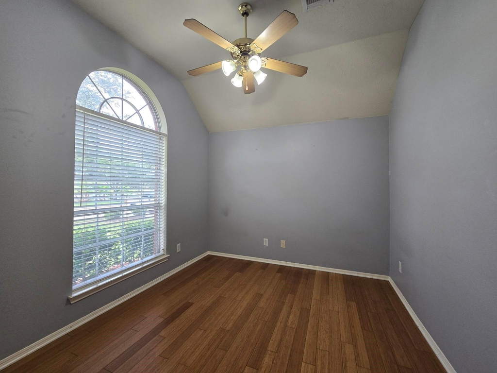
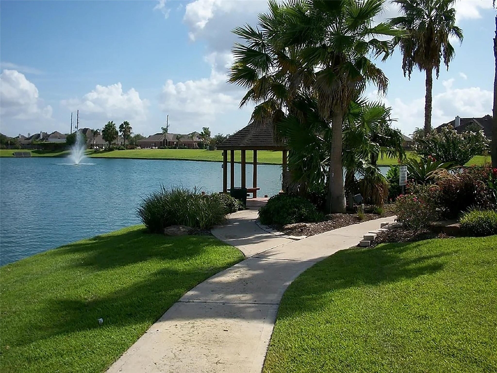
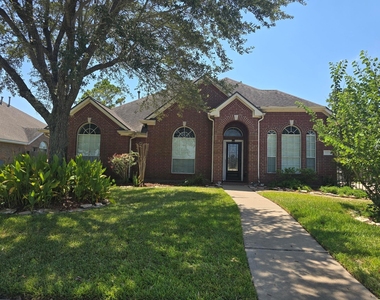
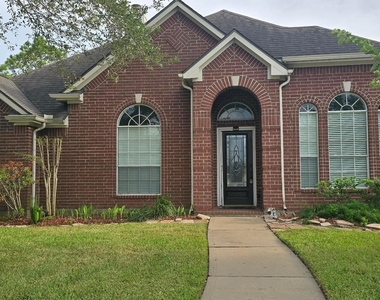
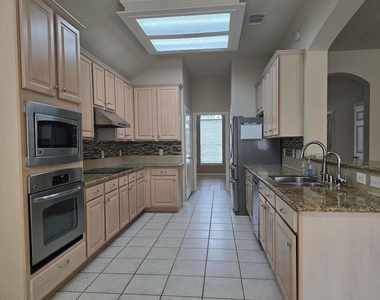
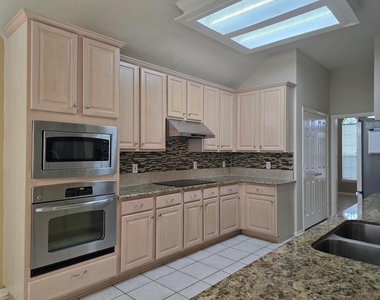
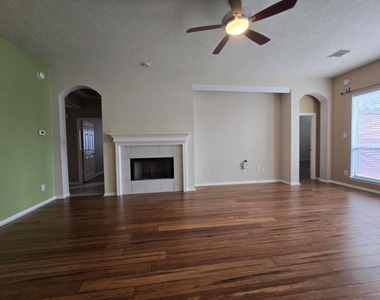
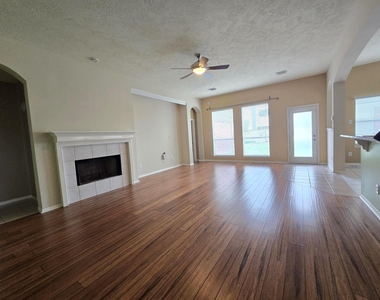
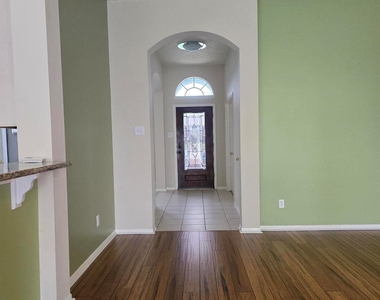
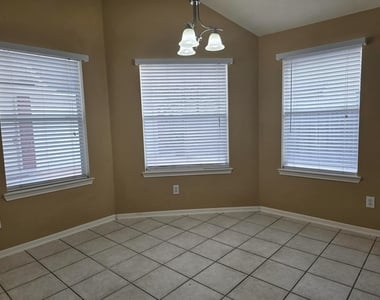
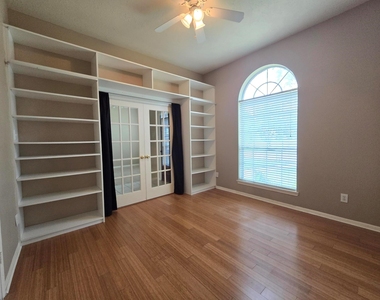
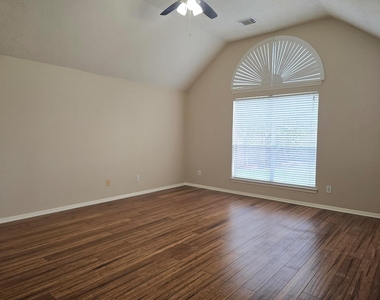
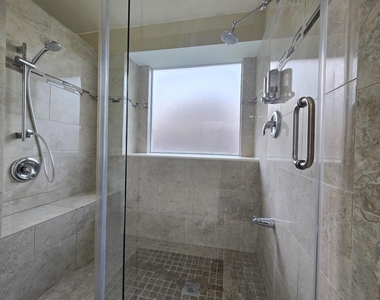
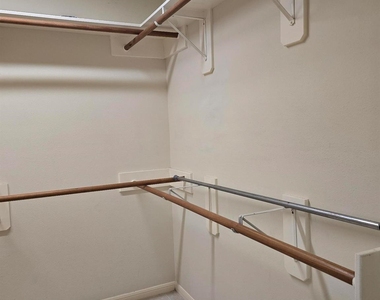
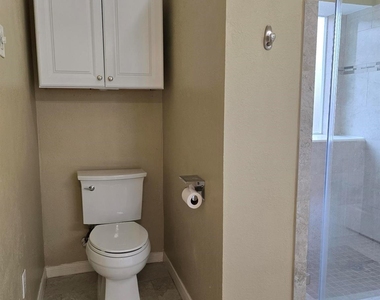
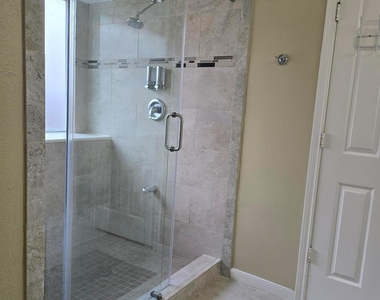
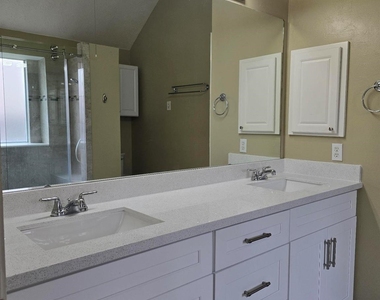
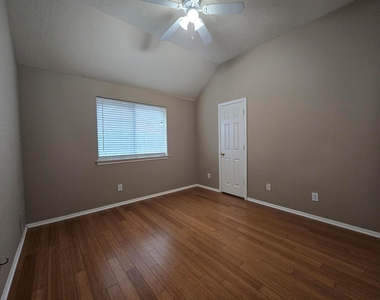
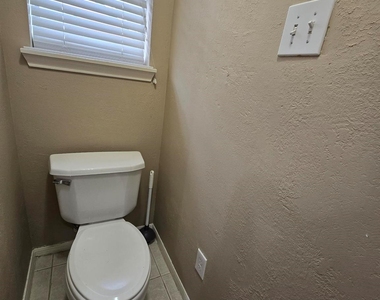
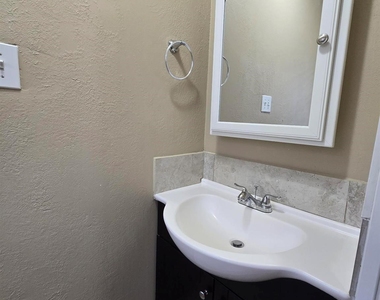
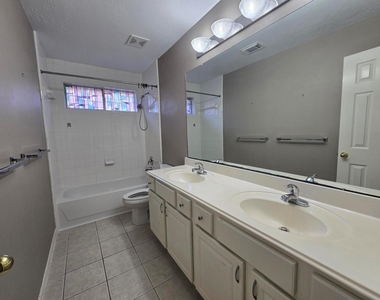
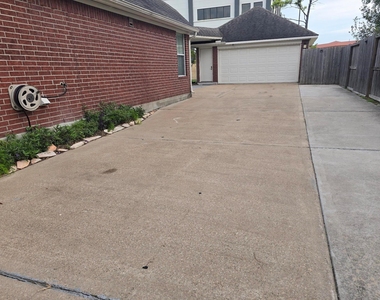
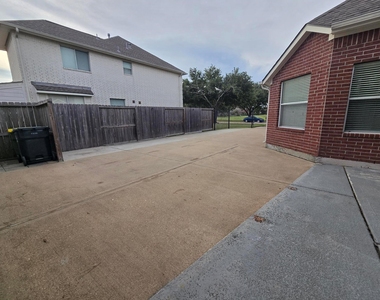
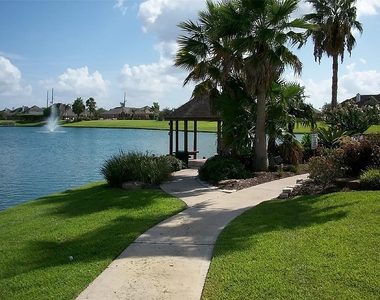
Move-in ready! Enjoy the scenery from this rare 3 bedroom 2 full and 1 half bath single story home with a lake view for lease.  Has a home office/study with built-in bookcase with a closet that can be used as a 4th bedroom if needed or as a flex/space.  Open concept layout and split floor plan. Recently remodeled gorgeous master bathroom suite.

Great location! Conveniently located to FM 518 & Hwy 288 & Beltway 8. Zoned to top rated Pearland ISD. Nearby lots of shopping, restaurants, movie theatre, local hospitals, and short drive to Medical Center, Museum District, and Downtown Houston.  Schedule your showing today before it's too late!

AMENITIES
Attached Garage
Fireplace
Waterfront
Dishwasher
Parking Space
Home Office

ADDITIONAL INFORMATION
Interior

    Bathroom Information

  • Half Bathrooms: 1
  • Full Bathrooms: 2

    Interior Information

  • Interior Features: All Bedrooms Down
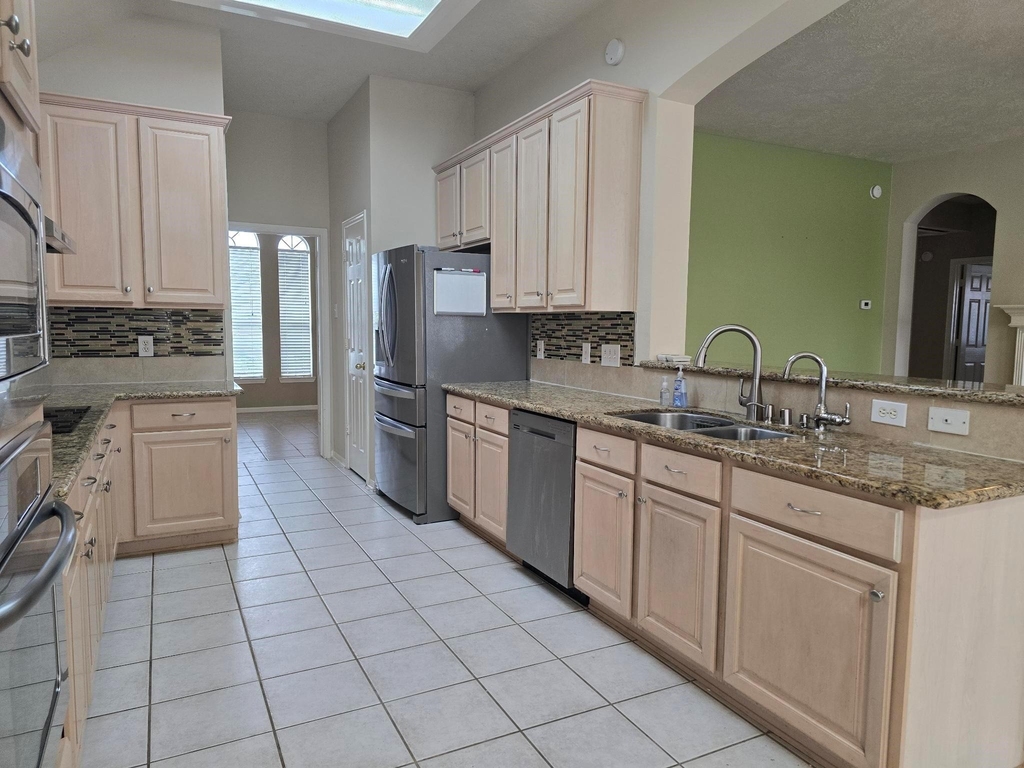
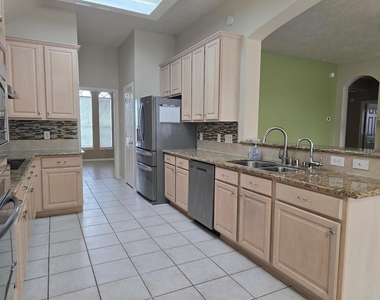
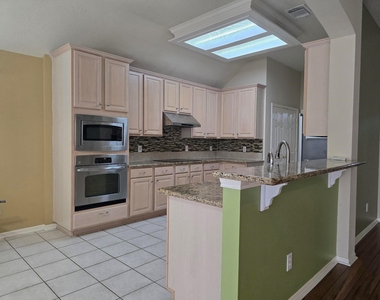
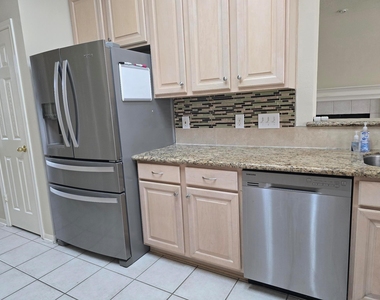
  • Appliances: Disposal, Microwave, Dishwasher

    Fireplace Information

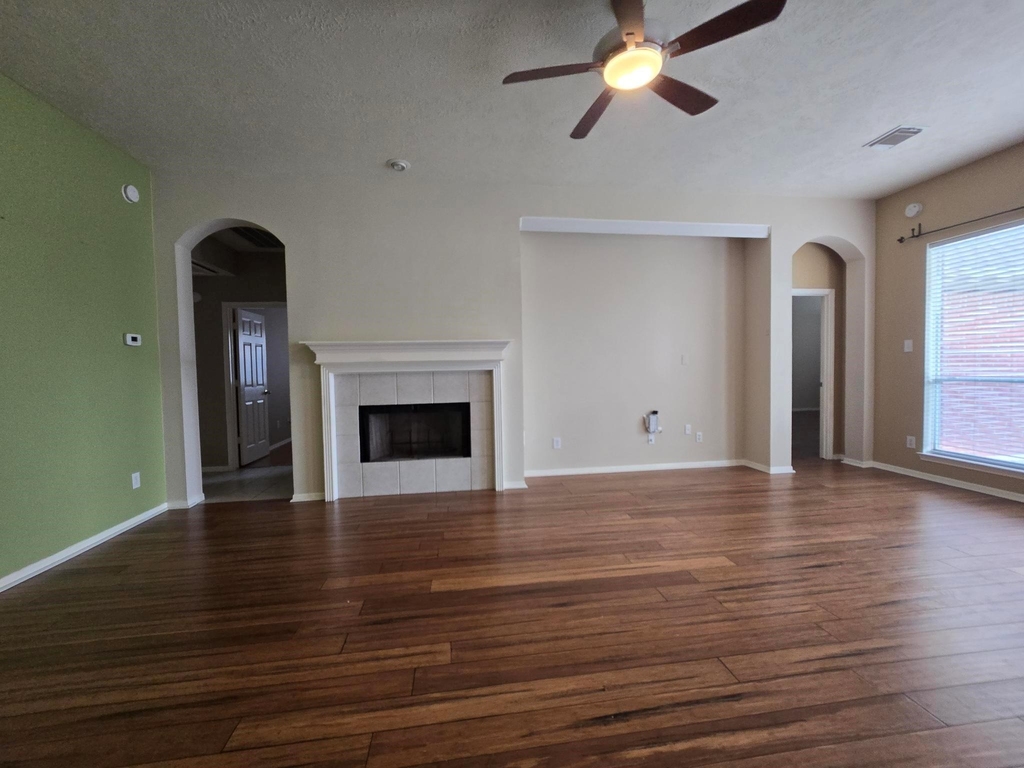
  • Has Fireplace
  • Fireplaces: 1
Exterior

    Property Information

  • Square Footage: 2,148
  • Year Built: 2001
  • Waterfront Features: Lake Front

    Building Information

  • Building Area Total: 2148

    Lot Information

  • Lot Features: Subdivided, Waterfront
  • Lot Size Area: 0.2095
  • Lot Size Units: Acres
  • Lot Size Acres: 0.2095
  • Square Footage: 9,126

    Land Information

  • Water Source: Public, Water District
Utilities

    Utilities Information

  • Cooling Type: Ceiling Fan(s), Electric
  • Heating Type: Natural Gas
  • Sewer : Public Sewer
Parking

    Parking Information

  • Has Garage
  • Attached Garage
  • Has Open Parking
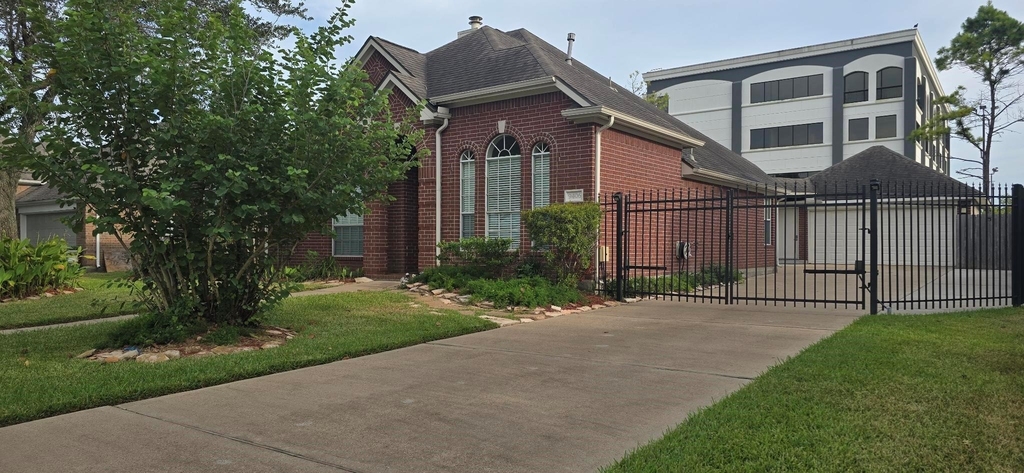
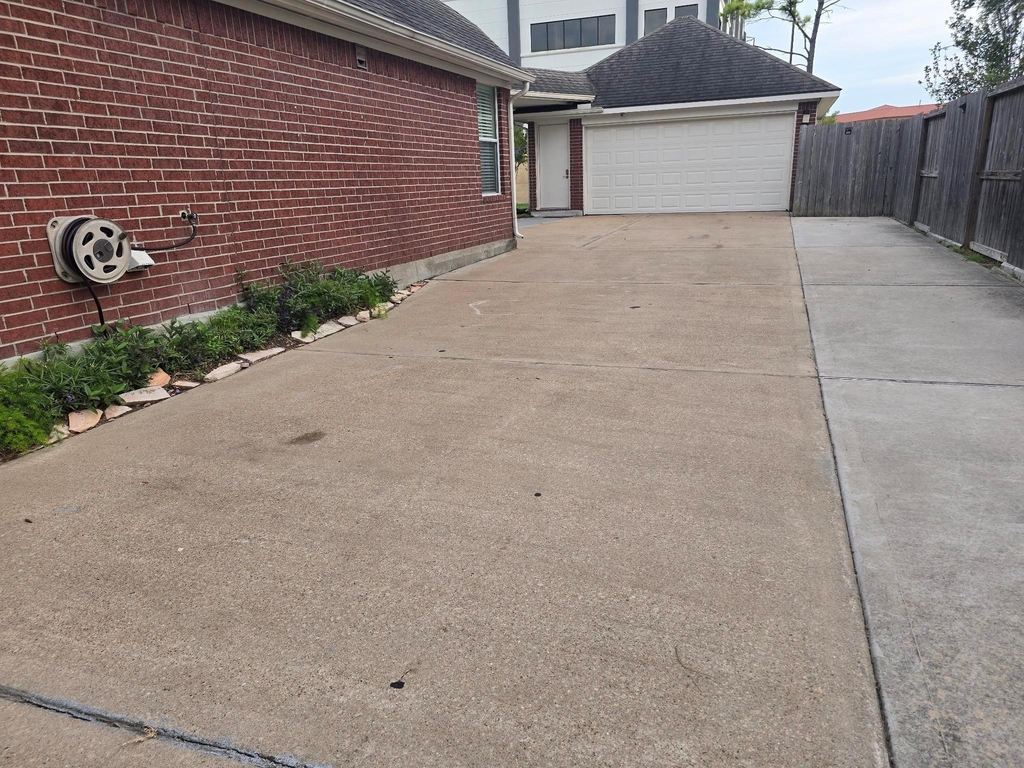
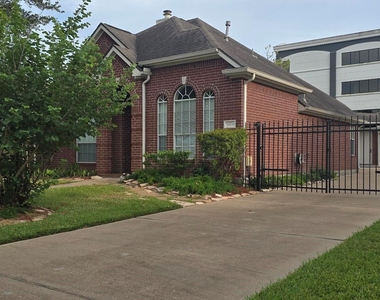
  • Parking Features: Gated, Additional Parking, Garage Door Opener, Driveway, Attached/Detached Garage
  • Garage Spaces: 2
Location

    HOA Information

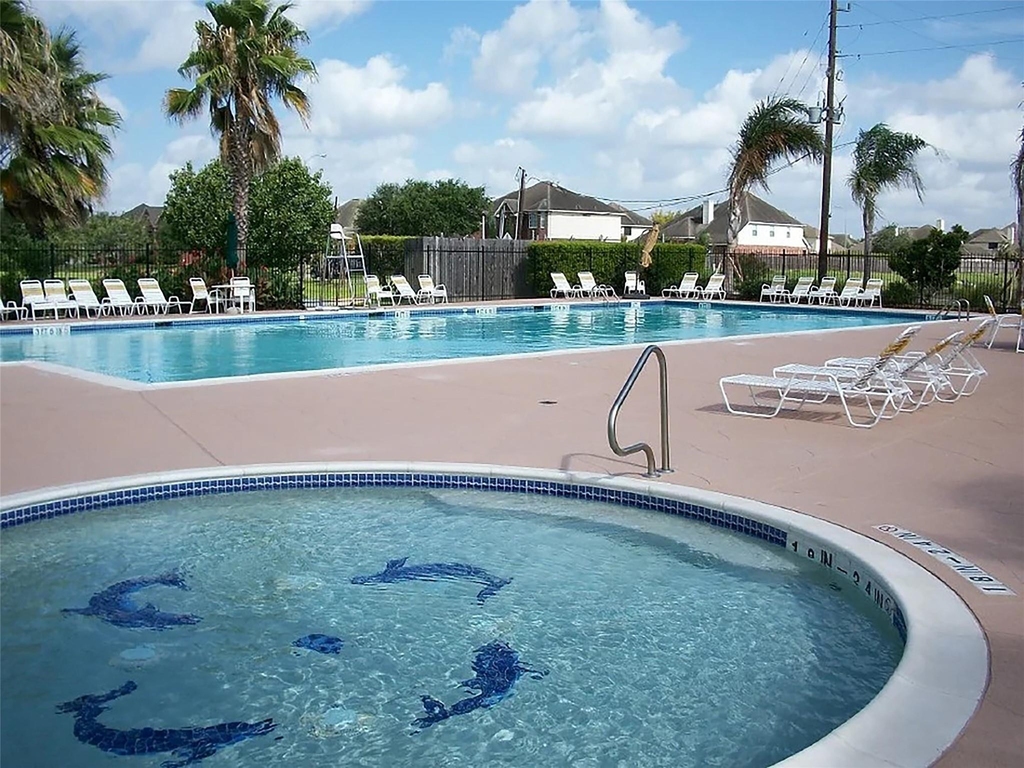
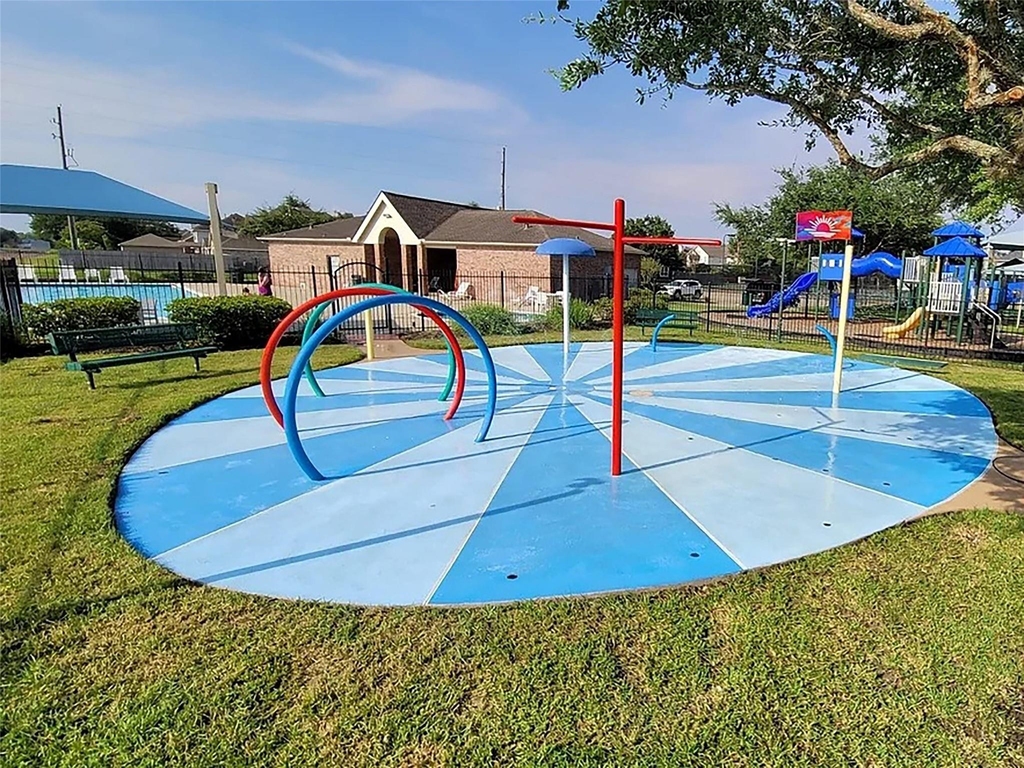
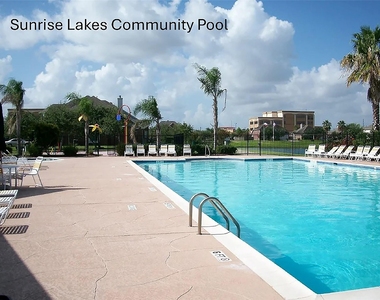
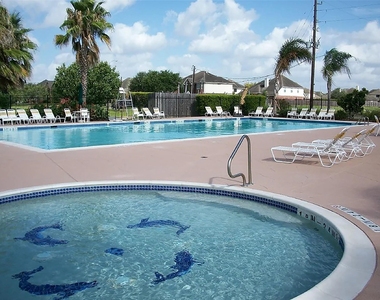
  • HOA/Condo/Coop Amenities: Clubhouse, Dry Dock, Jogging Path, Picnic Area, Playground, Pool, Tennis Court(s), Trail(s)

MAP


77584

LISTING QUALITY
▲ Features and amenities are properly noted
▲ RentHop has data for this building
▼ The manager has not yet mailed us a photo copy of his or her government identification and proof or property ownership.
▼ Manager has not logged in recently
▼ Manager does not yet have user reviews

RENTHOP DESCRIPTION
The apartment is a unit offered at a monthly price of $2,500. The person posting the listing did not specify that any pets were allowed. It may be the case that pets are ok and the manager simply has not yet filled out all the details. The kitchen conveniently includes a dishwasher.

We have 39 photos of this particular unit, building, and surrounding areas.
See available units at 9406 Sunlake Drive.

Does something look off?

Courtesy of RH Advisors, Inc. and RHP Realty NJ, Inc.