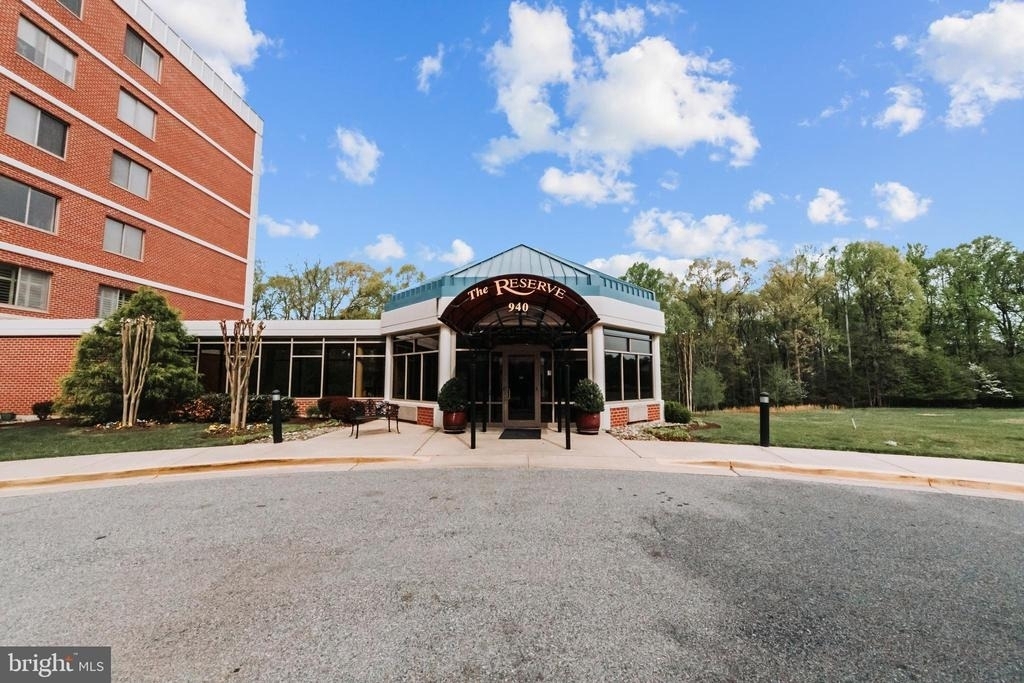
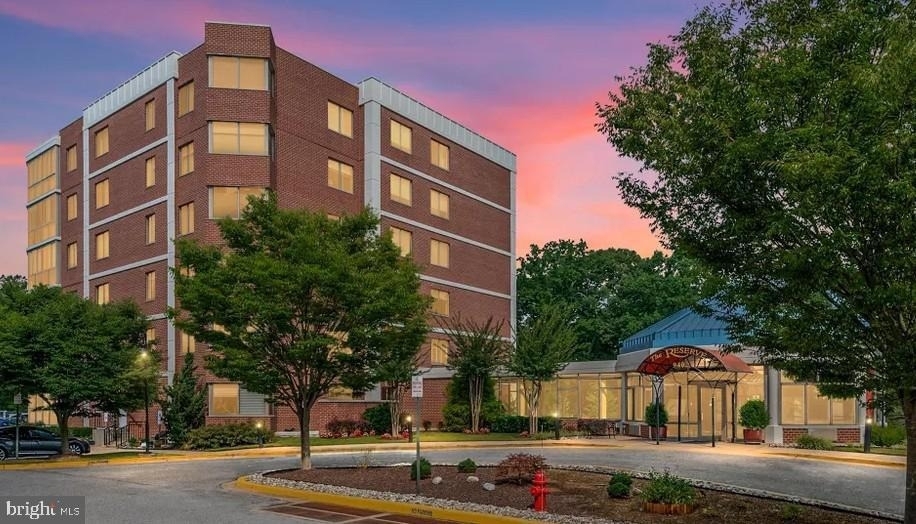
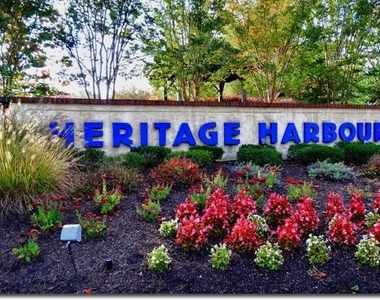
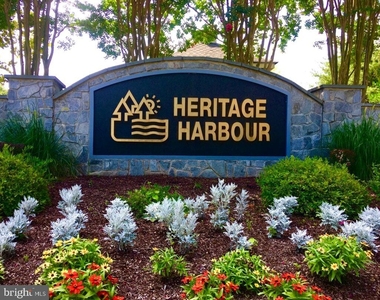
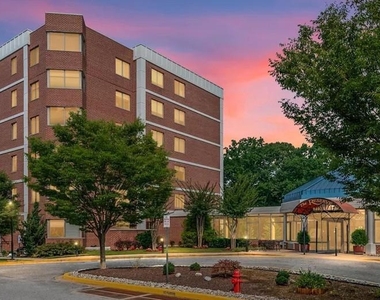
Serenity Meets Convenience at The Reserve in Heritage Harbour, a premier 55+ community!
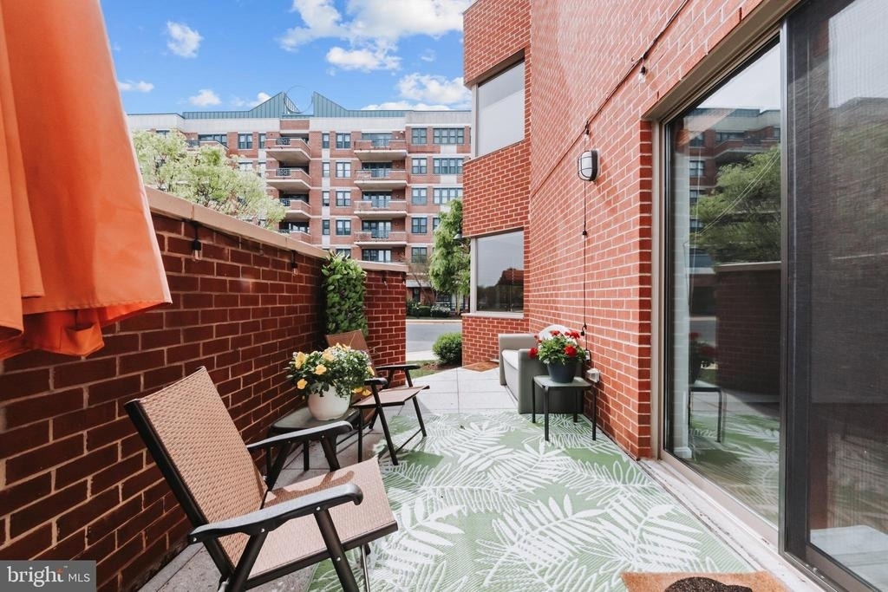
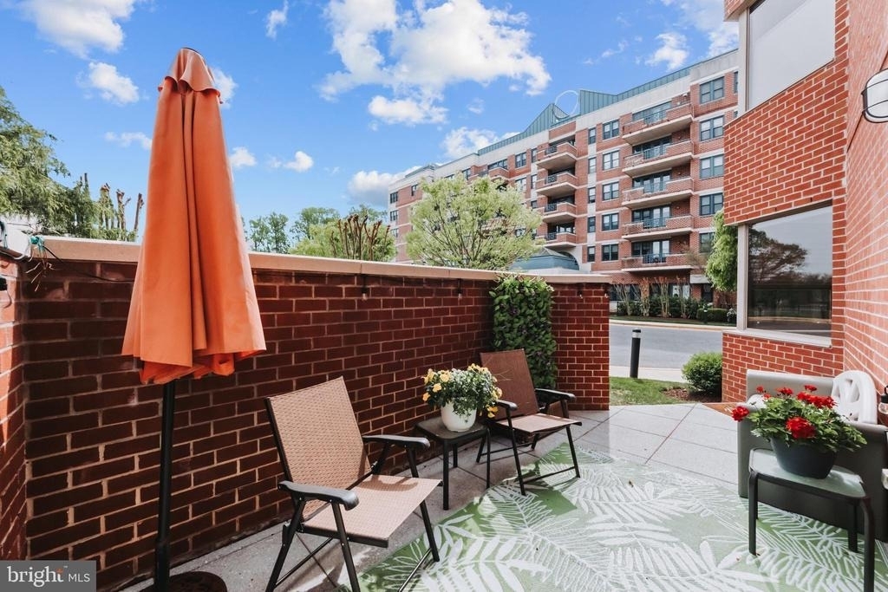
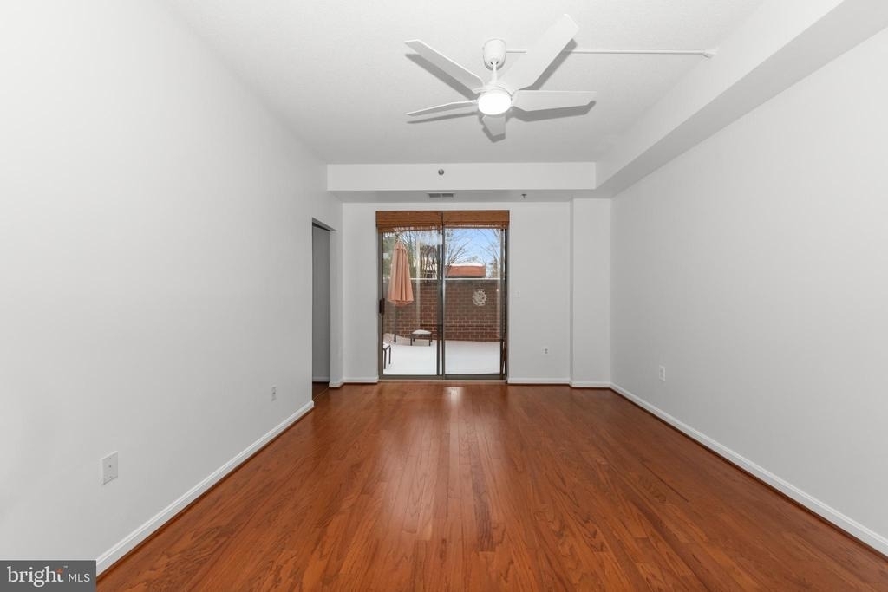
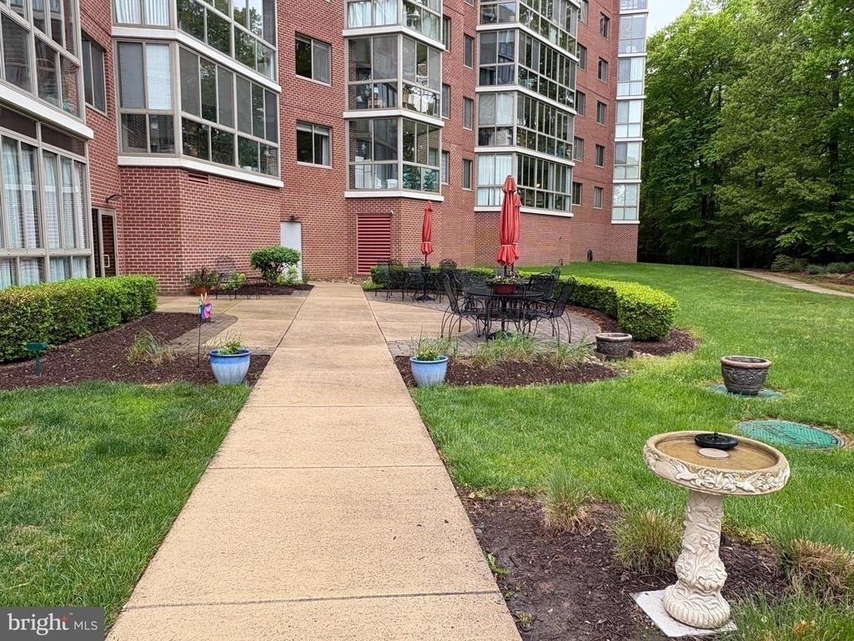
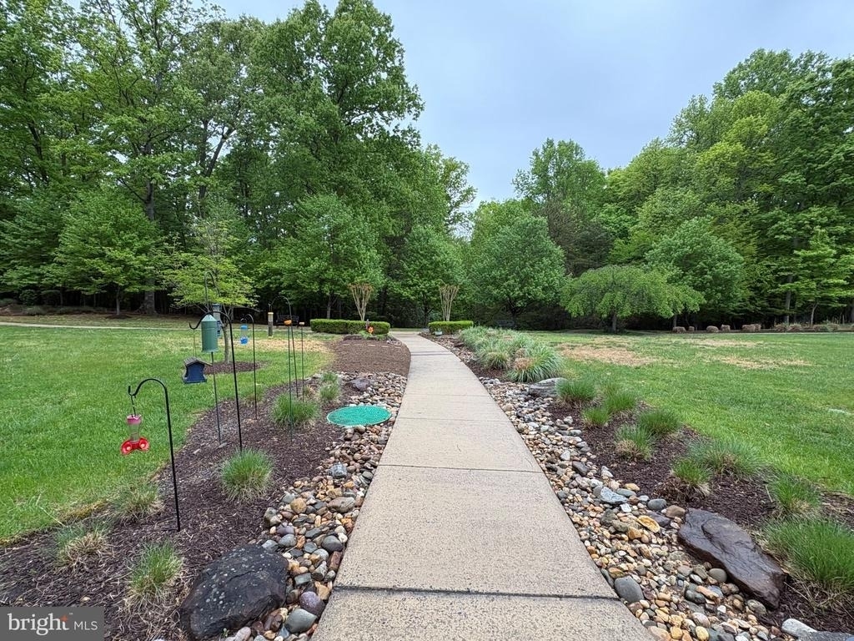
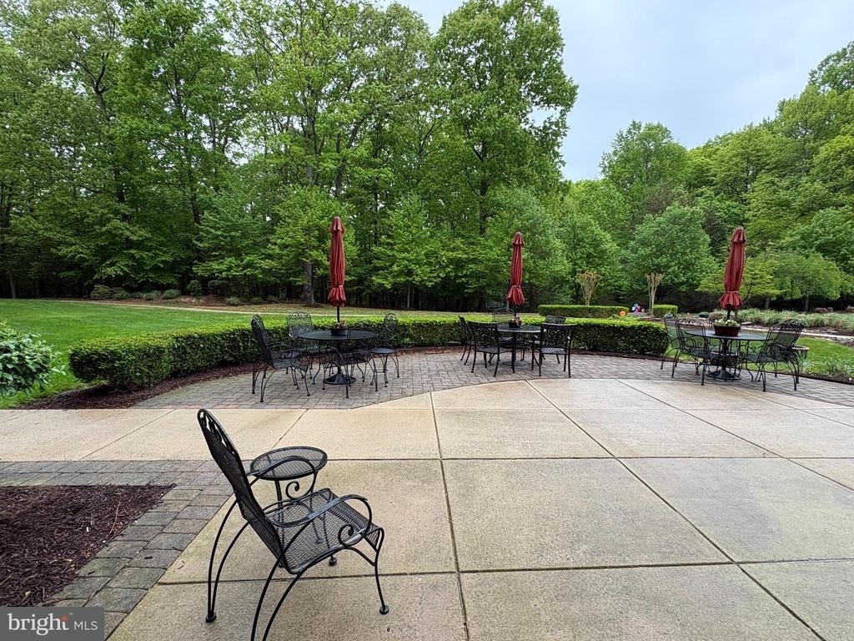
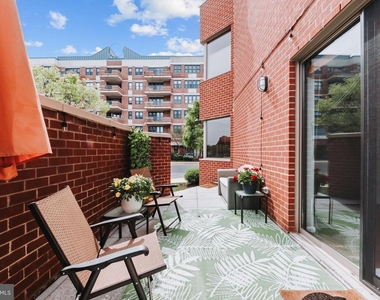
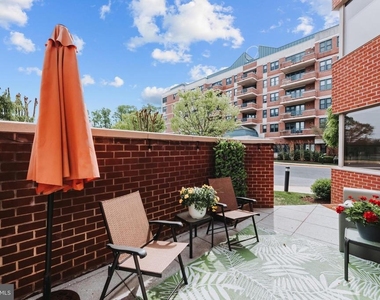
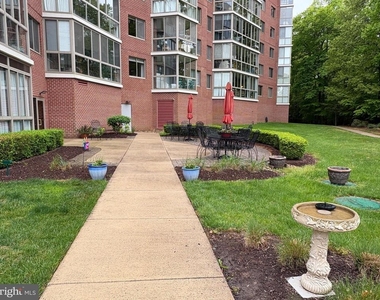
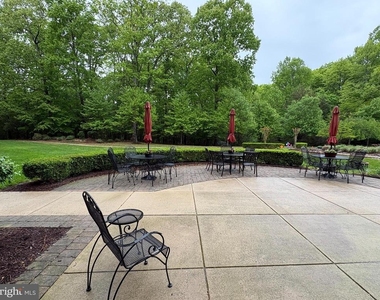
What sets this unit apart from every other in the building is its unique relationship with the outdoors. As the only unit featuring a private brick patio with direct walk-out access to the parking lot and sidewalks, it bridges the gap between condo living and the autonomy of a villa. For the pet owner, it means no more navigating elevators or hallways at 6:00 AM; for the traveler, it means unloading luggage is a breeze. It is the gold standard for accessibility and ease, seamlessly blending indoor comfort with the outdoors.
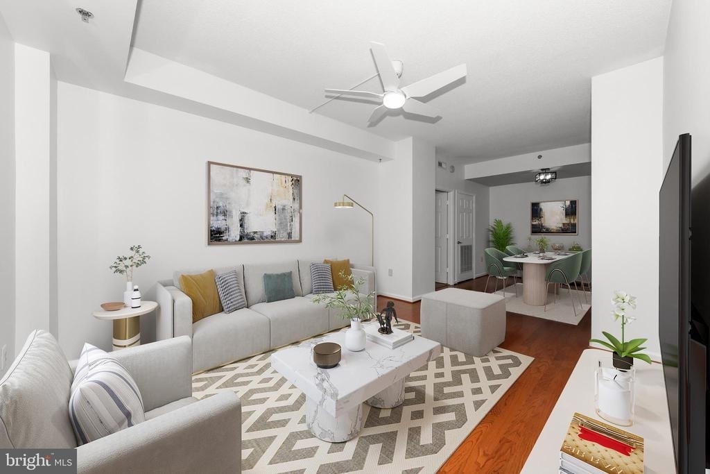
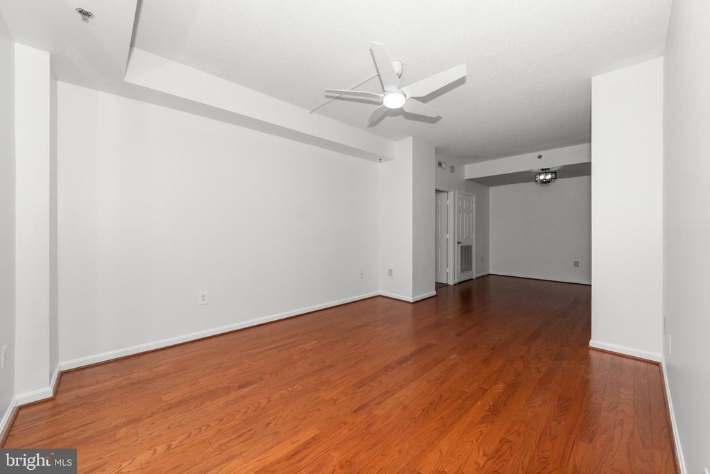
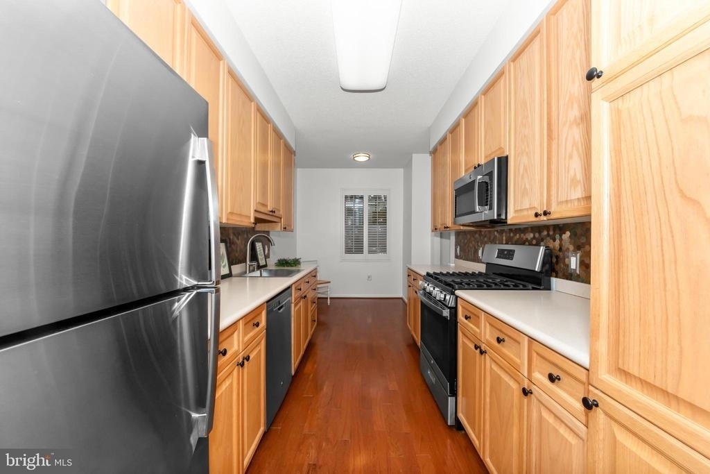
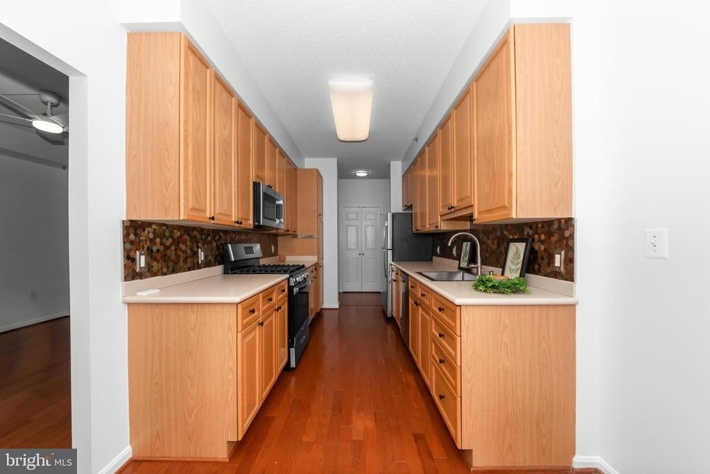
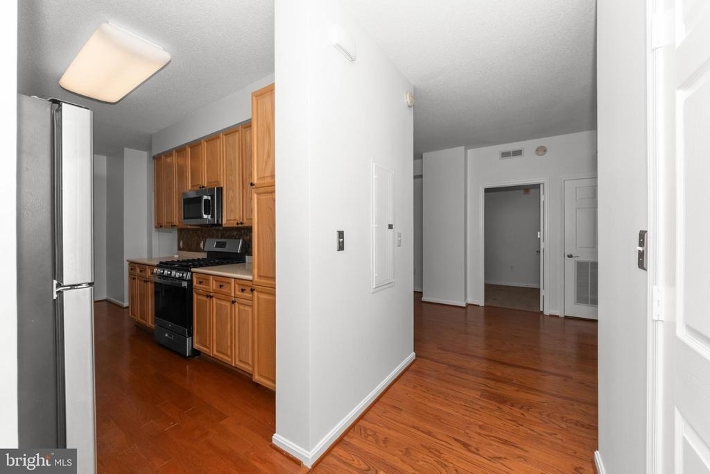
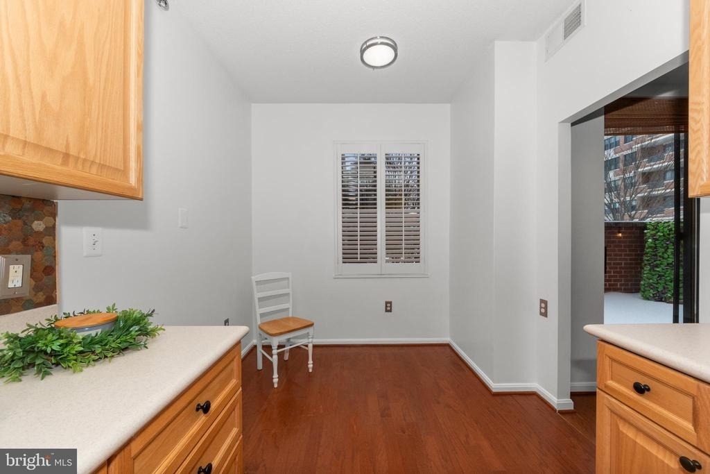
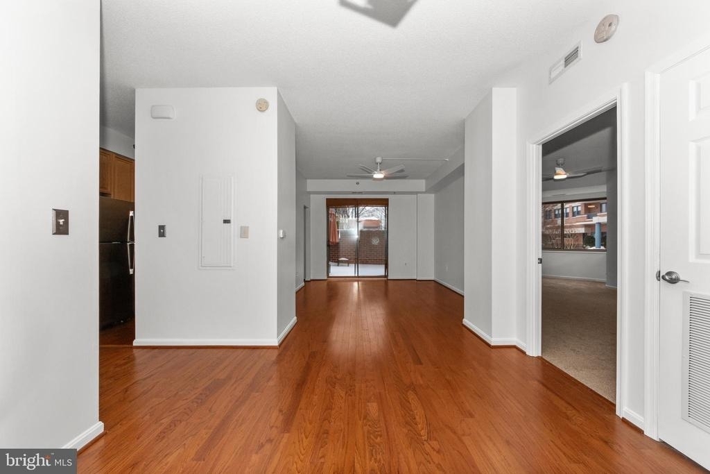
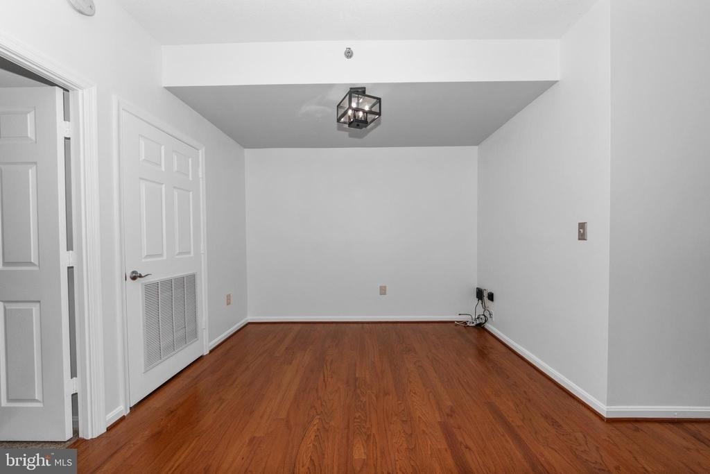
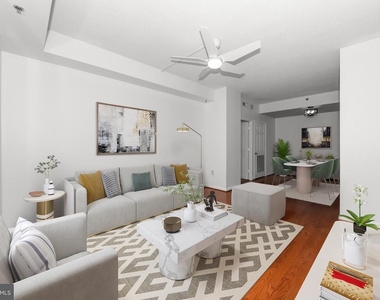
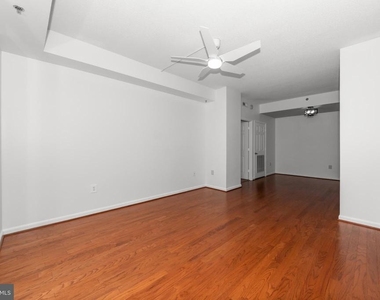
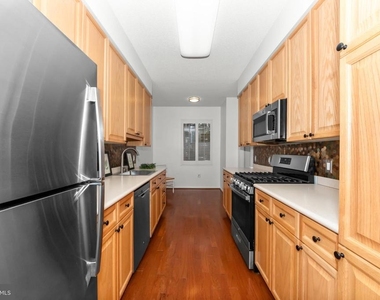
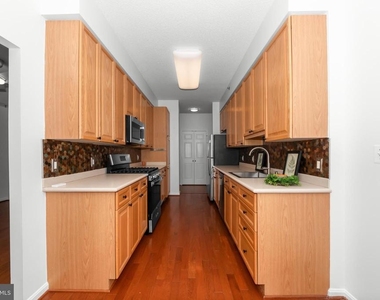
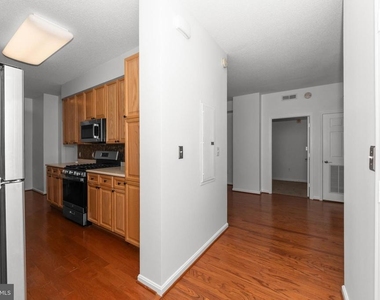
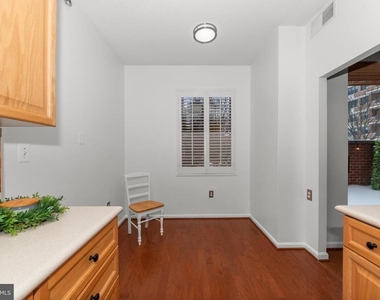
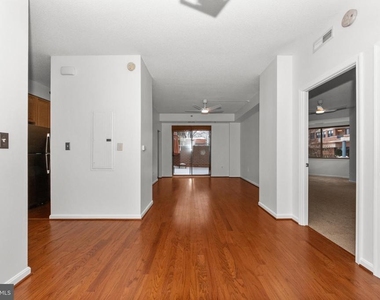
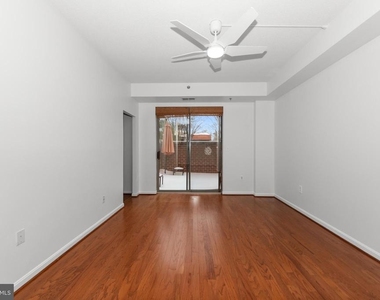
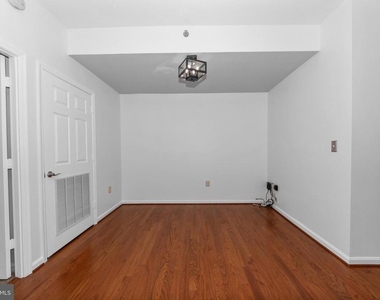
Inside, the home shines with fresh paint and gleaming hardwood floors. The open-concept living and dining areas flow naturally to the patio, creating an expansive feel for entertaining. The kitchen features 42-inch cabinetry, Corian countertops, and a four-burner gas stove with a grill insert, plus a sun-drenched bistro breakfast nook.
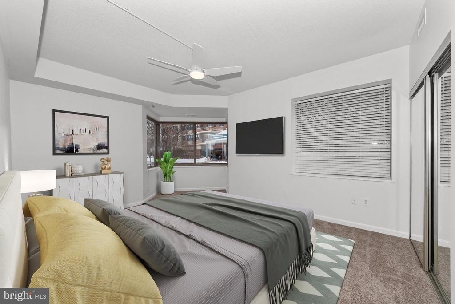
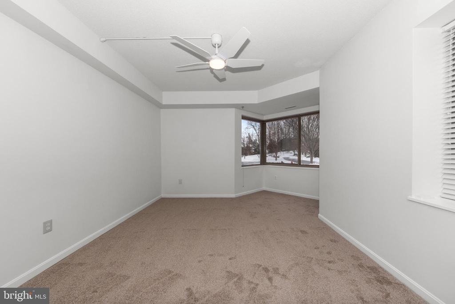
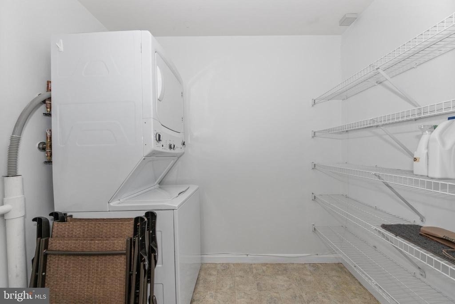
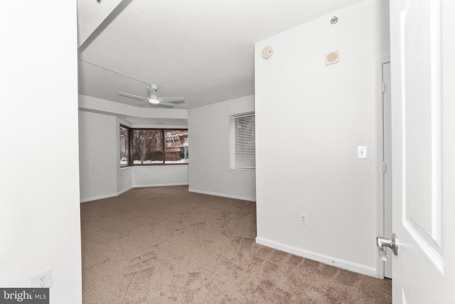
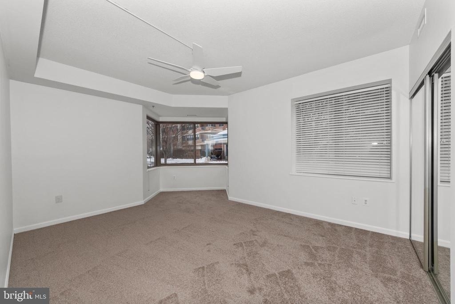
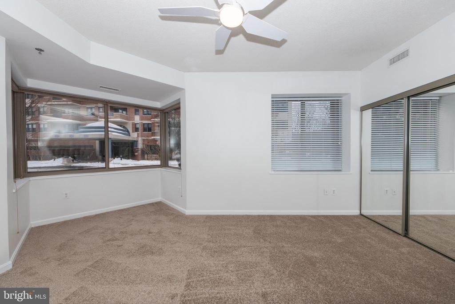
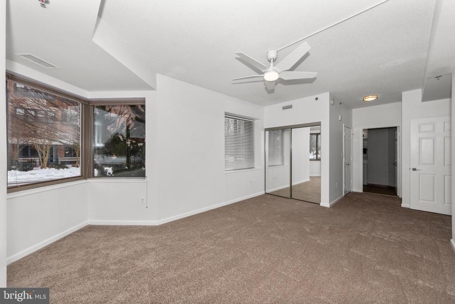
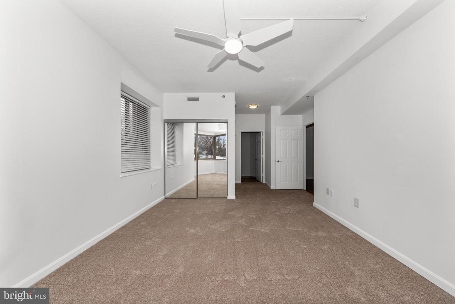
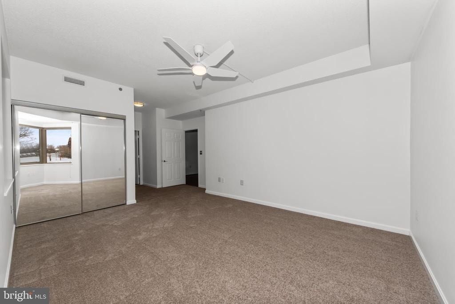
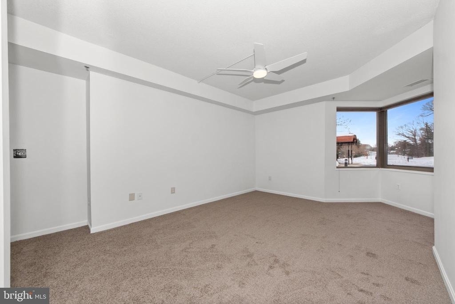
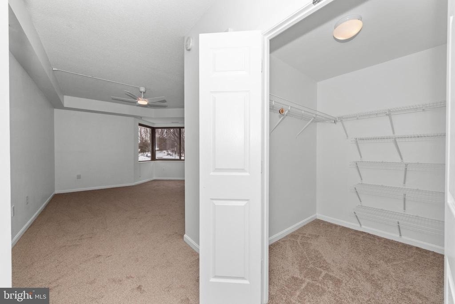
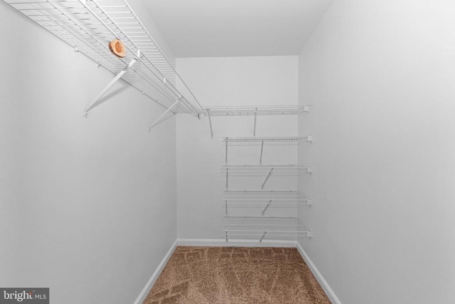
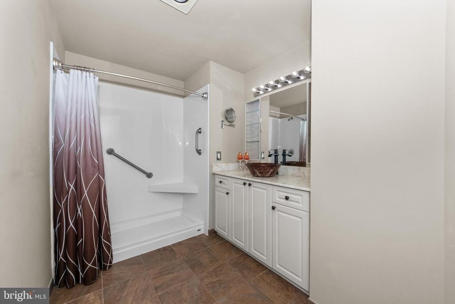
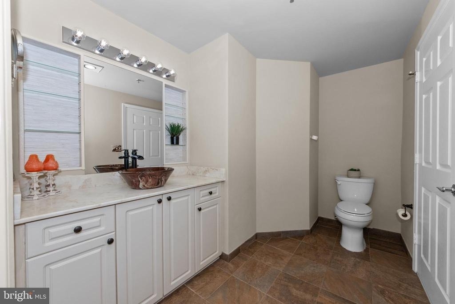
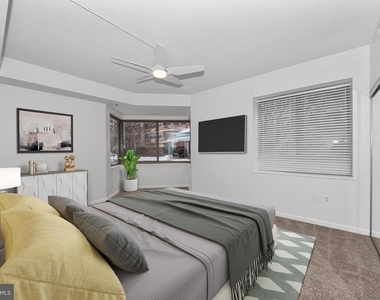
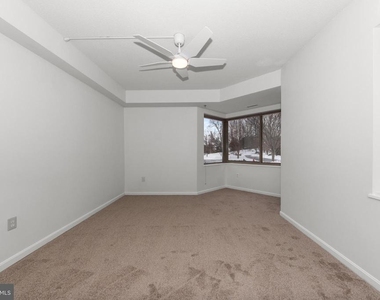
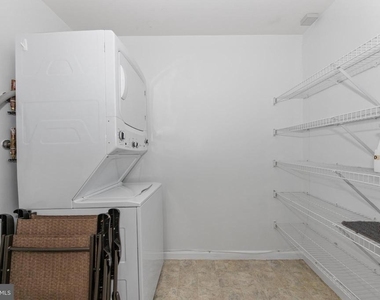
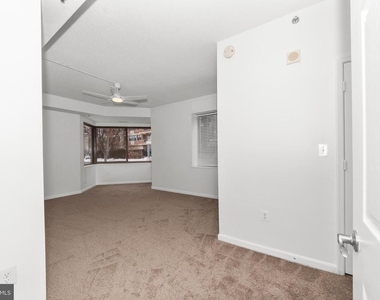
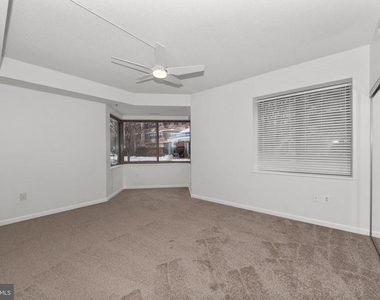
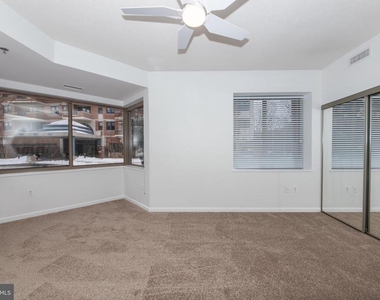
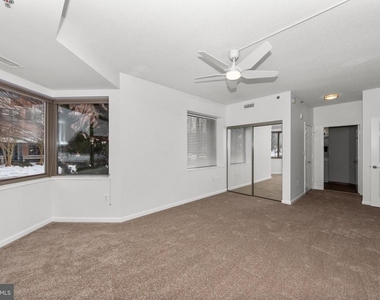
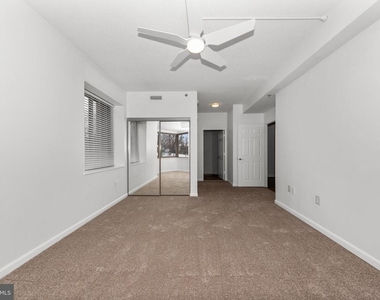
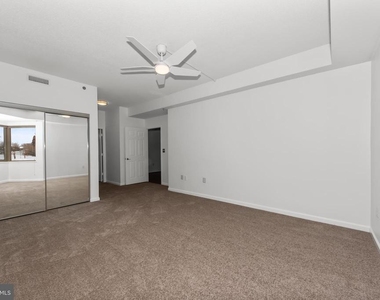
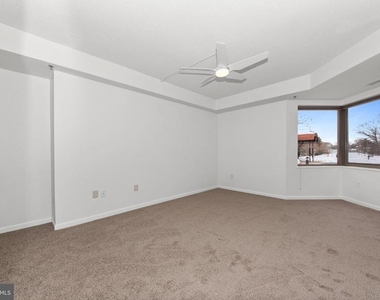
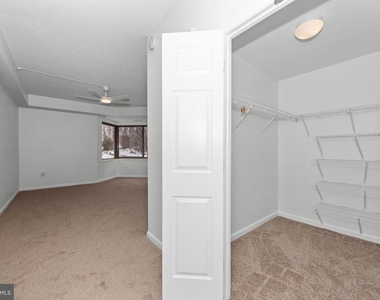
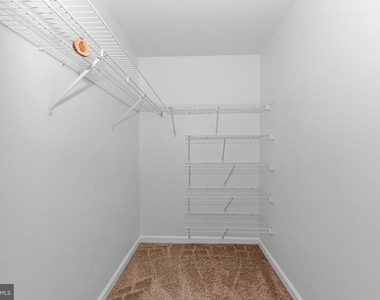
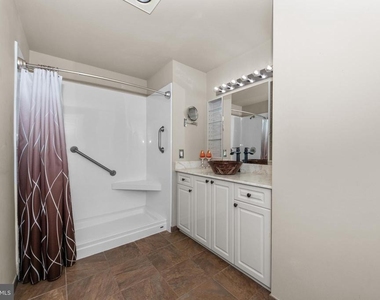
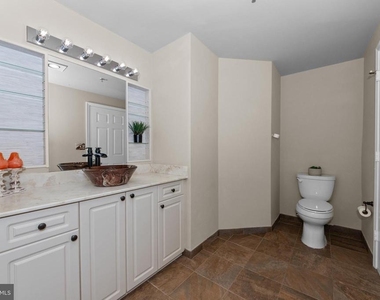
The primary suite is a true sanctuary, featuring brand-new plush carpeting and a unique sunroom sitting area-ideal for a home office or reading nook. The spa-like ensuite boasts a new walk-in shower, granite counters, and a vessel sink. Practicality is built-in with a spacious walk-in closet, a dedicated laundry room with a new washer/dryer, and an extra storage cage in the building's basement.
Heritage Harbour Living:
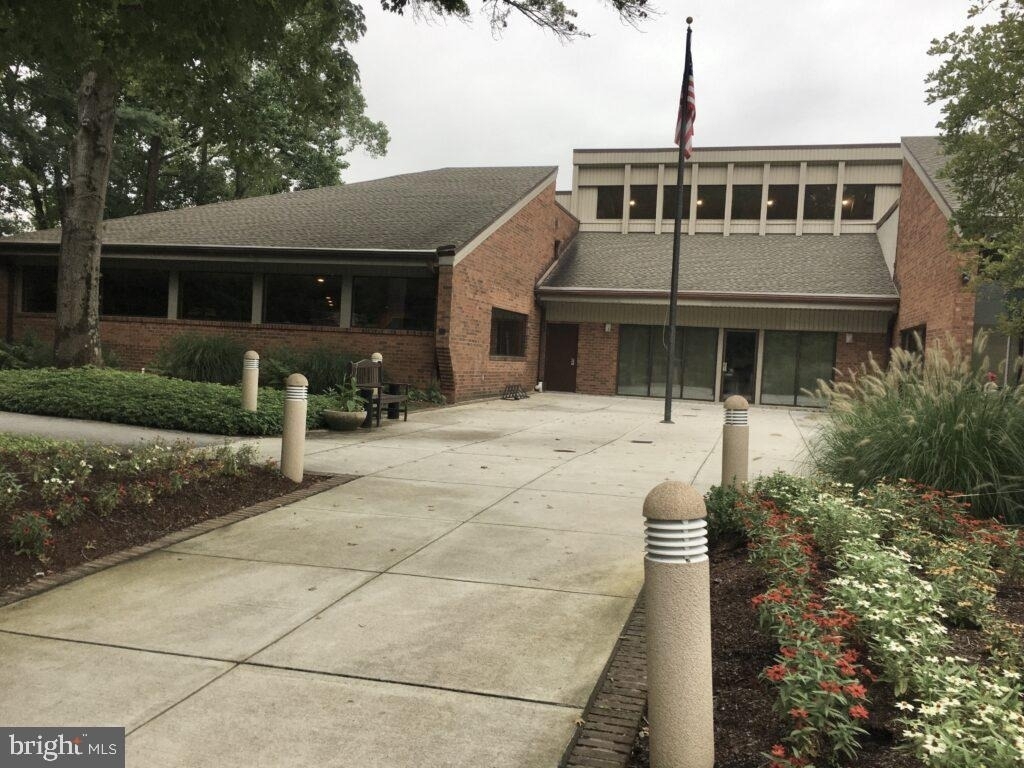
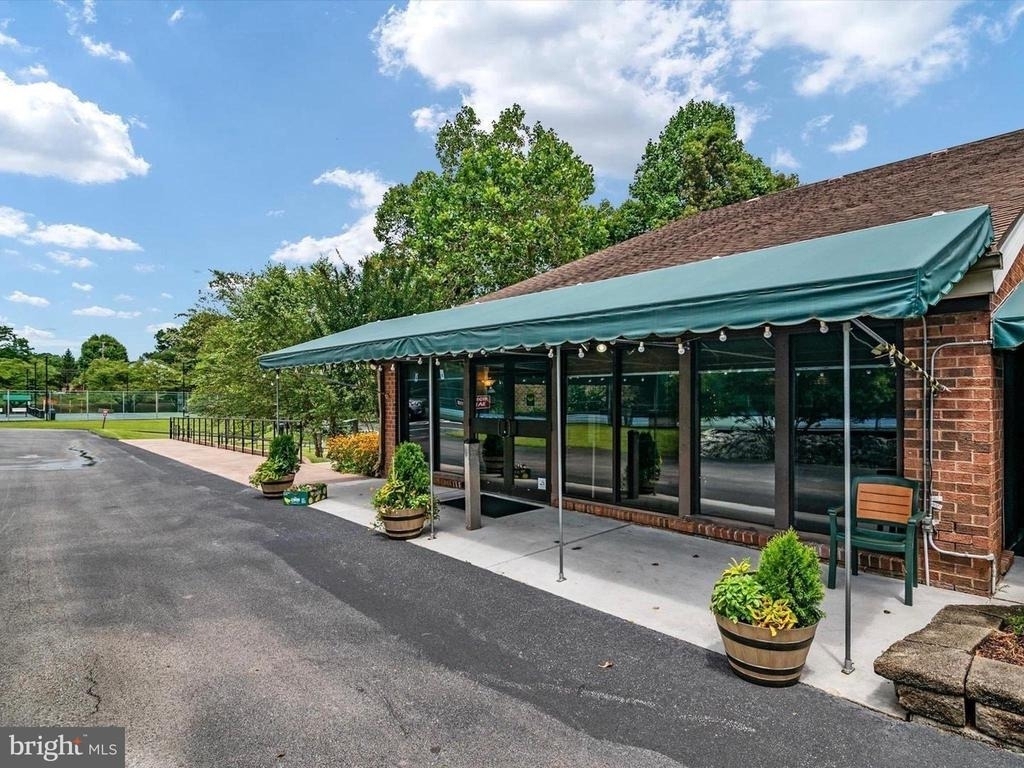
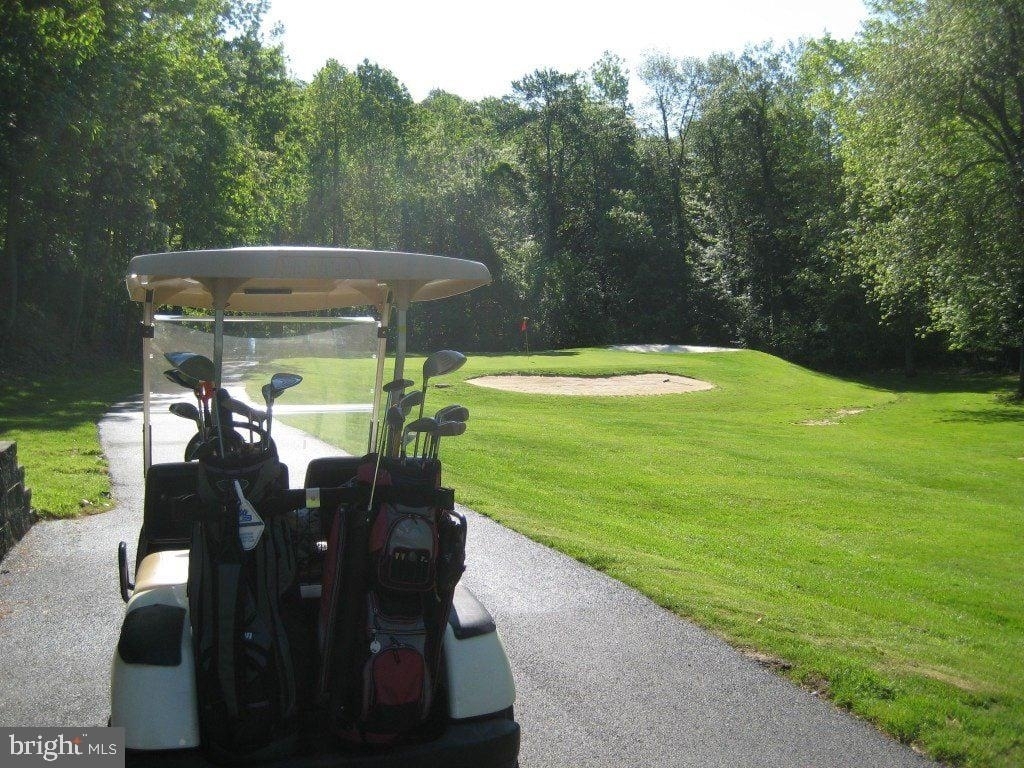
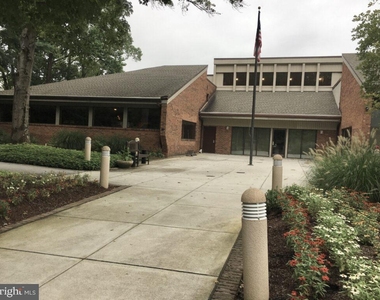
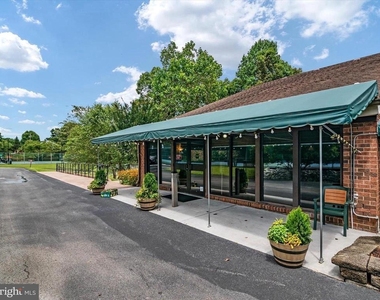
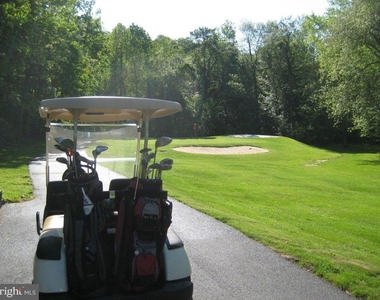
Living here grants access to The Lodge, the community's social heartbeat. Enjoy world-class amenities including: indoor and outdoor pools & fitness center, tennis, pickleball, bocce, and a community golf course, woodworking shop, arts room, and a well-stocked library, private kayak launch on the South River.
90+ clubs and a robust social calendar.
Located just minutes from Downtown Annapolis with easy access to Routes 50 and 97, this home offers the perfect balance of peaceful retreat and urban accessibility. Don't miss this rare opportunity for true single-level living in a vibrant, amenity-rich enclave.
The manager has not yet mailed us a photo copy of his or her government identification and proof or property ownership.
▼
Manager has not logged in recently
▼
Manager does not yet have user reviews
RENTHOP DESCRIPTION
The apartment is a unit offered at a monthly price of $2,650. The building allows easy access via an elevator. The person posting the listing did not specify that any pets were allowed. It may be the case that pets are ok and the manager simply has not yet filled out all the details. The kitchen conveniently includes a dishwasher.
We have 37 photos of this particular unit, building, and surrounding areas.
We found some very similar listings nearby
Select those you'd like to message
Your messages have been sent!
Check Availability
By selecting Check Availability, you agree that RentHop and real estate professionals may call or text you about your inquiry. Message/data rates may apply. Terms & Privacy. California Privacy Notice









 Your Privacy Choices
