Check Availability

939 Oakfield Drive

Brandon, 33511
$1,575
Posted 8 hours ago, Immediate Move-In
bedrooms
1 Bed
bathrooms
1 Bath
square feet
750 Sqft
Listing by Steve Oehlerking
Save Listing

DESCRIPTION
Modern 1BR Apartment | Updated Features & Great Location!

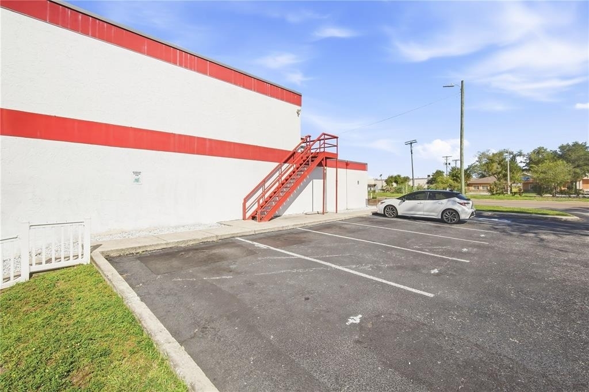
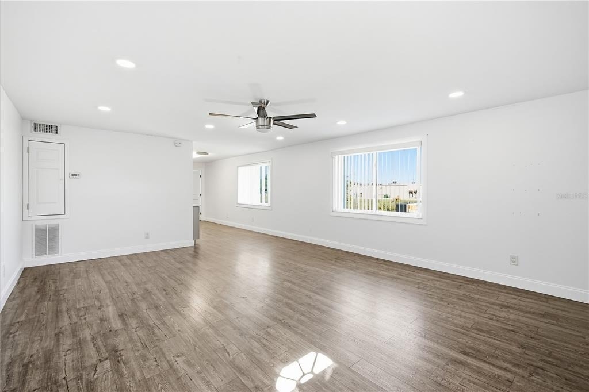
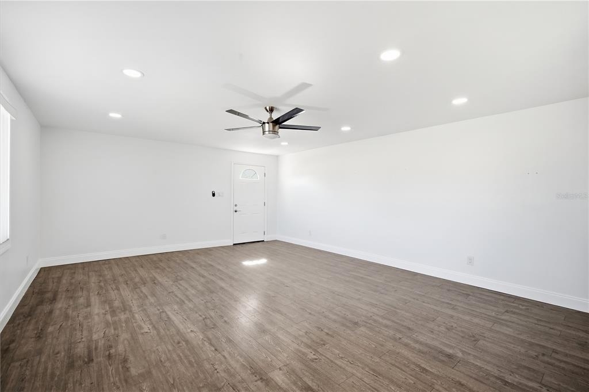
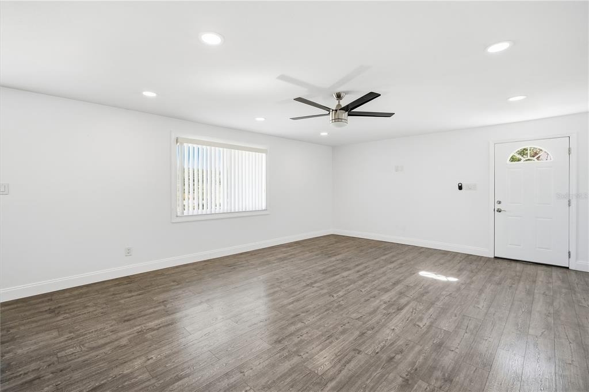
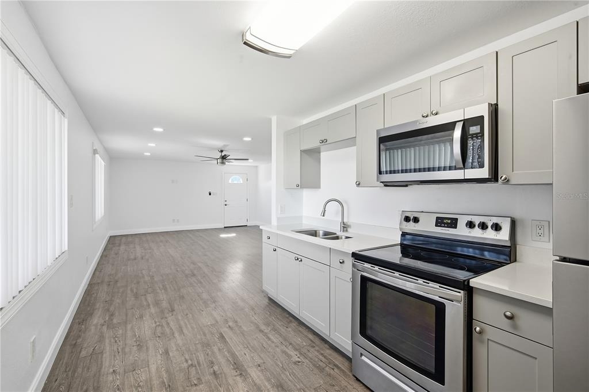
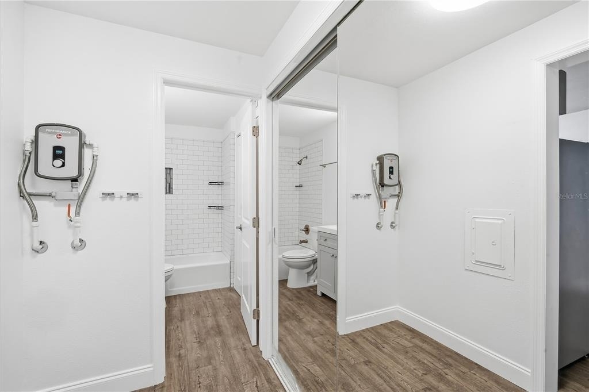
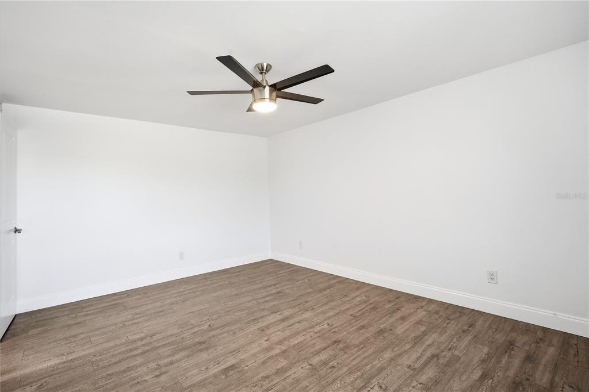
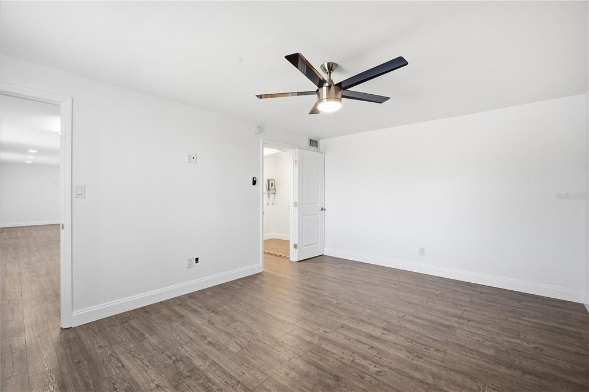
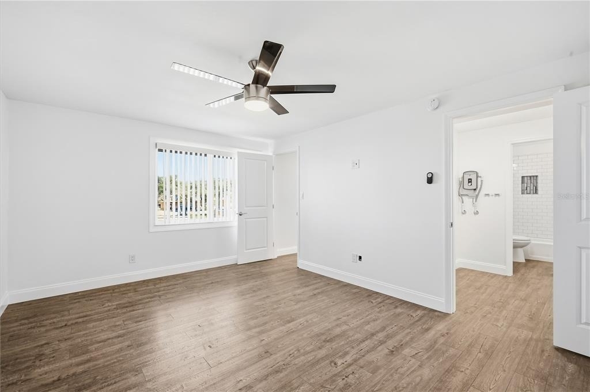
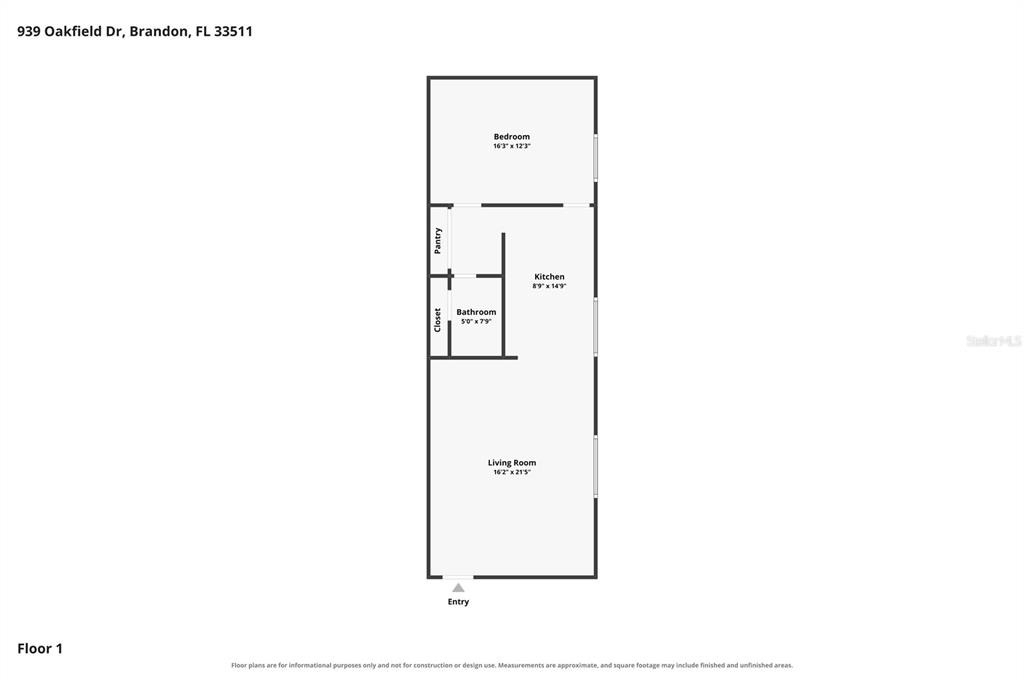
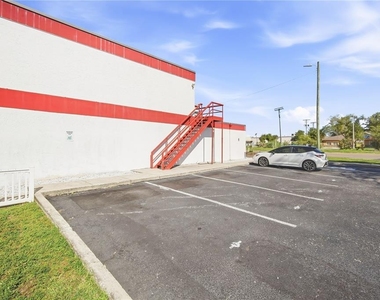
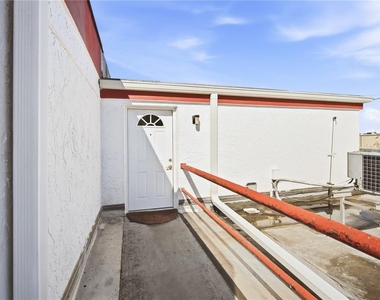
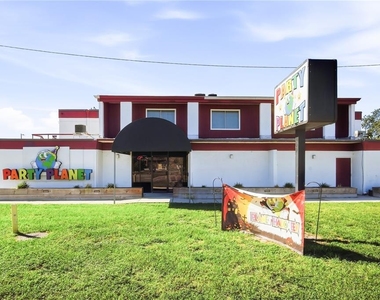
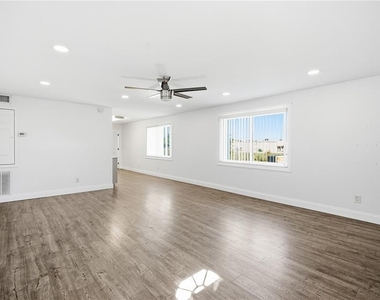
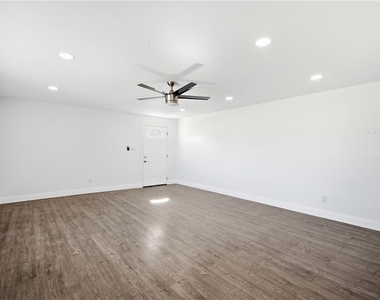
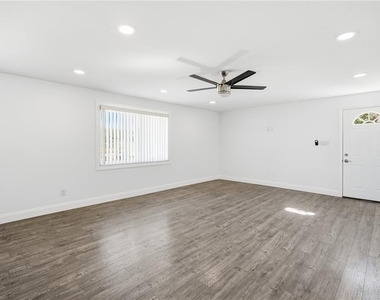
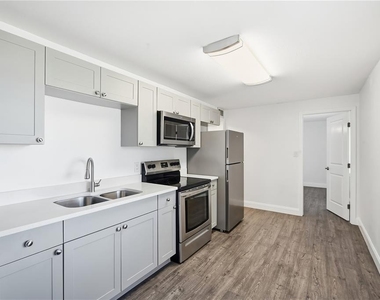
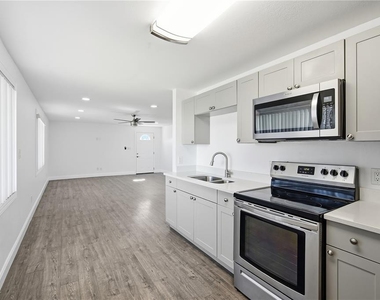
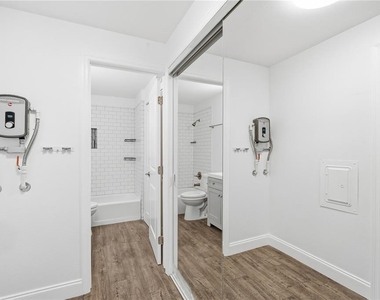
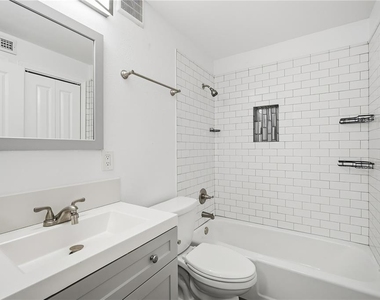
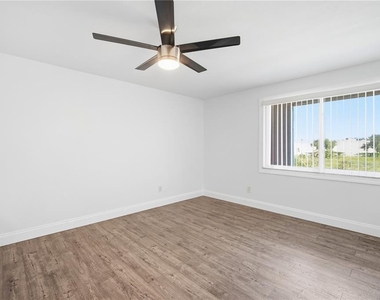
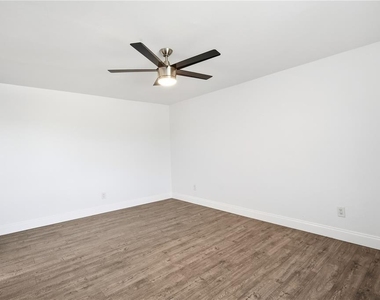
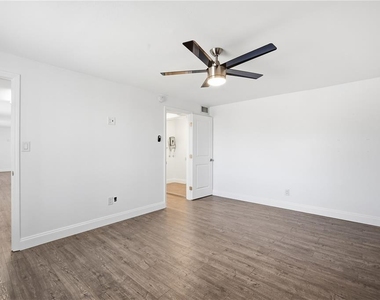
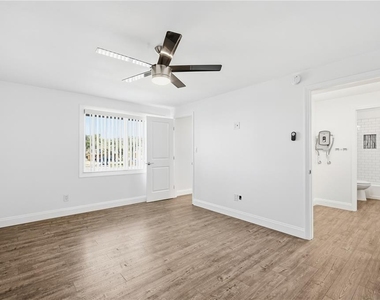
Welcome home to this updated 1-bedroom, 1-bathroom second-floor apartment featuring laminate flooring throughout, stainless steel appliances, a tankless water heater, newer windows, and assigned parking. Water and electric are included in the rent, making budgeting simple and convenient. The newer windows help create a quieter and more comfortable living space with reduced outside noise. Enjoy a convenient location just two blocks from Route 60, putting shopping, restaurants, and everyday essentials right at your fingertips. The apartment is also conveniently located near Brandon Hospital, making it an ideal choice for comfort and convenience.

Pet Policy: Pets are considered on a case-by-case basis with owner's approval. Cats and small dogs up to 35 lb only. A $350 non-refundable pet fee for each pet applies. Non-aggressive breeds only. Max of 2 pets.

If you decide to apply for one of our properties:
Screening includes credit/background check, income verification of 2.5 to 3 times the monthly rent and rental history verification. We encourage applicants with credit scores above 600 to apply, as meeting this criteria will help streamline the application process.

APPLICANT CHARGES:
Application Fees: $75 for each adult, 18 years of age and older (non-refundable).
Lease Initiation Admin Fee: $150.00 after approval and upon signing.
Security Deposit: Equal to one month's rent.
$25 for each pet application fee for pet verification (non-refundable).
Current vaccination records will be required.
ESA and service animals are FREE with verified documentation.
Pet Fee if applicable (non-refundable) $350 for each approved pet.

AMENITIES
Floorplans Available
Appliances: Microwave
Appliances: Range
Appliances: Refrigerator
Cooling: Central Air
Heating: Central
Interior: Ceiling Fan(s)
Laundry: None
Parking: Open

ADDITIONAL INFORMATION
Interior

    Bathroom Information

  • Full Bathrooms: 1

    Interior Information

  • Interior Features: Ceiling Fan(s)
  • Appliances: Microwave, Range, Refrigerator
  • Flooring Type: Laminate
  • Laundry Features: None
Exterior

    Property Information

  • Square Footage: 750
  • Year Built: 1979

    Building Information

  • Building Area Total: 6492
  • Levels: One
  • Building Area Units: Square Feet

    Lot Information

  • Lot Size Area: 20319
  • Lot Size Units: Square Feet
  • Lot Size Acres: 0.47
  • Square Footage: 20,319
Utilities

    Utilities Information

  • Cooling Type: Central Air
  • Heating Type: Central
Parking

    Parking Information

  • Has Open Parking
  • Parking Features: Open

MAP


33511

LISTING QUALITY
▲ Features and amenities are properly noted
▲ RentHop has data for this building
▲ Manager has many listings with high listing quality!
▼ The manager has not yet mailed us a photo copy of his or her government identification and proof or property ownership.
▼ Manager has not logged in recently
▼ Manager does not yet have user reviews

RENTHOP DESCRIPTION
The apartment is a unit offered at a monthly price of $1,575. The person posting the listing did not specify that any pets were allowed. It may be the case that pets are ok and the manager simply has not yet filled out all the details.

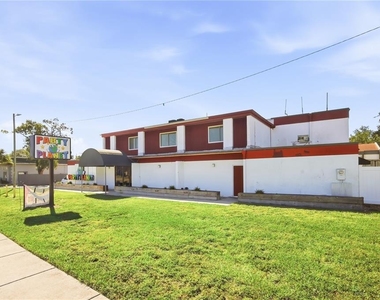
We have 18 photos of this particular unit, building, and surrounding areas.
See available units at 939 Oakfield Drive.

Does something look off?

Stellar MLS

Last Updated: 4 hours ago
Data Source: Stellar MLS
MLS# TB8551290
List Agent Name: Steve Oehlerking
List Office Name: RENT SOLUTIONS
IDX information is provided exclusively for personal, non-commercial use, and may not be used for any purpose other than to identify prospective properties consumers may be interested in purchasing. Information is deemed reliable but not guaranteed. The listing broker’s offer of compensation is made only to participants of the MLS where the listing is filed.
Courtesy of RH Advisors, Inc. and RHP Realty NJ, Inc.