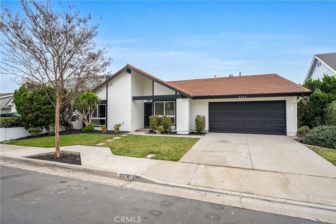
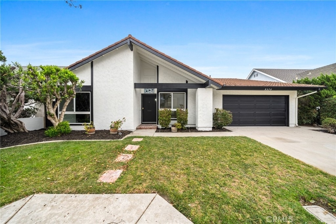
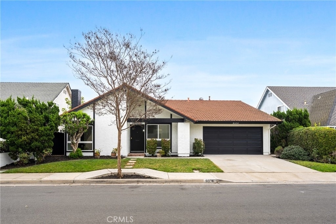
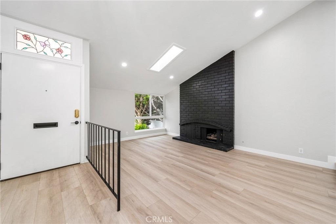
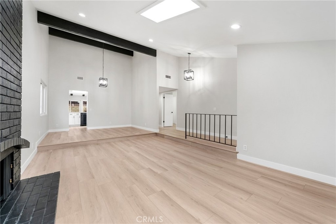
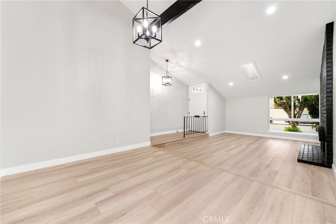
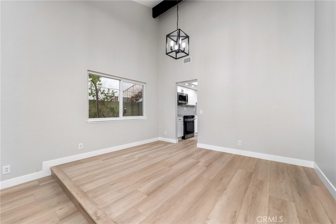
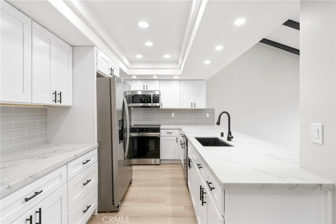
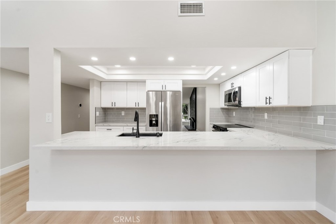
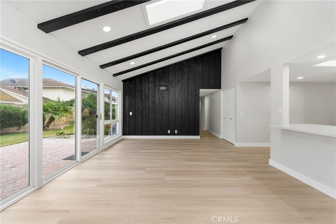
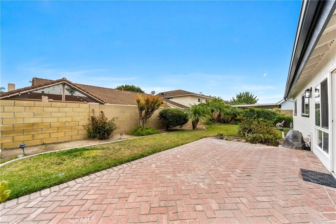
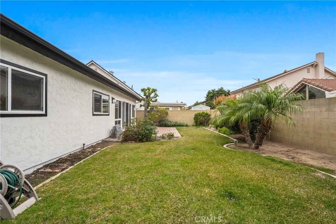
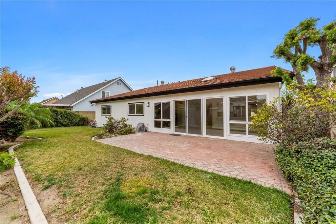
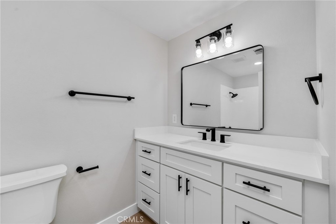
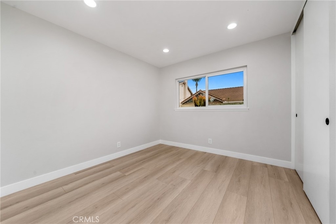
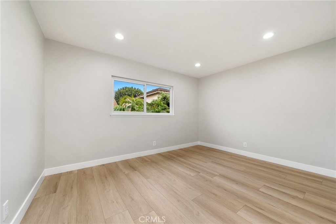
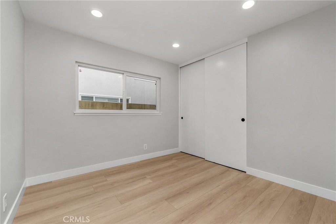
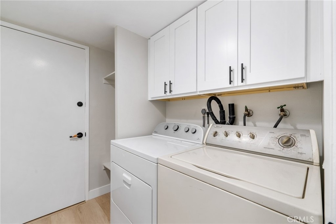
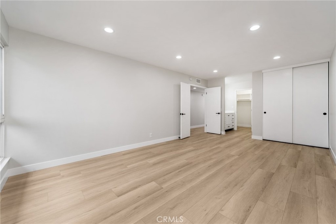
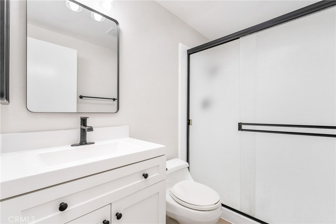
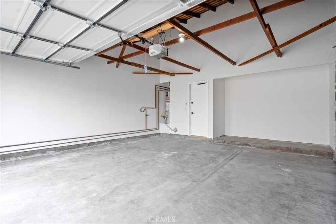
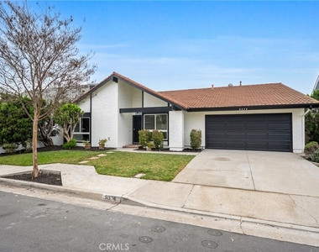
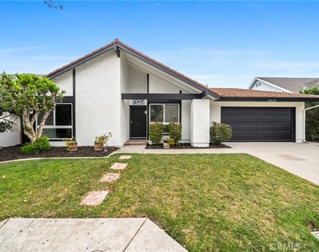
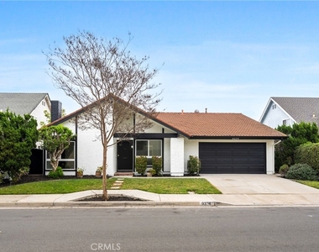
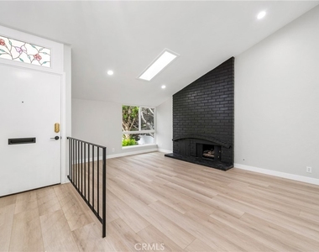
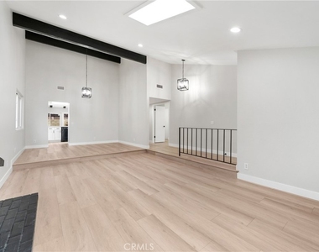
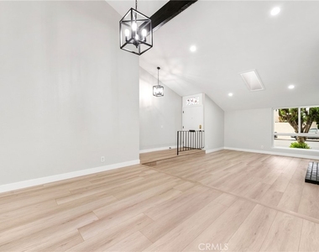
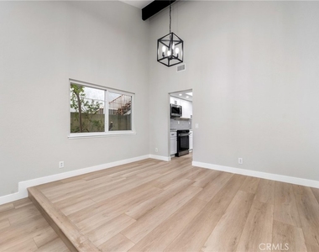
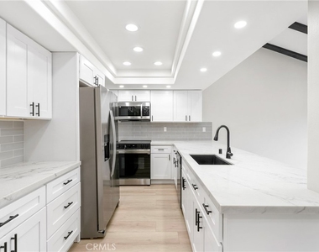
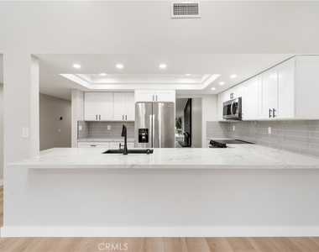
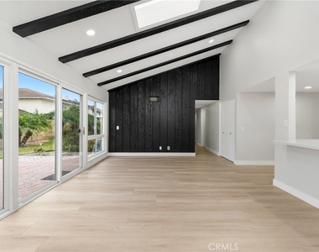
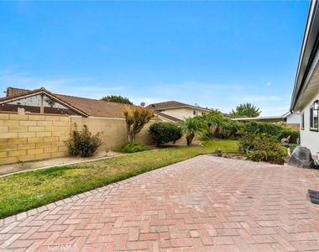
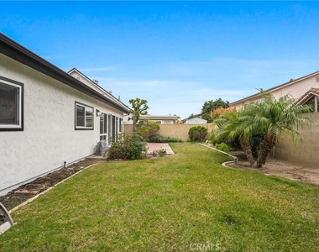
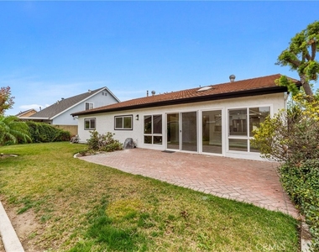
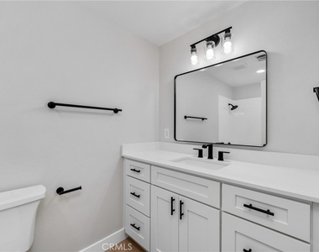
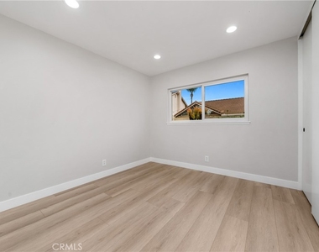
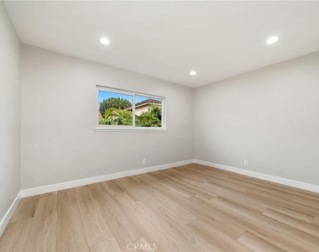
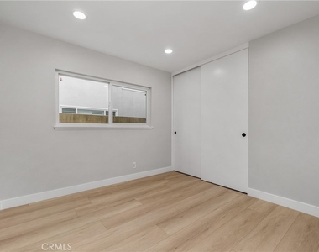
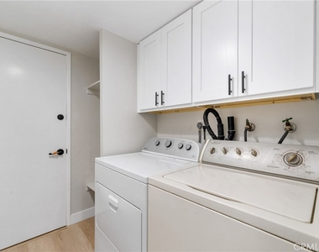
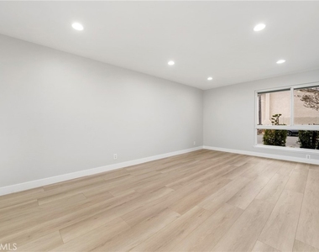
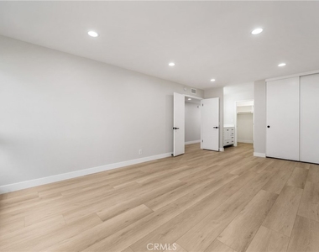
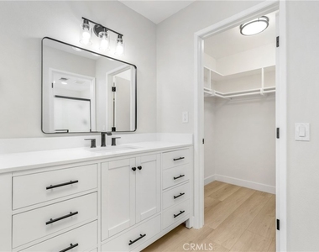
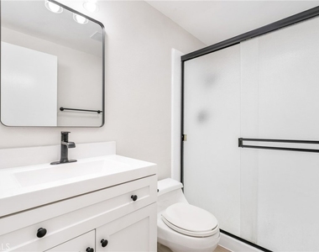
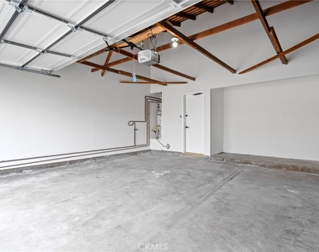
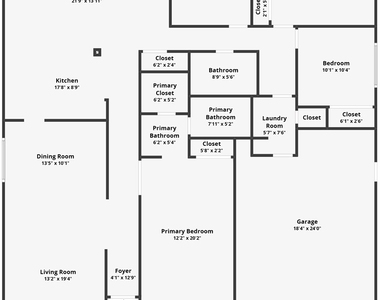
Nestled on a quiet, interior tract location, this completely remodeled SINGLE-story home offers 4 bedrooms, 2 baths with a 2-car attached garage all on a large lot with a nicely manicured yard and an inviting curb appeal serviced by some of So Cal's best schools. Entering the home, you are greeted by a large living room with laminate floors, a cozy brick gas fireplace, recessed lighting, a skylight and scraped vaulted ceilings. The living room flows into a formal dining area next to the kitchen. The kitchen has been completely updated with recessed lights, quartz countertops, stainless steel appliances with lots of white shaker style cabinetry and a large sitting bar, all of which is open to the family room. The large family room has floor to ceiling windows and sliding doors to the backyard, making this a pleasant, light and bright part of the home. The efficient kitchen is well-appointed, with plenty of white shaker-style cabinets The backyard offers room for kids to play and is a perfect space for casual dining, entertaining, and BBQs. Back inside, there is a remodeled full bath that the secondary bedrooms share, featuring an upgraded vanity and shower/tub with matte black finishes. All 3 secondary bedrooms are located off the family room and have scraped ceilings, canned lights, new baseboards and paint. Down the hall, just before the garage, there are upper and lower linen cabinets with counter space, and a separate laundry room with more cabinets and a storage closet. The spacious owner's suite includes two closets, one of which is a walk-in, two vanity areas, each with sinks and a step-in tile shower. Other highlights include central A/C and heating and dual-pane windows throughout. Only steps away, the community offers a pool exclusive to this tract. Close to award winning schools, including Arnold Elementary and Lexington Junior High (which offer a great space to walk, play with kids and pets, play baseball/soccer, or take a stroll to the park) and Cypress High School. Enjoy the fine dining, entertainment, and shops close by such as Cerritos Mall, Costco, Oak Knoll Park, Cypress Library and Senior Center, Los Alamitos Race Track, and much more! Easy access to major freeways. Located approximately 5 miles from Knott's Berry Farm and many other great restaurants and entertainment. This home is definitely a place you do NOT want to miss! With many recent improvements, enjoy SoCal living at its finest! HOUSE AVAILABLE TO MOVE INTO MARCH 15TH!
AMENITIES
Attached Garage
Carport
Fireplace
Laundry In Unit
Storage Facility
Dishwasher
Parking Space
ADDITIONAL INFORMATION
Interior
Bathroom Information
Full Bathrooms: 2
Interior Information
Interior Features: Breakfast Bar, Eat-in Kitchen, High Ceilings, Open Floorplan, Recessed Lighting, See Remarks, Storage, Walk-In Closet(s), Unfurnished, AllBedroomsDown, BedroomOnMainLevel, MainLevelPrimary, PrimarySuite
Appliances: Dishwasher, Electric Oven, Electric Range, Freezer, Disposal, Microwave, Refrigerator
Flooring Type: Laminate
Door Features: Sliding Doors
Laundry Features: Inside, Laundry Room, See Remarks
Construction Materials: Glass, Concrete, Stucco, Drywall
Patio and Porch Features: Covered, See Remarks, Wood
Pool Information
Pool Features: In Ground, See Remarks, Association
Lot Information
Lot Features: Back Yard, Front Yard, Landscaped, Level, Near Public Transit, Paved, ZeroToOneUnitAcre, Lawn, NearPark, StreetLevel, Yard
Lot Size Area: 5922
Lot Size Units: Square Feet
Lot Size Acres: 0.136
Square Footage: 5,922
Tax Lot: 56
Land Information
Water Source: Public
Utilities
Utilities Information
Cooling Type: Central Air, SeeRemarks
Heating Type: Central, See Remarks
Sewer : Public Sewer, SewerTapPaid
Parking
Parking Information
Has Garage
Attached Garage
Has Carport
Has Open Parking
Parking Features: Concrete, Covered, Direct Access, Driveway, Garage Faces Front, Garage, Off Site, On Site, Paved, Side By Side, DrivewayLevel, DoorSingle
The manager has not yet mailed us a photo copy of his or her government identification and proof or property ownership.
▼
Manager has not logged in recently
▼
Manager does not yet have user reviews
RENTHOP DESCRIPTION
The apartment is a unit offered at a monthly price of $5,000. The person posting the listing did not specify that any pets were allowed. It may be the case that pets are ok and the manager simply has not yet filled out all the details. The kitchen conveniently includes a dishwasher.
We have 25 photos of this particular unit, building, and surrounding areas.
We found some very similar listings nearby
Select those you'd like to message
Your messages have been sent!
Check Availability
By selecting Check Availability, you agree that RentHop and real estate professionals may call or text you about your inquiry. Message/data rates may apply. Terms & Privacy. California Privacy Notice










 Your Privacy Choices
