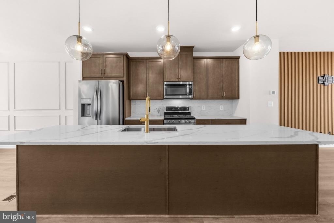
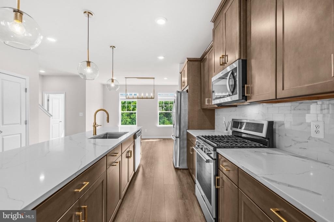

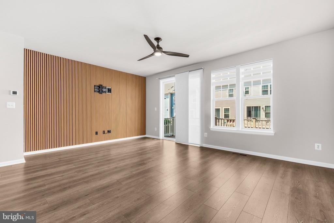

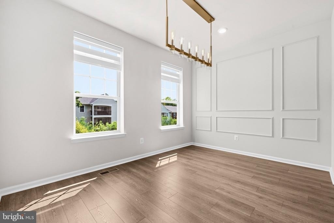
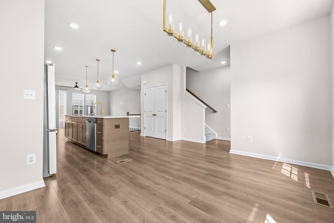
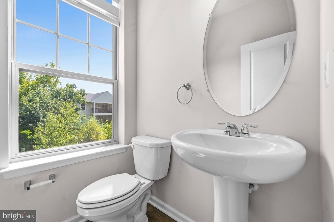
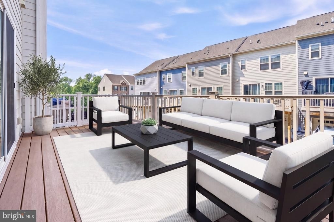
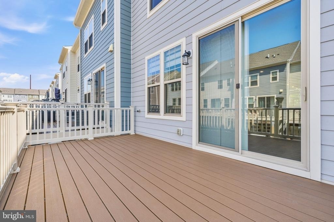
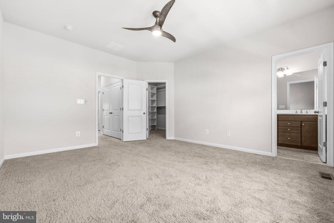
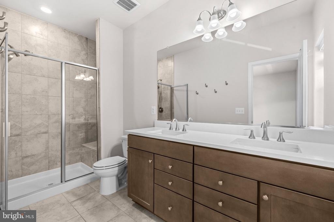

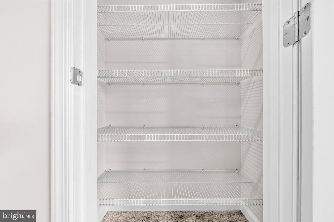
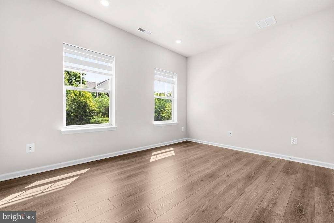
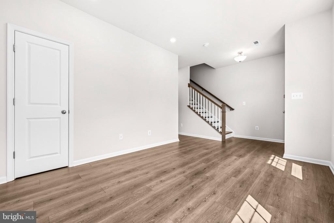
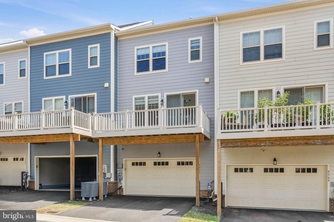
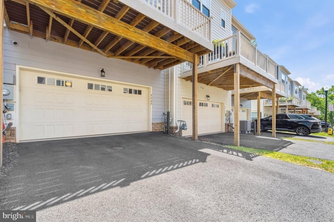

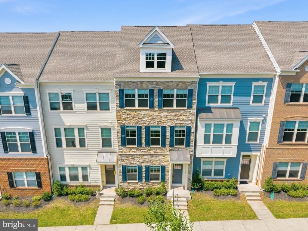
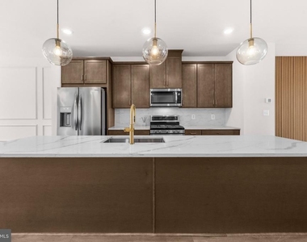
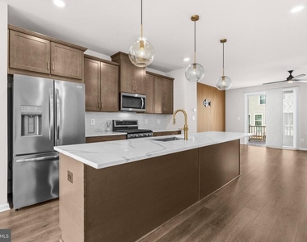
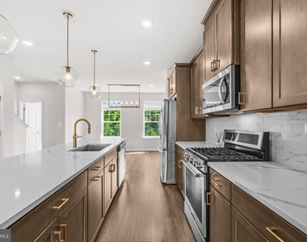
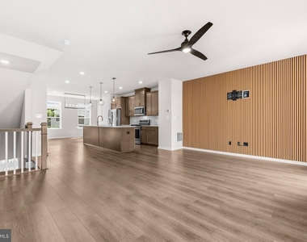
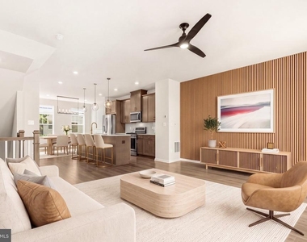
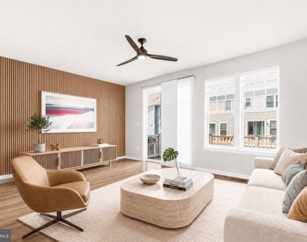
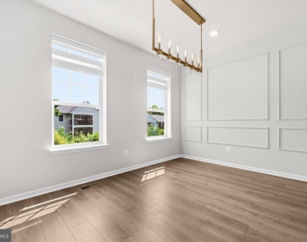
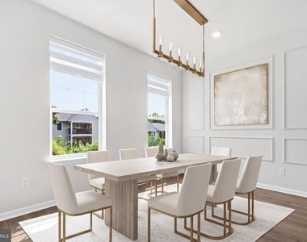
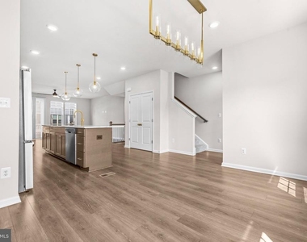
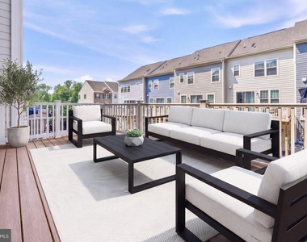
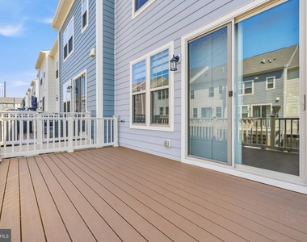
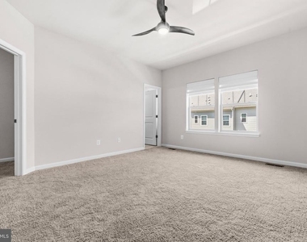
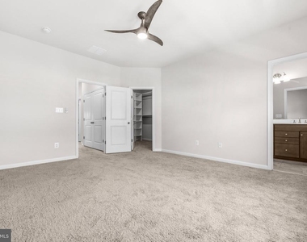
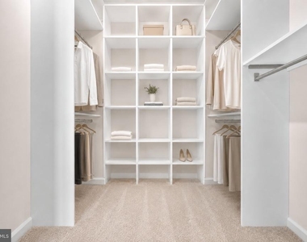
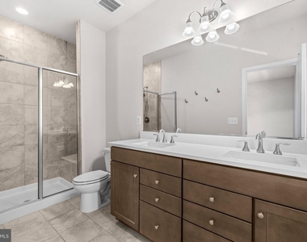
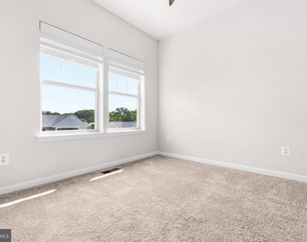
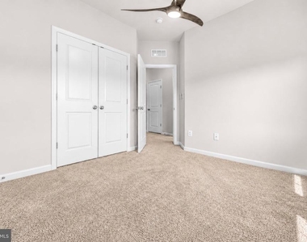
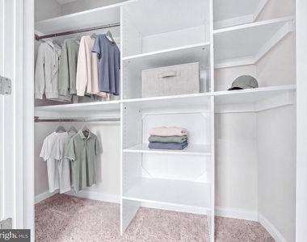
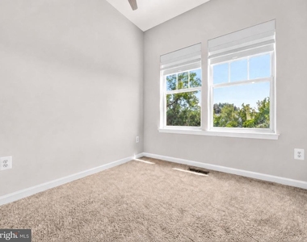
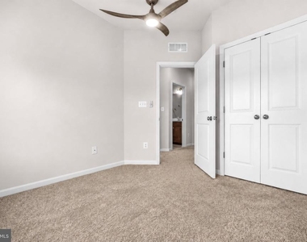
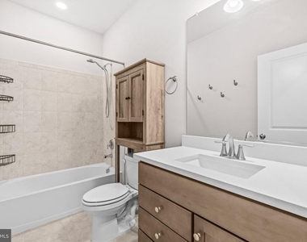
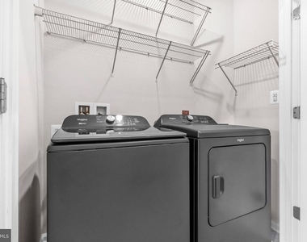
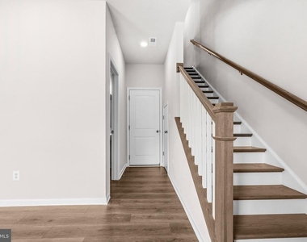
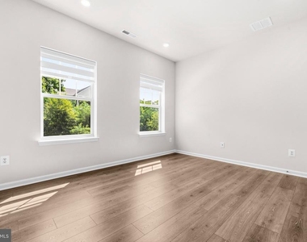
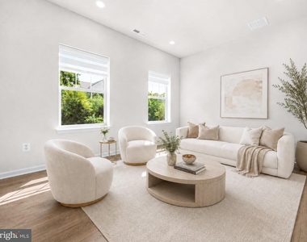
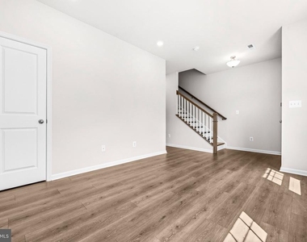
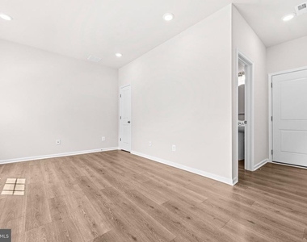

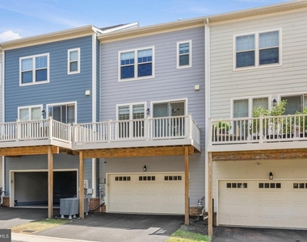
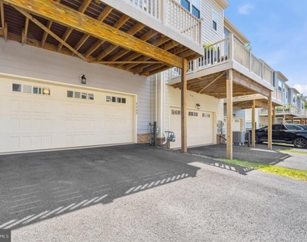
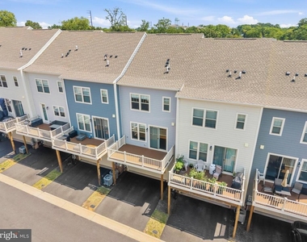

Pristine 2024 Townhome with Model-Home Presentation and Designer Upgrades * 3 Bedrooms and 2 Full + 2 Half Baths * Approx. 2,000 Square Feet * 2-Car Garage plus Shaded Driveway Parking * Freshly Painted Interior * Sun-Filled, Open-Concept Main Living Level with Seamless Kitchen, Dining, and Living Areas * Gourmet Kitchen features: Quartz Countertops, Soft-Close Cabinetry, Stainless-Steel Appliances, Gas Cooking, Upgraded Brass Faucet and Coordinating Finishes, and Modern Island Pendant Lighting * Matching Luxury Vinyl Plank Flooring throughout the Entry and Main Living Levels * Modern Living Room Slat-Wall with TV Mount * Dining Room Feature Wall with Statement Chandelier * Sliding Glass Doors with Track-Panel Blinds Open to a Spacious Composite Deck ideal for Outdoor Dining and Entertaining * Premium Dual-Layer Zebra Shades Throughout * Versatile Entry-Level Flex/Lounge Space * All Bedrooms feature: Custom Built-In Melamine Closet Systems, Ceiling Fans with Integrated LED Lighting, and Blackout Shades * Upper-Level Laundry Closet with Washer/Dryer and Built-In Shelving * Network-Ready Home with Dedicated Network Closet * Smart-Home Features: Video Doorbell and Smart Garage Door Opener * Convenient to Historic Manassas Shopping and Dining, VRE Commuter Rail, Major Commuter Routes, Playgrounds, Walking Trails, and Everyday Amenities.
Please Note: Select photos are virtually staged for illustrative purposes. Furnishings and decor are not included.
Lease Requirements: Tenant responsible for all utilities, renter's insurance, and routine interior and exterior maintenance. Pets considered with a strong application; $50/month pet rent and $500 additional deposit per pet. Minimum qualifying household income of $128,000/year. Good credit required. All applicants subject to standard screening and qualification criteria.
AMENITIES
Dishwasher
Parking Space
Virtual Tour
Video/3D Tour
ADDITIONAL INFORMATION
Interior
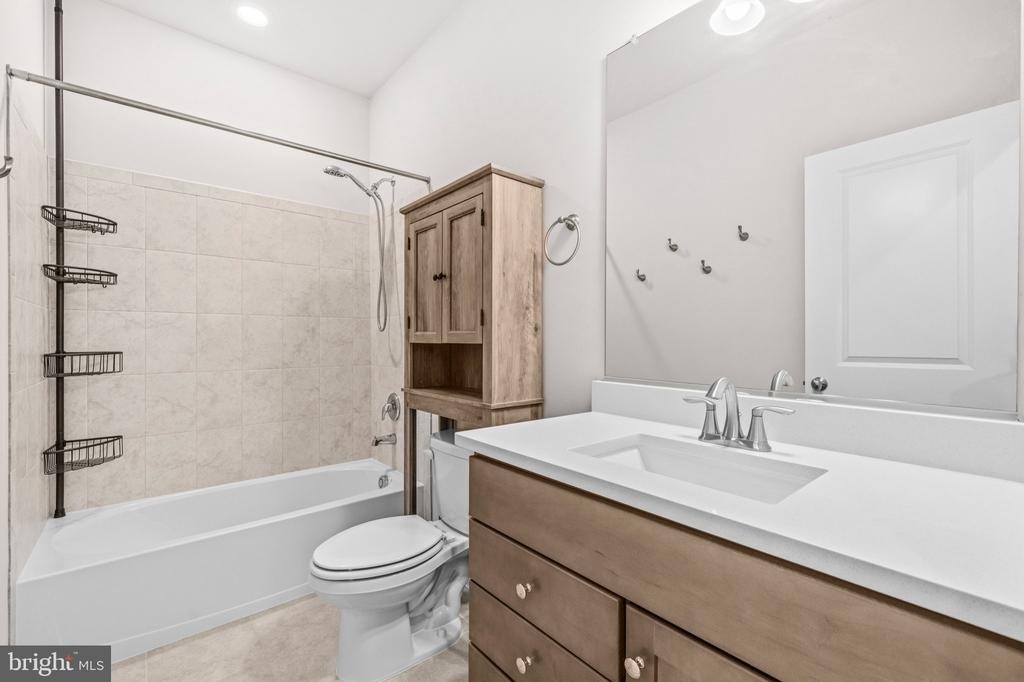
Bathroom Information

Half Bathrooms: 2
Full Bathrooms: 2
Interior Information
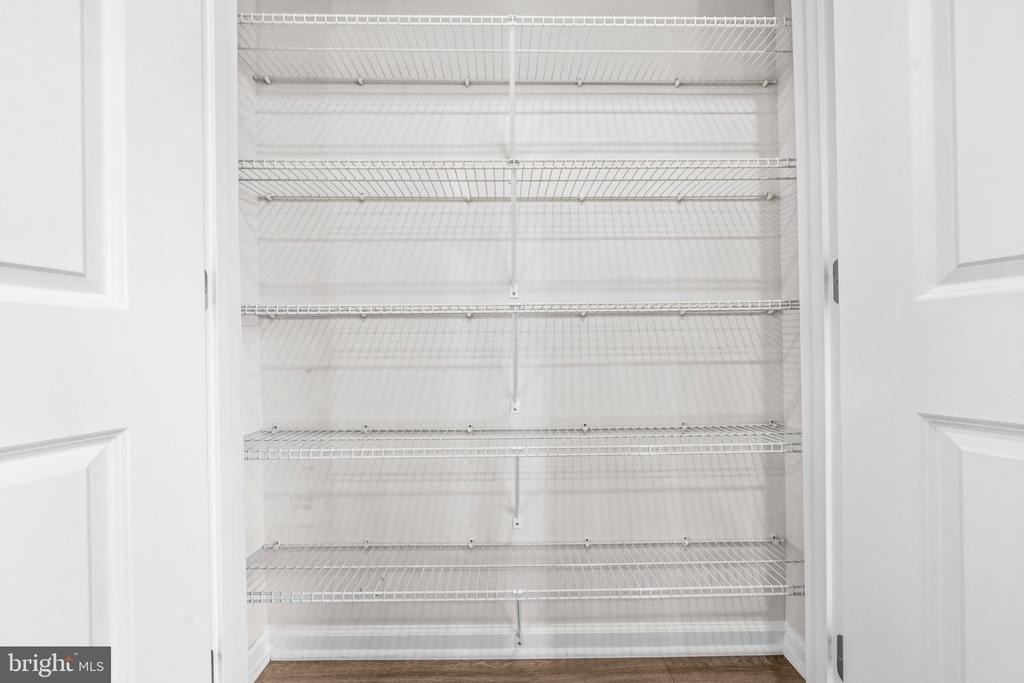
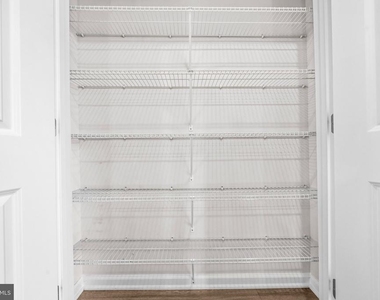
Interior Features: Kitchen Island, Walk-In Closet(s), Ceiling Fan(s), Pantry, Bathroom - Stall Shower, Bathroom - Tub Shower, Carpet, Floor Plan - Open, Upgraded Countertops, Combination Kitchen/Dining, Combination Kitchen/Living, Dining Area
Appliances: Microwave, Dishwasher, Disposal, Dryer, Exhaust Fan, Refrigerator, Ice Maker, Gas Oven, Stainless Steel Appliance(s), Washer, Water Heater, Energy Efficient Appliances
The median is solely based on the area and the number of bedrooms.
Listing-specific characteristics such as the number of bathrooms and the amenities will also impact the price.
LISTING QUALITY
▲
Features and amenities are properly noted
▲
RentHop has data for this building
▼
The manager has not yet mailed us a photo copy of his or her government identification and proof or property ownership.
▼
Manager has not logged in recently
▼
Manager does not yet have user reviews
RENTHOP DESCRIPTION
The apartment is a unit offered at a monthly price of $3,200. The person posting the listing did not specify that any pets were allowed. It may be the case that pets are ok and the manager simply has not yet filled out all the details. The kitchen conveniently includes a dishwasher.
We have 48 photos of this particular unit, building, and surrounding areas.
We found some very similar listings nearby
Select those you'd like to message
Your messages have been sent!
Check Availability
By selecting Check Availability, you agree that RentHop and real estate professionals may call or text you about your inquiry. Message/data rates may apply. Terms & Privacy. California Privacy Notice









































 Your Privacy Choices
