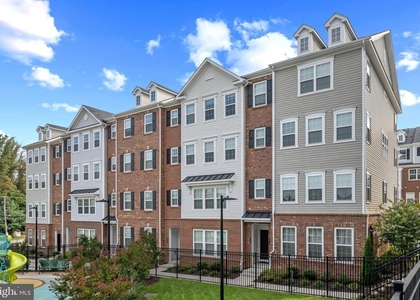
9360 Seney Lane

Owings Mills, Baltimore, 21117
$3,000
LEASED / EXPIRED
Posted 5 weeks ago, Immediate Move-In
bedrooms
3 Bed
bathrooms
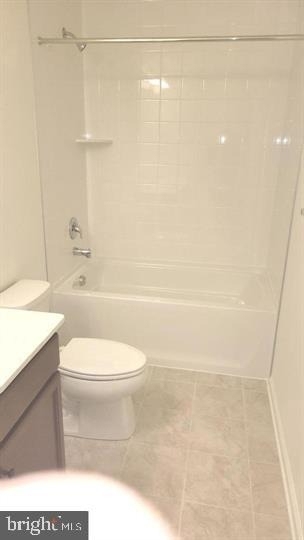
2 Bath
bathrooms
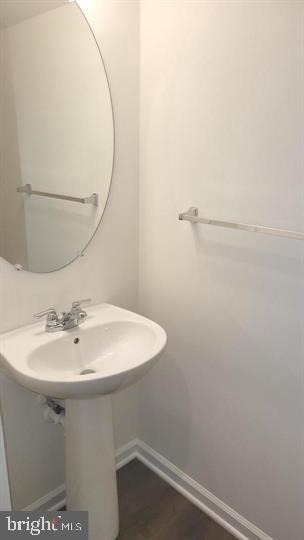
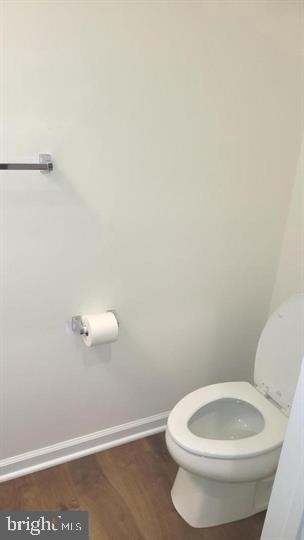
1 Half Bath
square feet
2,300 Sqft
Listing by Gary W Askins, Long & Foster Real Estate
Save Listing

SIMILAR NEARBY LISTINGS
9374 Seney Ln, Apt 567
Owings Mills, Baltimore
21117
$3,300
By Shana Tinsley, 1 day ago
bedrooms
3 Bed
|
bathrooms
2 Bath
|
square feet
1,711 Sqft
139 Gentlebrook Road
Owings Mills, Baltimore
21117
$2,650
By Michael Myslinski, 17 hours ago
bedrooms
3 Bed
|
bathrooms
2 Bath
|
square feet
1,664 Sqft
9221 Leigh Choice Court, Apt 6...
Owings Mills, Baltimore
21117
$2,600
By Sam Gupta, 19 hours ago
bedrooms
3 Bed
|
bathrooms
2 Bath
|
square feet
1,694 Sqft
9421 Adelaide Lane
Owings Mills, Baltimore
21117
$2,599
By Trilok Minna, 16 hours ago
bedrooms
3 Bed
|
bathrooms
2 Bath
|
square feet
2,236 Sqft
9448 Paragon Court
Owings Mills, Baltimore
21117
$2,900
By Susan S Romm, 20 hours ago
bedrooms
3 Bed
|
bathrooms
2 Bath
|
square feet
2,096 Sqft
4709 Ashforth Way
Owings Mills, Baltimore
21117
$3,300
By Anisha F Berkley, 1 day ago
bedrooms
3 Bed
|
bathrooms
2 Bath
|
square feet
2,238 Sqft
9772 Bon Haven Lane
Owings Mills, Baltimore
21117
$2,900
By Uday Karthik Kammula, 23 hours ago
bedrooms
3 Bed
|
bathrooms
2 Bath
|
square feet
1,572 Sqft
4514 Reaney Lane, Apt 480
Owings Mills, Baltimore
21117
$3,200
By Jessica S Alperstein, 23 hours ago
bedrooms
3 Bed
|
bathrooms
2 Bath
|
square feet
2,584 Sqft

DESCRIPTION
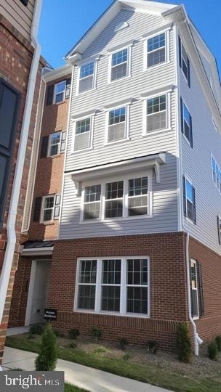
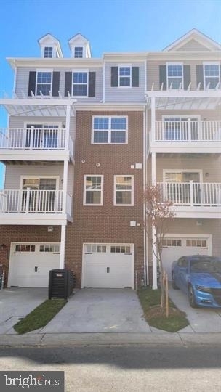
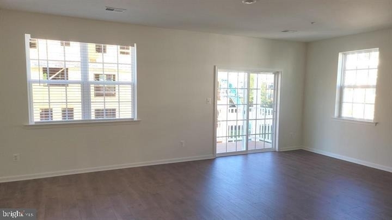
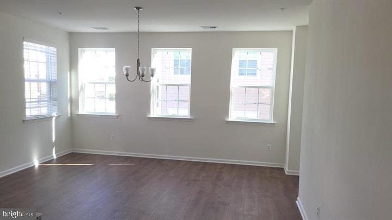
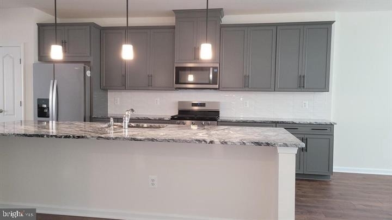
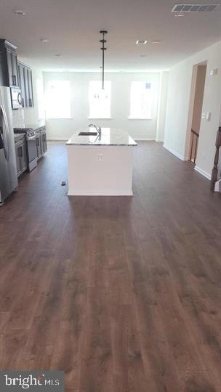
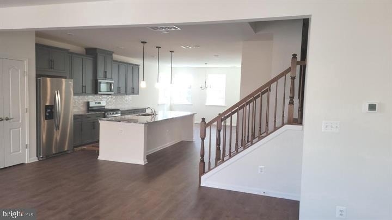
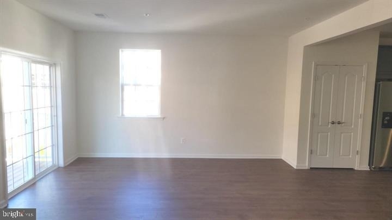
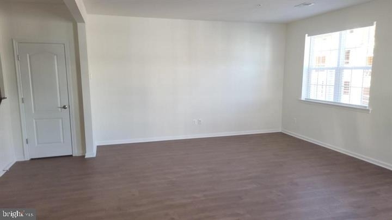
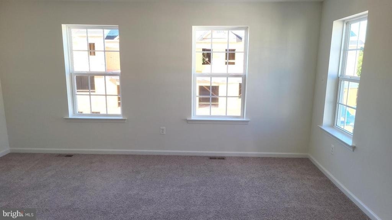
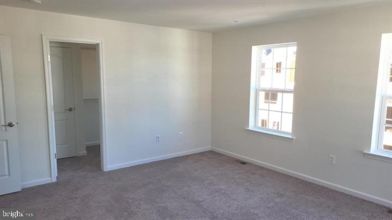
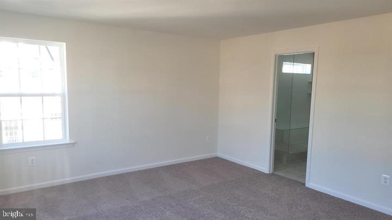
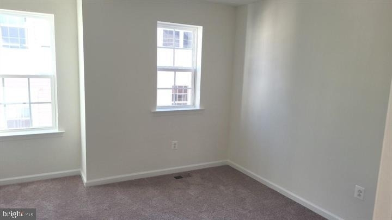
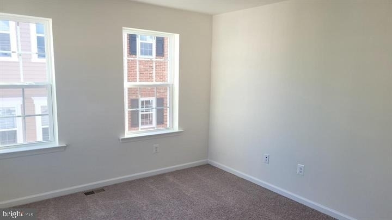
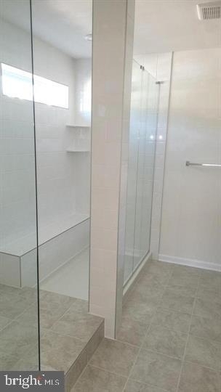
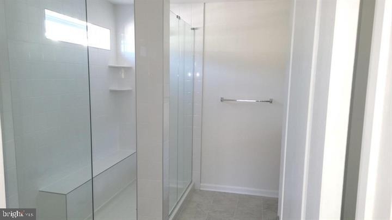
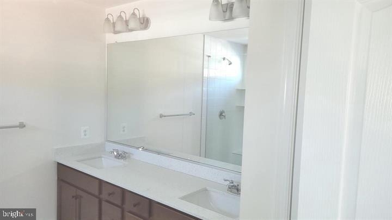
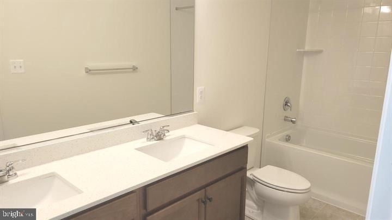
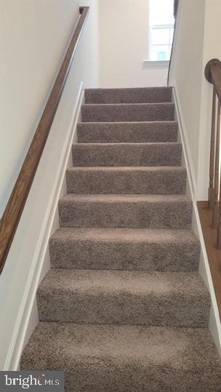
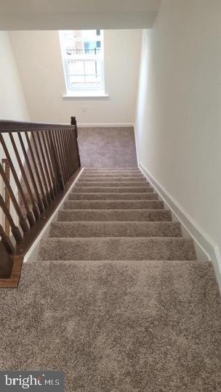
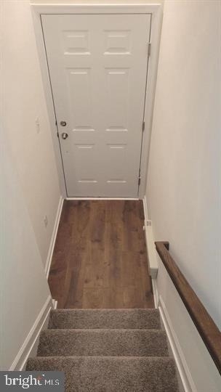
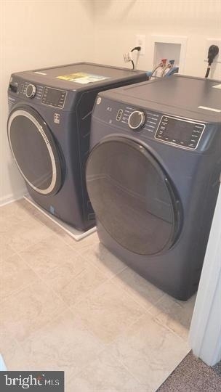
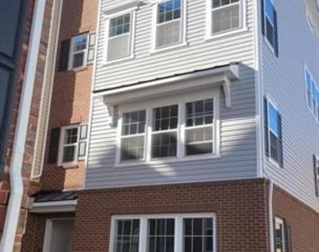
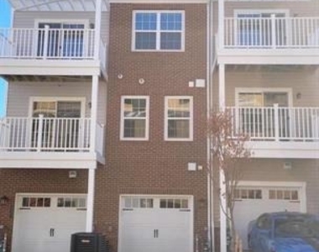
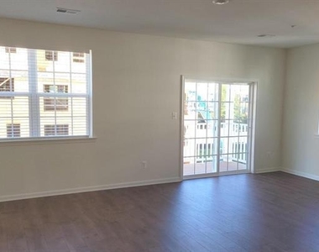
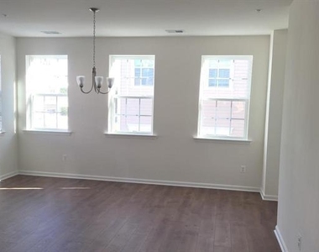
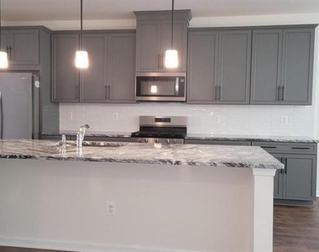
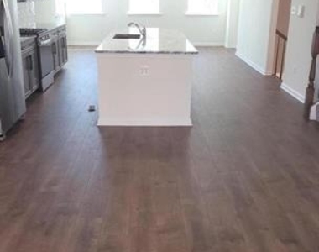
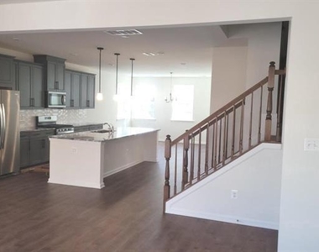
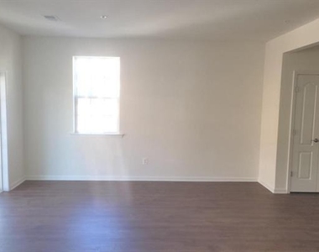
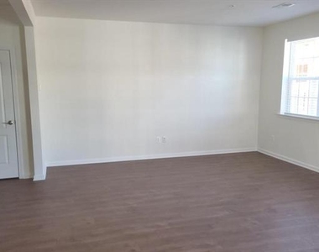
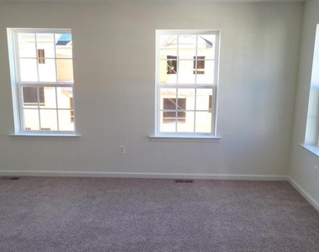
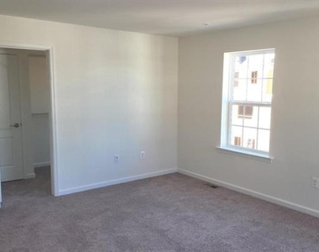
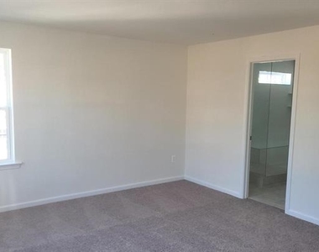
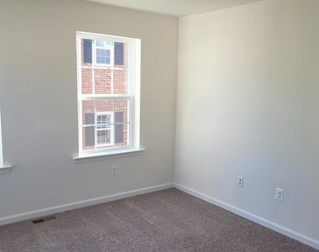
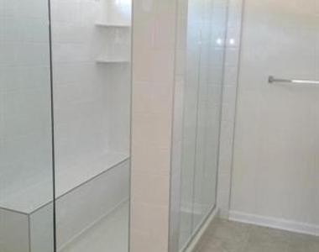
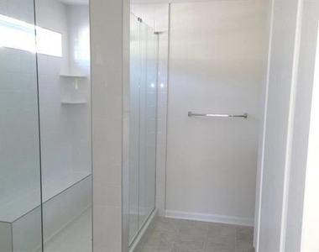
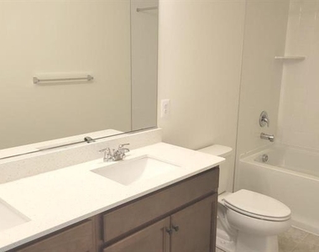
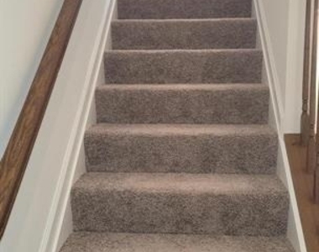
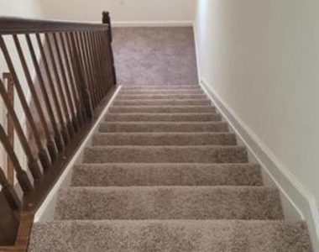
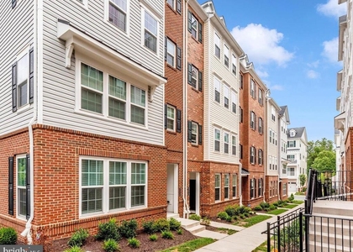
Don't miss this one! 2 level condo unit ready for your personal decorating touches. Beautiful EOG top level unit with tons of upgraded amenities. Located at the Ballard Green Community in Owings Mills. Approximately 2,300 sq. ft. of living space with an open floor plan. The Gourmet style kitchen is located in the mist of the lower level with access to the dining and great rooms! Top level offers conveniently located laundry room, and spacious size bedrooms. The primary suite features a large walk-in closet, separate shower and soaking tub. Additional features: partial brick exterior, 1-car garage, oak-tread stairwells, box ceiling in the primary suite, spacious kitchen island with center sink, designer flooring in select rooms, back deck off the great room.

AMENITIES
Dishwasher
Parking Space

ADDITIONAL INFORMATION
Interior

    Bathroom Information

  • Half Bathrooms: 1
  • Full Bathrooms: 2

    Interior Information

  • Interior Features: Kitchen Island, Soaking Tub, Recessed Lighting, Carpet, Combination Kitchen/Dining, Dining Area, Floor Plan - Open, Primary Bath(s), Wood Floors, Sprinkler System, Chair Railings
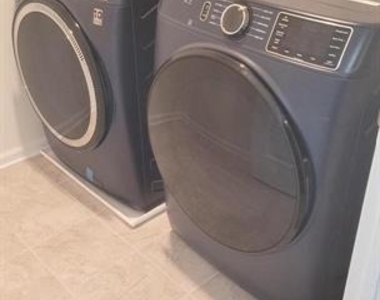
  • Appliances: Microwave, Dishwasher, Disposal, Dryer, Refrigerator, Ice Maker, Self Cleaning Oven, Gas Oven, Energy Efficient Appliances, ENERGY STAR Clothes Washer
  • Door Features: ENERGY STAR Qualified Doors

    Room Information

  • Rooms: 6
Exterior

    Property Information

  • Has Property Attached
  • Square Footage: 2,300
  • Square Footage Source: $0
  • Property Condition: Good
  • Architectural Style: Colonial
  • Year Built Source: Estimated
  • Year Built: 2023

    Building Information

  • Levels: 2
  • Other Structures: Above Grade
  • Window Features: Double Pane Windows, ENERGY STAR Qualified
  • Construction Materials: Vinyl Siding, Brick Front

    Lot Information

  • Lot Size Units: Square Feet

    Land Information

  • Water Source: Public
Utilities

    Utilities Information

  • Cooling Type: Central Air
  • Heating Type: Forced Air
  • Sewer : Public Sewer
Parking

    Parking Information

  • Has Garage
  • Parking Features: Concrete Driveway, Attached, Garage, Driveway
  • Garage Spaces: 1

MAP


OWINGS MILLS

PRICE COMPARISON
This apartment's rent is 7.14% more expensive than the median rent of $2,800 for a 3-bedroom apartment in Owings Mills, MD.
The median is solely based on the area and the number of bedrooms. Listing-specific characteristics such as the number of bathrooms and the amenities will also impact the price.

LISTING QUALITY
▲ Features and amenities are properly noted
▲ RentHop has data for this building
▼ The manager has not yet mailed us a photo copy of his or her government identification and proof or property ownership.
▼ Manager has not logged in recently
▼ Manager does not yet have user reviews

RENTHOP DESCRIPTION
The apartment is a unit offered at a monthly price of $3,000. The person posting the listing did not specify that any pets were allowed. It may be the case that pets are ok and the manager simply has not yet filled out all the details. The kitchen conveniently includes a dishwasher.

We have 25 photos of this particular unit, building, and surrounding areas.
See available units at 9360 Seney Lane.

Does something look off?

Courtesy of RH Advisors, Inc. and RHP Realty NJ, Inc.