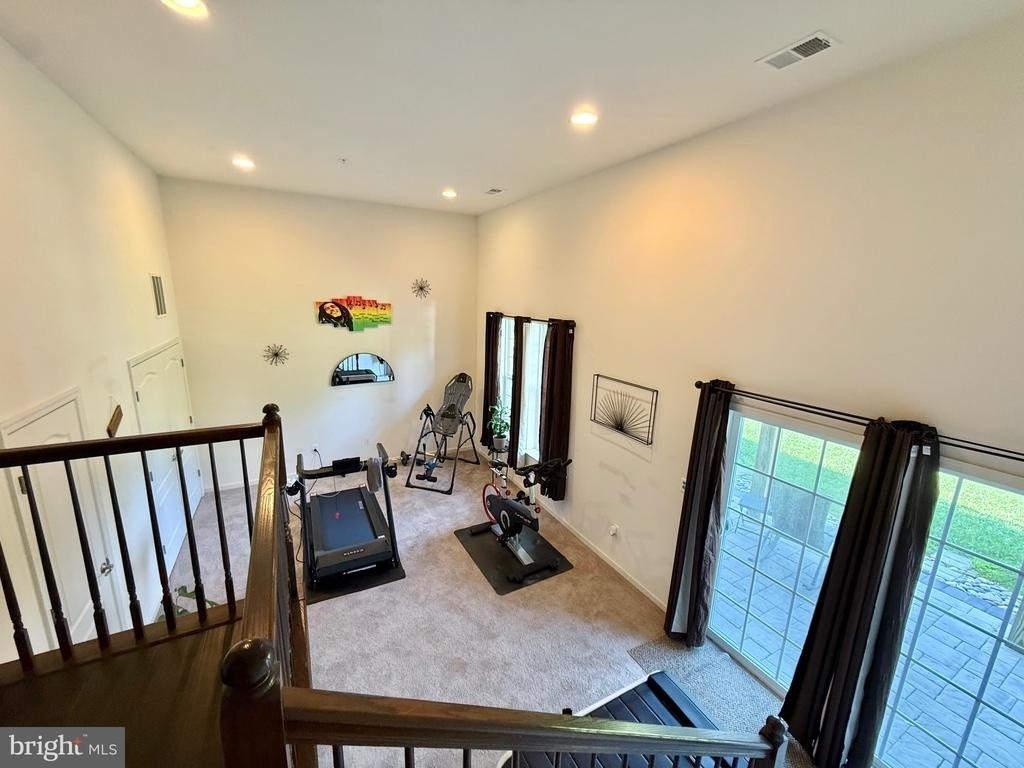
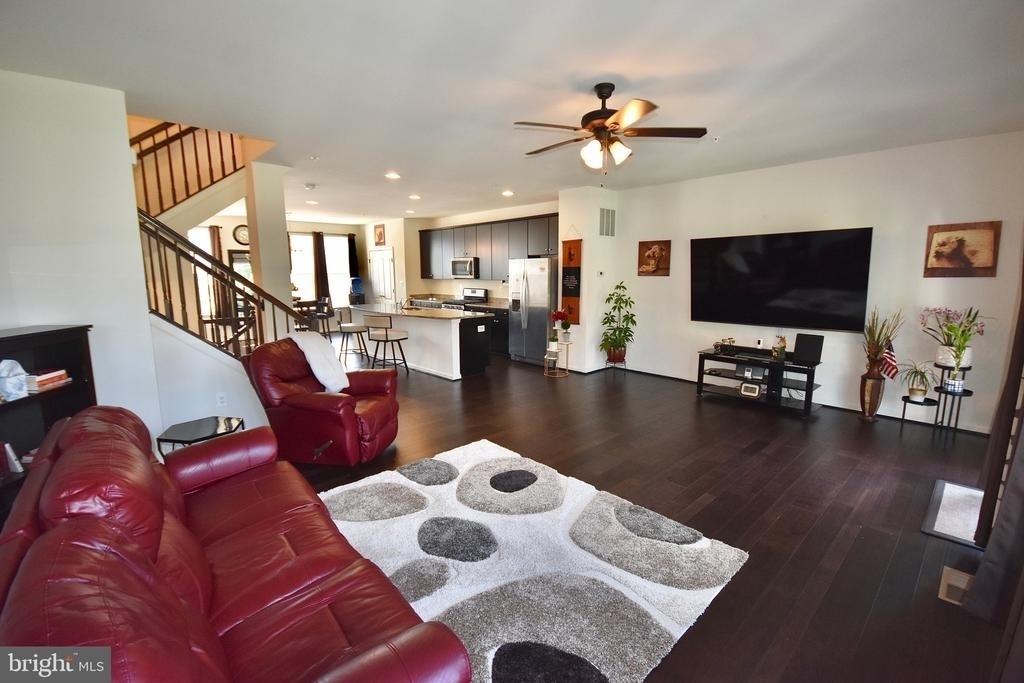
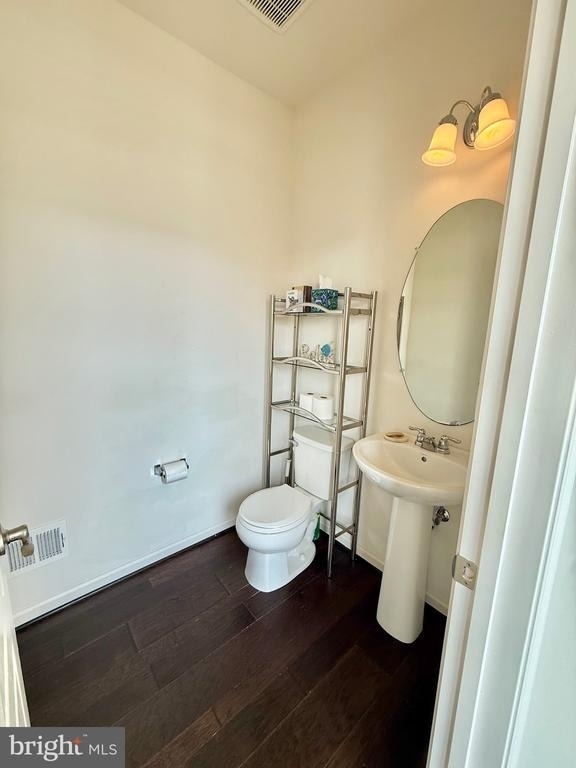
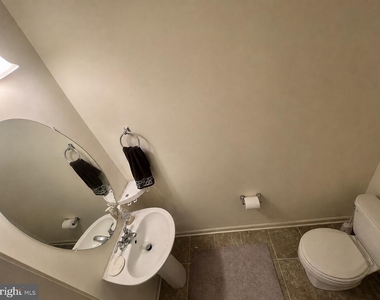
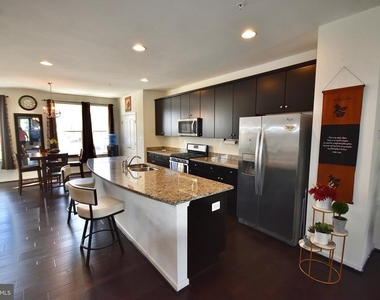
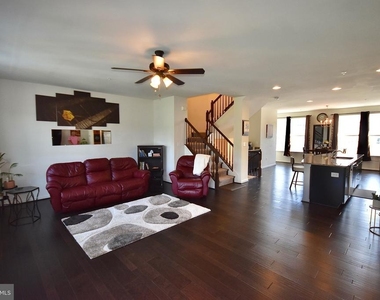
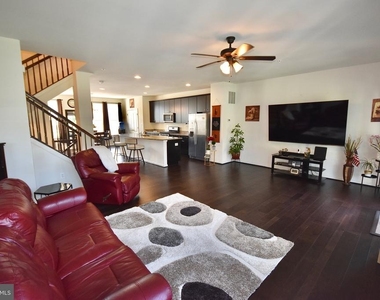
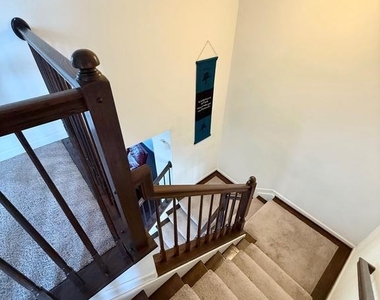
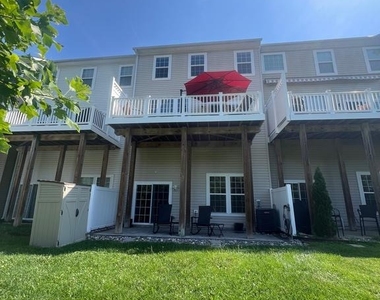
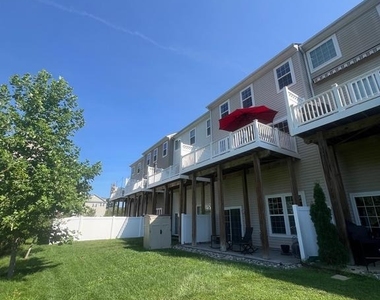
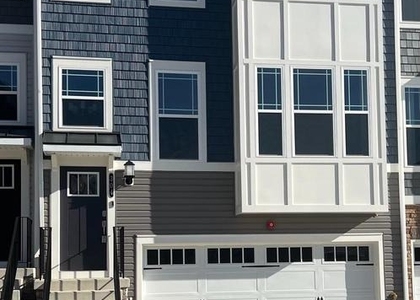
Welcome to this exceptionally spacious three-bedroom townhome featuring two full baths, two half baths, an impressive multi-level layout, and flexible living spaces throughout. From the moment you enter, you'll notice that this is not your typical townhome. Its unique design, soaring ceilings, and generous room sizes create the feel of a much larger home.
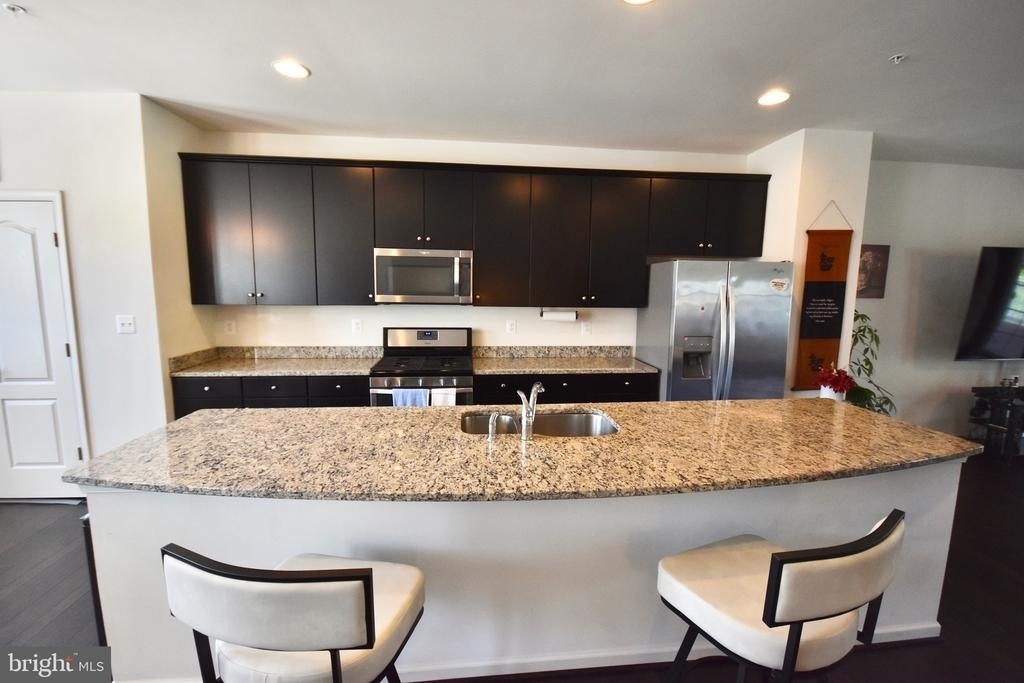
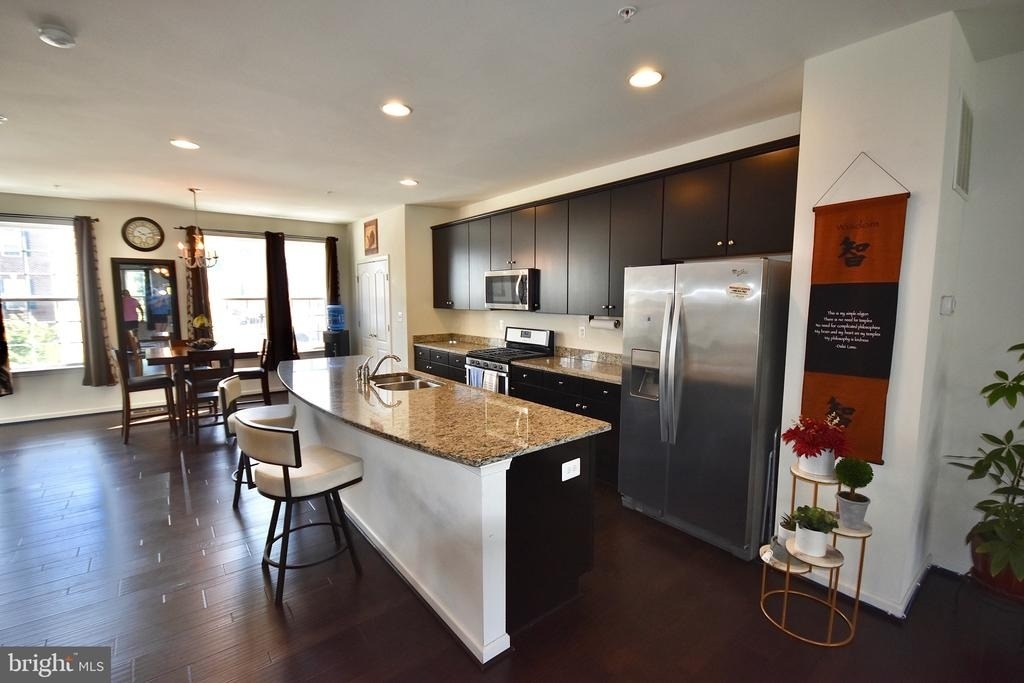
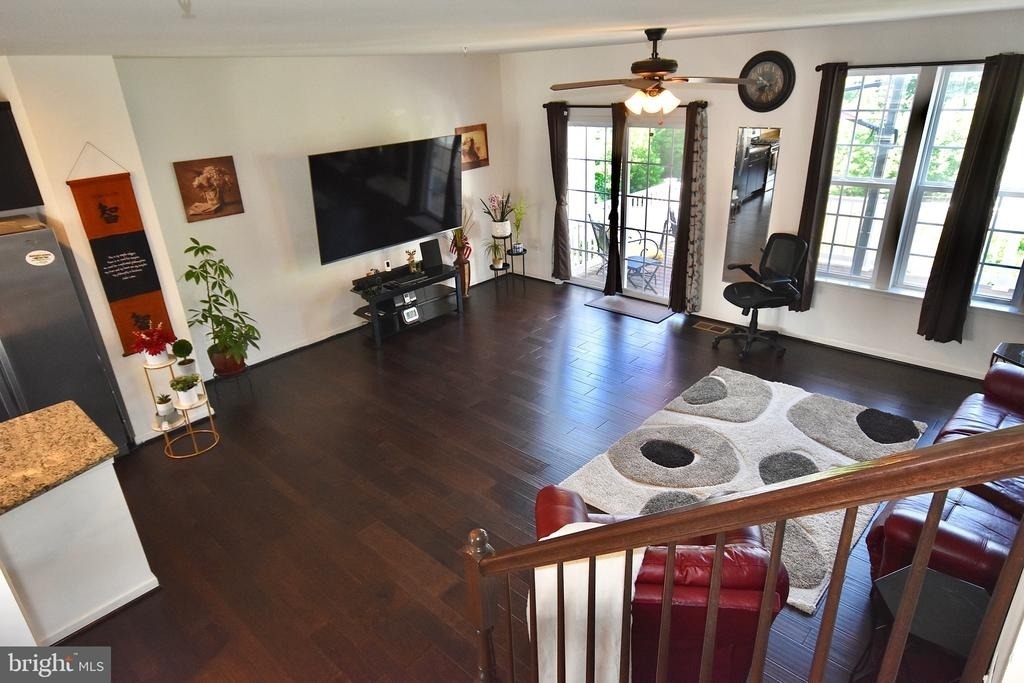
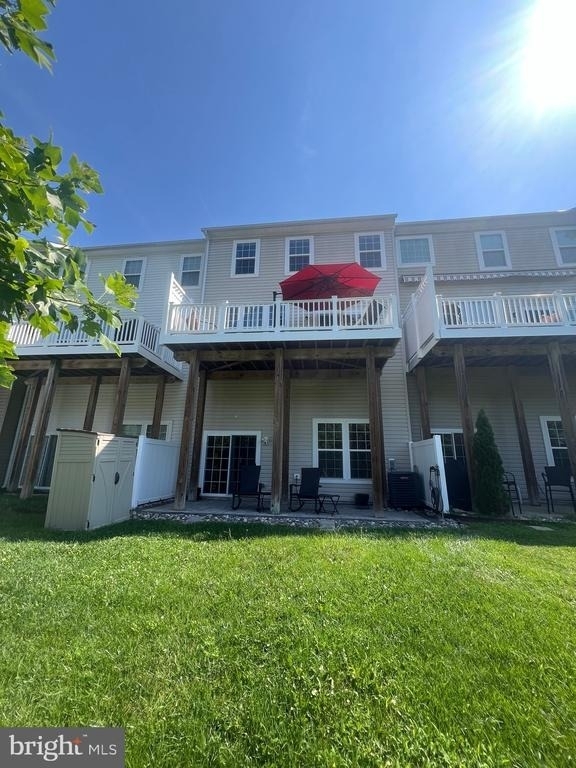
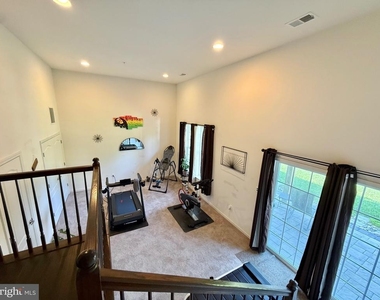
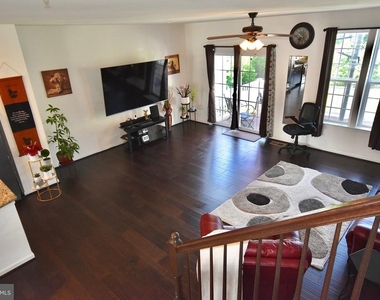
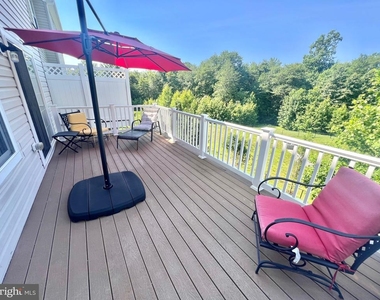
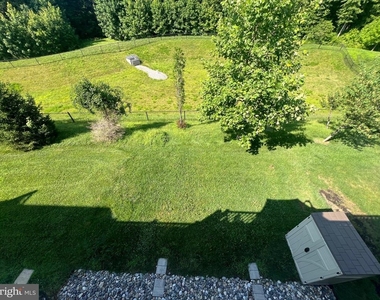
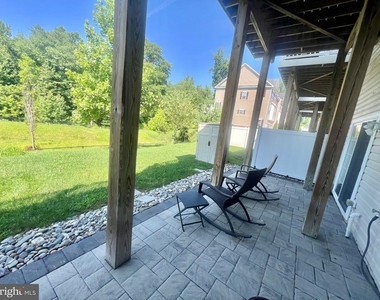
The main level is the heart of the property, featuring an expansive open-concept living, dining, and kitchen area ideal for everyday living and entertaining. The dramatic great room showcases soaring two-story ceilings, creating an incredible sense of openness and natural light. Step outside onto the deck and enjoy peaceful wooded views with no homes behind the property, providing additional privacy.
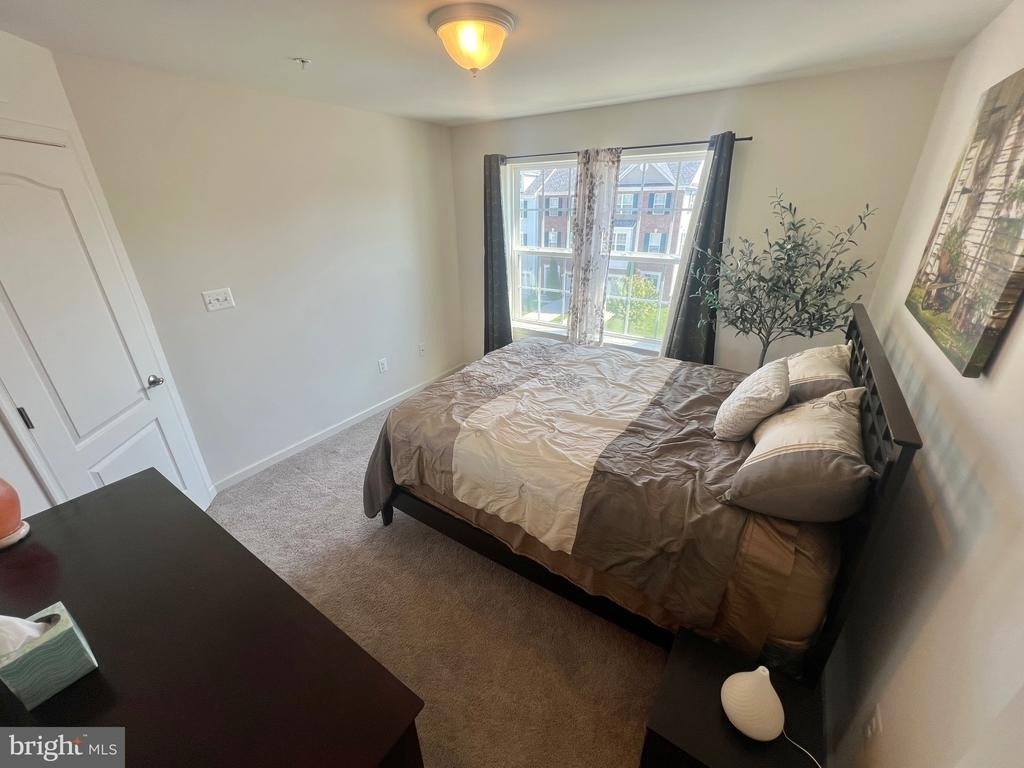
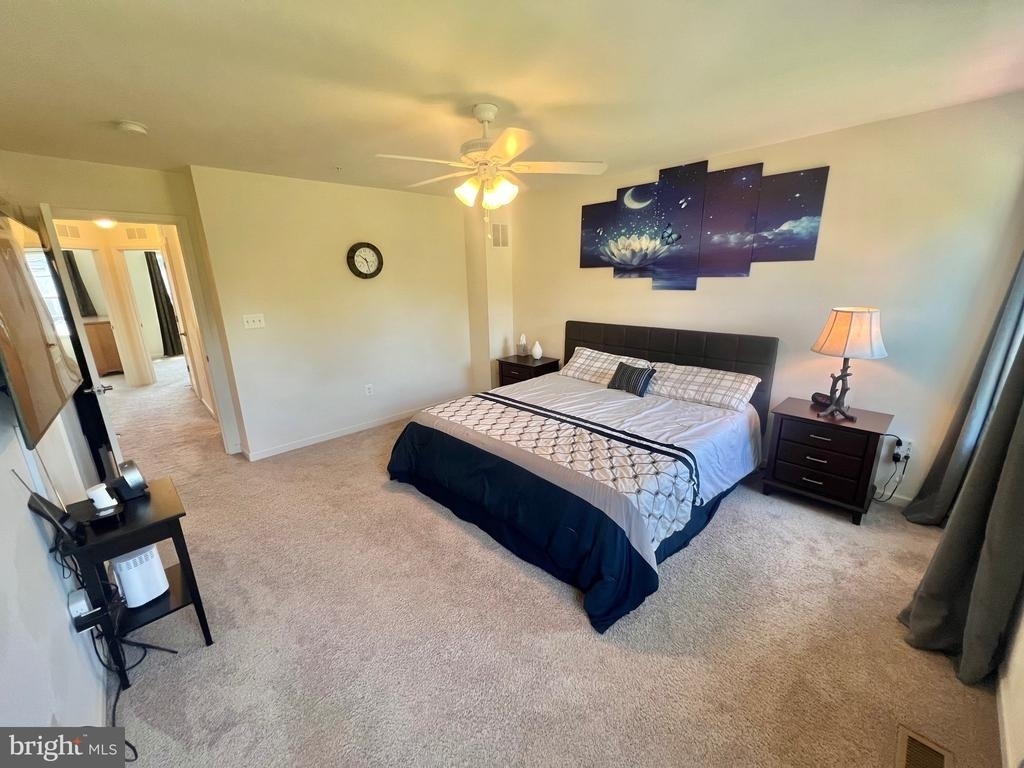
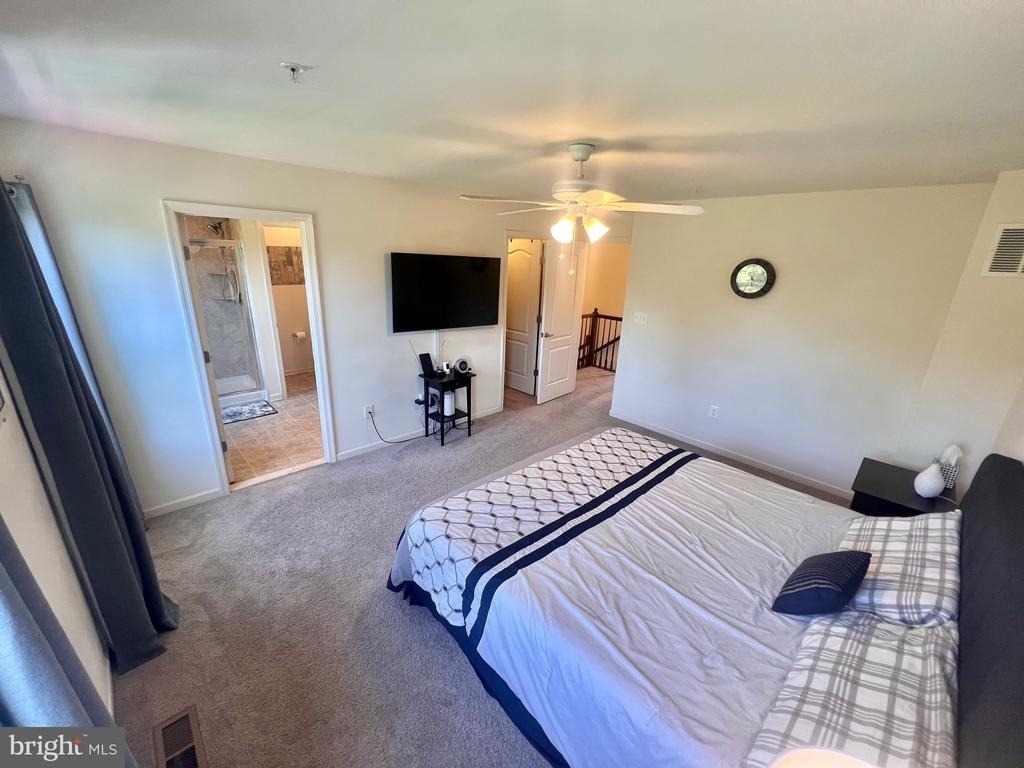
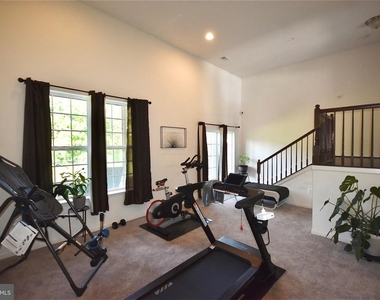
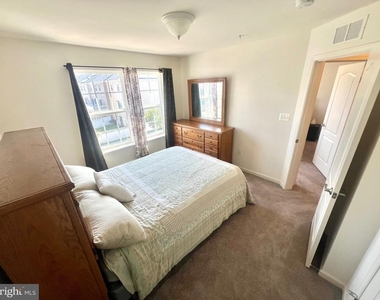
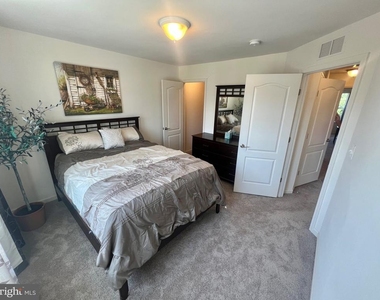
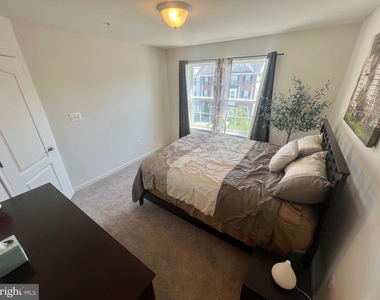
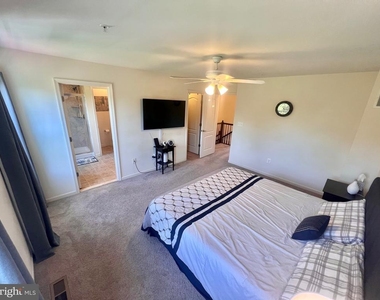
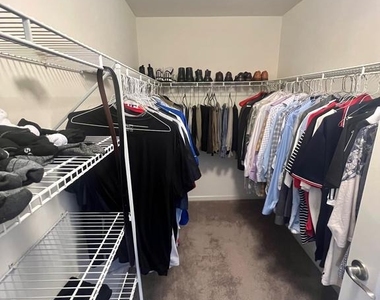
Upstairs, you'll find generously sized bedrooms, including a spacious primary suite with a large private bathroom and walk-in closet. The finished lower level adds even more living space and can easily serve as a fourth bedroom, second family room, home office, gym, theater, or recreation room.
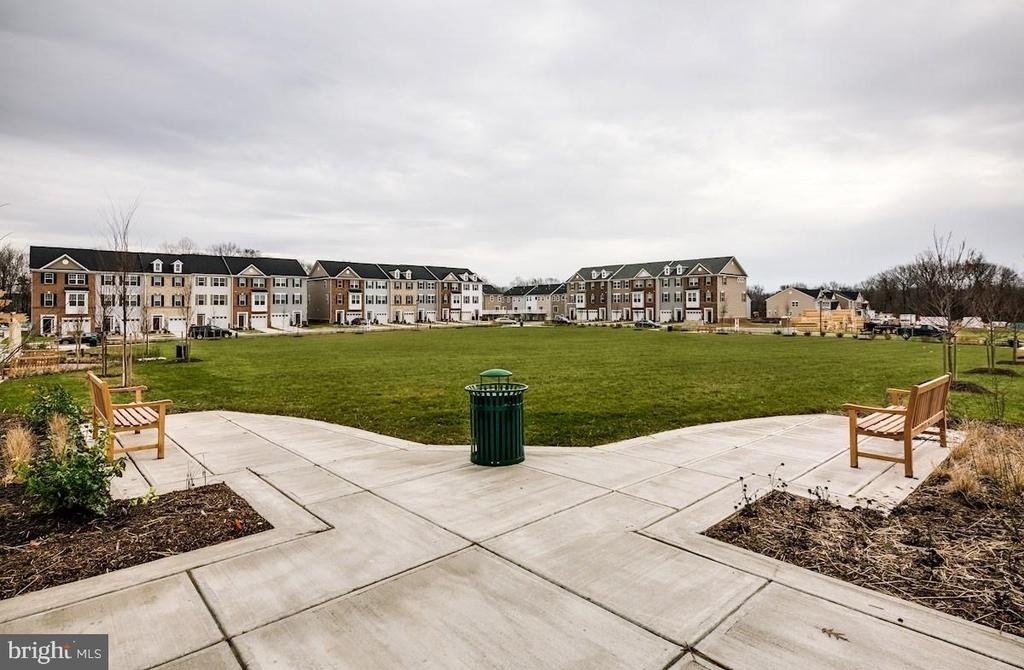
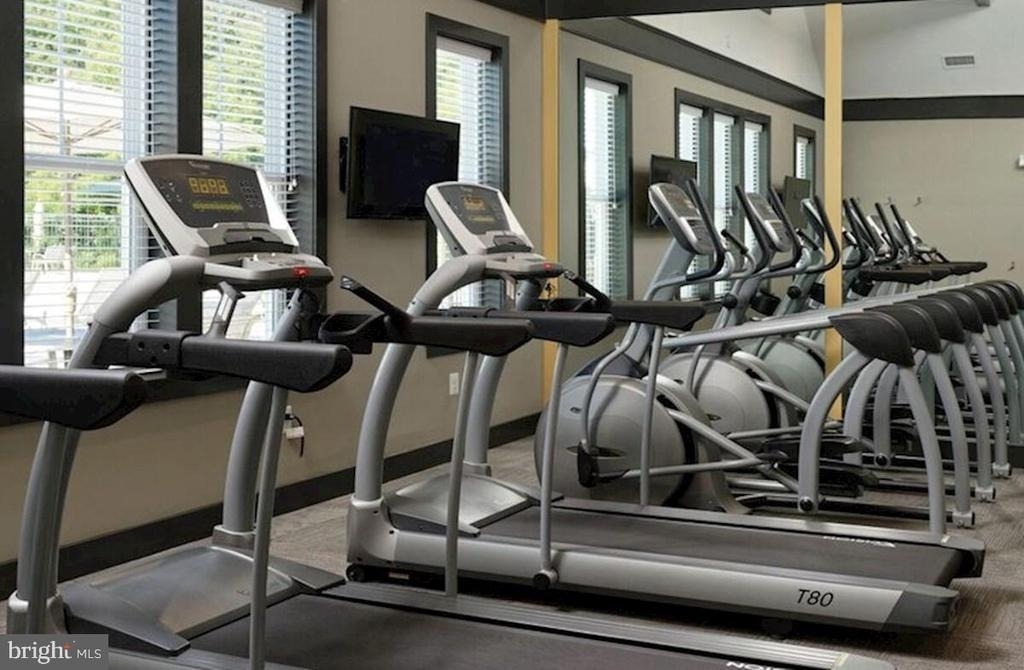
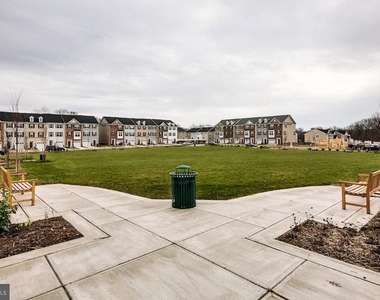
Residents also enjoy community amenities, including an in-ground pool, fitness center, and open green spaces. With its unusually spacious interior, distinctive multi-level design, flexible floor plan, and impressive two-story great room, this home offers far more space and character than the average townhome. Schedule your showing today!
*Credit Score minimum of 650*
*$70,000 a year income*
The manager has not yet mailed us a photo copy of his or her government identification and proof or property ownership.
▼
Manager has not logged in recently
▼
Manager does not yet have user reviews
RENTHOP DESCRIPTION
The apartment is a unit offered at a monthly price of $3,300. The person posting the listing did not specify that any pets were allowed. It may be the case that pets are ok and the manager simply has not yet filled out all the details. The kitchen conveniently includes a dishwasher.
We have 49 photos of this particular unit, building, and surrounding areas.
We found some very similar listings nearby
Select those you'd like to message
Your messages have been sent!
Check Availability
By selecting Check Availability, you agree that RentHop and real estate professionals may call or text you about your inquiry. Message/data rates may apply. Terms & Privacy. California Privacy Notice









































 Your Privacy Choices
