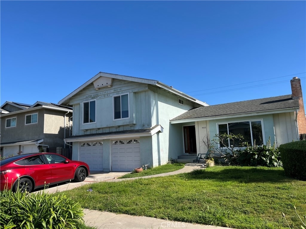
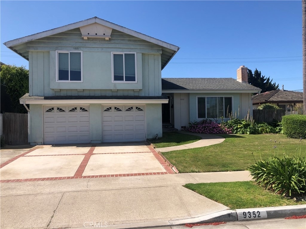
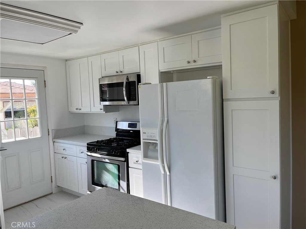
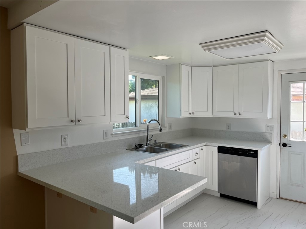
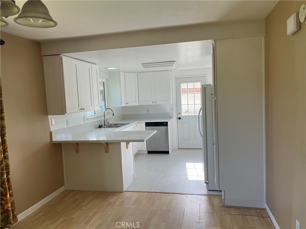
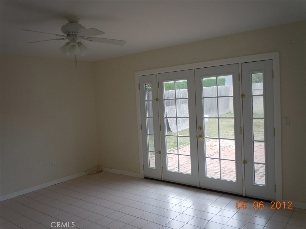
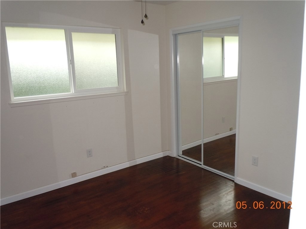
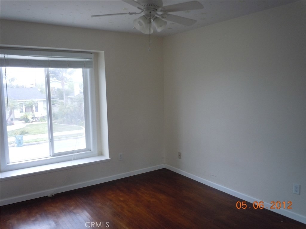
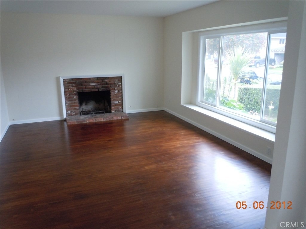
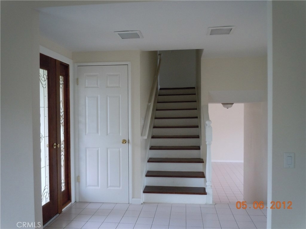
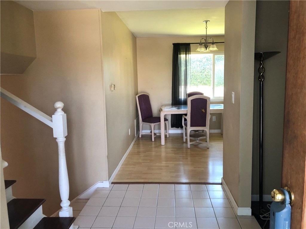
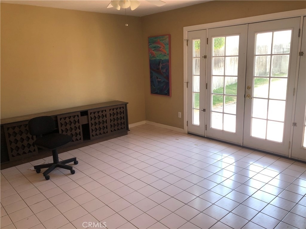
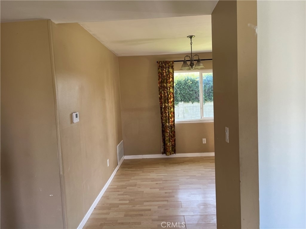
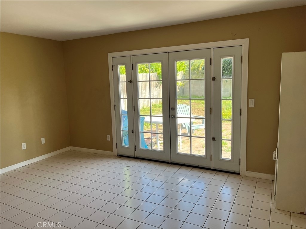
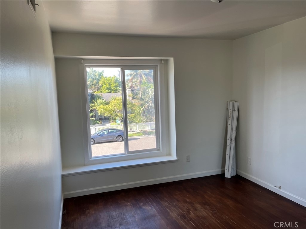
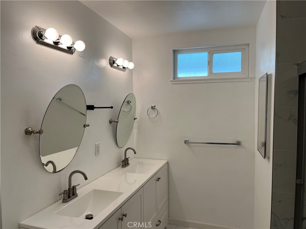
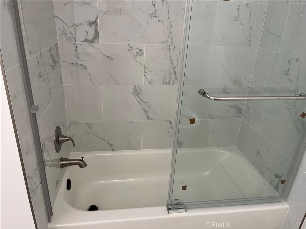
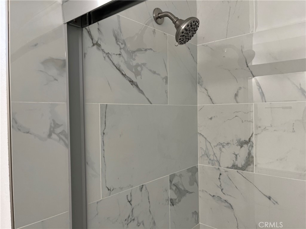
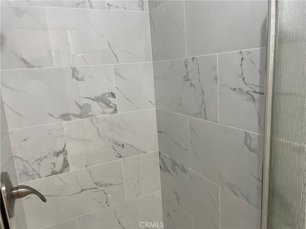
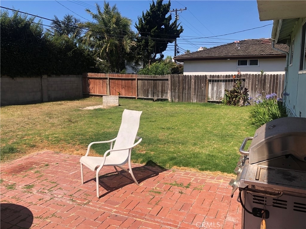
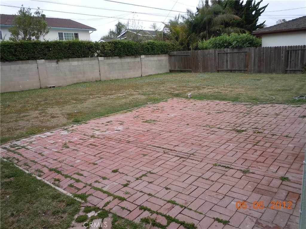
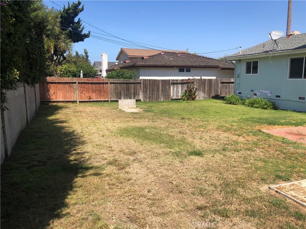
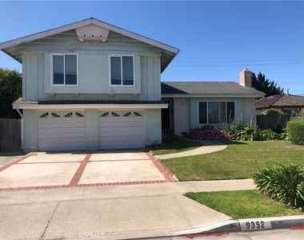
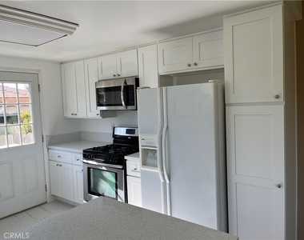
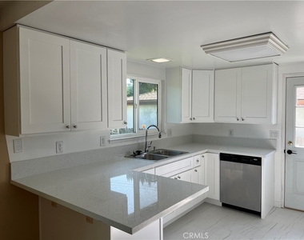
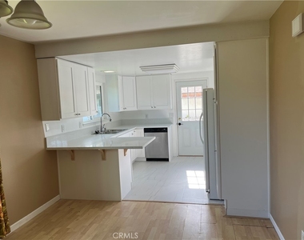
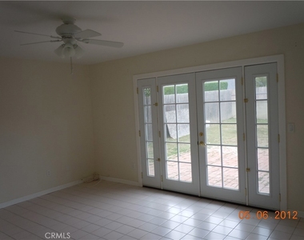
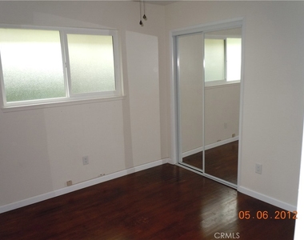
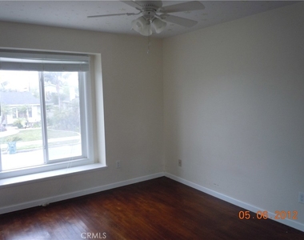
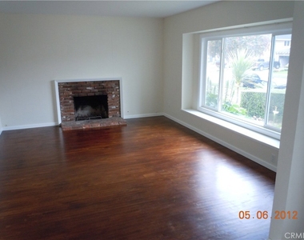
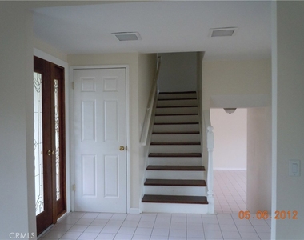
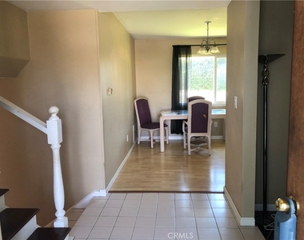
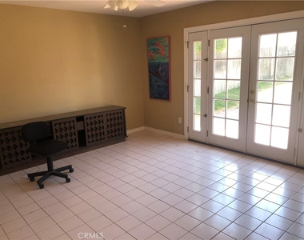
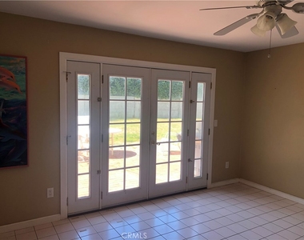
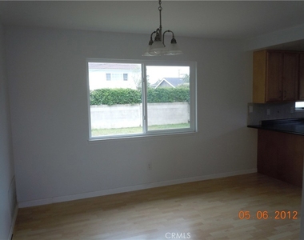
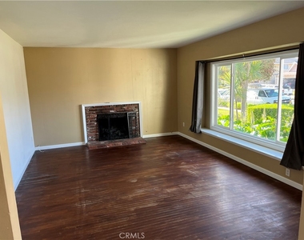
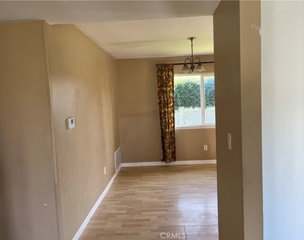
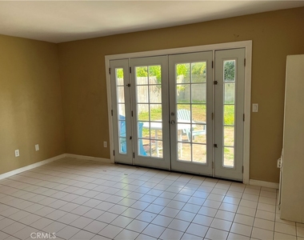
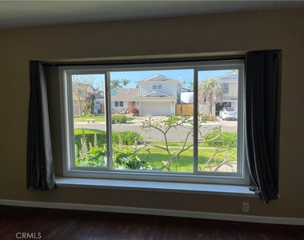
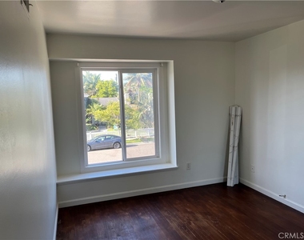
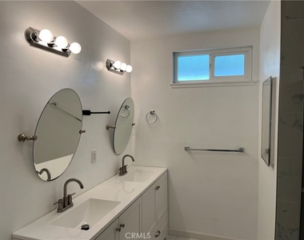
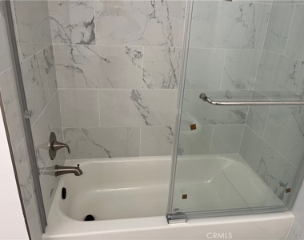
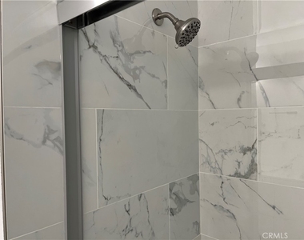
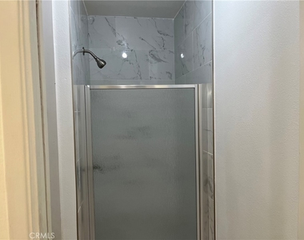
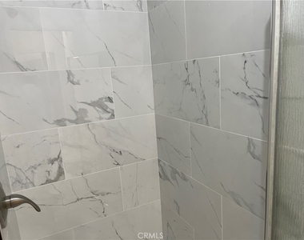
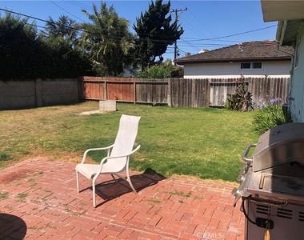
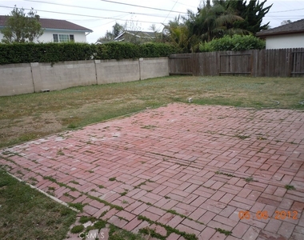
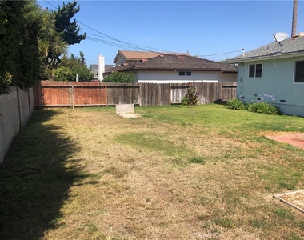
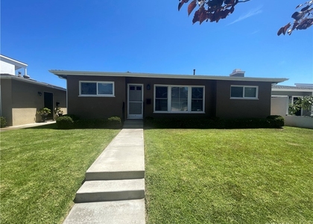
READY TO MOVE-IN! Bright, sunny, and spacious 4-bedroom, 2.5-bath home with many upgrades. Features include brand new kitchen cabinets, new countertops, new sink, and new kitchen flooring. The large kitchen also offers stainless steel appliances and a dining area. Newer wood and tile flooring enhance the dining area.This home offers a large living room and family room downstairs, plus a spacious backyard that is perfect for entertaining. All four bedrooms are located upstairs. The upstairs bathroom has been upgraded with a new bathtub, new flooring, new shower head, and new tile finishes. The primary bedroom features two closets.
Located in a great neighborhood within walking distance to Edison High School, the library, and Edison Community Park, offering 40 acres of paved paths, grassy fields, and plenty of space for jogging and recreation. Also nearby are tennis and basketball courts, shopping centers, restaurants, business districts, and convenient access to the 405 and 55 Freeways.
Welcome to Surf City! Enjoy a fabulous bike ride to the beach, downtown entertainment, and the coastal lifestyle Huntington Beach is known for.
AMENITIES
Attached Garage
Fireplace
Laundry In Unit
Parking Space
ADDITIONAL INFORMATION
Interior
Bathroom Information
Half Bathrooms: 1
Full Bathrooms: 2
Interior Information
Interior Features: Eat-in Kitchen
Flooring Type: See Remarks, Wood
Laundry Features: Inside
Fireplace Information
Has Fireplace
Fireplace Features: Family Room
Exterior
Property Information
Square Footage: 1,860
Square Footage Source: $0
Year Built Source: Assessor
Year Built: 1965
Building Information
Levels: Two
Construction Materials: Stucco, Wood Siding
Pool Information
Pool Features: None
Lot Information
Lot Features: ZeroToOneUnitAcre
Lot Size Area: 6100
Lot Size Units: Square Feet
Lot Size Acres: 0.14
Square Footage: 6,100
Lot Size Dimensions: 61x100
Tax Lot: 0.14
Land Information
Water Source: Public
Utilities
Utilities Information
Cooling Type: None
Heating Type: Forced Air, Fireplace(s)
Sewer : SewerTapPaid
Parking
Parking Information
Has Garage
Attached Garage
Parking Features: Driveway, Garage Faces Front, Garage, Garage Door Opener, Guest, On Street, DoorMulti
The median is solely based on the area and the number of bedrooms.
Listing-specific characteristics such as the number of bathrooms and the amenities will also impact the price.
LISTING QUALITY
▲
Features and amenities are properly noted
▲
RentHop has data for this building
▼
Listing agent has an unconfirmed email address
▼
The manager has not yet mailed us a photo copy of his or her government identification and proof or property ownership.
▼
Manager has not logged in recently
▼
Manager does not yet have user reviews
RENTHOP DESCRIPTION
The apartment is a unit offered at a monthly price of $5,100. The person posting the listing did not specify that any pets were allowed. It may be the case that pets are ok and the manager simply has not yet filled out all the details.
We have 28 photos of this particular unit, building, and surrounding areas.
MLS# OC26090068
List Agent Name: Dan Mahgerefteh
List Office Name: Mahgerefteh, Dan
IDX information is provided exclusively for personal, non-commercial use, and may not be used for any purpose other than to identify prospective properties consumers may be interested in purchasing. Information is deemed reliable but not guaranteed. The listing broker’s offer of compensation is made only to participants of the MLS where the listing is filed.
Courtesy of RH Advisors, Inc. and RHP Realty NJ, Inc.
Enter the 6-digit code sent to or download the
RentHop mobile app to continue.
By selecting Check Availability, you agree that RentHop and real estate professionals may call or text you about your inquiry. Message/data rates may apply. Terms & Privacy.
We found some very similar listings nearby
Select those you'd like to message
Your messages have been sent!
Check Availability
By selecting Check Availability, you agree that RentHop and real estate professionals may call or text you about your inquiry. Message/data rates may apply. Terms & Privacy.