$5,250
LEASED / EXPIRED
Posted 10 weeks ago, Immediate Move-In
bedrooms
7 Bed
bathrooms
5 Bath
bathrooms
1 Half Bath
square feet
4,541 Sqft
Listing by , Legends Real Estate
Save Listing

SIMILAR NEARBY LISTINGS
$4,900
By The Gwin Team Rentals, 22 hours ago
bedrooms
7 Bed
|
bathrooms
5 Bath
|
square feet
4,541 Sqft

DESCRIPTION
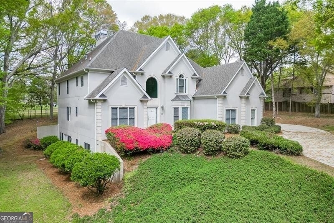
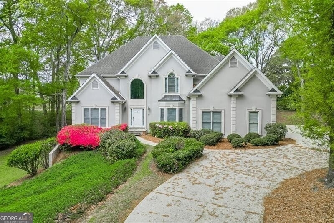
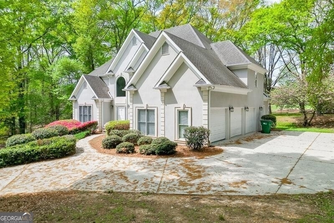
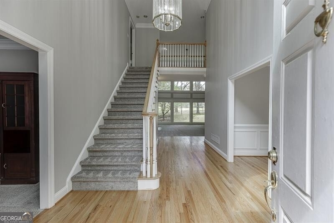
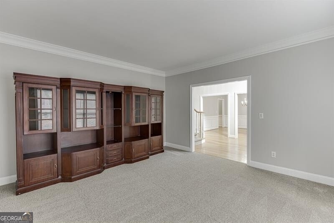
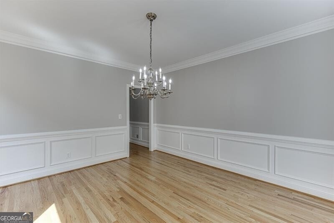
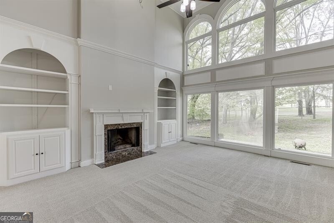
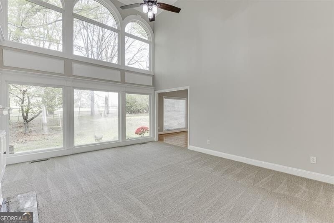
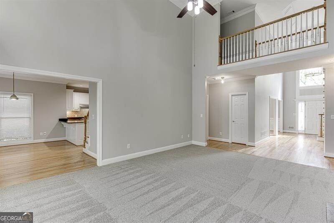
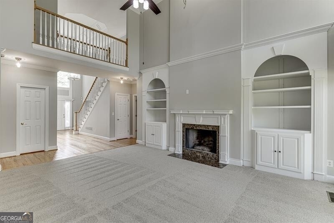
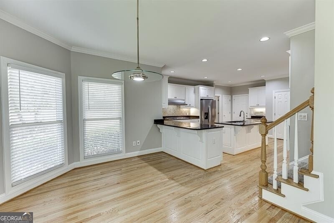
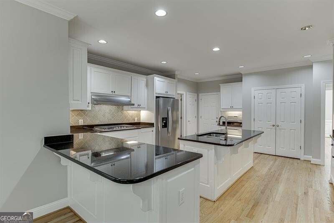
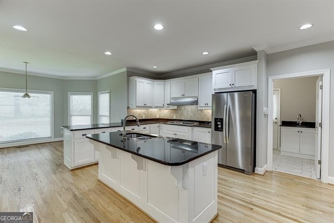
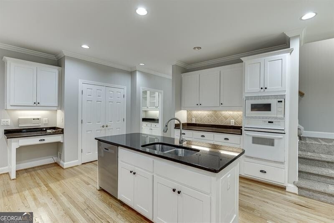
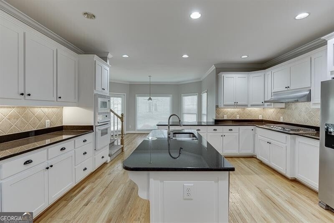
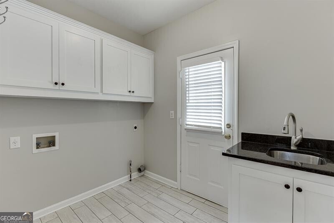
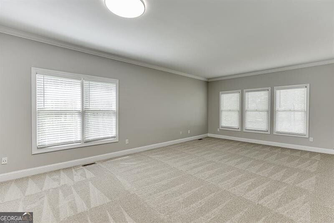
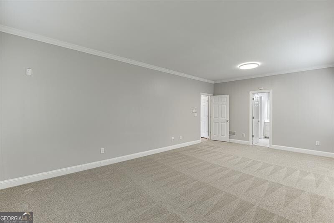
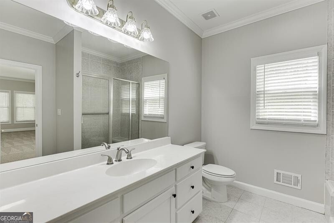
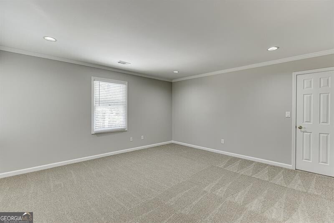
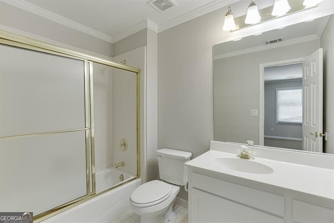
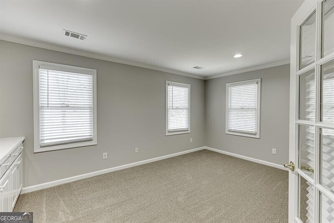
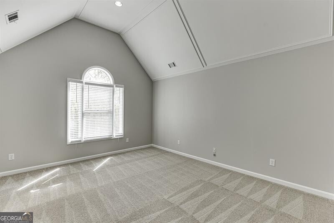
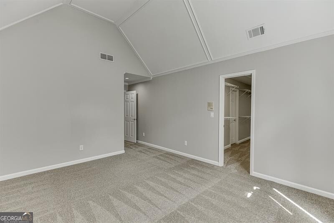
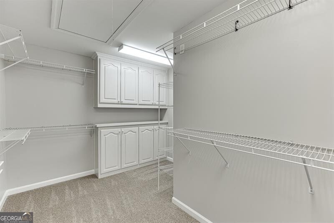
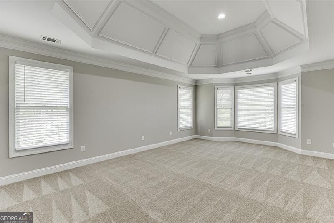
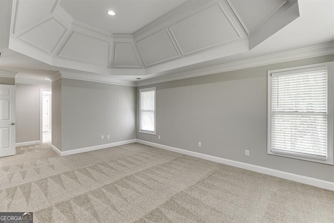
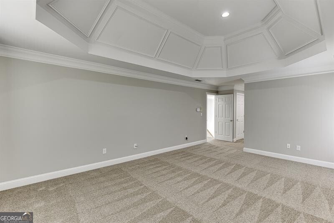
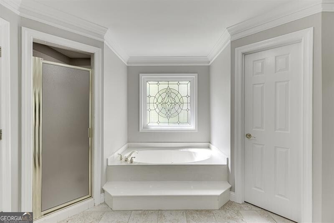
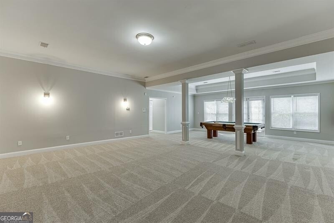
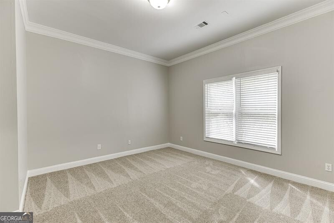
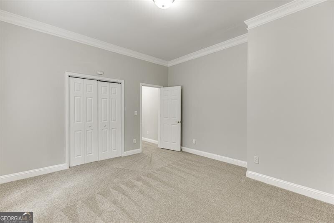
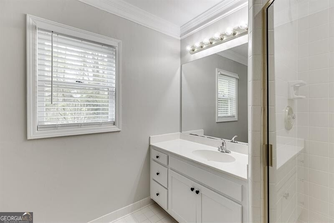
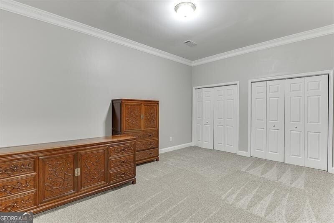
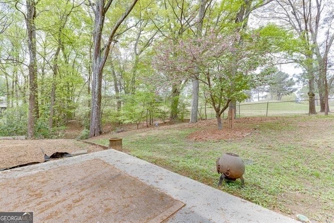
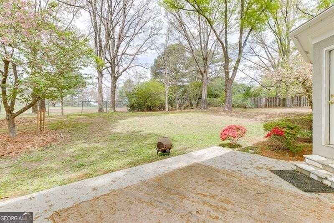
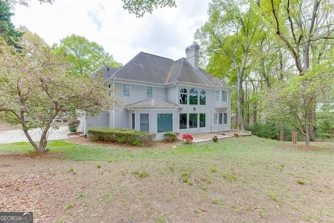
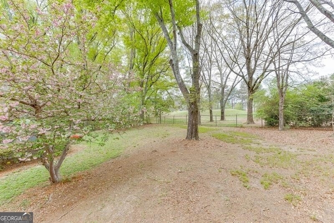
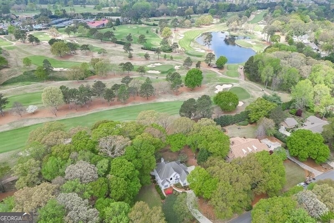
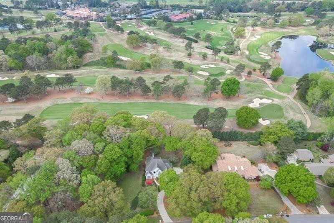
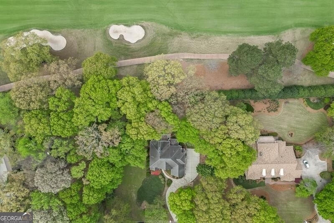
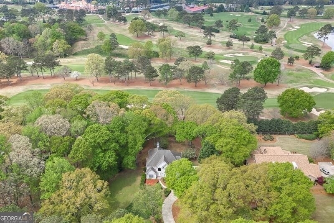
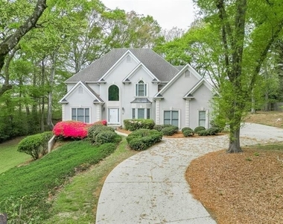
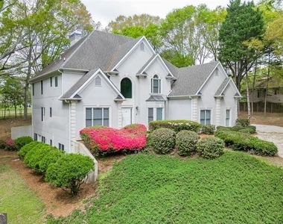
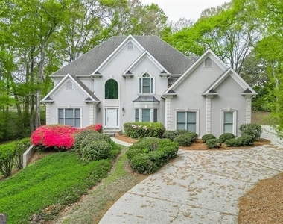
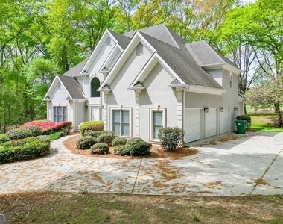
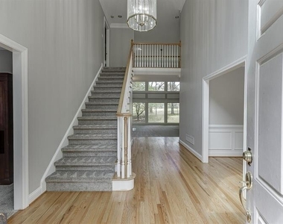
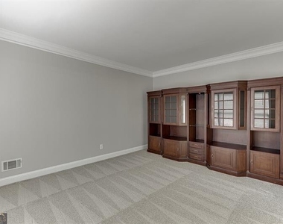
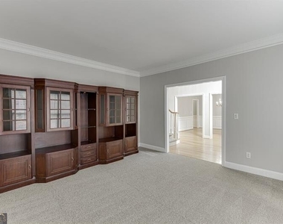
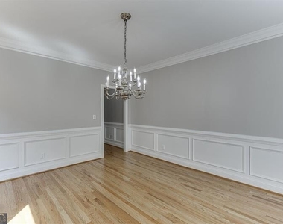
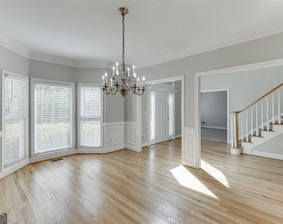
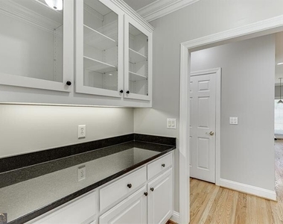
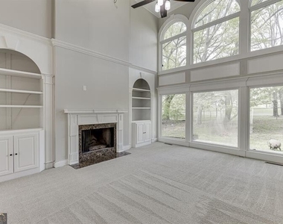
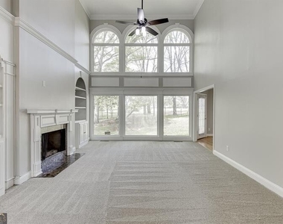
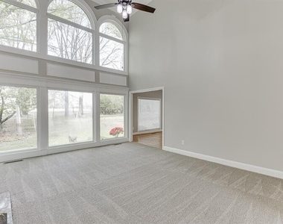
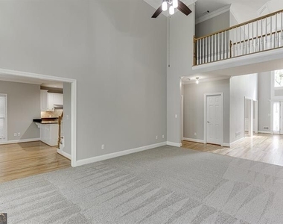
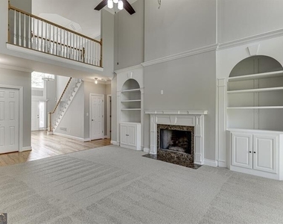
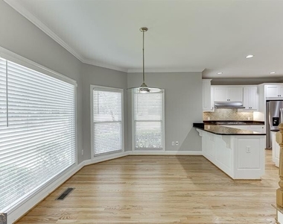
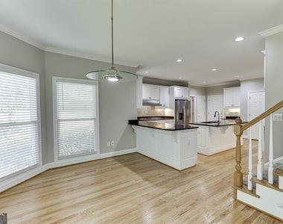
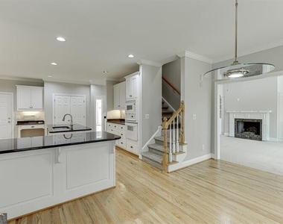
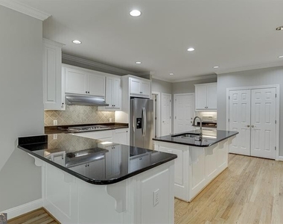
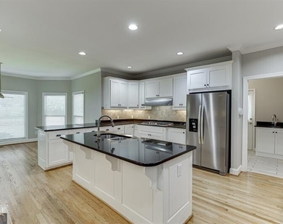
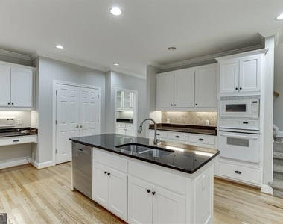
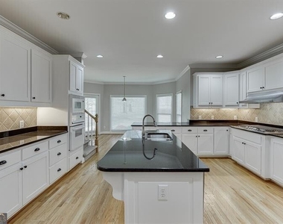
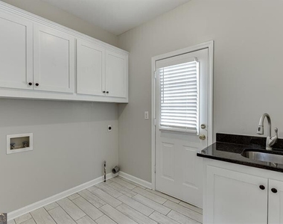
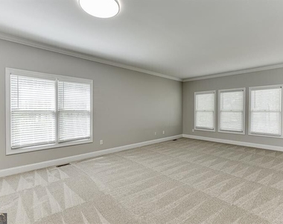
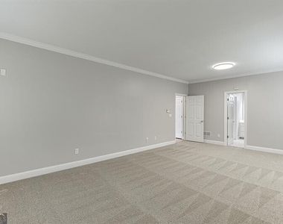
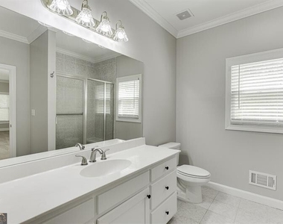
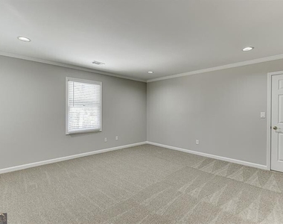
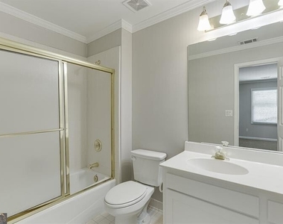
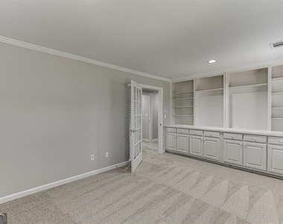
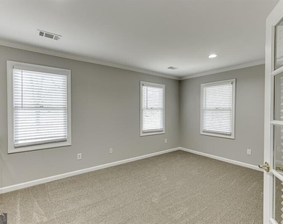
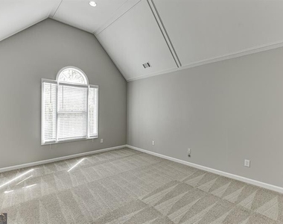
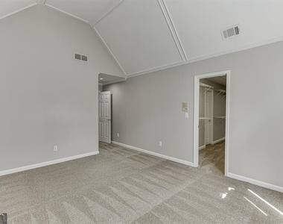
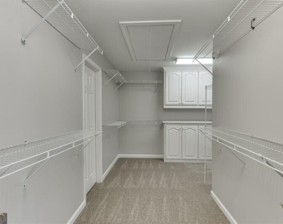
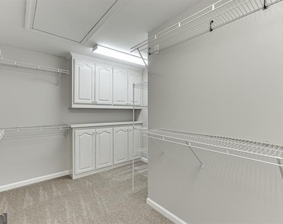
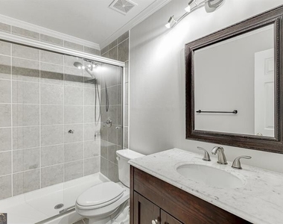
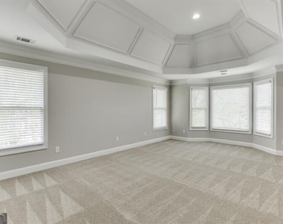
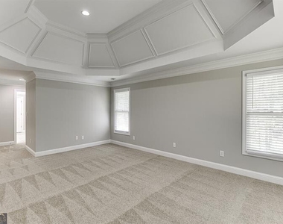
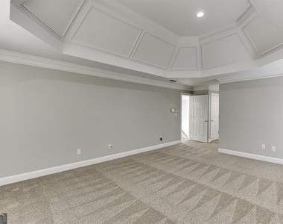
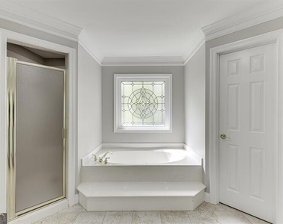
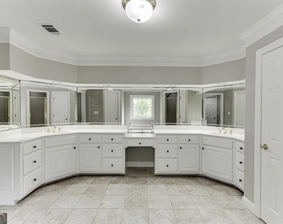
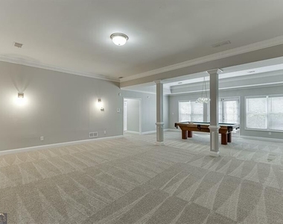
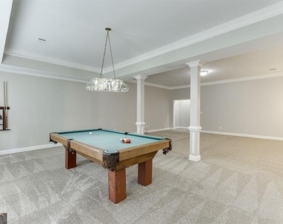
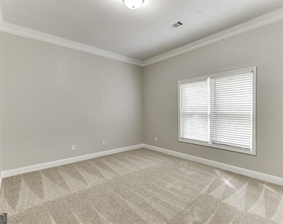
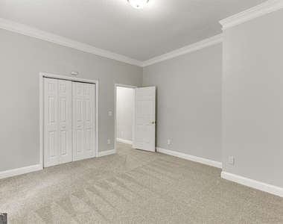
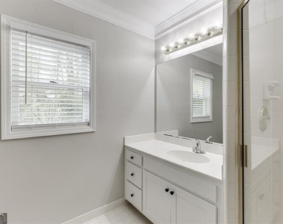
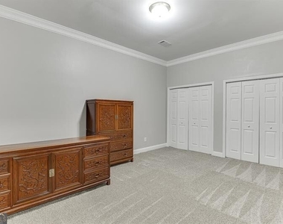
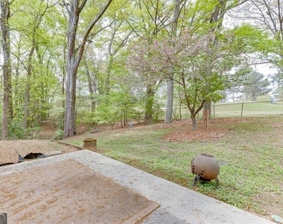
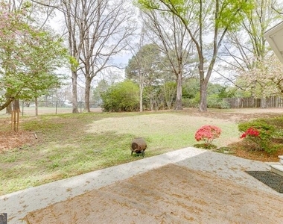
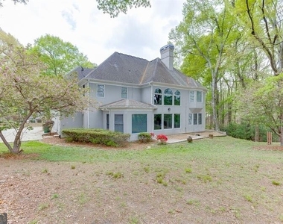
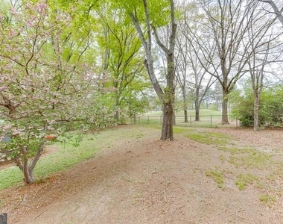
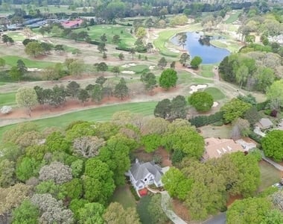
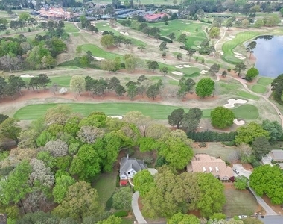
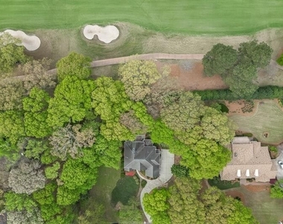
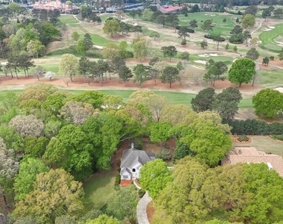
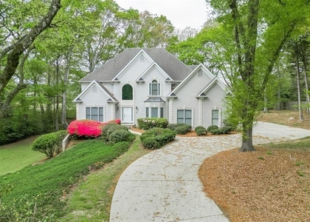
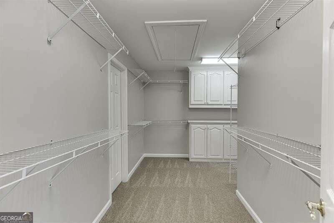
Amazing - 3 Car Garage with DUAL staircase & FINISHED Basement - Custom Built Home in Sought-after JOHNS CREEK Cluster. Connected to HIGHLAND GOLF COURSE in Atlanta Athletic Club. Welcomed by a bright and gorgeous 2-story foyer. Main level features HARDWOOD on main areas, separate family & dining room with BUTLER pantry. Gourmet kitchen with GRANITE, lots of cabinets & counter space. 36" GAS cooktop, dishwasher, fridge & large pantry. You will love the stunning view of HOLE #5 of AAC from the breakfast area & living room. HUGE secondary master perfect for in-laws, teens, or guests. Laundry has access to the driveway and offers SINK & pantry. Upper level offers secondary bedrooms, office (or bedroom) & SPACIOUS main master suite with his/hers closets, large bathroom with separate shower/tub and HUGE double vanity. FINISHED Basement w/ BED, FULL BATH& flex room. HUMONGOUS entertainment area with POOL table perfect for entertainment. PEST CONTROL INCLUDED in rent. Great Location off HWY 141 & State Bridge/Pleasant Hill. ***We DO NOT list rentals on Craigslist nor Market place. Only communicate with The Gwin Team, beware of rental scams - this house is professionally listed by The Gwin Team, ONLY speak with a member of The Gwin Team***
AMENITIES
Fireplace
Dishwasher
Parking Space

ADDITIONAL INFORMATION
Interior

    Bathroom Information

  • Half Bathrooms: 1
  • Full Bathrooms: 5

    Interior Information

  • Interior Features: Bookcases, In-Law Floorplan, Soaking Tub, Walk-In Closet(s), Master On Main Level, Two Story Foyer
  • Appliances: Dishwasher, Disposal, Microwave, Refrigerator
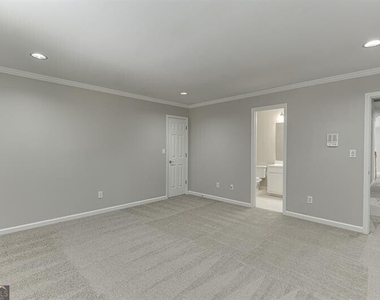
  • Flooring Type: Carpet
  • Laundry Features: Other

    Fireplace Information

  • Has Fireplace
  • Fireplace Features: Factory Built, Living Room
  • Fireplaces: 1

    Basement Information

  • Basement: Exterior Entry, Finished, Full, Interior Entry, Bath Finished
Exterior

    Property Information

  • Square Footage: 4,541
  • Square Footage Source: $0
  • Property Condition: Resale
  • Architectural Style: Traditional
  • Year Built: 1996

    Building Information

  • Levels: Three Or More
  • Construction Materials: Stucco

    Lot Information

  • Lot Features: Other
  • Lot Size Area: 44736.12
  • Lot Size Units: Square Feet
  • Lot Size Acres: 1.027
  • Square Footage: 44,736

    Land Information

  • Water Source: Public
Utilities

    Utilities Information

  • Cooling Type: Ceiling Fan(s), Central Air
  • Heating Type: Forced Air
  • Sewer : Public Sewer
Parking

    Parking Information

  • Has Garage
  • Parking Features: Attached, Garage, Kitchen Level
Location

    HOA Information

  • HOA/Condo/Coop Fee Includes: None
  • HOA Fee Frequency: Annually

MAP


30097

LISTING QUALITY
▲ Features and amenities are properly noted
▲ RentHop has data for this building
▼ The manager has not yet mailed us a photo copy of his or her government identification and proof or property ownership.
▼ Manager has not logged in recently
▼ Manager does not yet have user reviews

RENTHOP DESCRIPTION
The apartment is a unit offered at a monthly price of $5,250. The person posting the listing did not specify that any pets were allowed. It may be the case that pets are ok and the manager simply has not yet filled out all the details. The kitchen conveniently includes a dishwasher.

We have 66 photos of this particular unit, building, and surrounding areas.
See available units at 9345 Riverclub Parkway.

Does something look off?

Courtesy of RH Advisors, Inc. and RHP Realty NJ, Inc.