Check Availability

934 Helena Ridge

Elsinore Heights, Riverview District, Riverside, 92530
$2,990
Posted 9 hours ago, Immediate Move-In
bedrooms
3 Bed
bathrooms
2 Bath
bathrooms
1 Half Bath
square feet
1,700 Sqft
Listing by Teresa Yang
Save Listing

DESCRIPTION
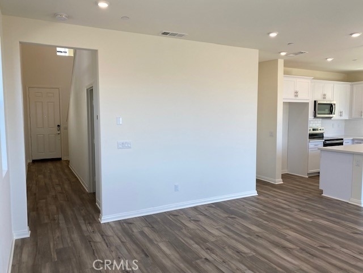
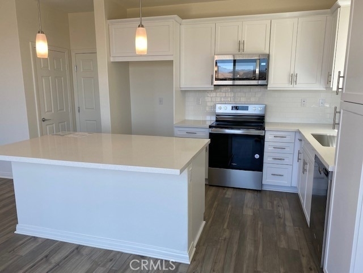
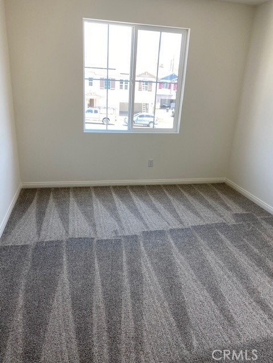
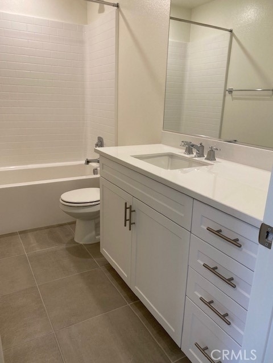
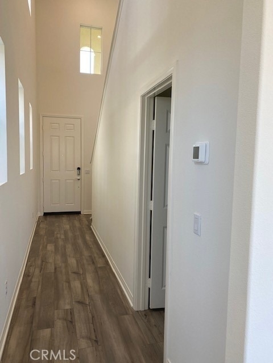
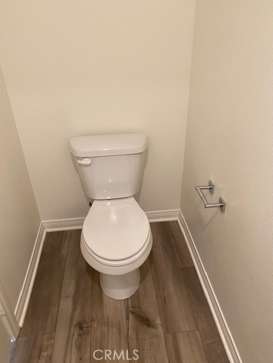
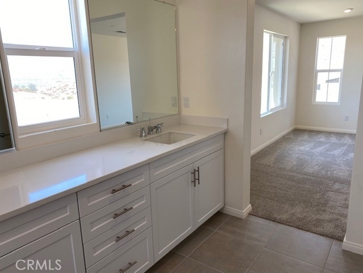
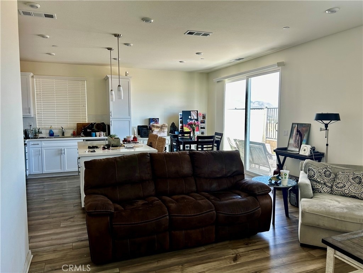
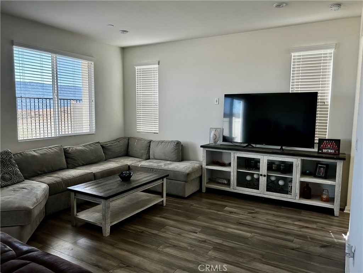
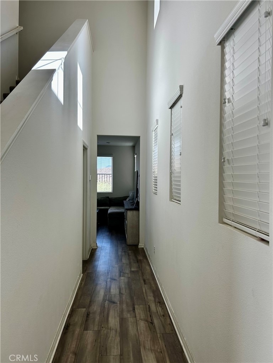
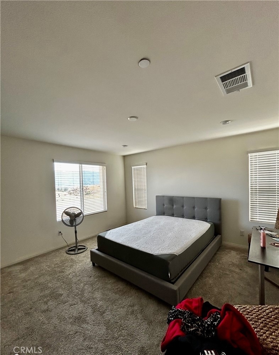
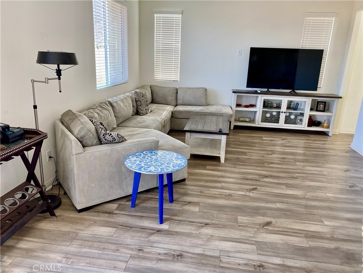
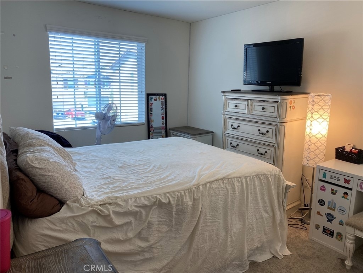
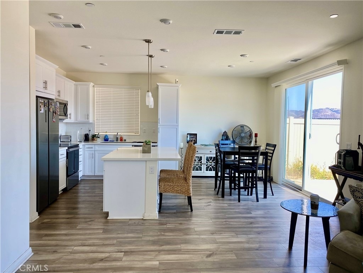
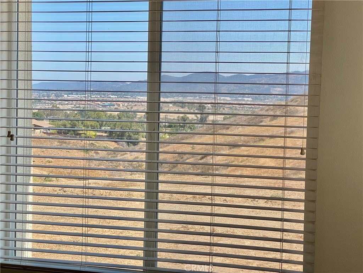
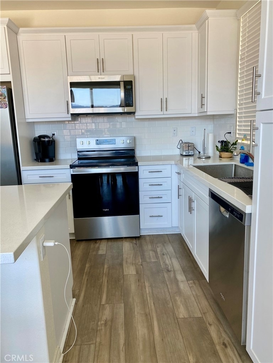
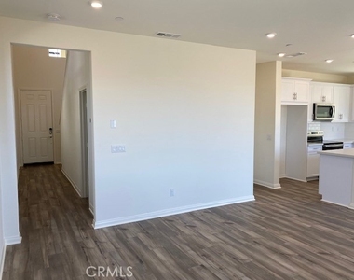
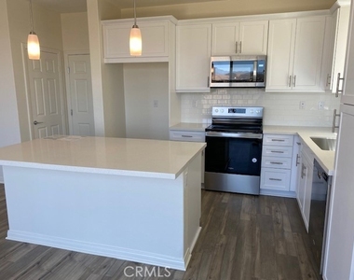
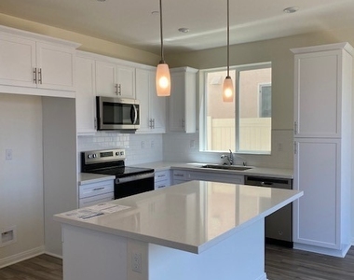
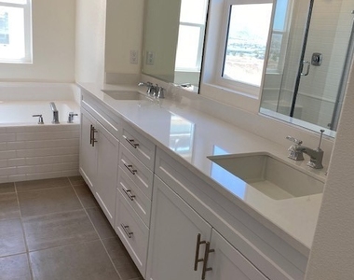
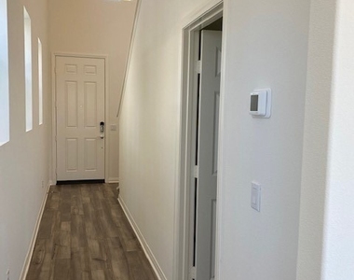
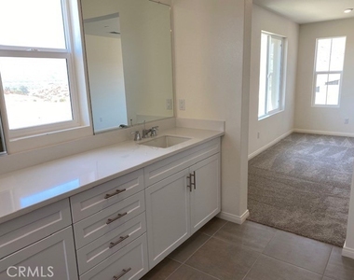
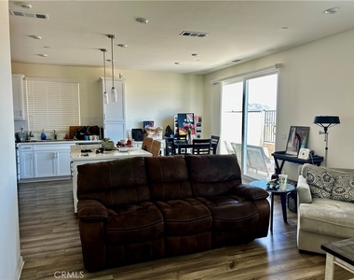
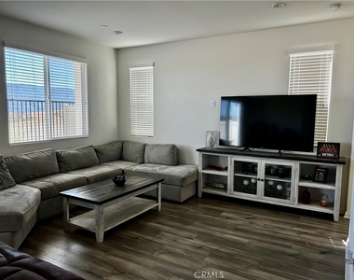
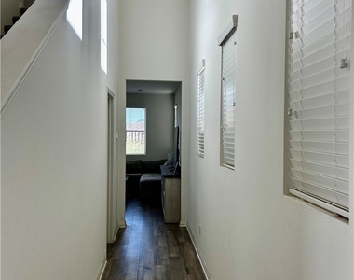
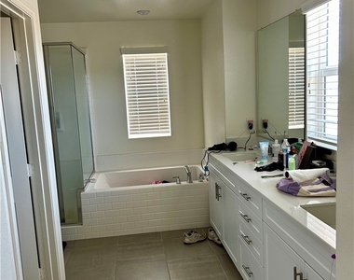
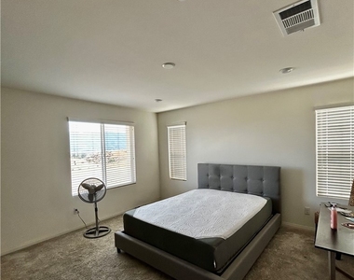
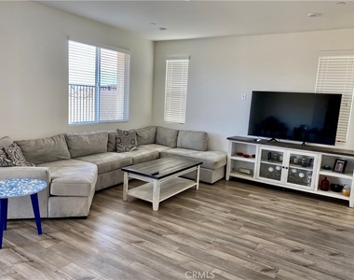
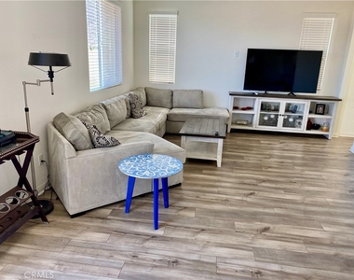
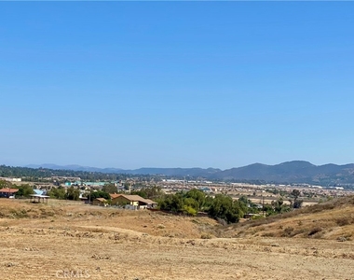
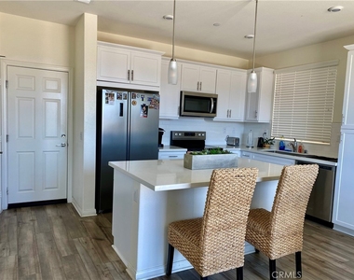
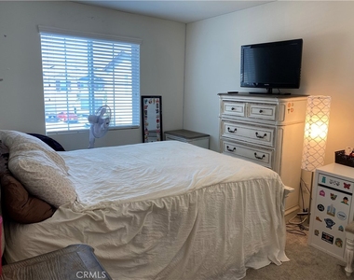
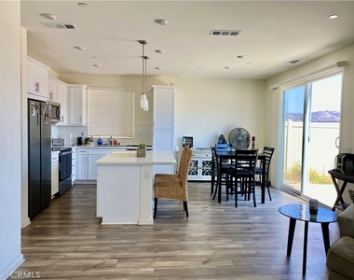
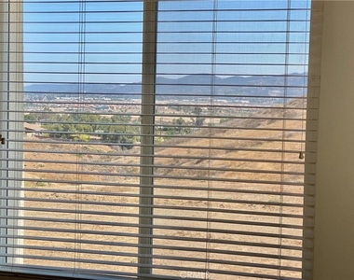
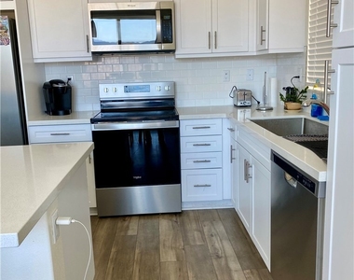
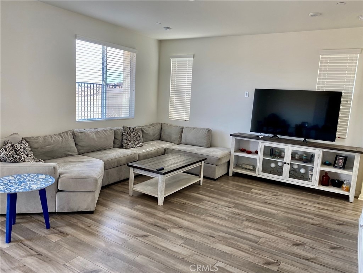
View ! view home  !!! Ashland Springs community stunning single-family home designs with inviting open-concept layouts and private backyards, modern smart home features, and upscale finishes like quartz kitchen countertops and luxury vinyl plank flooring. Light and bright. Custom mini blinds all thru the house.


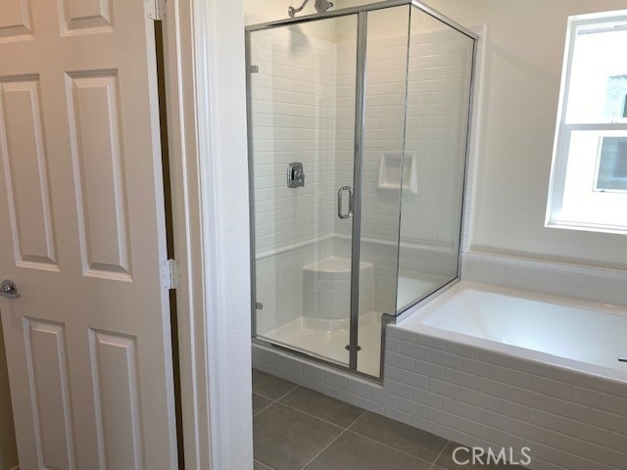
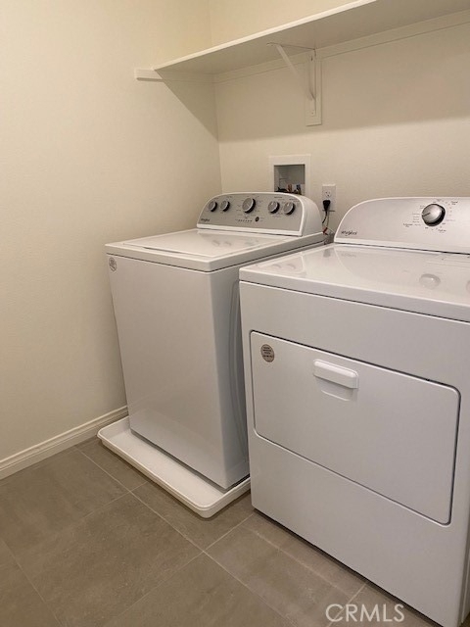
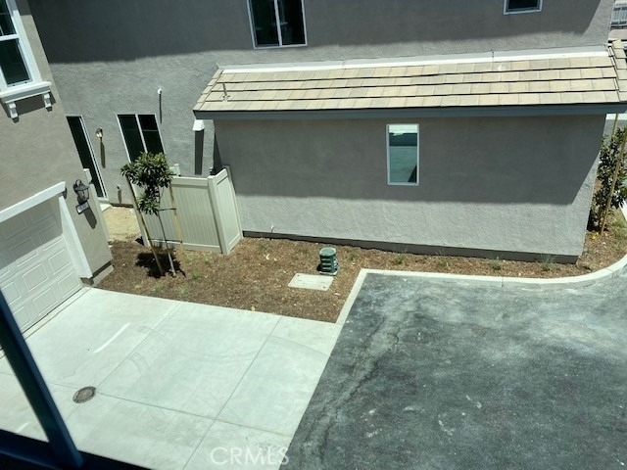
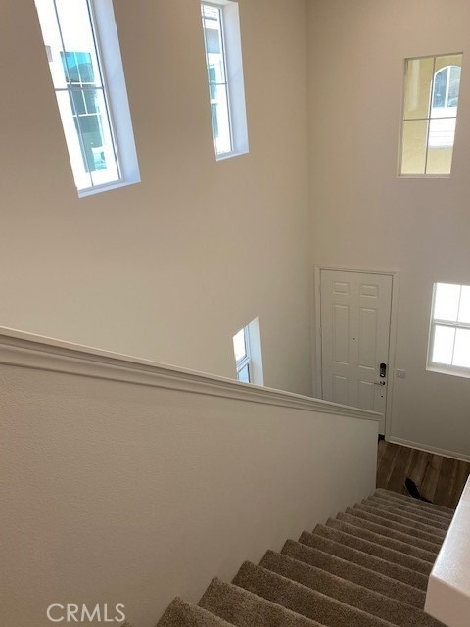
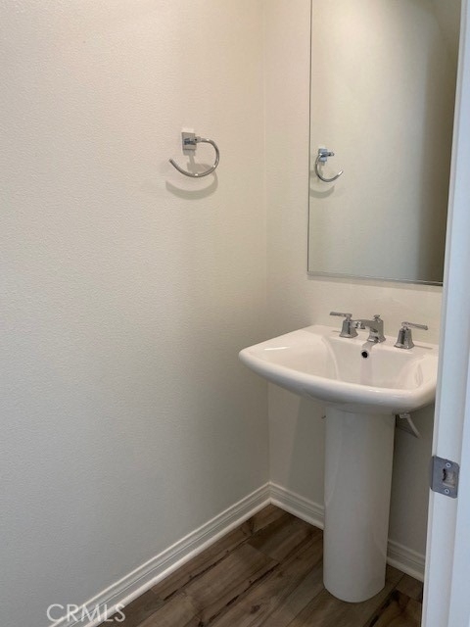
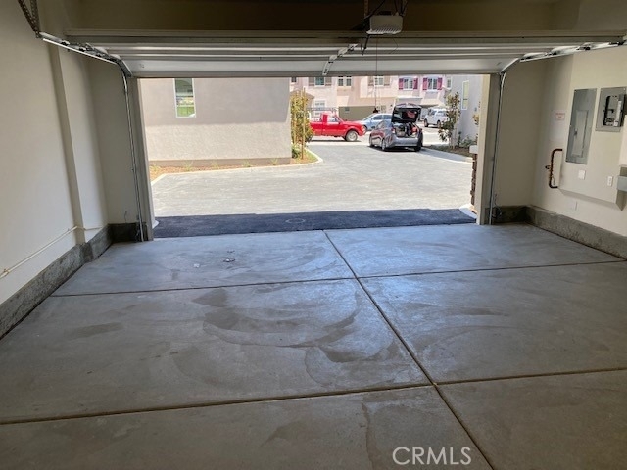
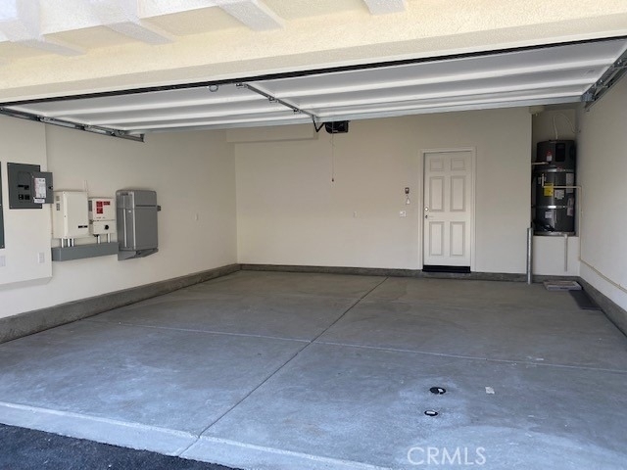
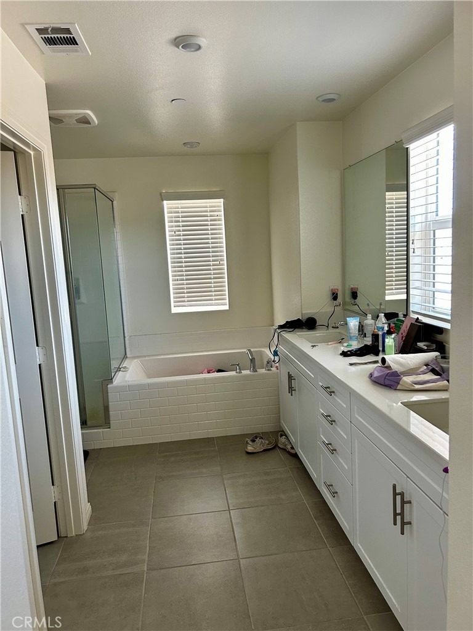
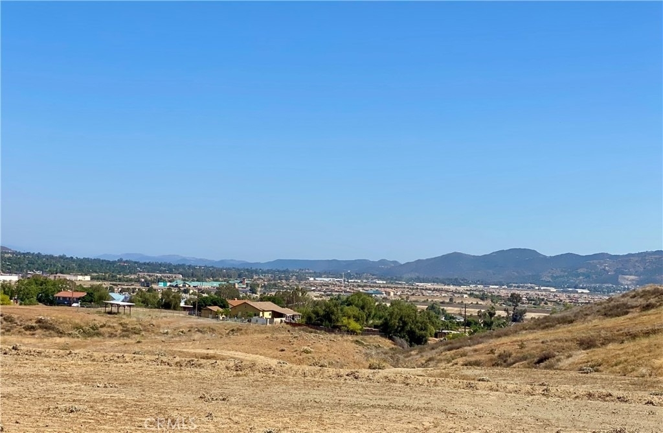
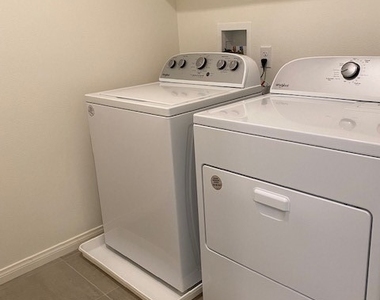
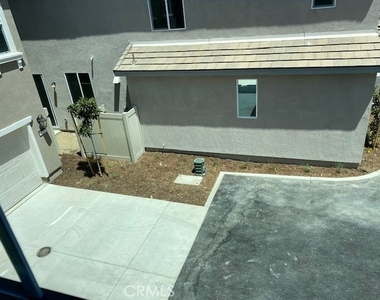
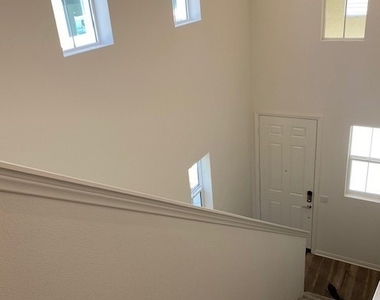
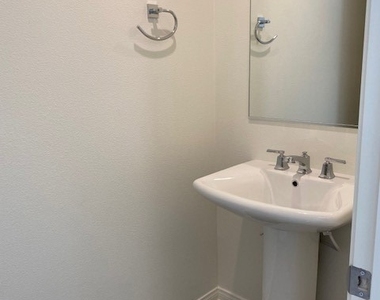
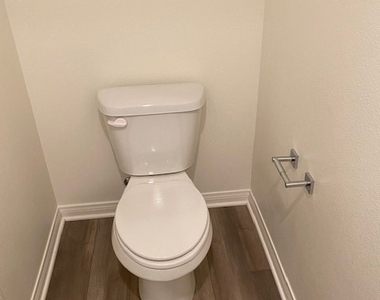
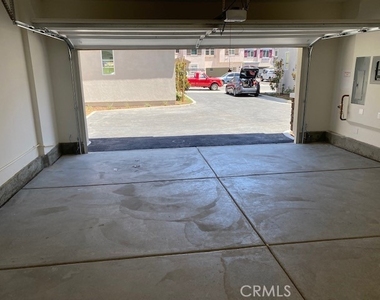
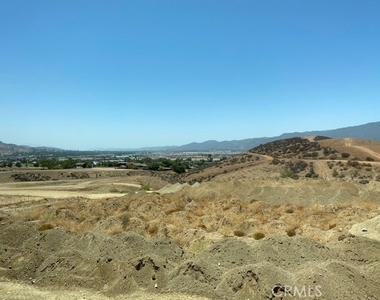
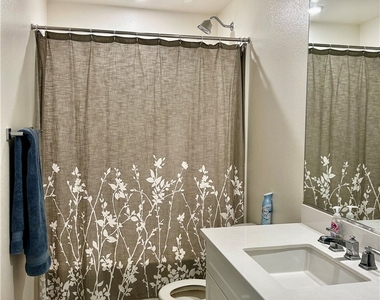
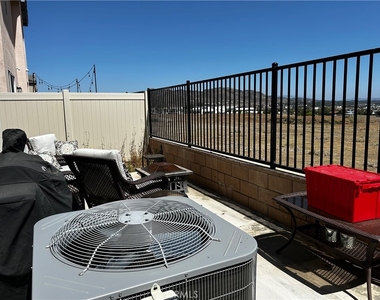
• 3 Bedrooms • 2.5  Bathrooms • Loft , Two-Car Garage • 9' Ceilings on First Floor • Private back Yard with hills view, city view  This home has solar energy, electrical car charger in the garage. Including front yard landscape maintenance, park with exercise equipment, BBQ, pet stations and common area maintenance.  Including washer, dryer and refrigerator,  laundry room is upstairs.


Community with playground, dog park, near Lake. Ready for immediate move in !!

AMENITIES
Attached Garage
Storage Facility
Dishwasher
Furnished
Parking Space

ADDITIONAL INFORMATION
Interior

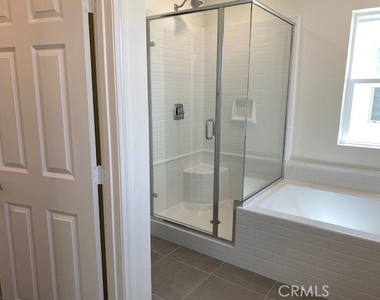
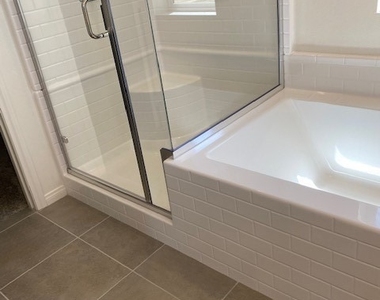
    Bathroom Information

  • Half Bathrooms: 1
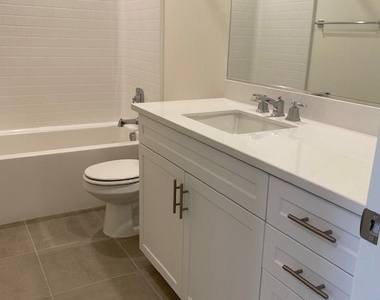
  • Full Bathrooms: 2

    Interior Information

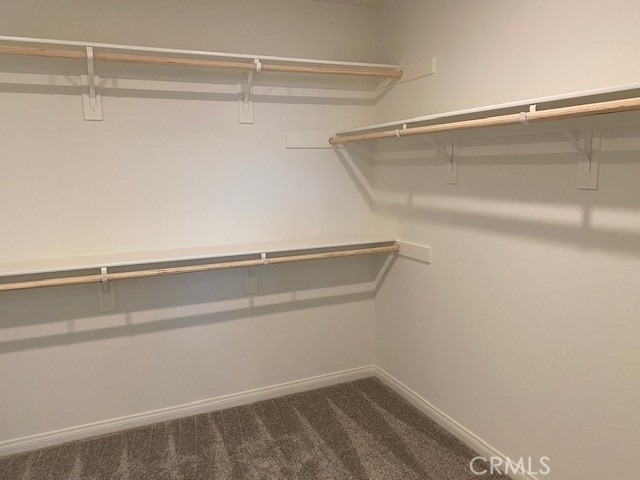
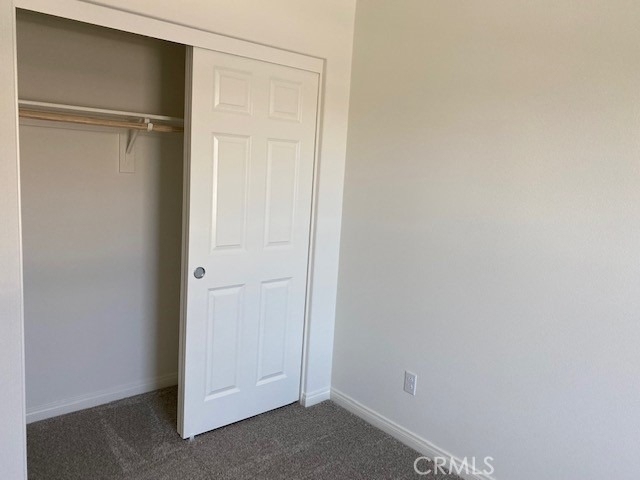
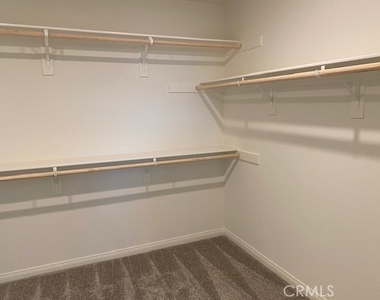
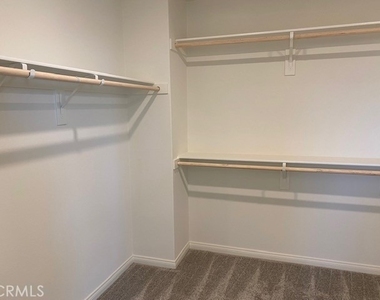
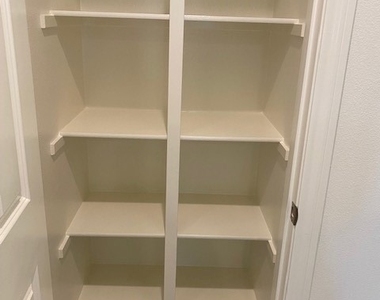
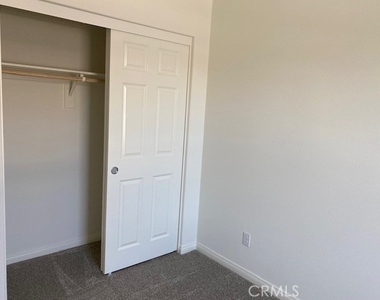
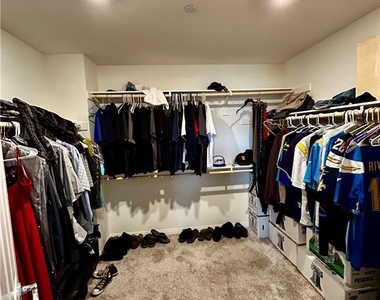
  • Interior Features: Breakfast Bar, High Ceilings, Recessed Lighting, Storage, Walk-In Closet(s), SeparateFormalDiningRoom, QuartzCounters, AllBedroomsUp, Loft, PrimarySuite, UtilityRoom, Workshop
  • Appliances: Dishwasher, Microwave, Refrigerator, Self Cleaning Oven, Dryer, Washer, SixBurnerStove
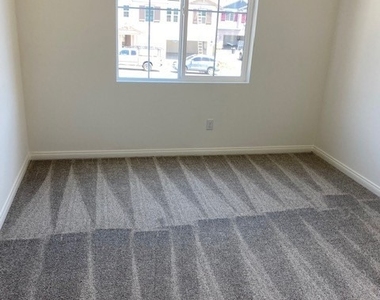
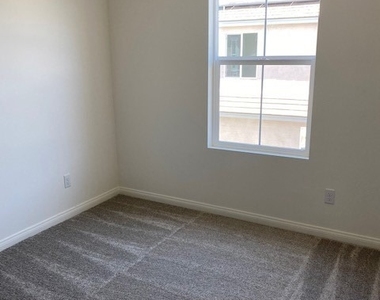
  • Flooring Type: Carpet, Wood
  • Laundry Features: Laundry Room, Upper Level

    Fireplace Information

  • Fireplace Features: None
Exterior

    Property Information

  • Square Footage: 1,700
  • Square Footage Source: $0
  • Year Built Source: Builder
  • Year Built: 2022

    Building Information

  • Builder Name: Century Builder
  • Levels: Two

    Pool Information

  • Pool Features: None

    Lot Information

  • Lot Features: Sprinklers In Front, SixToTenUnitsAcre
  • Lot Size Area: 3000
  • Lot Size Units: Square Feet
  • Lot Size Acres: 0.0689
  • Square Footage: 3,000
  • Tax Lot: 058

    Land Information

  • Water Source: Public
Utilities

    Utilities Information

  • Cooling Type: Central Air
  • Heating Type: Central
  • Sewer : Public Sewer
Parking

    Parking Information

  • Has Garage
  • Attached Garage
  • Parking Features: Direct Access, Garage Faces Front, Garage, Garage Door Opener
  • Garage Spaces: 2
Location

    HOA Information

  • HOA/Condo/Coop Amenities: Dog Park, Maintenance

MAP


RIVERVIEW DISTRICT

LISTING QUALITY
Features and amenities are properly noted
RentHop has data for this building
Listing agent has an unconfirmed email address
The manager has not yet mailed us a photo copy of his or her government identification and proof or property ownership.
Manager has not logged in recently
Manager does not yet have user reviews

RENTHOP DESCRIPTION
The apartment is a unit offered at a monthly price of $2,990. The person posting the listing did not specify that any pets were allowed. It may be the case that pets are ok and the manager simply has not yet filled out all the details. The kitchen conveniently includes a dishwasher.

We have 48 photos of this particular unit, building, and surrounding areas.
See available units at 934 Helena Ridge.

SIMILAR NEARBY LISTINGS
970 Helena Ridge
Elsinore Heights, Riverview District, Riverside
92530
$3,099
By Monica Macias, 3 hours ago
bedrooms
3 Bed
|
bathrooms
2 Bath
|
square feet
1,771 Sqft

Does something look off?

CRMLS

Last Updated: 2 hours ago
Data Source: CRMLS
MLS# PW26137455
List Agent Name: Teresa Yang
List Office Name: Pacific Sterling Realty
IDX information is provided exclusively for personal, non-commercial use, and may not be used for any purpose other than to identify prospective properties consumers may be interested in purchasing. Information is deemed reliable but not guaranteed. The listing broker’s offer of compensation is made only to participants of the MLS where the listing is filed.
Courtesy of RH Advisors, Inc. and RHP Realty NJ, Inc.