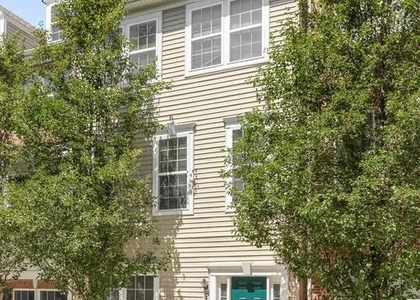
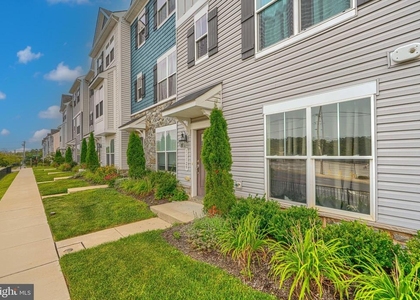
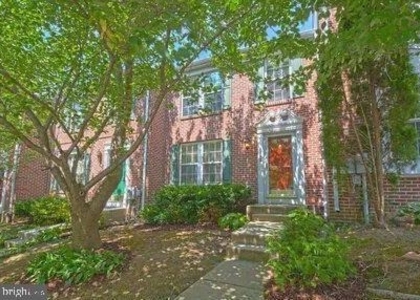
Immaculate End-Unit Townhome with 4 Levels of Living Space
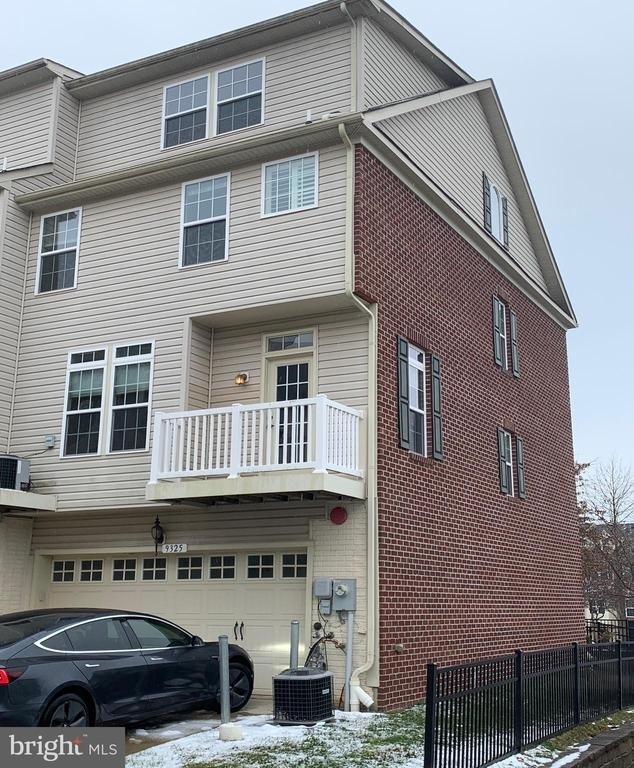
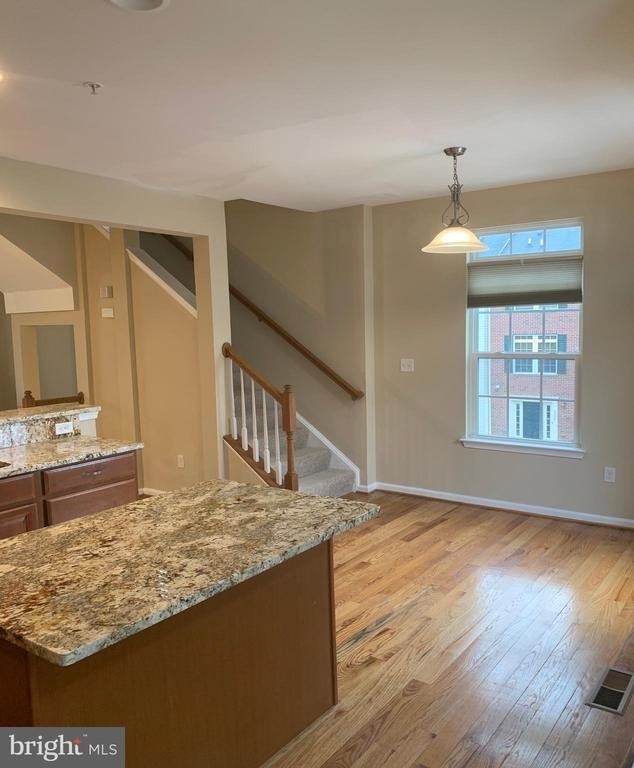
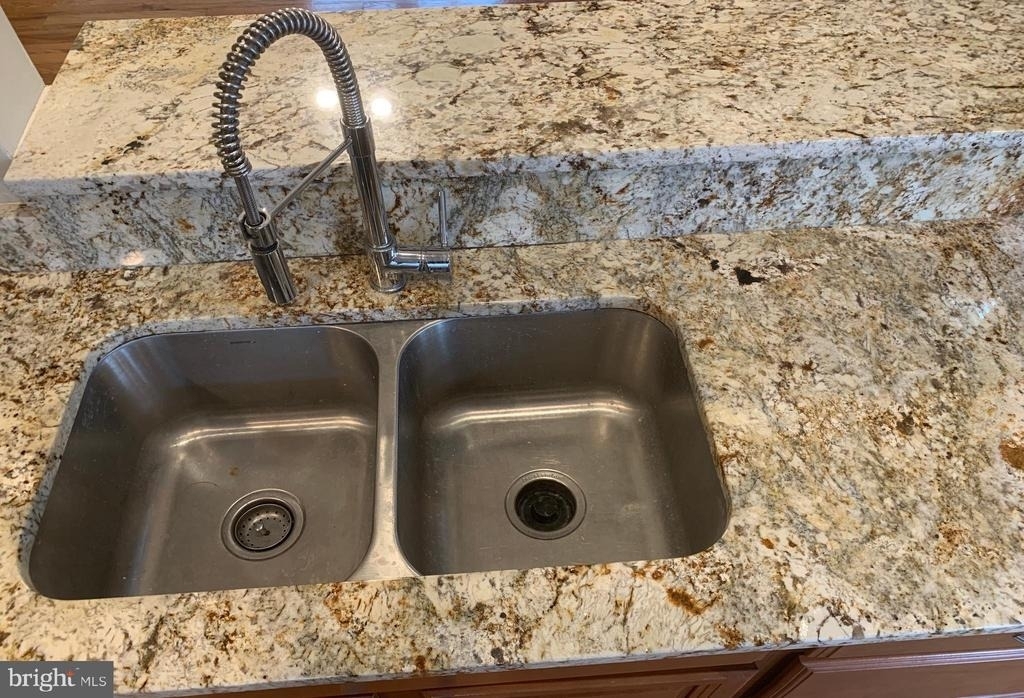
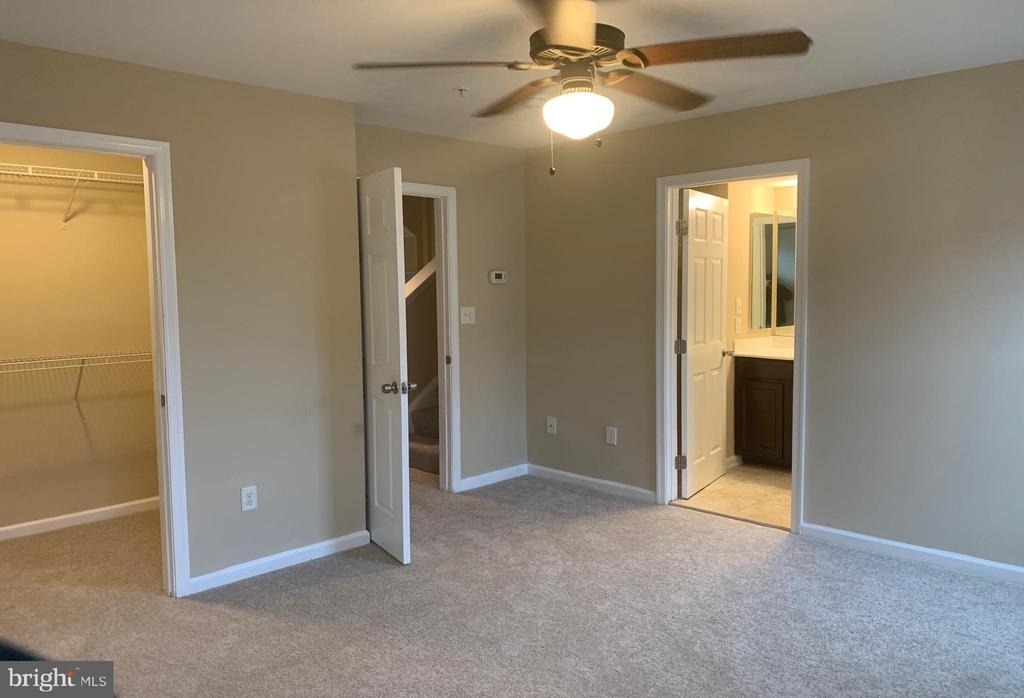
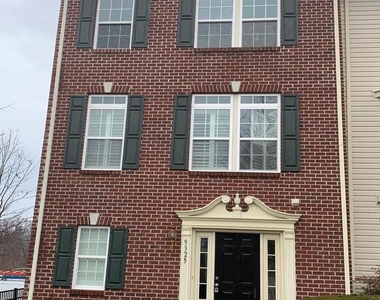
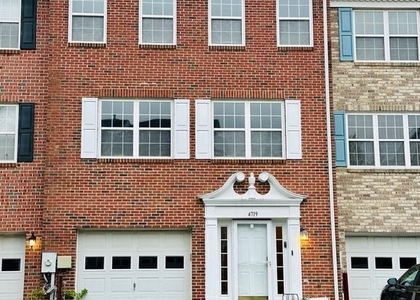
Beautifully maintained all-brick end-unit townhouse featuring 3 bedrooms, 2.5 bathrooms, a 2-car garage, and a spacious 4th-level loft/flex space. This light-filled home offers exceptional living space, modern conveniences, and an excellent community setting.
Home Features:
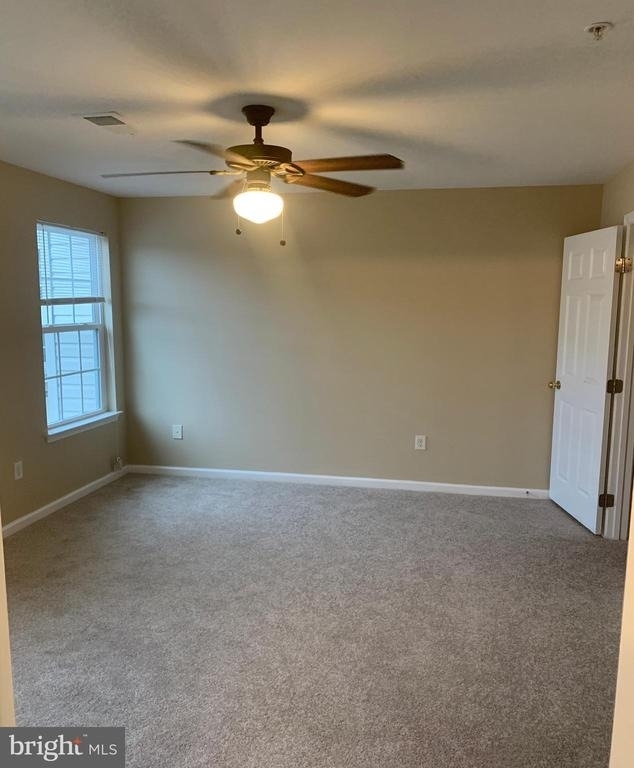
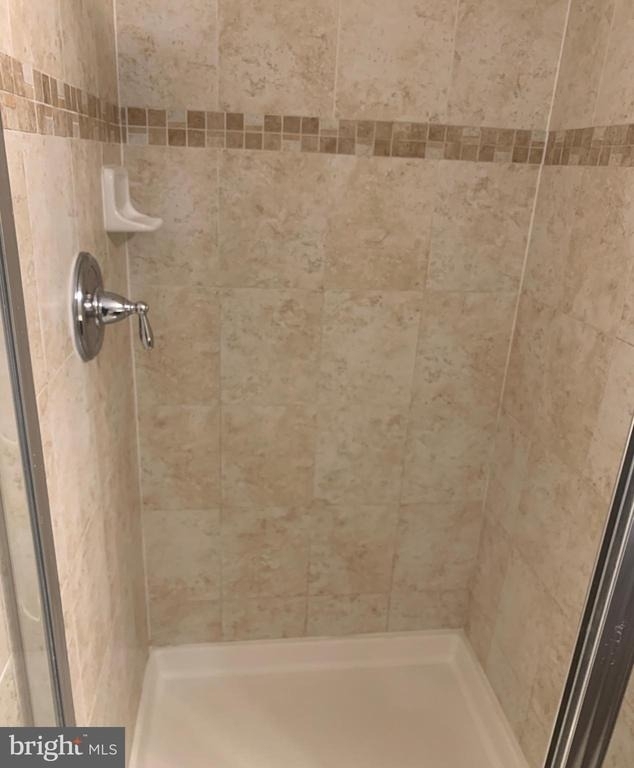
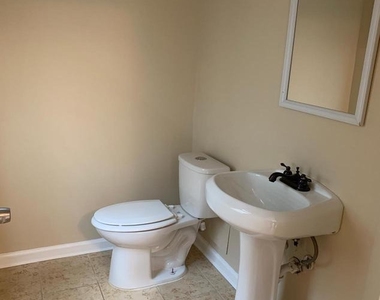
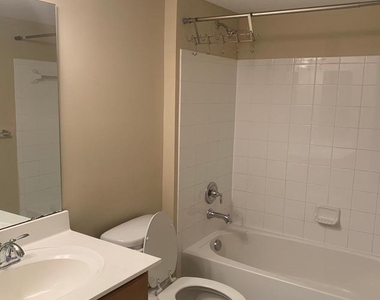
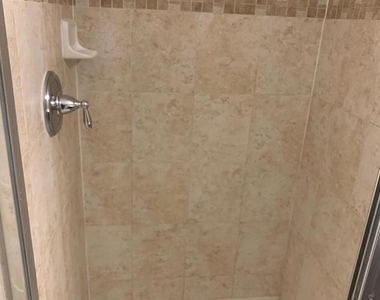
Spacious 3 bedrooms and 2.5 bathrooms
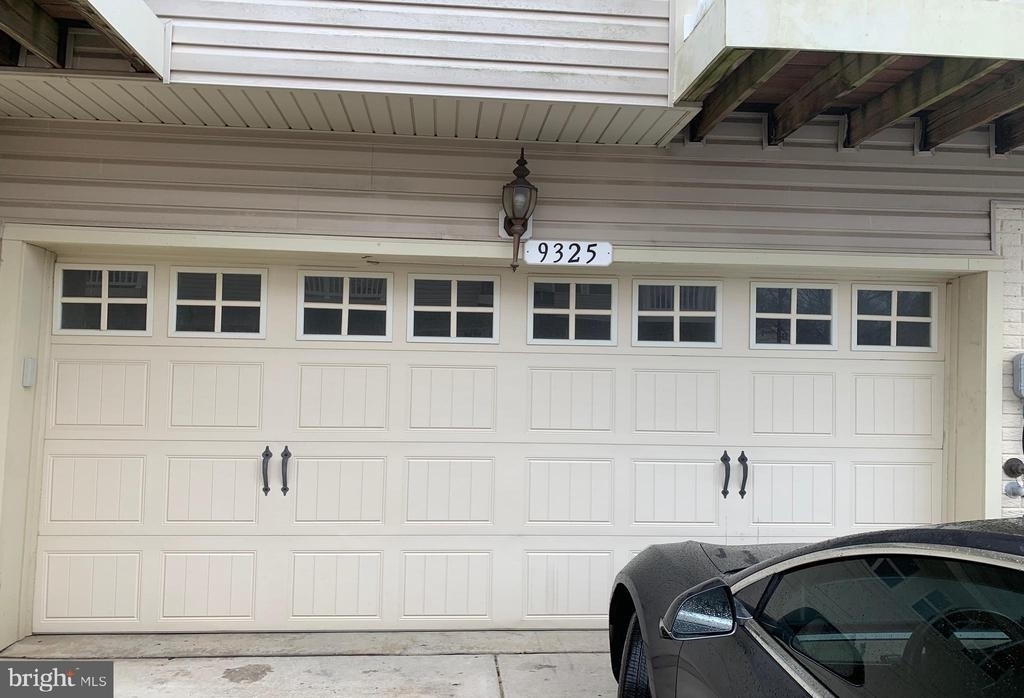
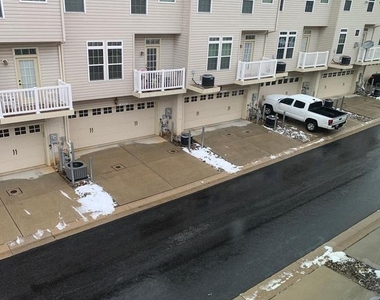
2-car attached garage with additional driveway parking
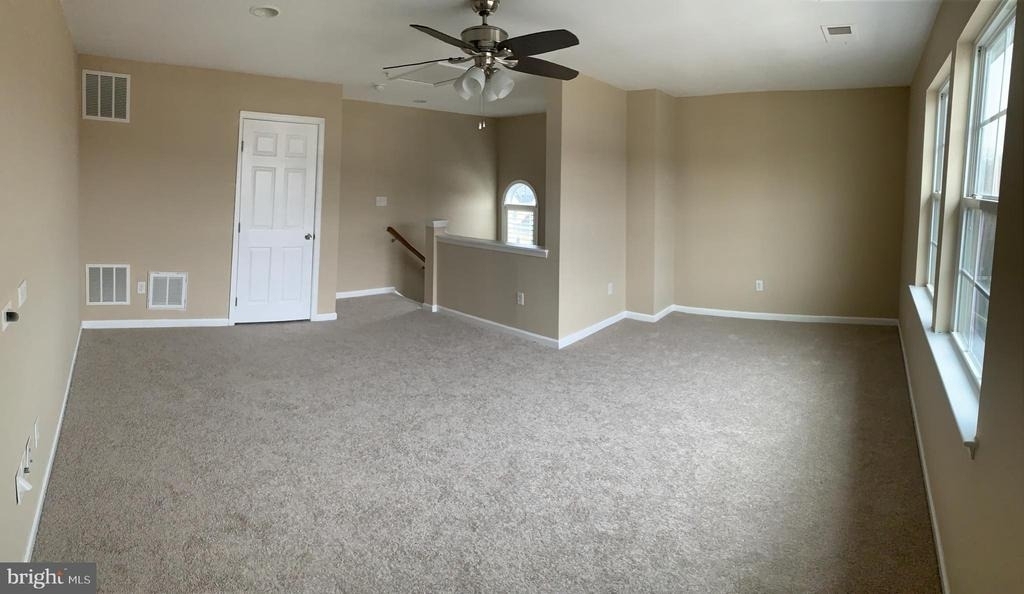
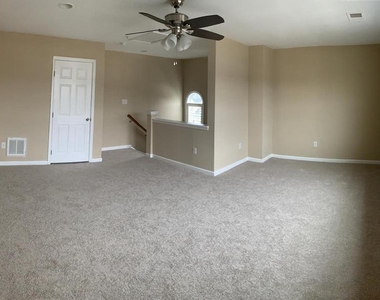
Expansive 4th-floor loft ideal for a home theater, game room, home office, fitness room, or children's play area
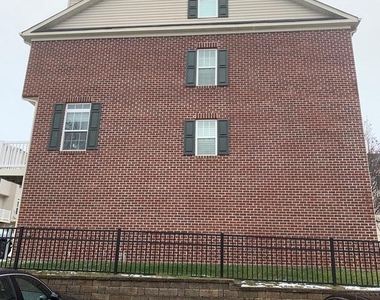
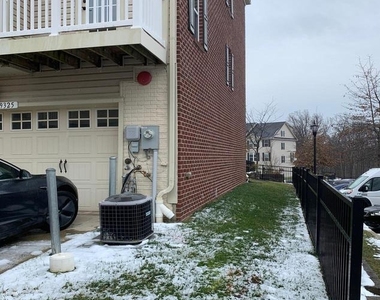
Attractive all-brick front and side exterior
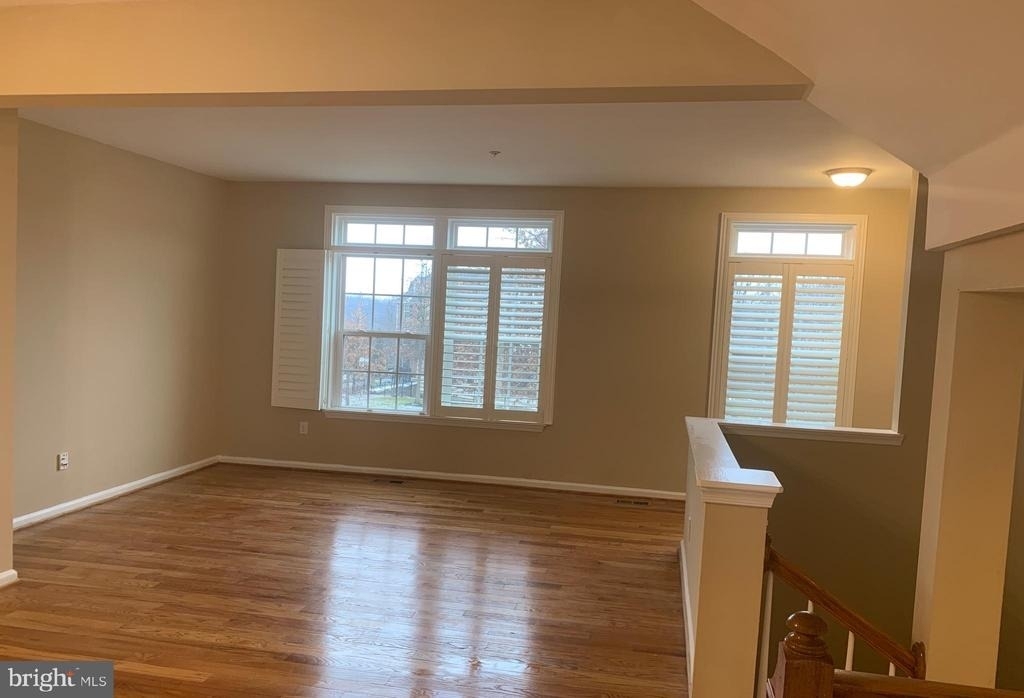
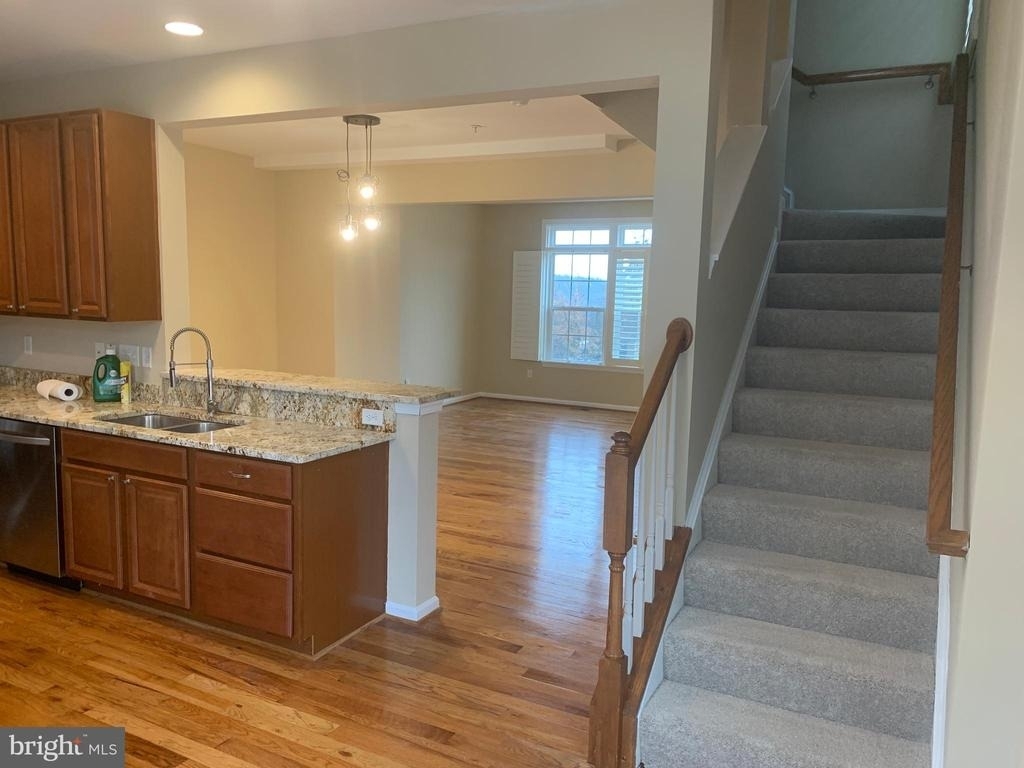
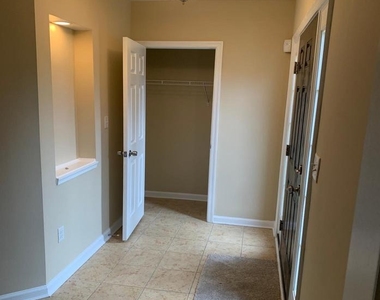
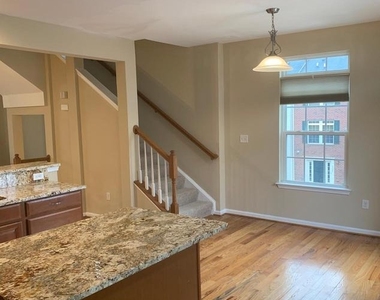
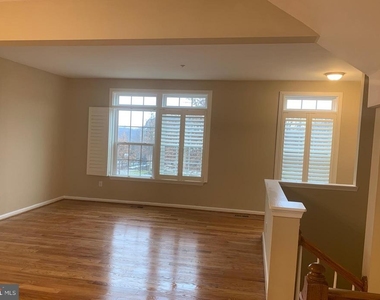
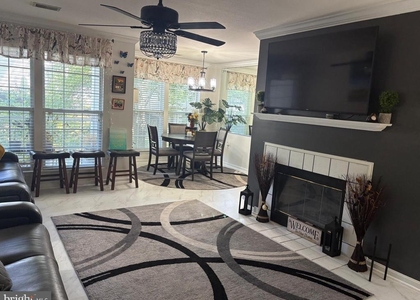
Hardwood flooring throughout the main level
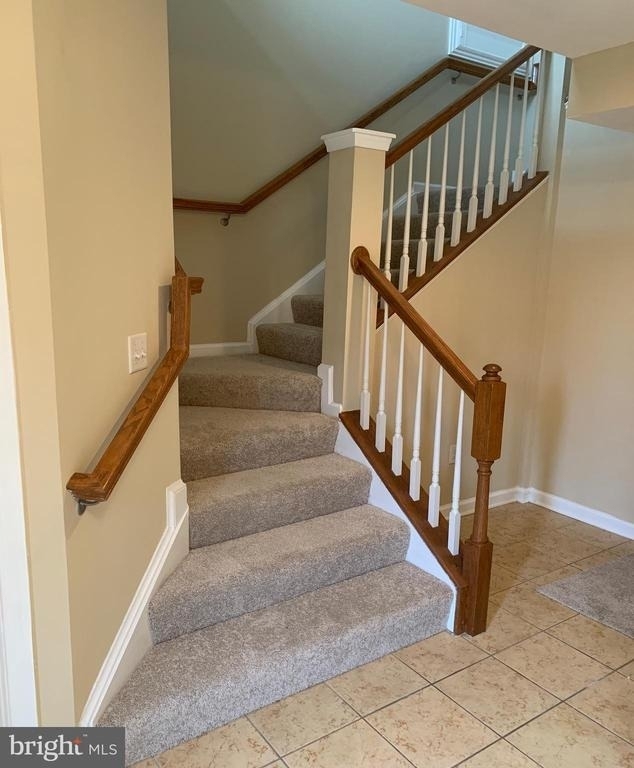
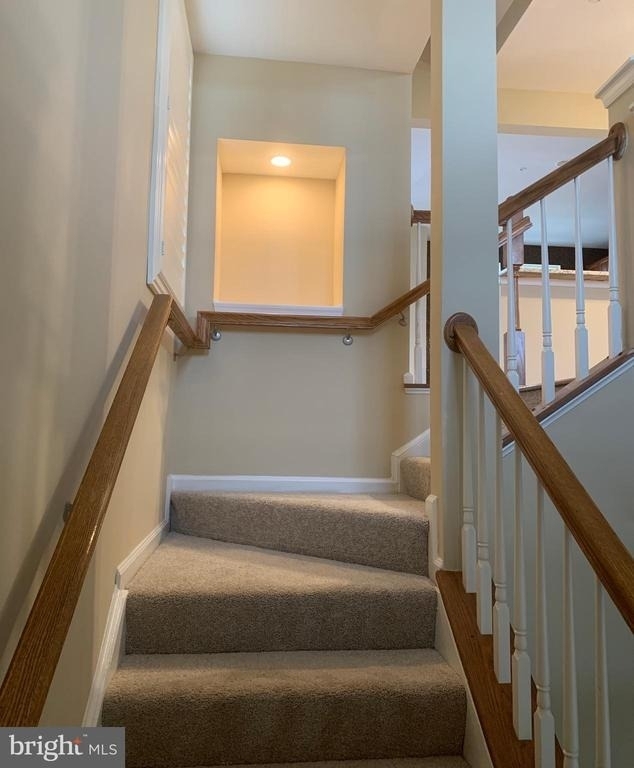
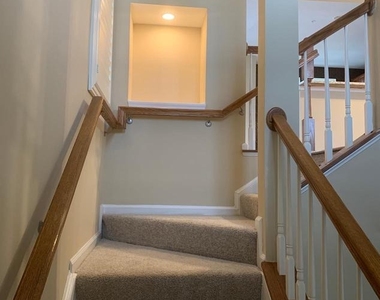
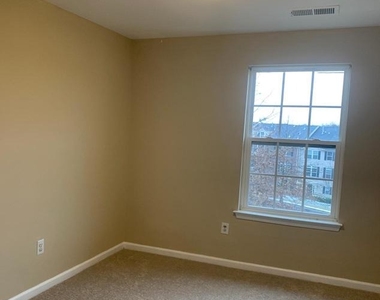
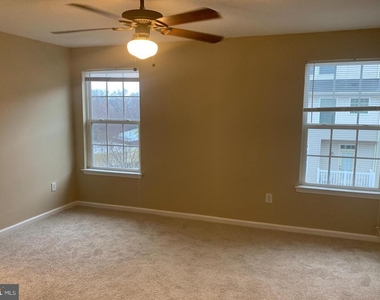
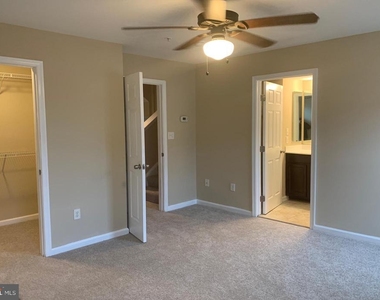
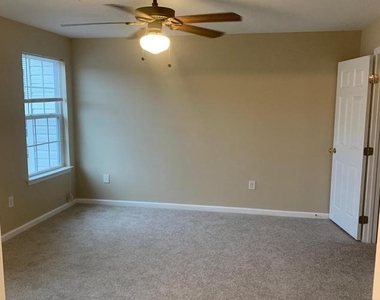
Carpeted bedroom level for added comfort
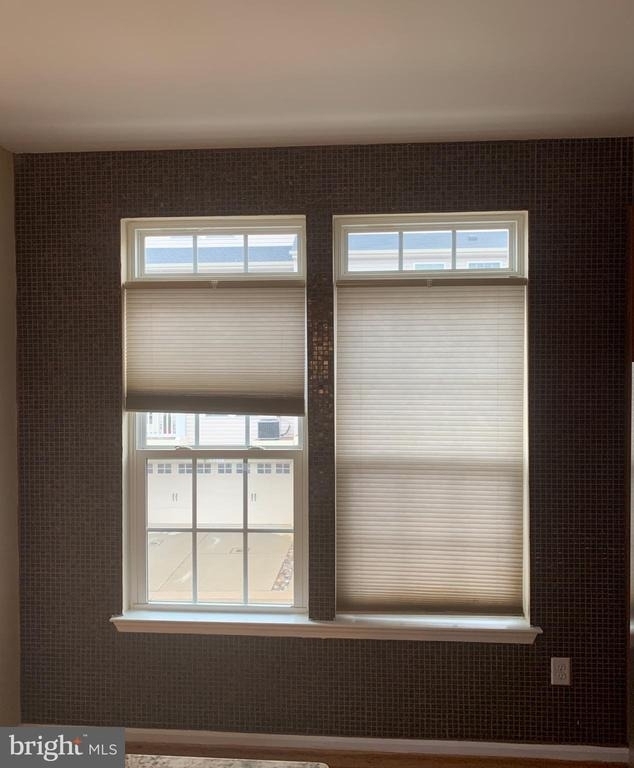
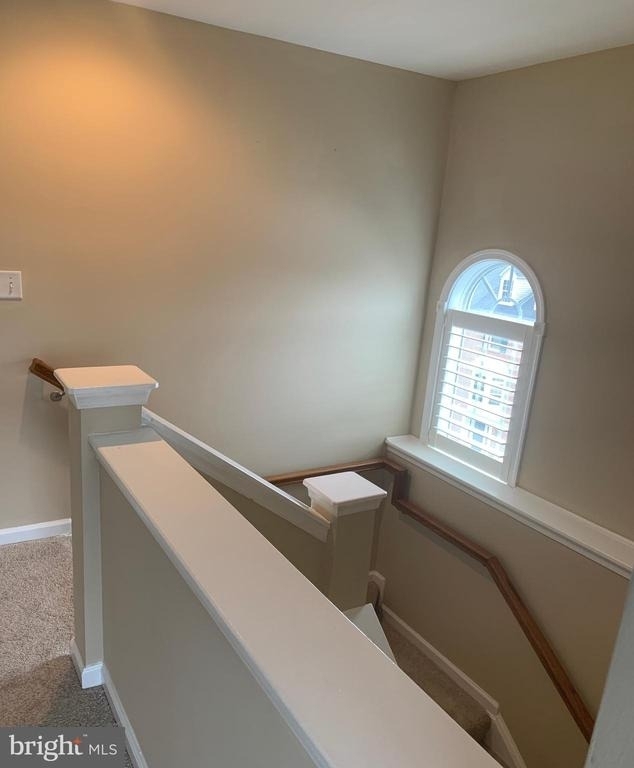
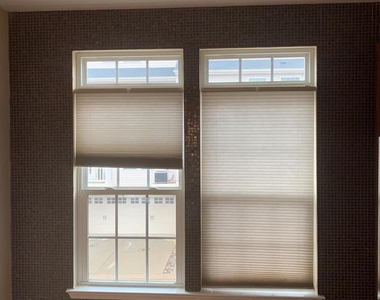
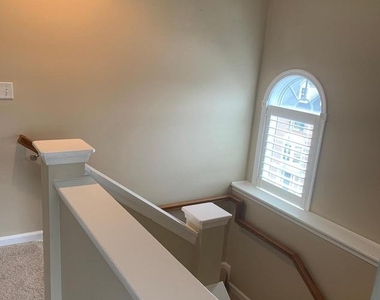
Elegant plantation shutters throughout
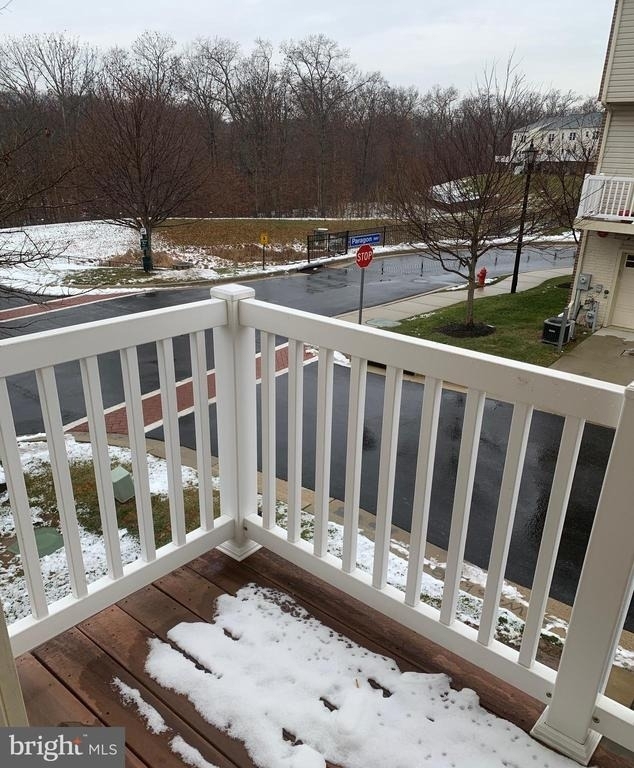
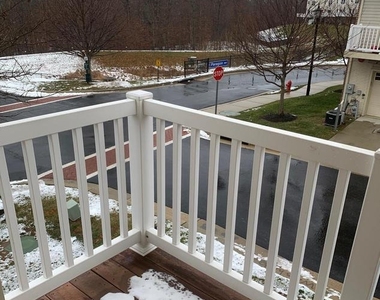
Low-maintenance Trex balcony/deck
Immaculately maintained and move-in ready
Additional Highlights:
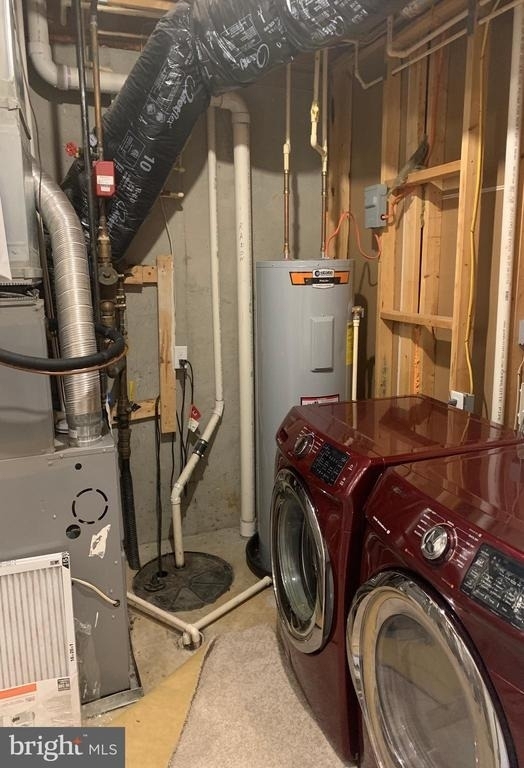
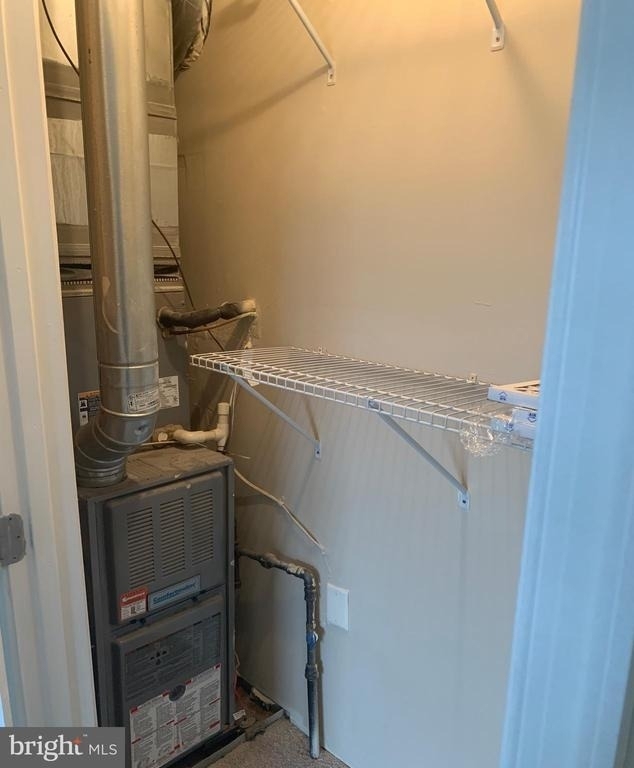
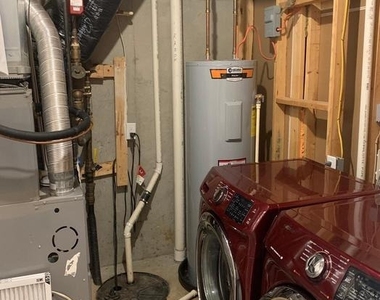
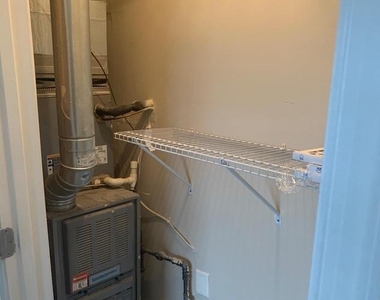
Dual-zone HVAC system with two separate heating and cooling units, each serving two levels, allowing for improved comfort and energy efficiency throughout the home.
Water is included in the rent.
The HOA takes care of exterior lawn maintenance, providing a low-maintenance lifestyle.
Convenient community guest parking is located directly next to the home. In addition to the 2-car garage and 2-car driveway, you'll have ample nearby parking for guests.
The home faces a community fenced play area and open green space, offering pleasant views and added convenience for outdoor activities.
Rental Requirements:
Minimum 680 credit score
Gross household income of at least 3 times the monthly rent
Favorable debt-to-income ratio and satisfactory rental history
This exceptional home combines space, comfort, and convenience in a desirable community. Schedule your showing today-you won't be disappointed!
The median is solely based on the area and the number of bedrooms.
Listing-specific characteristics such as the number of bathrooms and the amenities will also impact the price.
LISTING QUALITY
▲
Features and amenities are properly noted
▲
RentHop has data for this building
▼
Listing agent has an unconfirmed email address
▼
The manager has not yet mailed us a photo copy of his or her government identification and proof or property ownership.
▼
Manager has not logged in recently
▼
Manager does not yet have user reviews
RENTHOP DESCRIPTION
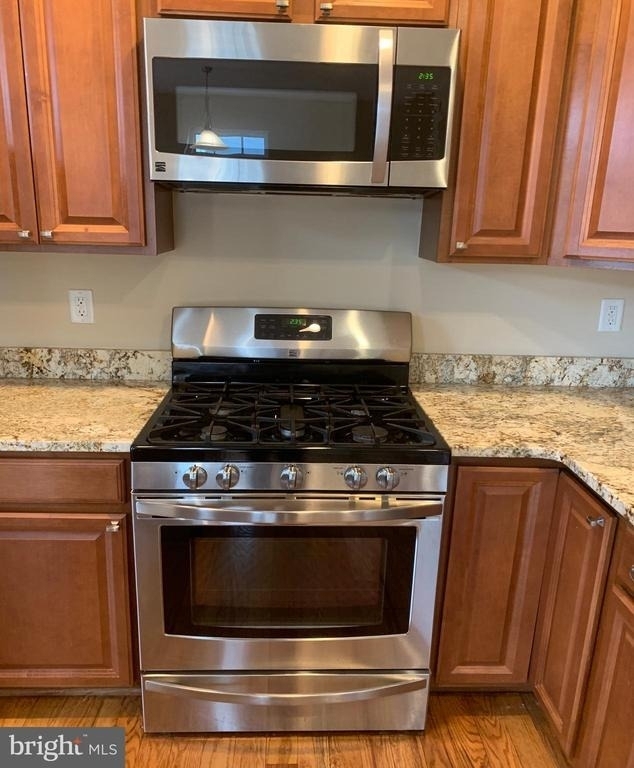
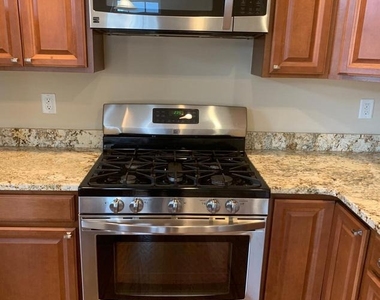
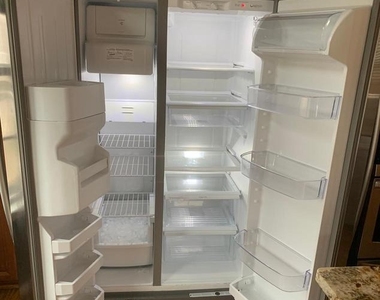
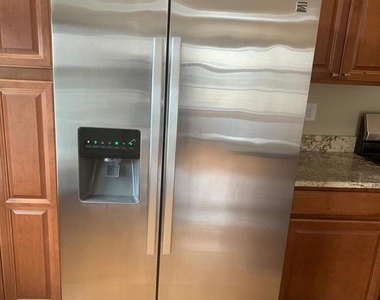
The apartment is a unit offered at a monthly price of $2,950. The person posting the listing did not specify that any pets were allowed. It may be the case that pets are ok and the manager simply has not yet filled out all the details. The kitchen conveniently includes a dishwasher.
We have 40 photos of this particular unit, building, and surrounding areas.
Last Updated: 16 hours ago
Data Source: Bright MLS
MLS# MDBC2167382
List Agent Name: Srinivas R Katuri
List Office Name: Taylor Properties
IDX information is provided exclusively for personal, non-commercial use, and may not be used for any purpose other than to identify prospective properties consumers may be interested in purchasing. Information is deemed reliable but not guaranteed. The listing broker’s offer of compensation is made only to participants of the MLS where the listing is filed.
Courtesy of RH Advisors, Inc. and RHP Realty NJ, Inc.
Srinivas R Katuri
Licensed Real Estate Agent
Please verify your phone/email
Enter the 6-digit code sent to or download the
RentHop mobile app to continue.
By selecting Check Availability, you agree that RentHop and real estate professionals may call or text you about your inquiry. Message/data rates may apply. Terms & Privacy.
We found some very similar listings nearby
Select those you'd like to message
Your messages have been sent!
Check Availability
By selecting Check Availability, you agree that RentHop and real estate professionals may call or text you about your inquiry. Message/data rates may apply. Terms & Privacy.