$2,900
LEASED / EXPIRED
Posted 5 weeks ago, Immediate Move-In
bedrooms
4 Bed
bathrooms
3 Bath
square feet
2,476 Sqft
Listing by Fadia Bazzi
Save Listing

SIMILAR NEARBY LISTINGS
10215 Evergreen Hill Drive
Arbor Green, New Tampa, Tampa
33647
$2,675
By Yachen Lin, 5 hours ago
bedrooms
4 Bed
|
bathrooms
2 Bath
|
square feet
2,080 Sqft
10207 Quails Landing Avenue
Arbor Green, New Tampa, Tampa
33647
$2,895
By Yachen Lin, 8 hours ago
bedrooms
4 Bed
|
bathrooms
3 Bath
|
square feet
2,258 Sqft
8343 Torrington Avenue
West Meadows, New Tampa, Tampa
33647
$2,995
By Phyllis Clark, 12 hours ago
bedrooms
4 Bed
|
bathrooms
3 Bath
|
square feet
2,146 Sqft
9427 Hunters Pond Drive
Hunters Green Lakeside, Hunters Green, New Tampa, Tampa
33647
$2,895
By Megan Leavitt, 4 hours ago
bedrooms
4 Bed
|
bathrooms
3 Bath
|
square feet
2,633 Sqft
17740 Esprit Drive
Esprit, Hunters Green, New Tampa, Tampa
33647
$2,900
By Amani Warden, 7 hours ago
bedrooms
4 Bed
|
bathrooms
2 Bath
|
square feet
1,839 Sqft
$3,000
By Ann Carlson, 10 hours ago
bedrooms
4 Bed
|
bathrooms
3 Bath
|
square feet
2,543 Sqft

DESCRIPTION
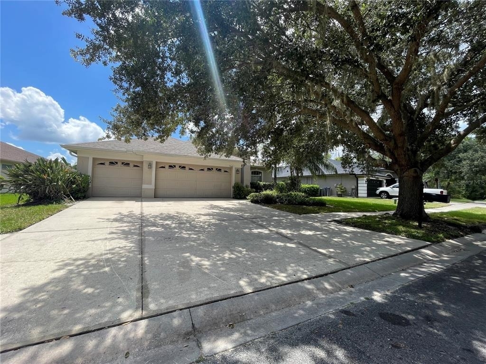
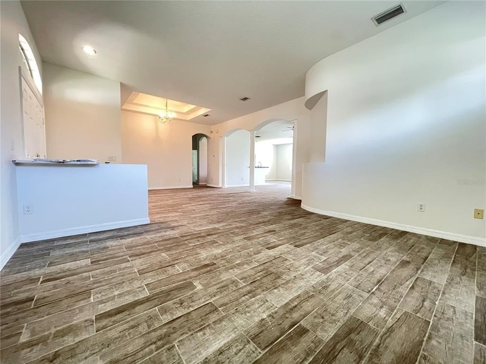
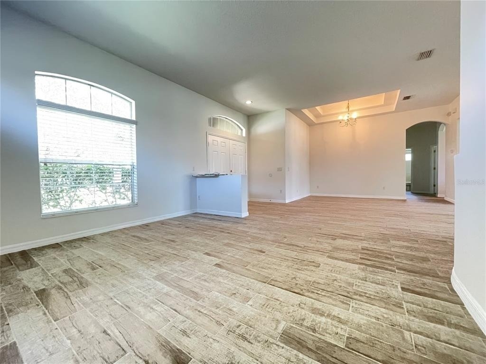
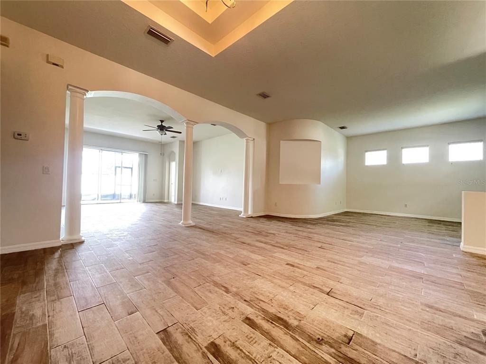
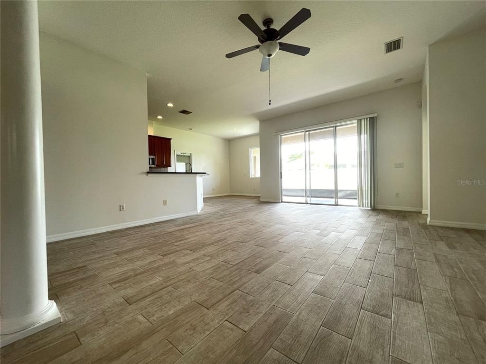
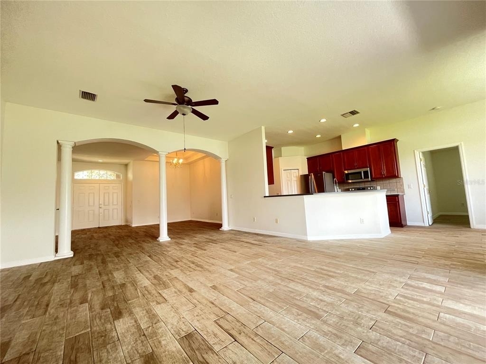
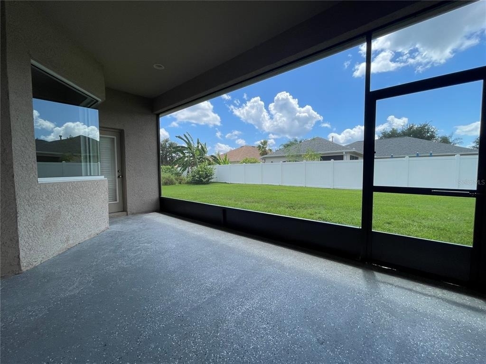
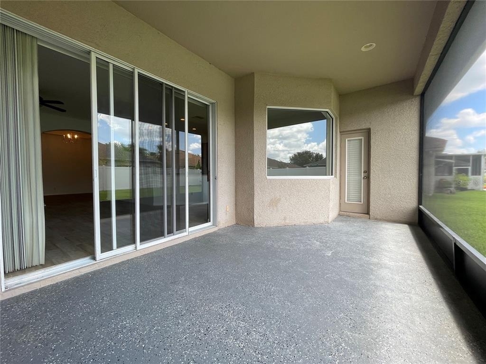
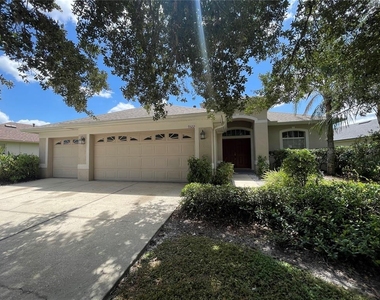
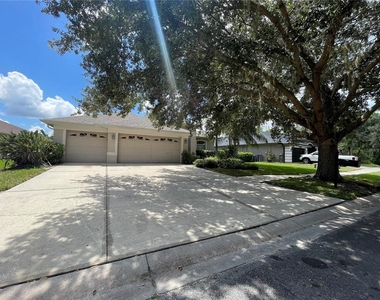
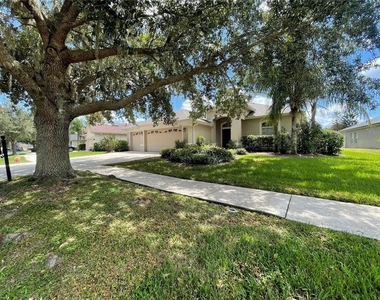
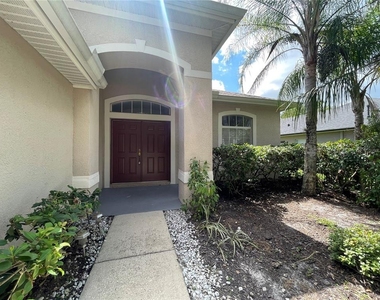
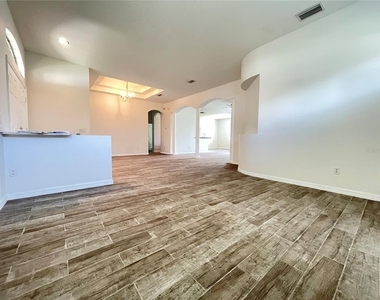
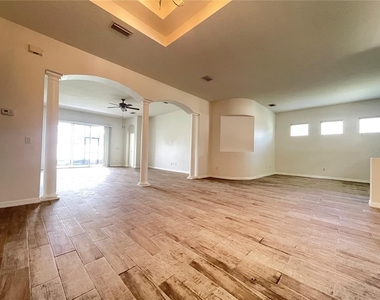
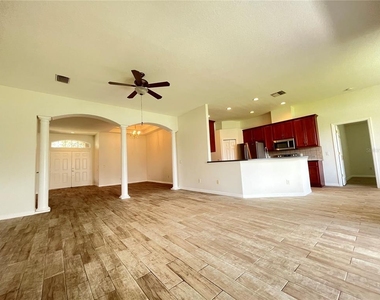
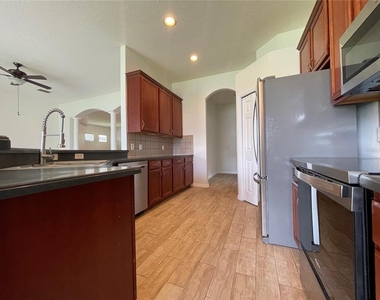
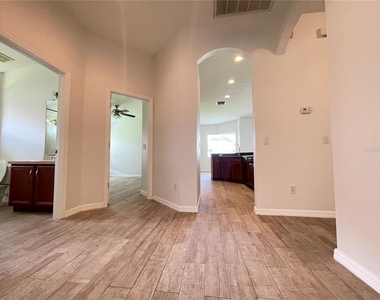
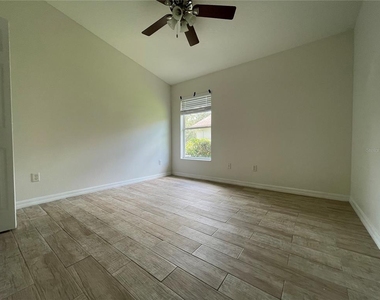
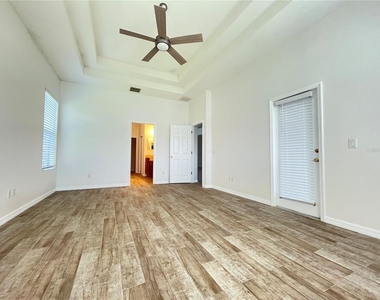
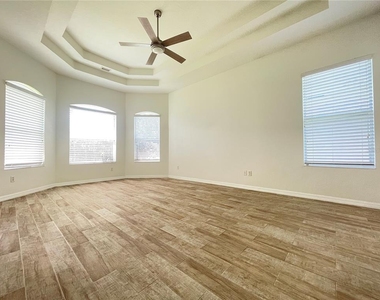
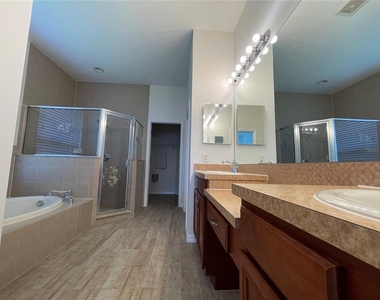
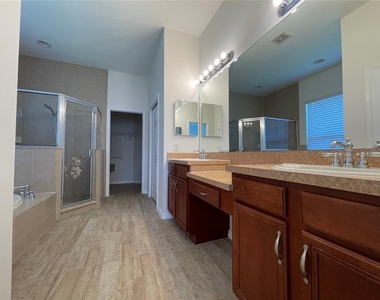
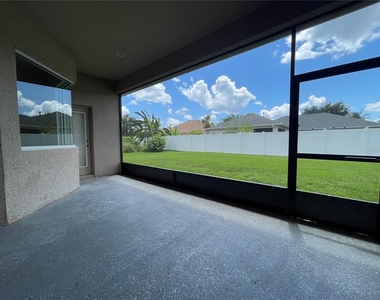
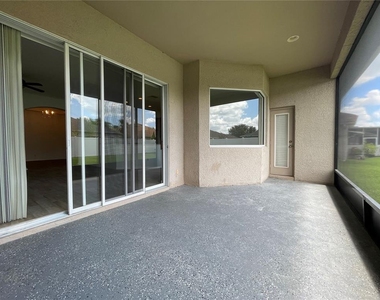
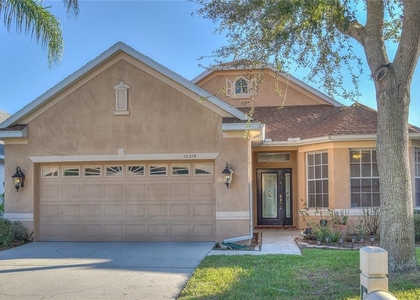
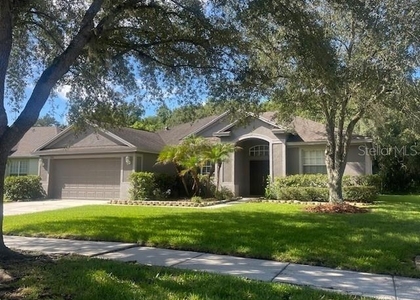
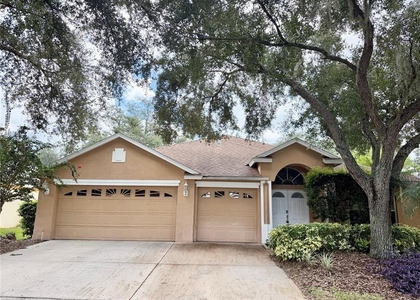
Well-kept 4-bedroom, 3-bathroom, 3-car garage home on a quiet cul-de-sac in the gated Live Oak community of New Tampa. The home features a spacious three-way split floor plan with a bright primary suite, a second bedroom with its own ensuite bathroom, and two additional bedrooms sharing a full bathroom. Enjoy the formal living and dining areas, large family room, and panoramic screened-in lanai. The community offers a pool, clubhouse, fitness center, tennis and basketball courts, parks, and playgrounds, with convenient access to Wiregrass, Tampa Premium Outlets, shopping, dining, entertainment, and schools.

AMENITIES
Attached Garage
Laundry In Unit
Dishwasher
Parking Space

ADDITIONAL INFORMATION
Interior

    Bathroom Information

  • Full Bathrooms: 3

    Interior Information

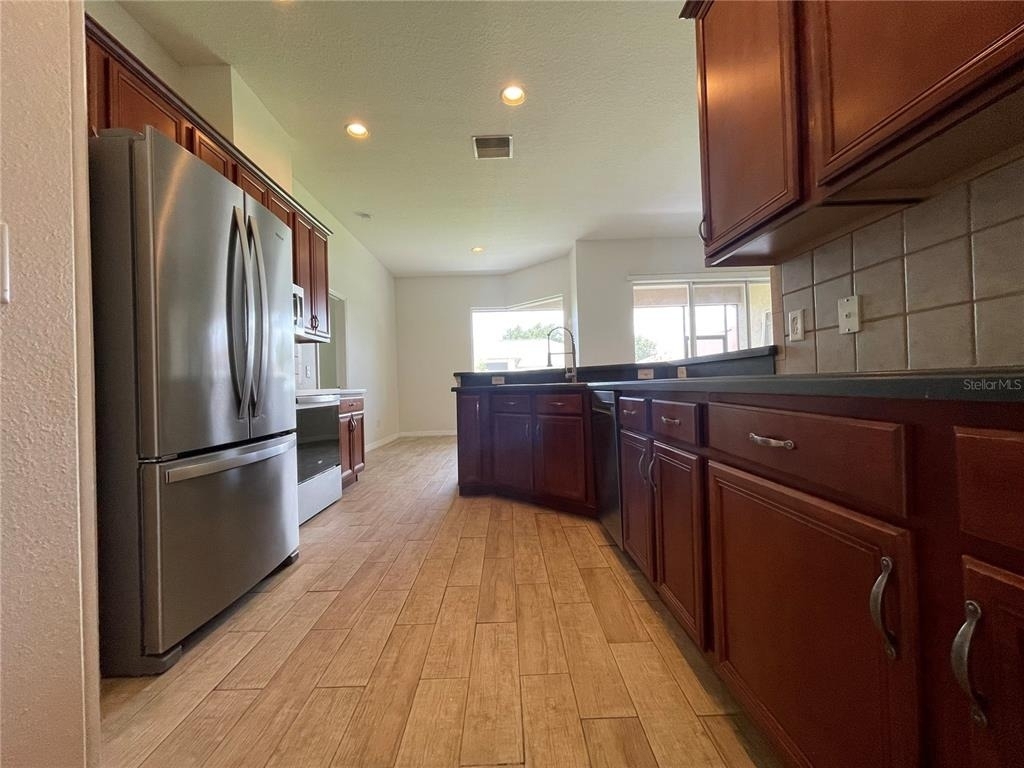
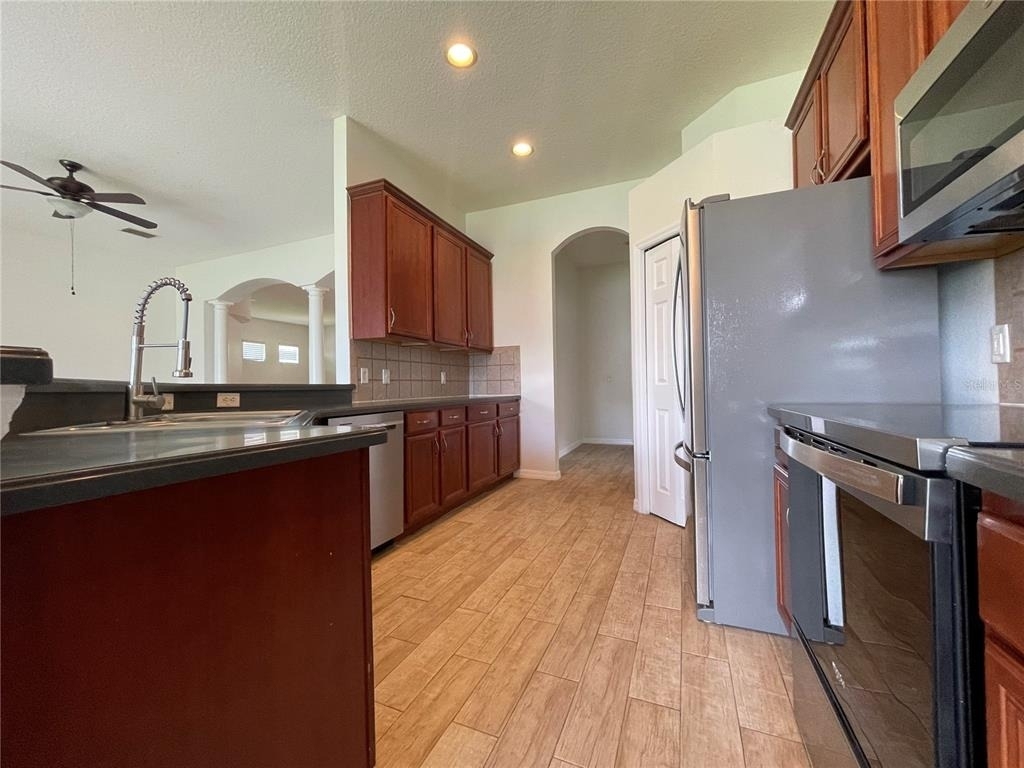
  • Interior Features: Ceiling Fan(s), Open Floorplan, Tray Ceiling(s), Walk-In Closet(s), Solid Wood Cabinets, Split Bedroom, Thermostat, Window Treatments
  • Appliances: Cooktop, Dishwasher, Disposal, Dryer, Exhaust Fan, Gas Water Heater, Microwave, Range, Refrigerator, Washer, Water Softener
  • Flooring Type: Tile
  • Door Features: Sliding Doors
  • Laundry Features: Inside, Laundry Room

    Room Information

  • Rooms: 7
Exterior

    Property Information

  • Square Footage: 2,476
  • Square Footage Source: $0
  • Security Features: Gated Community, Security Gate, Smoke Detector(s)
  • Year Built: 2006

    Building Information

  • Building Area Total: 3341
  • Levels: One
  • Building Area Units: Square Feet
  • Window Features: Blinds
  • Patio and Porch Features: Covered, Screened

    Lot Information

  • Lot Features: Cul-De-Sac, Landscaped, Oversized Lot, Sidewalk, Street Dead-End
  • Lot Size Area: 10019
  • Lot Size Units: Square Feet
  • Lot Size Acres: 0.23
  • Square Footage: 10,019

    Land Information

  • Water Source: Public
Utilities

    Utilities Information

  • Cooling Type: Central Air
  • Heating Type: Central, Natural Gas
  • Sewer : Public Sewer
Parking

    Parking Information

  • Has Garage
  • Attached Garage
  • Garage Spaces: 3
Location

    HOA Information

  • HOA/Condo/Coop Amenities: Clubhouse, Gated, Park, Playground, Spa/Hot Tub

MAP


33647

LISTING QUALITY
▲ Features and amenities are properly noted
▲ RentHop has data for this building
▼ The manager has not yet mailed us a photo copy of his or her government identification and proof or property ownership.
▼ Manager has not logged in recently
▼ Manager does not yet have user reviews

RENTHOP DESCRIPTION
The apartment is a unit offered at a monthly price of $2,900. The person posting the listing did not specify that any pets were allowed. It may be the case that pets are ok and the manager simply has not yet filled out all the details. The kitchen conveniently includes a dishwasher.
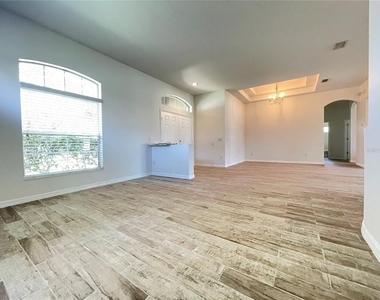
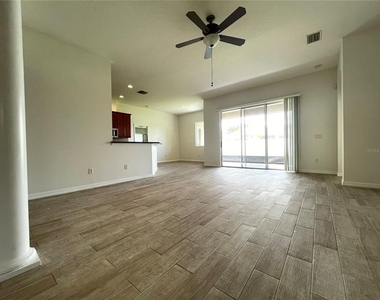
We have 28 photos of this particular unit, building, and surrounding areas.
See available units at 9322 Mangrove Court.

Does something look off?

Courtesy of RH Advisors, Inc. and RHP Realty NJ, Inc.