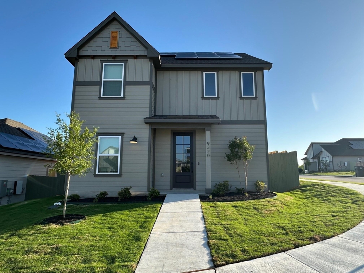
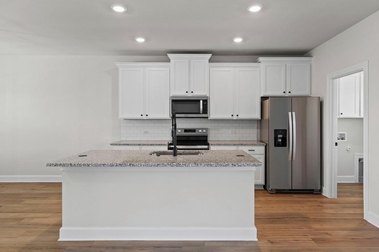
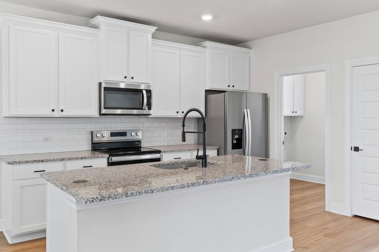
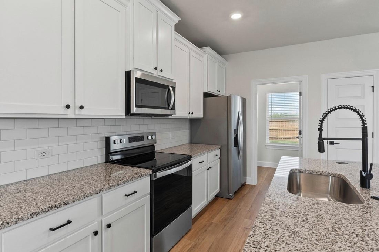
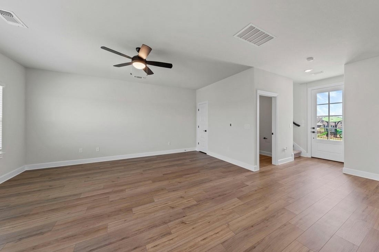
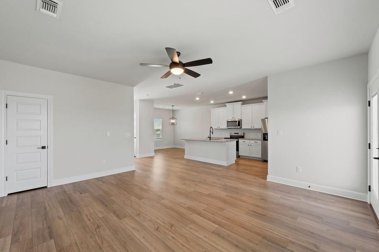
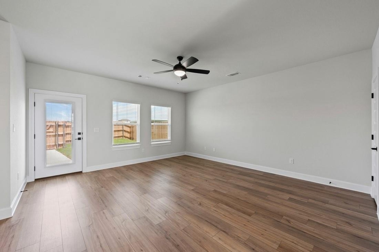
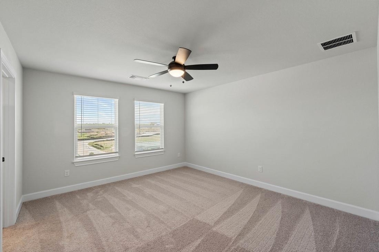
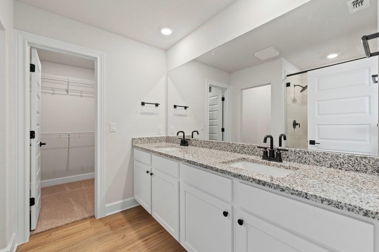
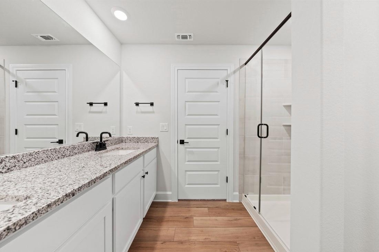
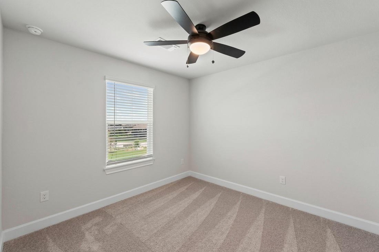
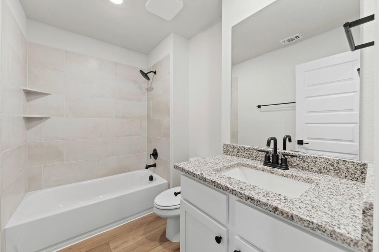
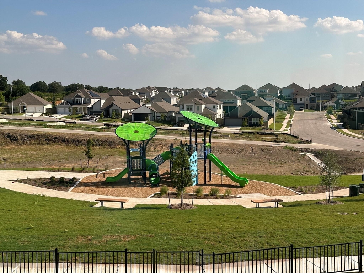
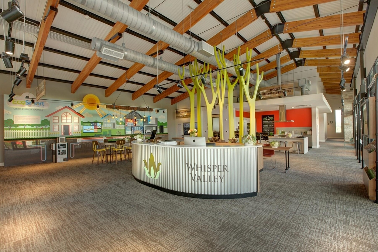
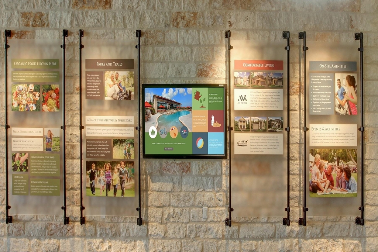
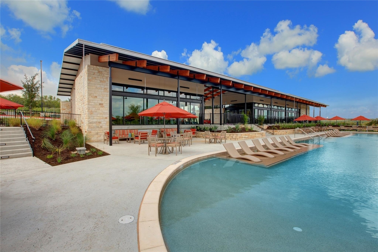
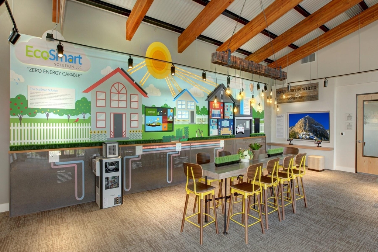
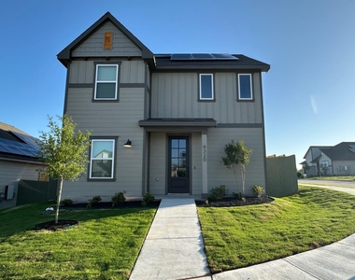
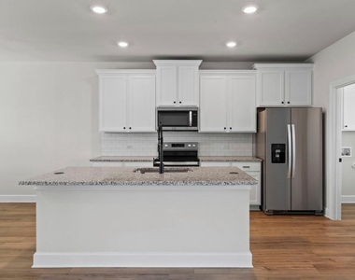
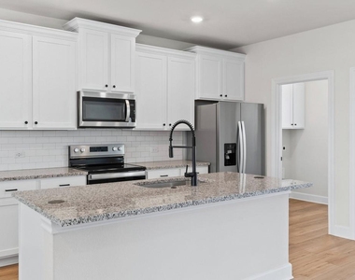
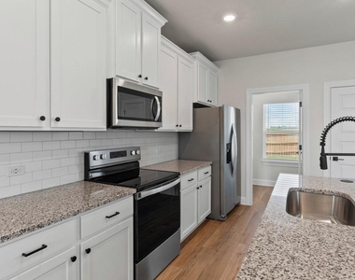
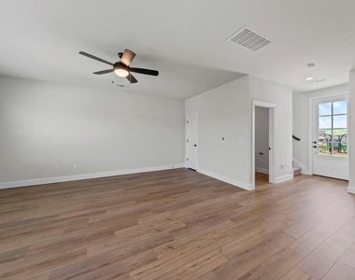
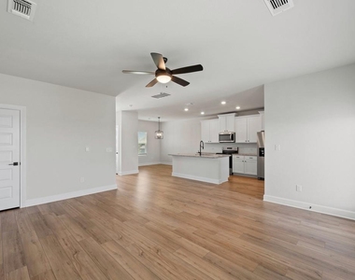
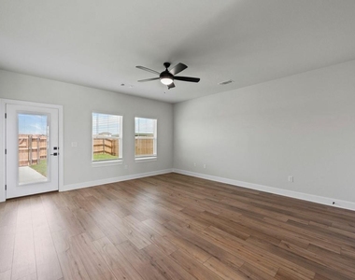
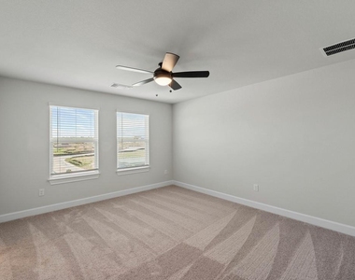
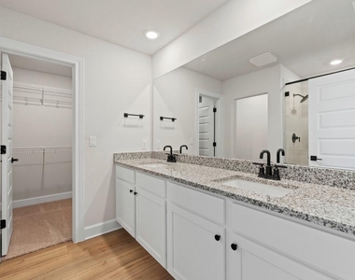
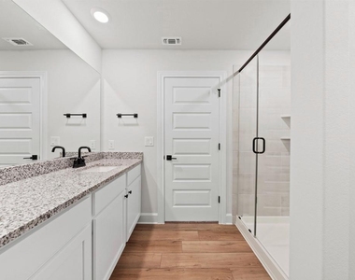
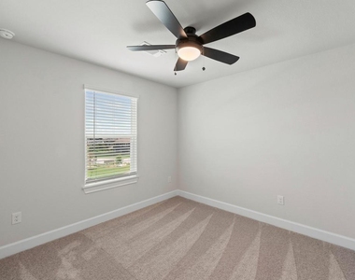
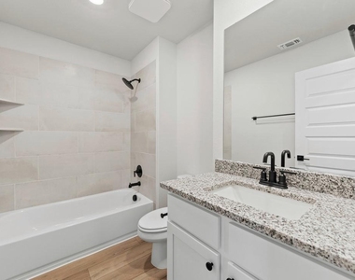
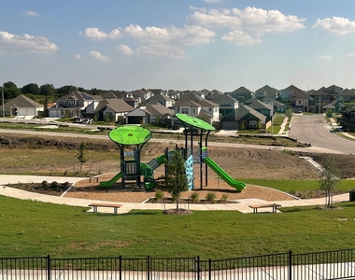
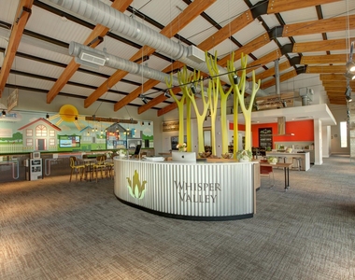
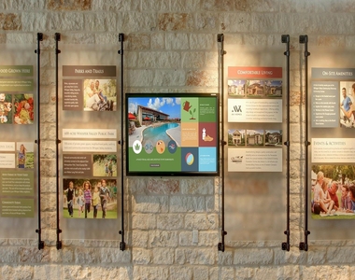
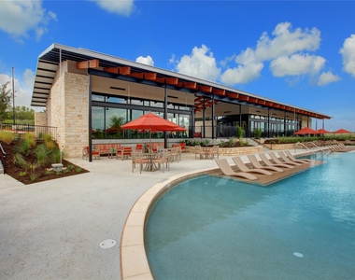
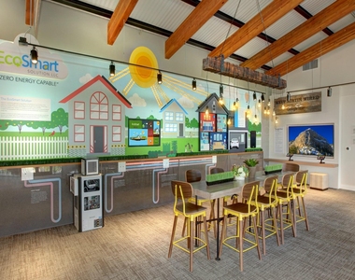
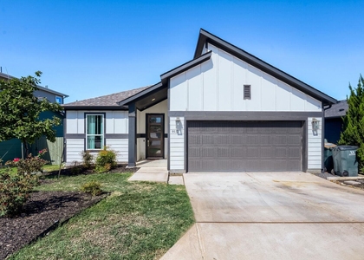
Welcome to the beautifully designed 3-bedroom, 2.5 bathroom Antone on a corner lot! As you enter, you're immediately greeted by a welcoming foyer leading to a spacious open layout. The large family room is the space where laughter is sure to fill the air and game nights will be abundant. The family room flows into a cozy dining area and a chef-inspired kitchen equipped with stainless steel appliances, granite countertops, an oversized island, modern tile backsplash, and 42 inch upper cabinets with crown molding. Upstairs, the private primary retreat impresses with its spacious walk in closet and spa inspired bath, while two additional roomy bedrooms and a full bathroom offer flexible space for family or work-from-home use. Outside, you'll find a covered front porch, professionally landscaped front yard, and a private backyard off the family room-ideal for relaxing or entertaining. The Antone in Whisper Valley was designed to be more than just a place to live. Homeowners benefit from sustainable features including geothermal HVAC, solar panels, spray foam insulation, a 220 volt outlet for future electric vehicle charger or hot tub, and homes pre wired for Google fiber, plus access to a resort-style pool, a fitness center, community gardens, miles of trails, a dog park, and a net-zero energy clubhouse-all surrounded by over 700 acres of green space and future connection to a 600-acre public park. Here, you will find a seamless blend of eco-friendly lifestyle, comfort and functionality encouraging you to create memories in every corner. Here, you will find a seamless blend of eco friendly lifestyle, comfort and functionality encouraging you to create memories in every corner. **Application fee paid at time of application and deposit is payable to online portal at time of approval.
AMENITIES
Carport
Dishwasher
ADDITIONAL INFORMATION
Interior
Bathroom Information
Half Bathrooms: 1
Full Bathrooms: 2
Interior Information
Interior Features: Ceiling Fan(s), Granite Counters, Double Vanity, Kitchen Island, Low Flow Plumbing Fixtures, Open Floorplan, Pantry, Recessed Lighting, Smart Thermostat, Walk-In Closet(s), High Speed Internet, Interior Steps
Appliances: Dishwasher, Electric Cooktop, Exhaust Fan, Microwave, Electric Oven, Free-Standing Electric Oven, Plumbed For Ice Maker, Free-Standing Electric Range, Refrigerator, Free-Standing Refrigerator, Stainless Steel Appliance(s), Vented Exhaust Fan, Electric Water Heater
The manager has not yet mailed us a photo copy of his or her government identification and proof or property ownership.
▼
Manager has not logged in recently
▼
Manager does not yet have user reviews
RENTHOP DESCRIPTION
The apartment is a unit offered at a monthly price of $3,040. The person posting the listing did not specify that any pets were allowed. It may be the case that pets are ok and the manager simply has not yet filled out all the details. The kitchen conveniently includes a dishwasher.
We have 18 photos of this particular unit, building, and surrounding areas.
Last Updated: 10 hours ago
Data Source: Unlock MLS
MLS# ACT5495600
List Agent Name: Dale Hill
List Office Name: LGI Homes
IDX information is provided exclusively for personal, non-commercial use, and may not be used for any purpose other than to identify prospective properties consumers may be interested in purchasing. Information is deemed reliable but not guaranteed. The listing broker’s offer of compensation is made only to participants of the MLS where the listing is filed.
Courtesy of RH Advisors, Inc. and RHP Realty NJ, Inc.
By selecting Check Availability, you agree that RentHop and real estate professionals may call or text you about your inquiry. Message/data rates may apply. Terms & Privacy. California Privacy Notice
We found some very similar listings nearby
Select those you'd like to message
Your messages have been sent!
Check Availability
By selecting Check Availability, you agree that RentHop and real estate professionals may call or text you about your inquiry. Message/data rates may apply. Terms & Privacy. California Privacy Notice









 Your Privacy Choices
