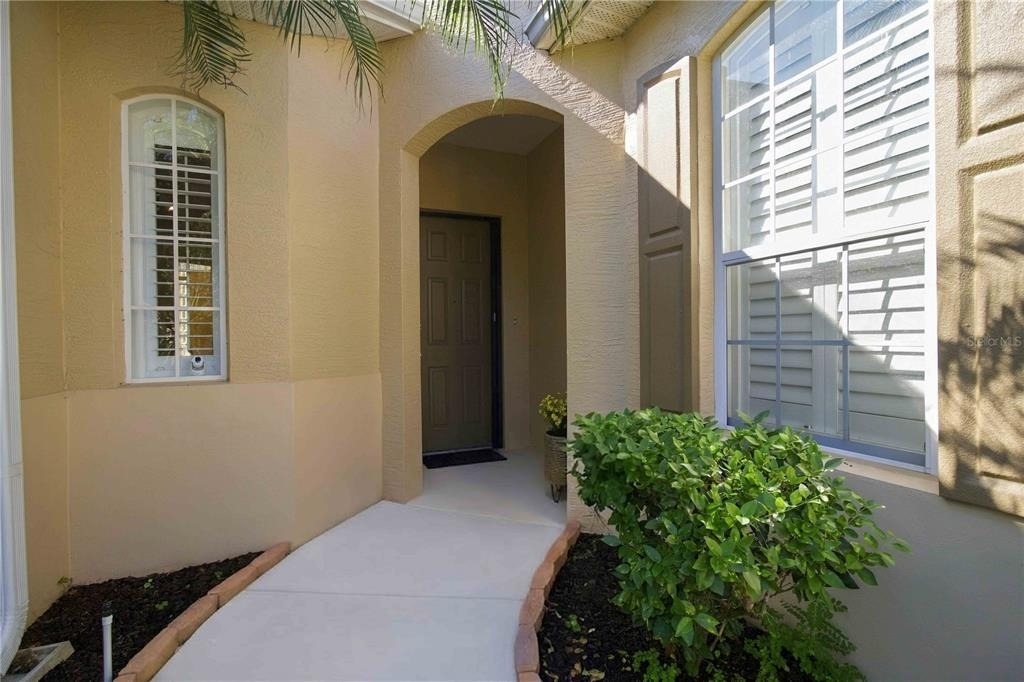
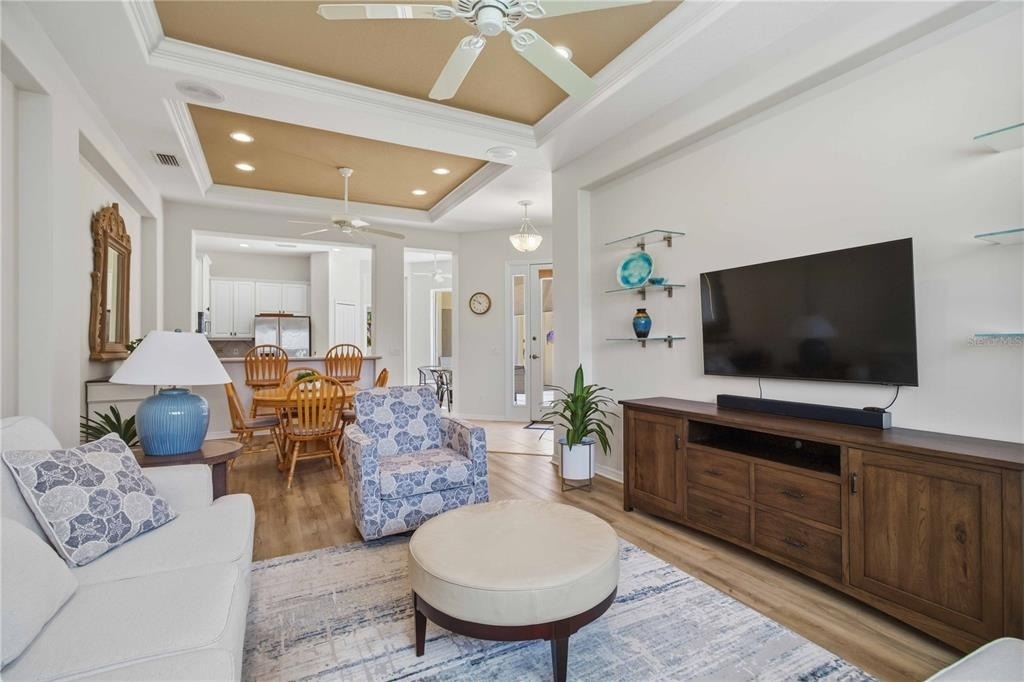
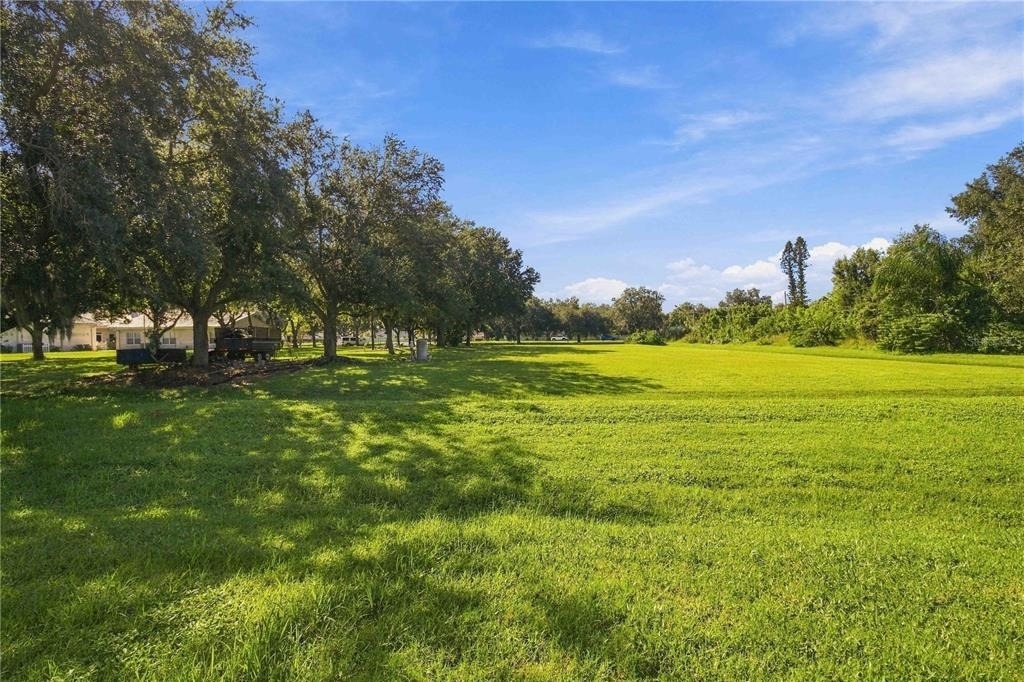
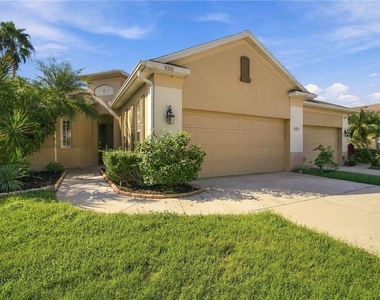
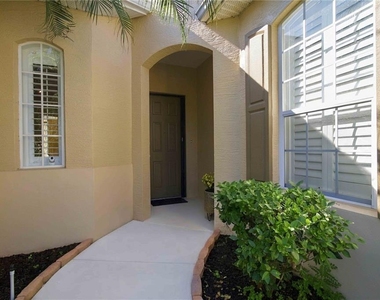
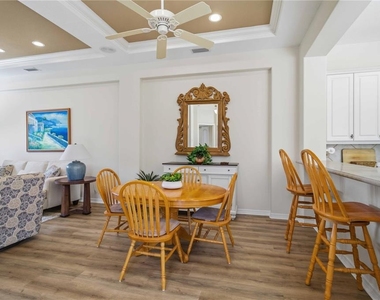
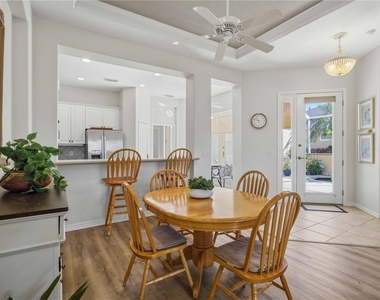
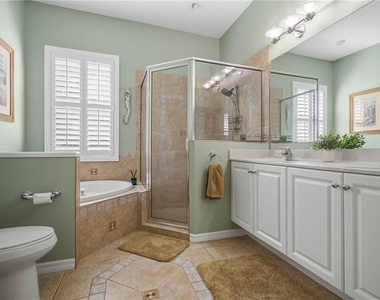
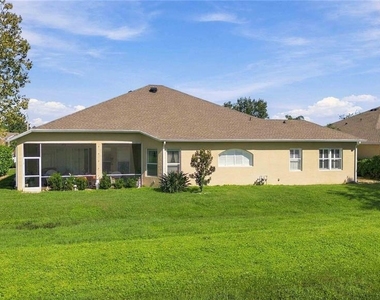
Located in the desirable Timberly community in Parrish, this spacious 3-bedroom, 3-full-bathroom villa offers 1,609 square feet of living space, a unique floor plan, and convenient access to shopping, dining, and major roadways. Situated in a quiet, established community, this single-story villa offers a peaceful setting and low-maintenance living.
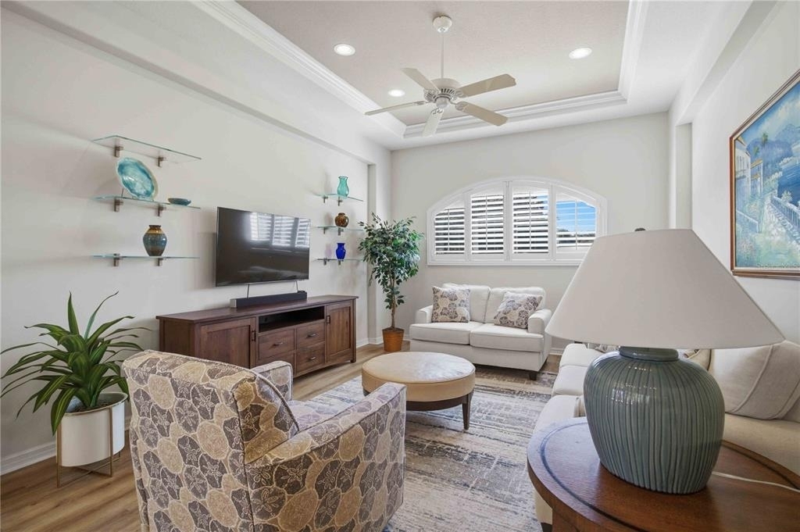
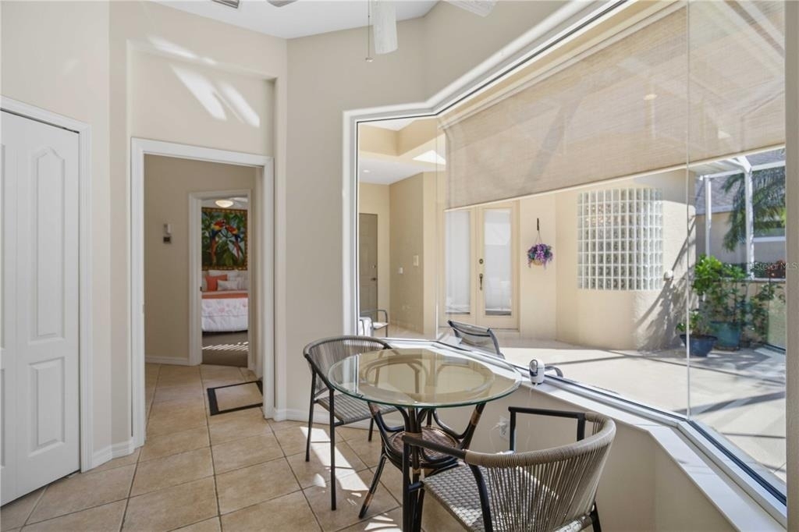
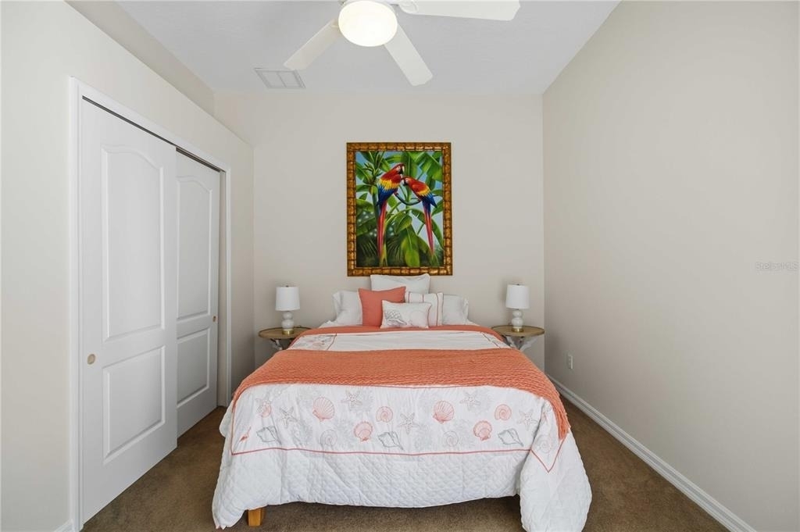
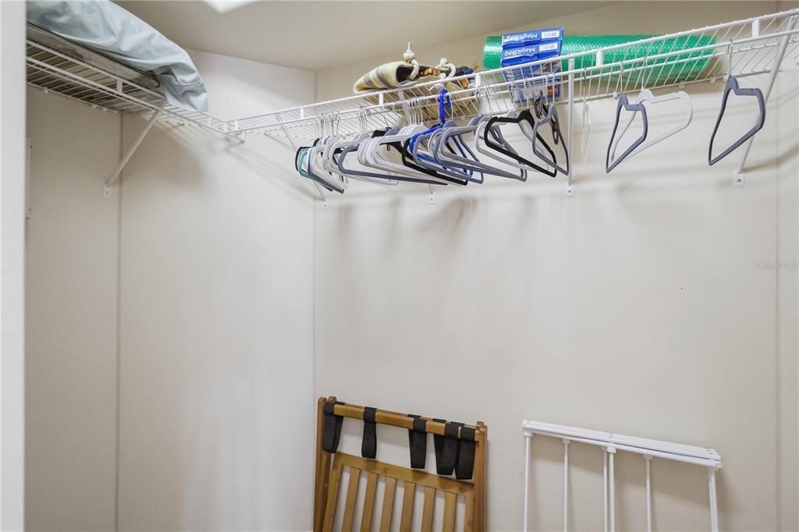
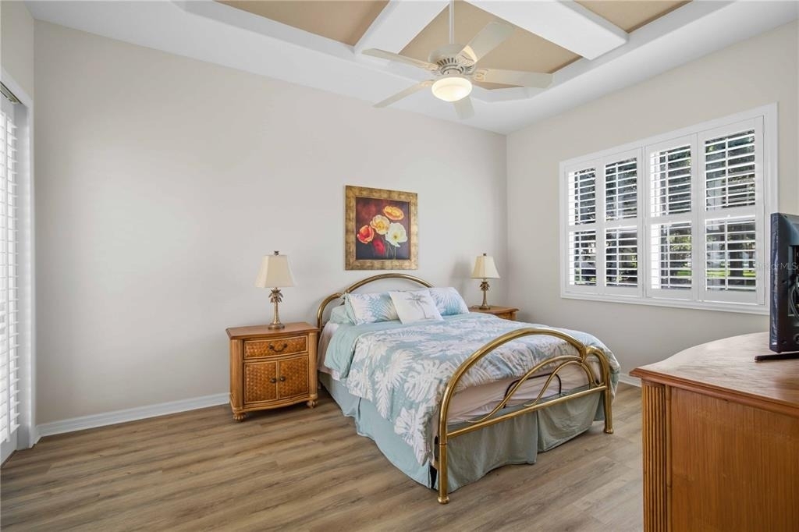
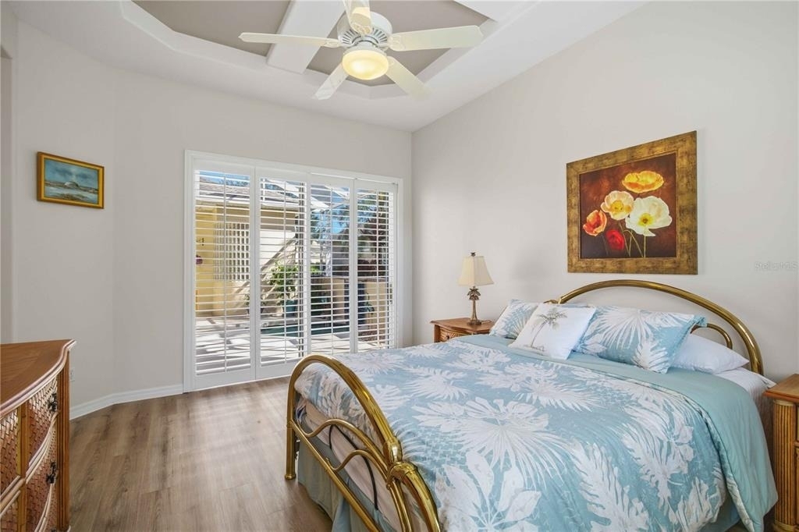
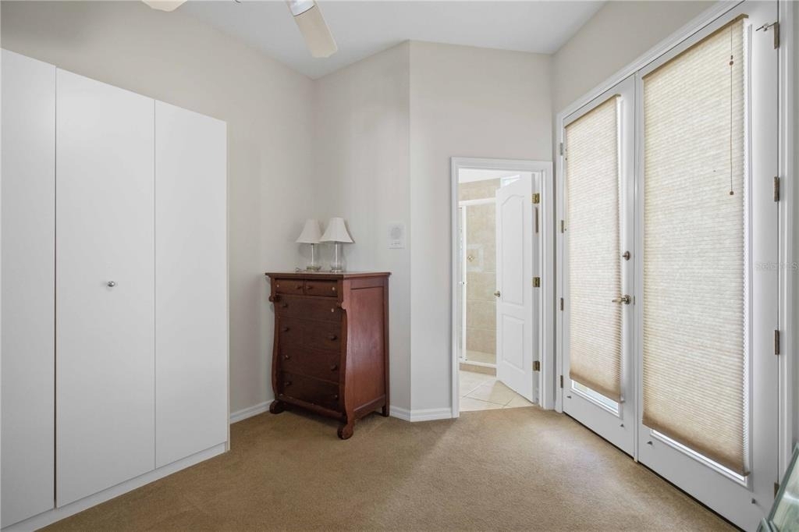
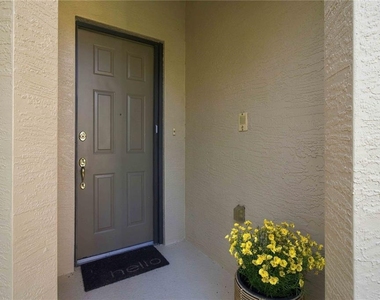
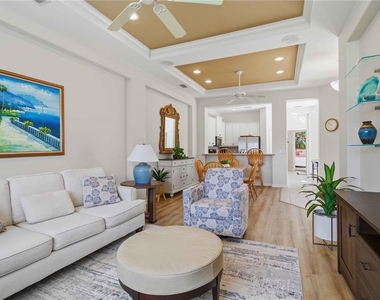
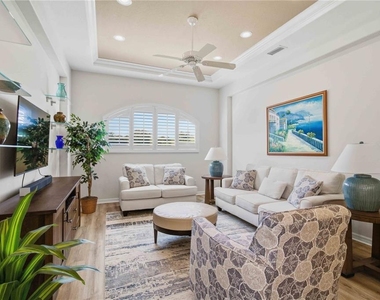
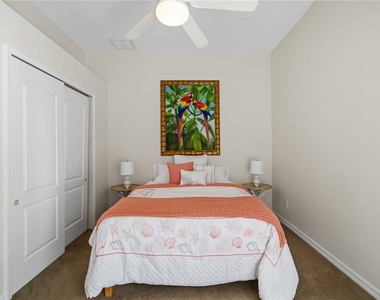
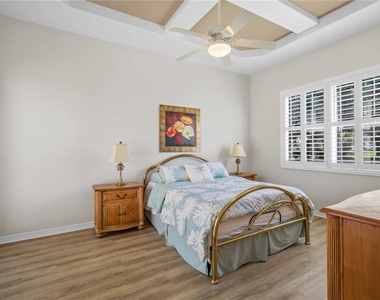
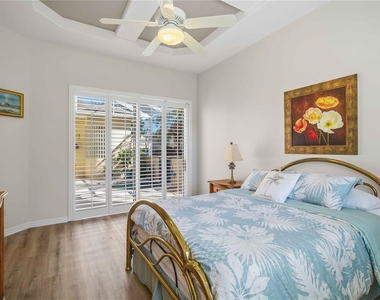
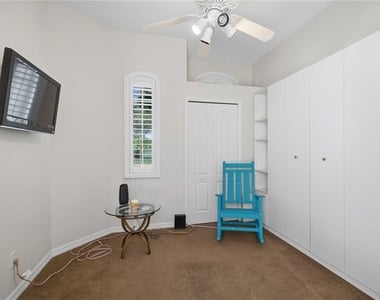
One of the standout features is the separate casita with its own private entrance and full bathroom, a unique feature not found in every villa model within the community. Ideal for guests, a home office, or additional living space, this flexible layout offers extra privacy and functionality. The main residence features a spacious living area, a functional layout, comfortable bedrooms, and large closets in the primary bedroom.
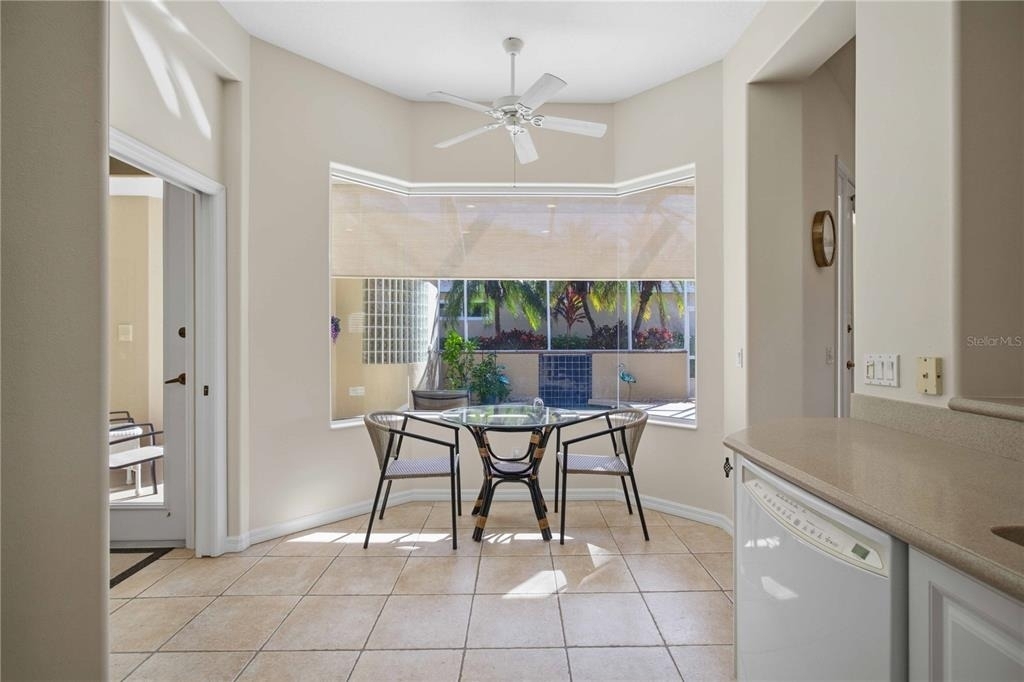
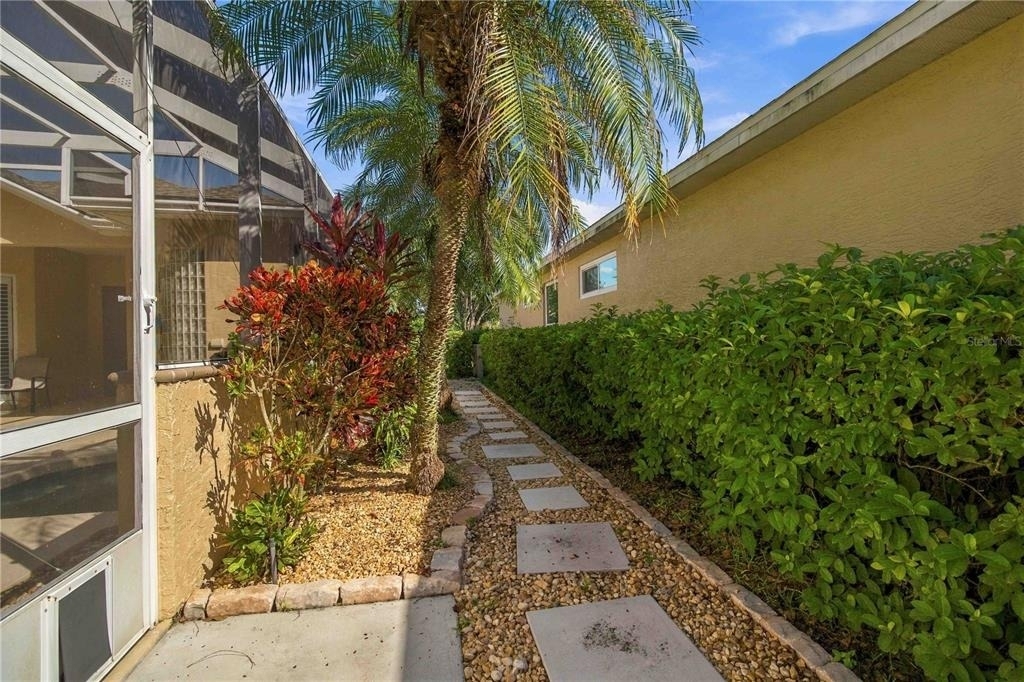
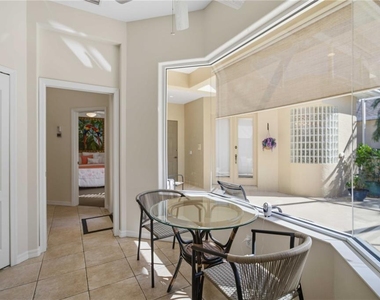
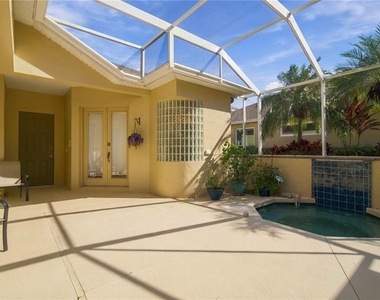
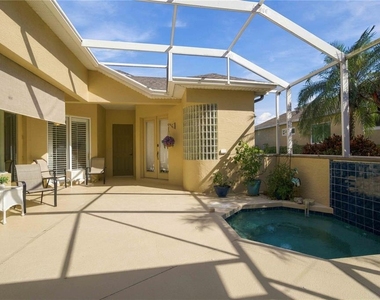
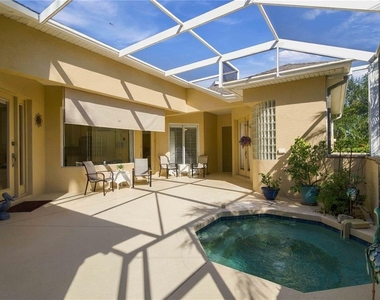
Enjoy the oversized screened-in lanai, uniquely designed with multiple access points connecting the main residence, front entrance, and casita. This private outdoor space also features an in-ground hot tub, perfect for relaxing year-round. Hot tub maintenance, lawn care, cable, and internet are all included in the monthly rent!
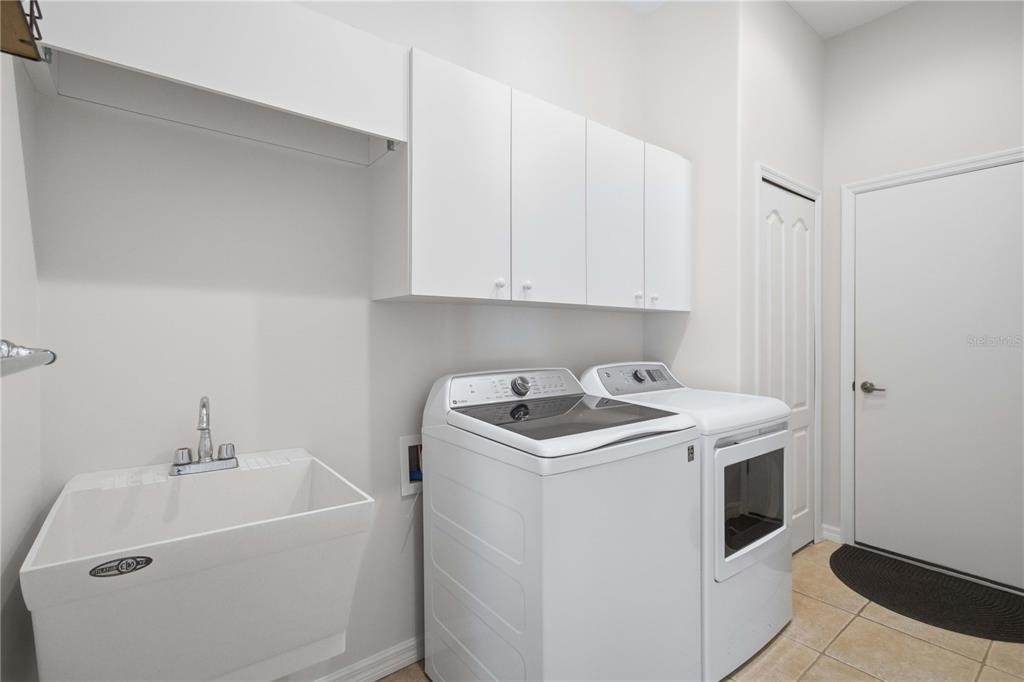
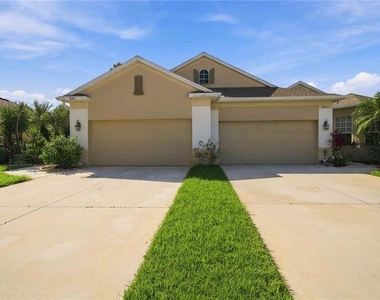
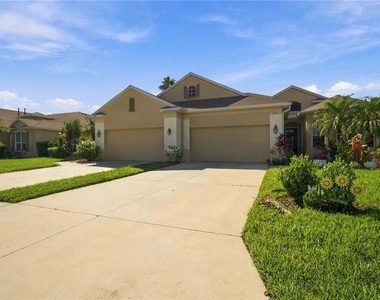
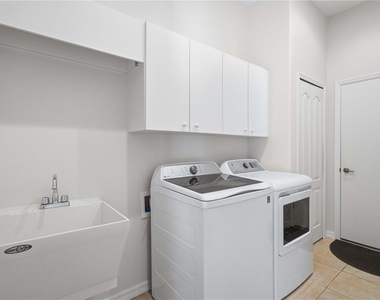
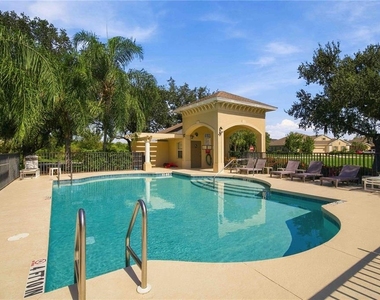
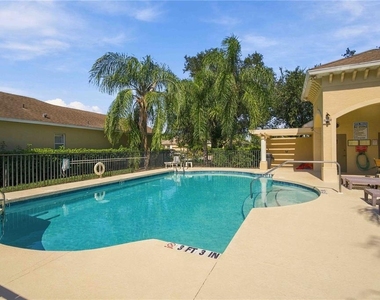
Additional features include an attached 2-car garage, a 2-car driveway for additional parking, added built in storage cabinets, and an interior laundry area. Residents also enjoy access to Timberly's community swimming pool, conveniently located near the villa.
The location offers easy access to Creekside Commons, one of Parrish's major shopping and dining destinations, featuring Marshalls, HomeGoods, Ulta Beauty, ALDI, Osaka Sushi & Grill, 3Natives, and numerous additional restaurants and retailers. Multiple Publix supermarkets are located nearby, with the closest approximately 0.3 miles away.
Convenient access to US-301 and I-75 provides connectivity to Bradenton, Sarasota, St. Petersburg, and Tampa.
A 12-month lease is preferred; slightly shorter lease terms may be considered depending on the proposed terms and conditions.
AMENITIES
Attached Garage
Laundry In Unit
Dishwasher
Parking Space
Home Office
Virtual Tour
Video/3D Tour
ADDITIONAL INFORMATION
Interior
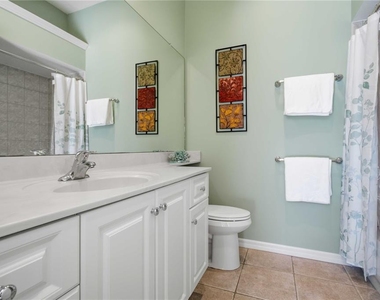
Bathroom Information
Full Bathrooms: 3
Interior Information
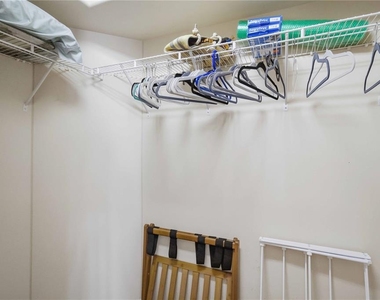
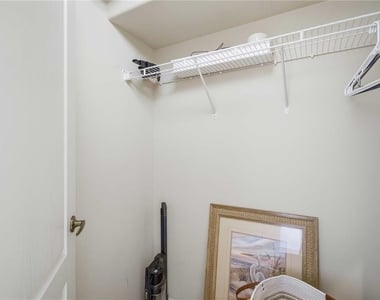
Interior Features: Ceiling Fan(s), Crown Molding, High Ceilings, Walk-In Closet(s), Primary Bedroom Main Floor, Thermostat
The manager has not yet mailed us a photo copy of his or her government identification and proof or property ownership.
▼
Manager has not logged in recently
▼
Manager does not yet have user reviews
RENTHOP DESCRIPTION
The apartment is a unit offered at a monthly price of $2,400. The person posting the listing did not specify that any pets were allowed. It may be the case that pets are ok and the manager simply has not yet filled out all the details. The kitchen conveniently includes a dishwasher.
We have 42 photos of this particular unit, building, and surrounding areas.
Last Updated: 3 hours ago
Data Source: Stellar MLS
MLS# A4709272
List Agent Name: Stephenie Odierno
List Office Name: KW SUNCOAST
IDX information is provided exclusively for personal, non-commercial use, and may not be used for any purpose other than to identify prospective properties consumers may be interested in purchasing. Information is deemed reliable but not guaranteed. The listing broker’s offer of compensation is made only to participants of the MLS where the listing is filed.
Courtesy of RH Advisors, Inc. and RHP Realty NJ, Inc.
By selecting Check Availability, you agree that RentHop and real estate professionals may call or text you about your inquiry. Message/data rates may apply. Terms & Privacy. California Privacy Notice
We found some very similar listings nearby
Select those you'd like to message
Your messages have been sent!
Check Availability
By selecting Check Availability, you agree that RentHop and real estate professionals may call or text you about your inquiry. Message/data rates may apply. Terms & Privacy. California Privacy Notice
































 Your Privacy Choices
