Check Availability

9312 Red Brush Trail

Fort Worth, 76131
$3,000
Posted 23 hours ago, Immediate Move-In
bedrooms
5 Bed
bathrooms
2 Bath
square feet
2,146 Sqft
Listing by KC Cook
Save Listing

DESCRIPTION
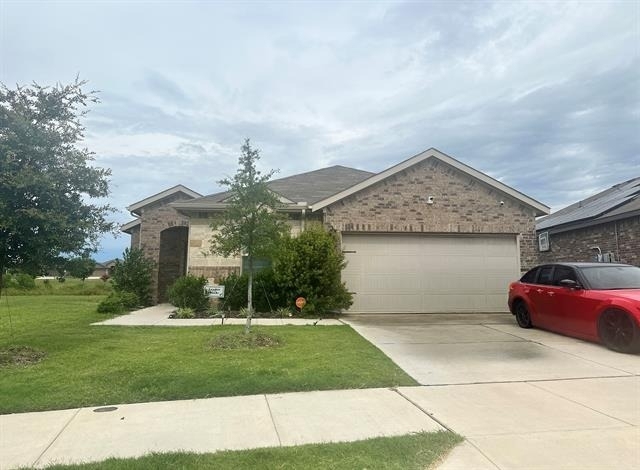
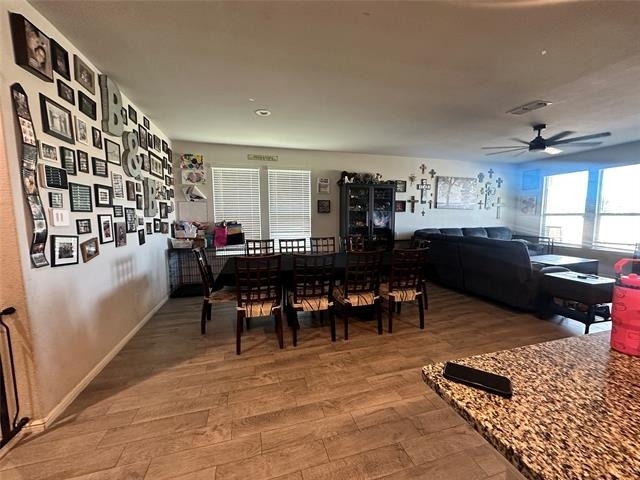
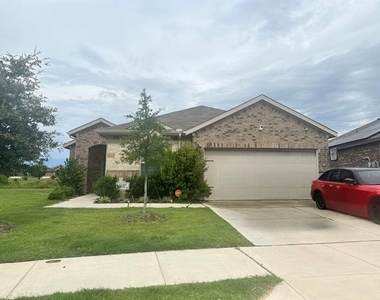
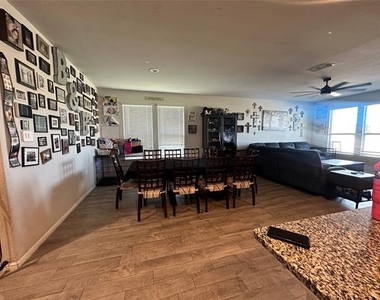
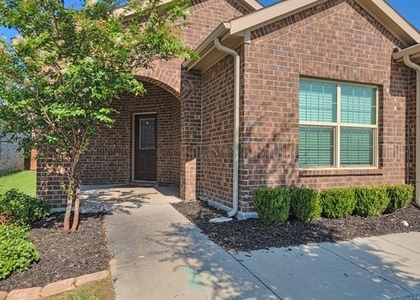
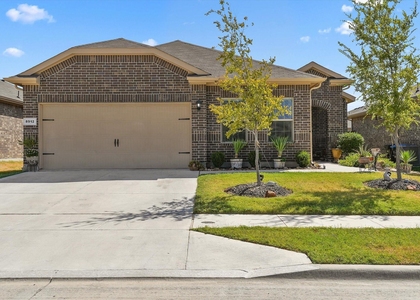
Welcome home to this spacious 5-bedroom, 2-bath residence located in the highly sought-after Eagle Mountain-Saginaw ISD. With plenty of room for everyone, this home offers a functional layout that's perfect for growing families, multigenerational living, or anyone who simply needs extra space.
The home has been freshly painted throughout and features brand-new carpet, giving it a clean, refreshed feel and making it truly move-in ready.
Nestled in a quiet, established neighborhood, you'll enjoy a welcoming community while remaining conveniently close to shopping, dining, parks, and major highways.

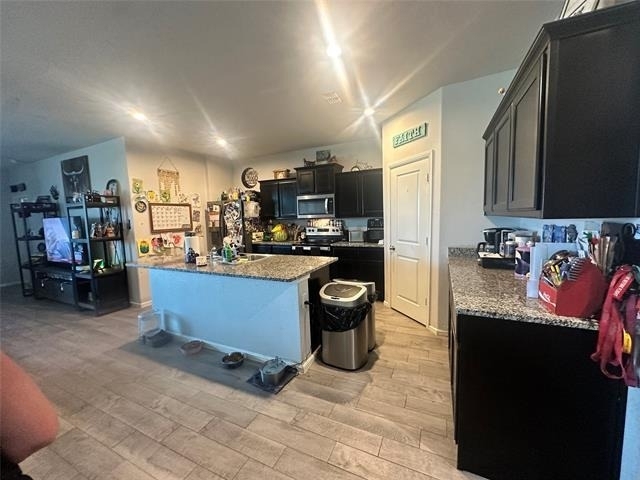
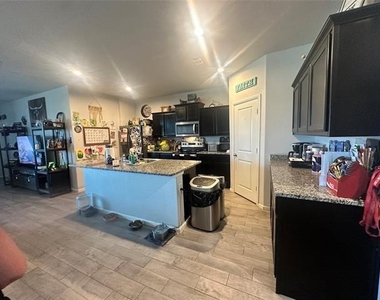
This home is offered by a private landlord with flexible leasing terms and includes both a refrigerator and a washer. Solar panels also help reduce monthly electric costs, adding even more value.

As an added bonus, sign a lease before October 1st and receive $500 off your first month's rent!

If you're looking for a comfortable home in a fantastic location with room to grow, this one is ready to welcome its next family.

Schedule your tour today!

AMENITIES
Attached Garage
Dishwasher
Parking Space

ADDITIONAL INFORMATION
Interior

    Bathroom Information

  • Full Bathrooms: 2

    Interior Information

  • Appliances: Dishwasher, Dryer, Electric Range, Microwave, Refrigerator, Washer
  • Flooring Type: Ceramic Tile
  • Laundry Features: Utility Room, Full Size W/D Area
Exterior

    Property Information

  • Square Footage: 2,146
  • Architectural Style: Traditional
  • Year Built: 2022

    Building Information

  • Levels: One
  • Window Features: Window Coverings

    Lot Information

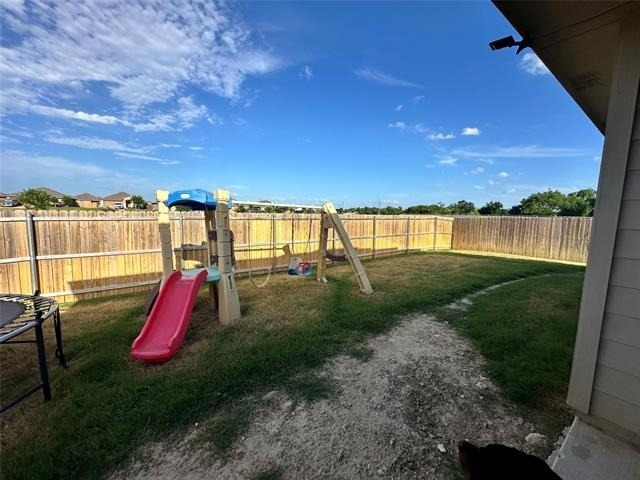
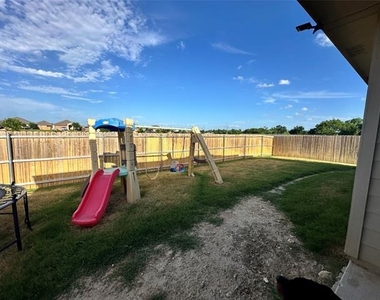
  • Lot Features: Adjacent to Greenbelt
  • Lot Size Area: 0.154
  • Lot Size Units: Acres
  • Lot Size Acres: 0.154
  • Square Footage: 6,708
  • Tax Lot: 50
Utilities

    Utilities Information

  • Cooling Type: Central Air
  • Heating Type: Central
Parking

    Parking Information

  • Has Garage
  • Attached Garage
  • Parking Features: Driveway, Garage Door Opener, Garage Faces Front, Off Street
  • Garage Spaces: 2

MAP


76131

LISTING QUALITY
▲ Features and amenities are properly noted
▲ RentHop has data for this building
▼ The manager has not yet mailed us a photo copy of his or her government identification and proof or property ownership.
▼ Manager has not logged in recently
▼ Manager does not yet have user reviews

RENTHOP DESCRIPTION
The apartment is a unit offered at a monthly price of $3,000. The person posting the listing did not specify that any pets were allowed. It may be the case that pets are ok and the manager simply has not yet filled out all the details. The kitchen conveniently includes a dishwasher.

We have 25 photos of this particular unit, building, and surrounding areas.
See available units at 9312 Red Brush Trail.

SIMILAR NEARBY LISTINGS
2417 Mankato Drive
Fort Worth
76179
$3,350
By Jesus Flores Hernandez, 1 day ago
bedrooms
5 Bed
|
bathrooms
3 Bath
|
square feet
2,956 Sqft
8305 Twisted Pine Way
The Bar Ranch, Fort Worth
76131
$2,700
By Tiffany Spears, 19 hours ago
bedrooms
5 Bed
|
bathrooms
2 Bath
|
square feet
2,123 Sqft
$3,000
By Zuleyma Bernabe, 21 hours ago
bedrooms
5 Bed
|
bathrooms
2 Bath
|
square feet
2,103 Sqft
1033 Foxburg Drive
Fort Worth
76179
$2,650
By Carrie Deraps, 1 day ago
bedrooms
5 Bed
|
bathrooms
3 Bath
|
square feet
2,100 Sqft

Does something look off?

Ntreis MLS

Last Updated: 18 hours ago
Data Source: Ntreis MLS
MLS# 21338370
List Agent Name: KC Cook
List Office Name: Monument Realty
IDX information is provided exclusively for personal, non-commercial use, and may not be used for any purpose other than to identify prospective properties consumers may be interested in purchasing. Information is deemed reliable but not guaranteed. The listing broker’s offer of compensation is made only to participants of the MLS where the listing is filed.
Courtesy of RH Advisors, Inc. and RHP Realty NJ, Inc.