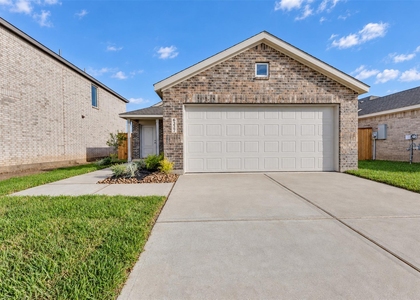
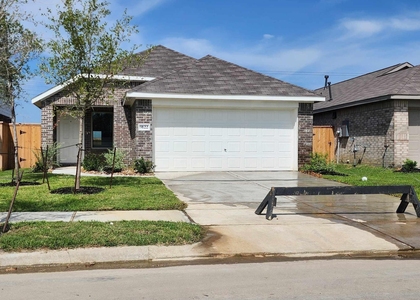
9311 Sierra Point Way

Northeast Harris, 77521
$1,995
LEASED / EXPIRED
Posted 9 weeks ago, Immediate Move-In
bedrooms
3 Bed
bathrooms
2 Bath
square feet
1,470 Sqft
Listing by Arely Guzman-Gaspar
Save Listing

SIMILAR NEARBY LISTINGS
4203 Barrington Cove Lane
Northeast Harris
77521
$1,950
By Flor Avila, 15 hours ago
bedrooms
3 Bed
|
bathrooms
2 Bath
|
square feet
1,310 Sqft
4435 Painted Bunting Lane
Northeast Harris
77521
$2,195
By Aqeel Virk, 20 hours ago
bedrooms
3 Bed
|
bathrooms
2 Bath
|
square feet
1,929 Sqft
6227 Pelly Place
Northeast Harris
77521
$2,000
By Isabel Lopez, 18 hours ago
bedrooms
3 Bed
|
bathrooms
Shared Bath
5242 Espuela Lane
Northeast Harris
77521
$1,850
By Alex Benitez, 21 hours ago
bedrooms
3 Bed
|
bathrooms
2 Bath
|
square feet
1,547 Sqft
9034 Song Sparrow Way
Northeast Harris
77521
$2,050
By Cody Scurlock, 1 day ago
bedrooms
3 Bed
|
bathrooms
2 Bath
|
square feet
1,311 Sqft
9122 Burnet Fields Drive
Northeast Harris
77521
$1,950
By Raquel Johnson, 1 day ago
bedrooms
3 Bed
|
bathrooms
2 Bath
|
square feet
1,248 Sqft
7627 Shoshone Drive
Meadowlake Village, Northeast Harris
77521
$1,895
By Leticia Sandoval, 16 hours ago
bedrooms
3 Bed
|
bathrooms
2 Bath
|
square feet
1,520 Sqft
4330 Sprangletop Avenue
Highland Farms, Northeast Harris
77521
$2,100
By Enrique Buenrostro, 19 hours ago
bedrooms
3 Bed
|
bathrooms
2 Bath
|
square feet
1,703 Sqft

DESCRIPTION
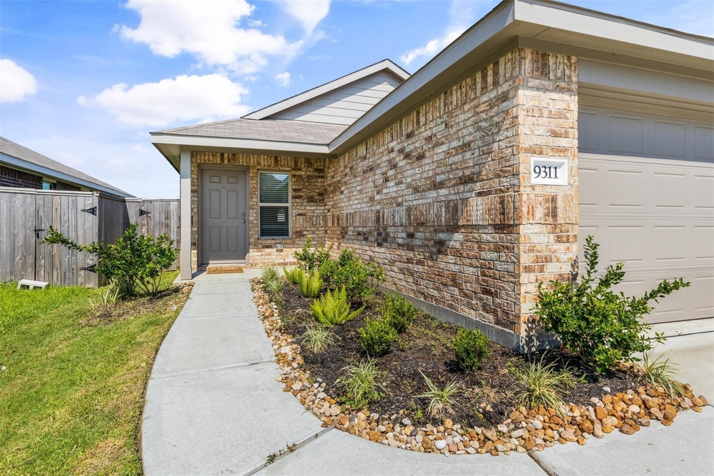
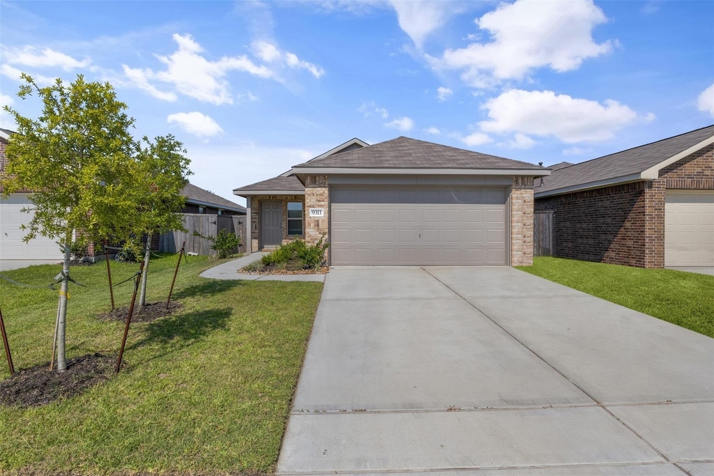
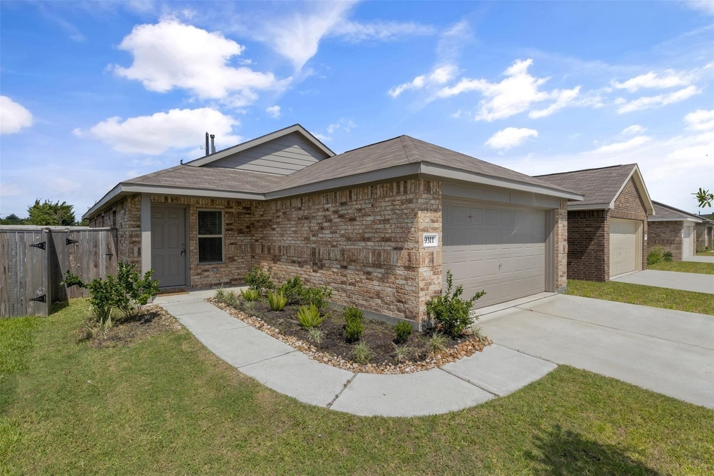
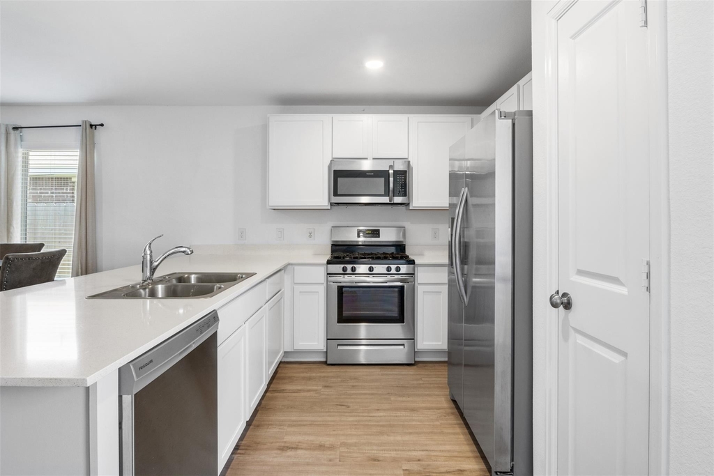
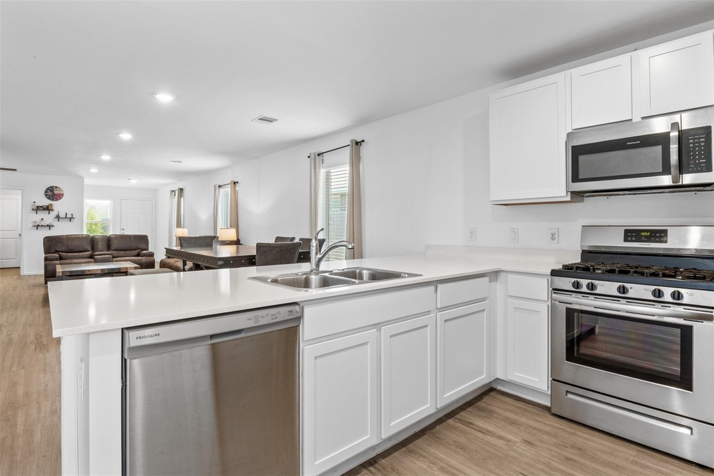
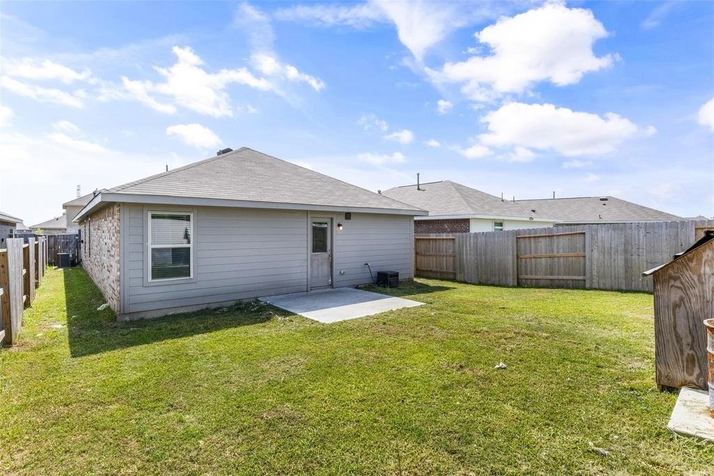
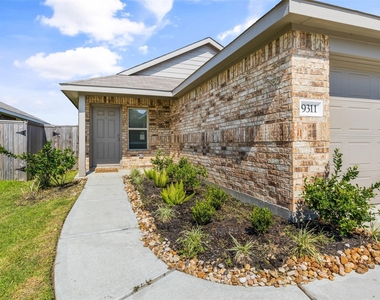
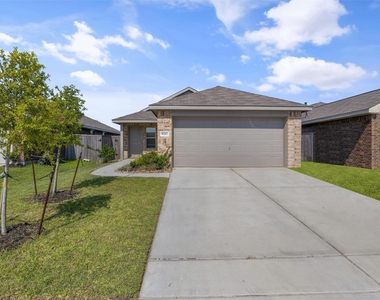
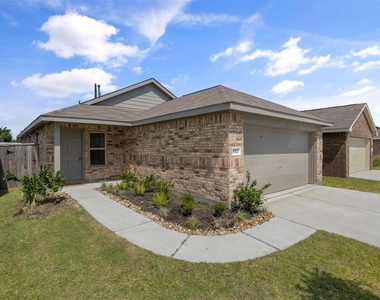
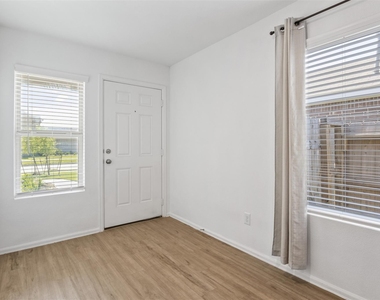
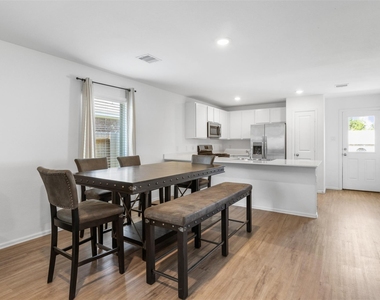
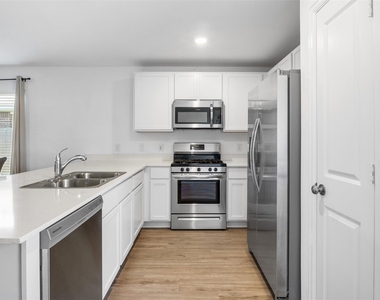
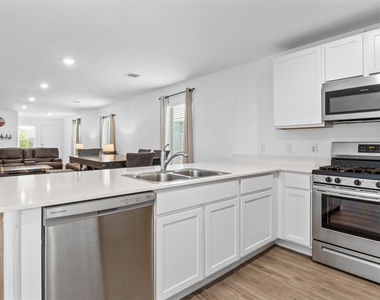
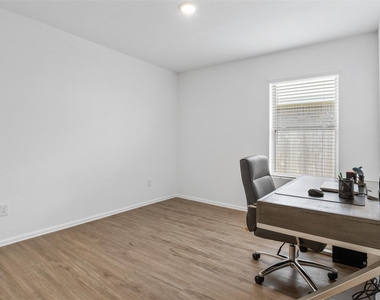
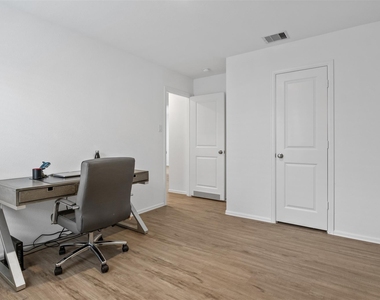
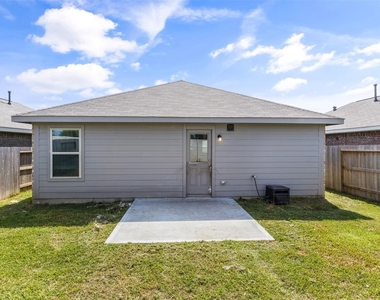
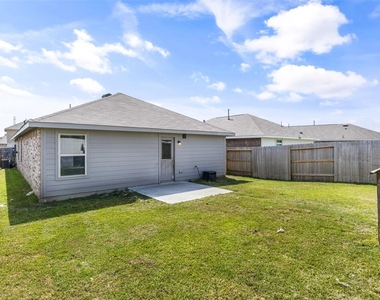
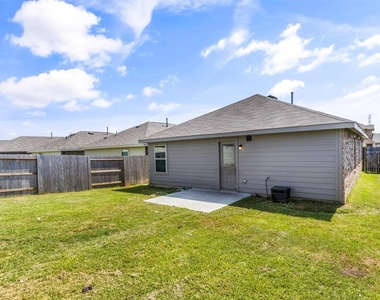
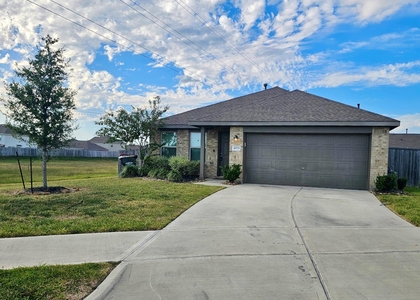
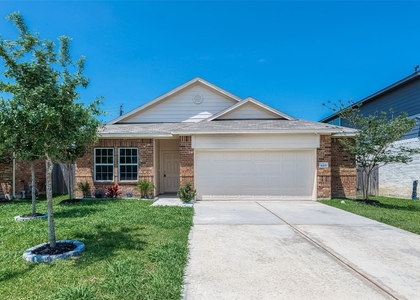
Welcome to this beautiful single-story home located in the Burnet Fields Community! This 3-bedroom, 2-bathroom home offers a spacious and thoughtfully designed layout - and best of all, NO carpet throughout! Enjoy open-concept living with a seamless flow from the family room to the dining area and into the kitchen, which features a convenient breakfast bar - perfect for entertaining or casual dining. The home offers two secondary bedrooms at the front, while the primary suite is tucked away in the back corner for added privacy, including a generous walk-in closet. Outside you have a private fully fenced backyard with no back neighbors!

AMENITIES
Attached Garage
Dishwasher
Parking Space

ADDITIONAL INFORMATION
Interior

    Bathroom Information

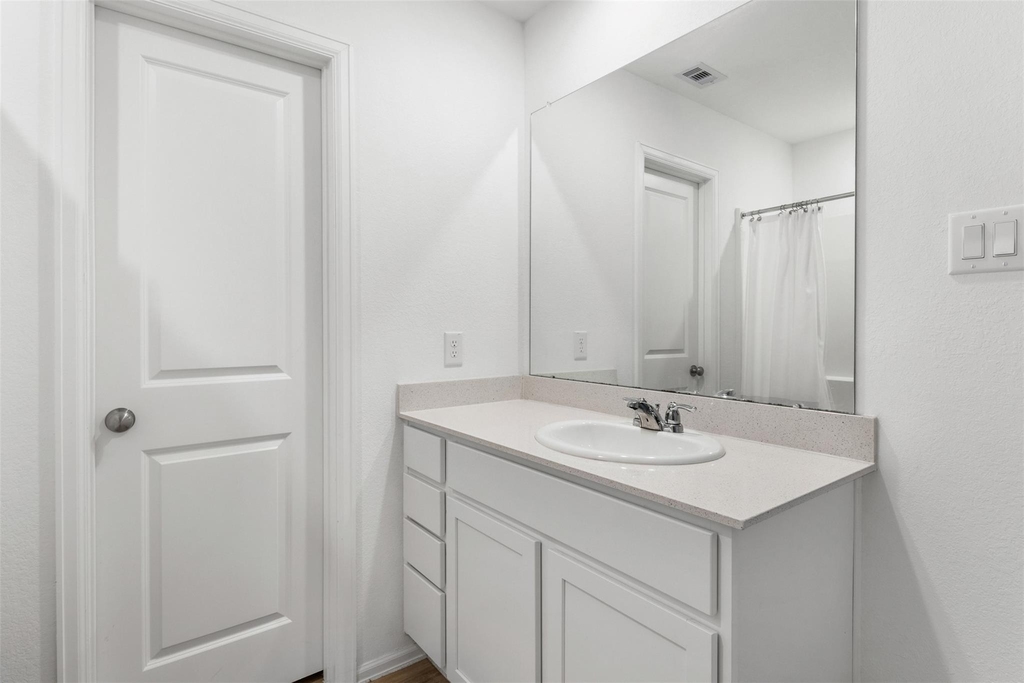
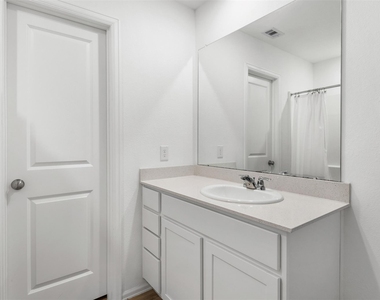
  • Full Bathrooms: 2

    Interior Information

  • Interior Features: All Bedrooms Down, Primary Bed - 1st Floor
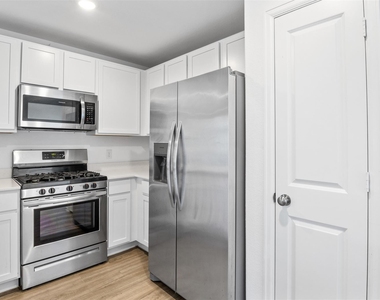
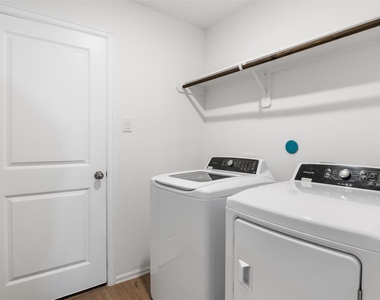
  • Appliances: Disposal, Refrigerator, Gas Oven, Oven, Microwave, Gas Range, Dryer, Washer, Dishwasher, Dryer Included, Washer Included, Full Size
  • Flooring Type: Vinyl, Vinyl Plank
  • Laundry Features: Electric Dryer Hookup, Washer Hookup
Exterior

    Property Information

  • Square Footage: 1,470
  • Architectural Style: Traditional
  • Year Built: 2022

    Building Information

  • Building Area Total: 1470
  • Window Features: Window Coverings
    Lot Information

  • Lot Features: Back Yard, Subdivided, Street
  • Lot Size Area: 0.1111
  • Lot Size Units: Acres
  • Lot Size Acres: 0.1111
  • Square Footage: 4,840
  • Lot Size Dimensions: 121 x 40

    Land Information

  • Water Source: Water District
Utilities

    Utilities Information

  • Cooling Type: Ceiling Fan(s), Electric
  • Heating Type: Natural Gas
Parking

    Parking Information

  • Has Garage
  • Attached Garage
  • Parking Features: Attached, Garage Door Opener, Double-Wide Driveway
  • Garage Spaces: 2
Location

    HOA Information

  • HOA/Condo/Coop Amenities: Playground

MAP


77521

LISTING QUALITY
▲ Features and amenities are properly noted
▲ RentHop has data for this building
▼ The manager has not yet mailed us a photo copy of his or her government identification and proof or property ownership.
▼ Manager has not logged in recently
▼ Manager does not yet have user reviews

RENTHOP DESCRIPTION
The apartment is a unit offered at a monthly price of $1,995. The person posting the listing did not specify that any pets were allowed. It may be the case that pets are ok and the manager simply has not yet filled out all the details. The kitchen conveniently includes a dishwasher.

We have 24 photos of this particular unit, building, and surrounding areas.
See available units at 9311 Sierra Point Way.

Does something look off?

Courtesy of RH Advisors, Inc. and RHP Realty NJ, Inc.