Dripping Springs Lease Opportunity | Belterra | Hill Country Living with a Little More Edge.
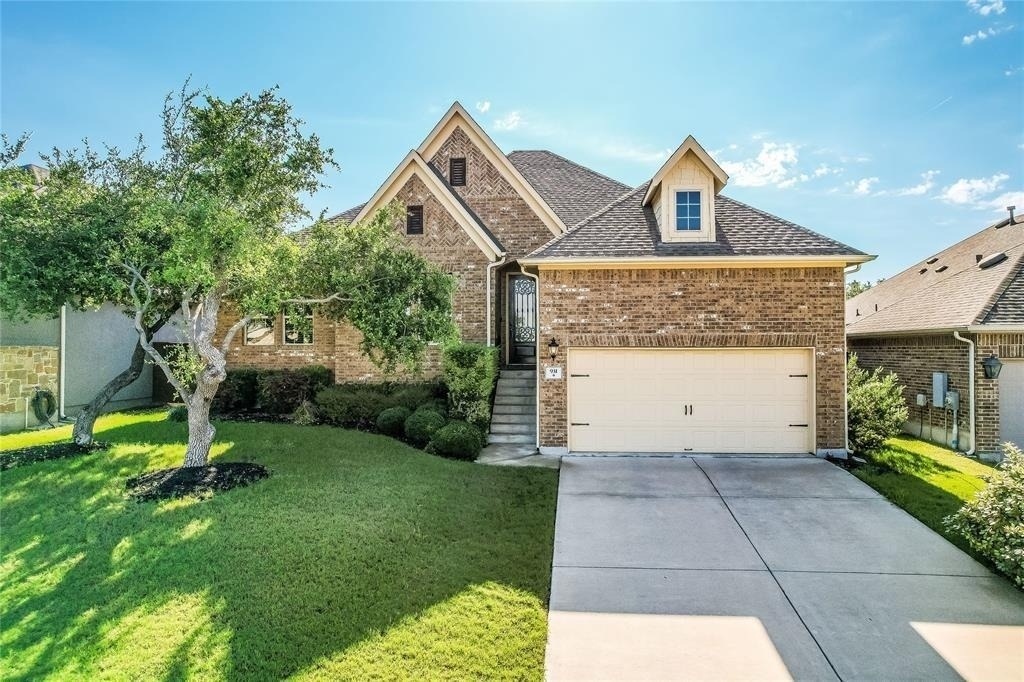
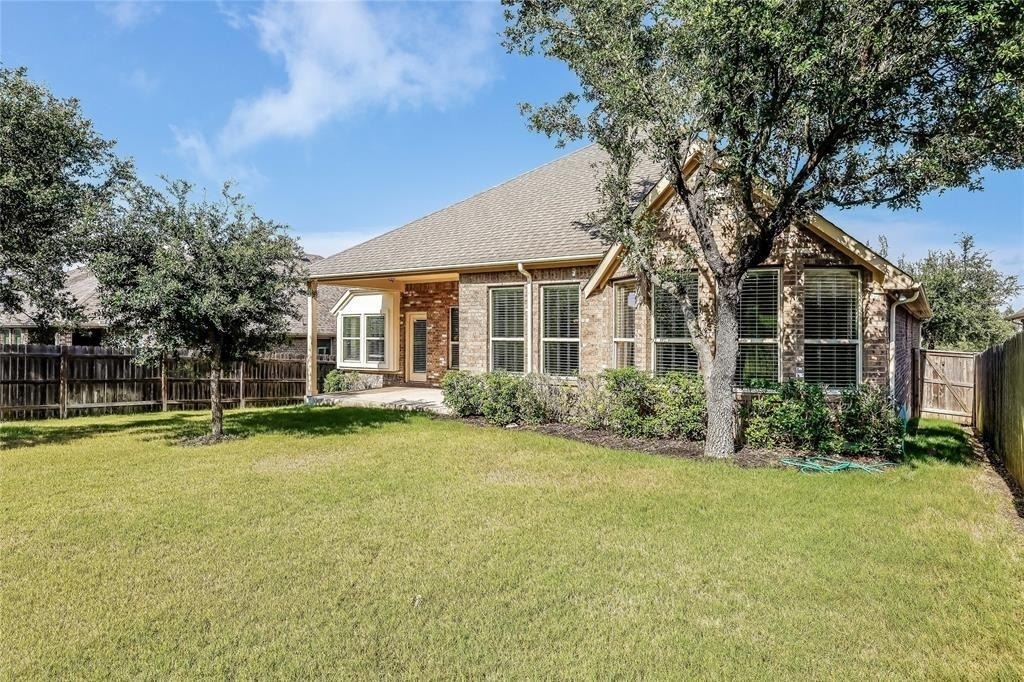
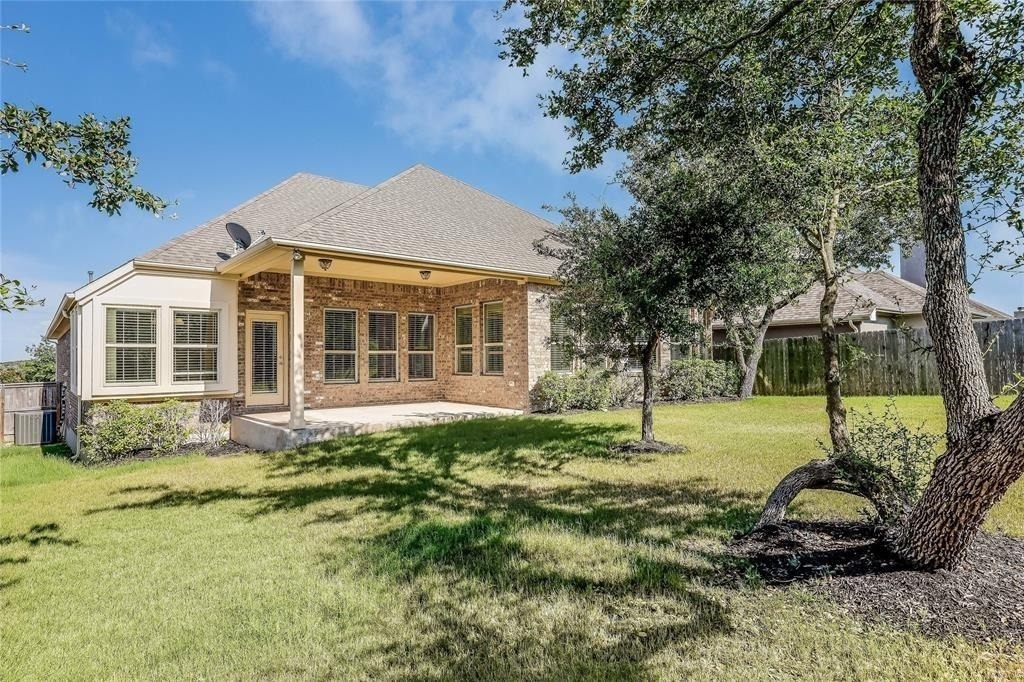
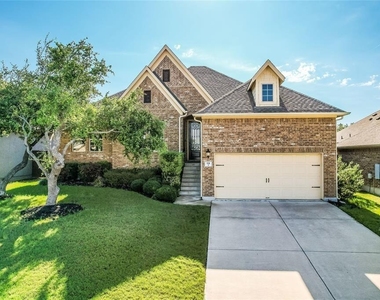
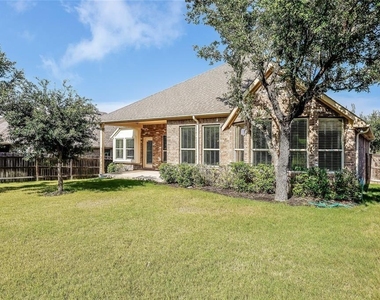
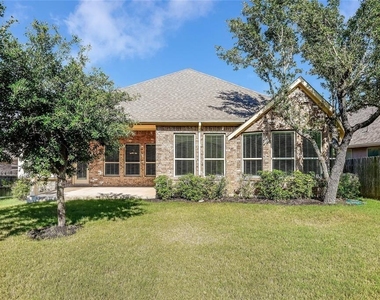
This single-story greenbelt retreat in Belterra serves up privacy, room to spread out, and that peaceful "exhale" you've been craving. Backing directly to greenbelt, the entire back side of the home frames quiet, tree-lined views you'll appreciate from morning coffee to sunset.
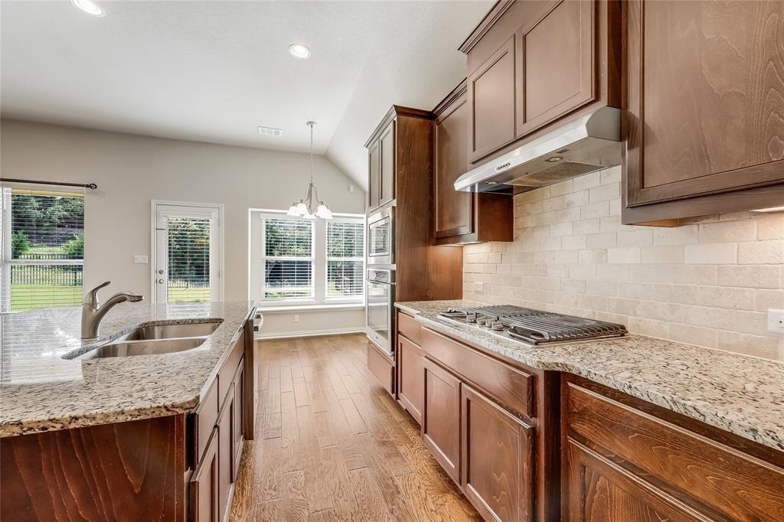
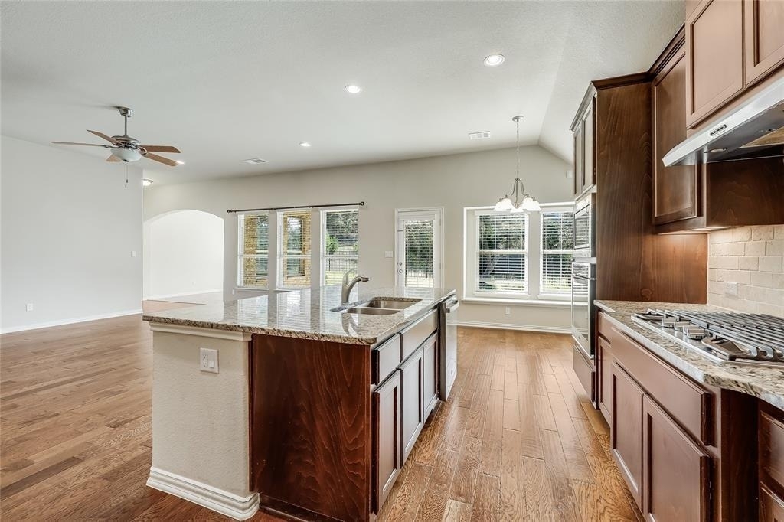
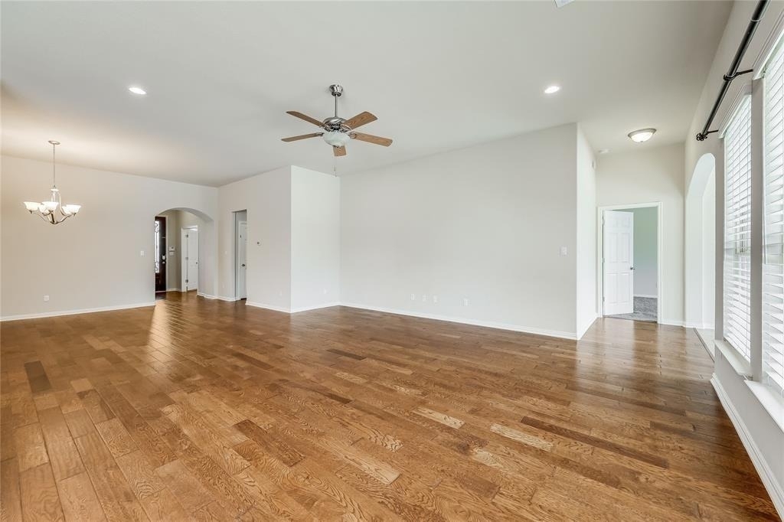
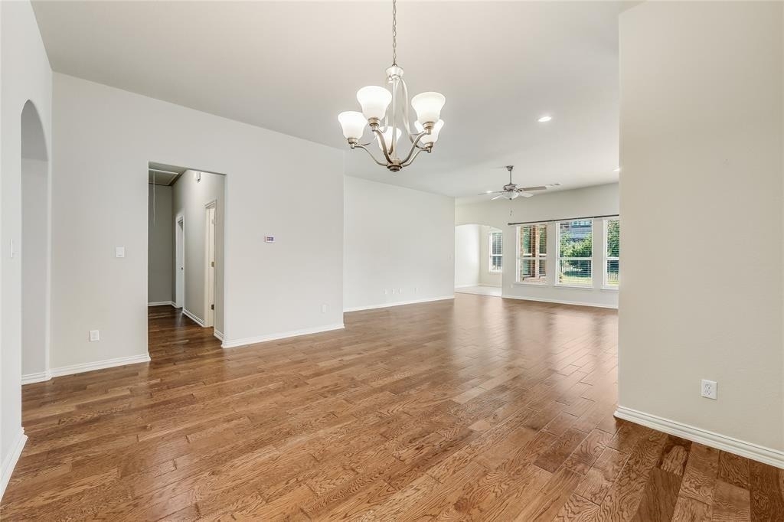
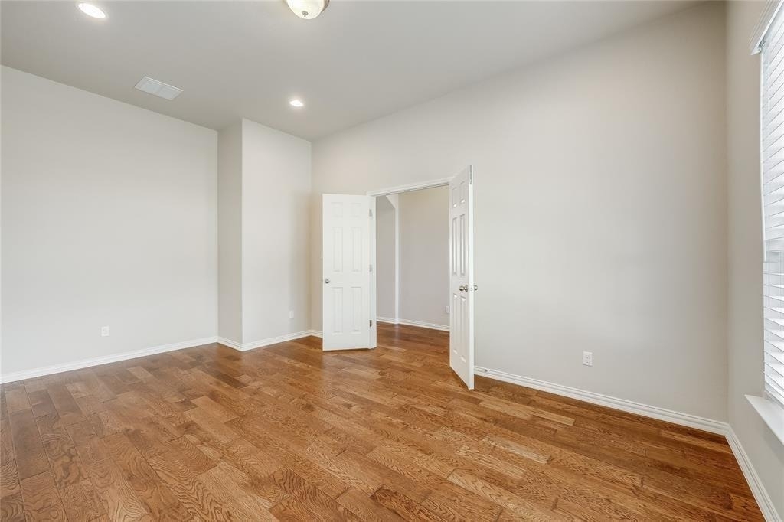
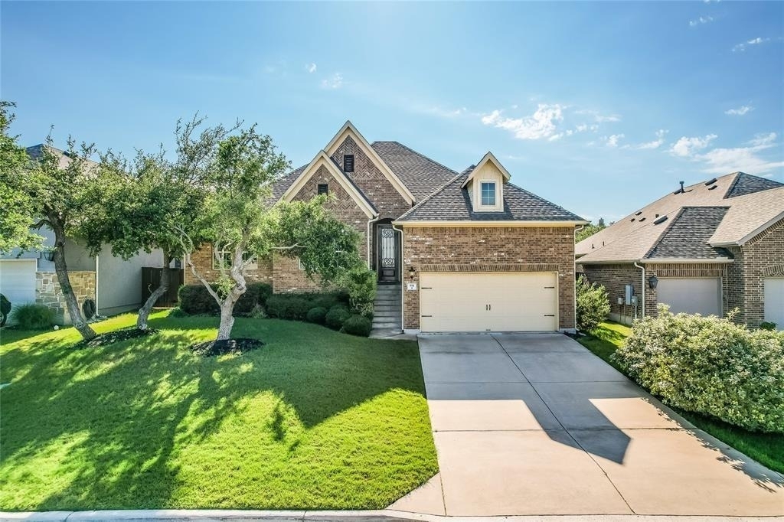
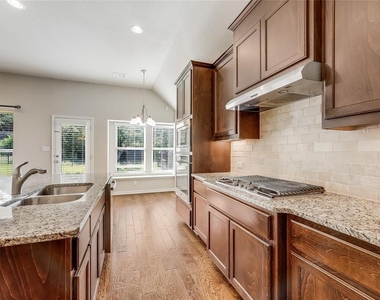
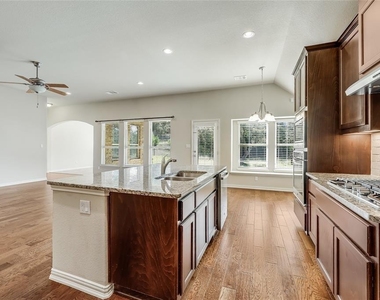
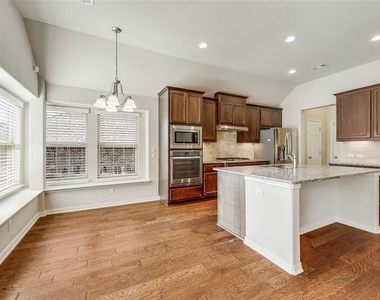
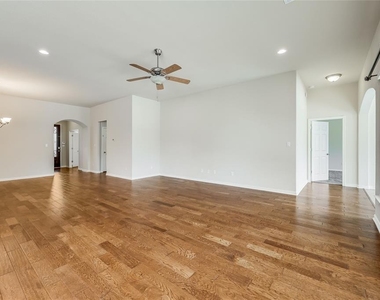
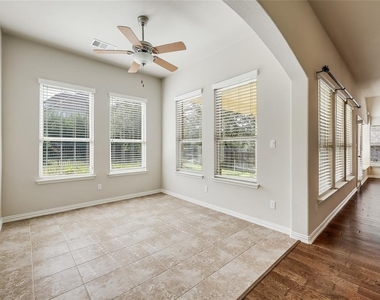
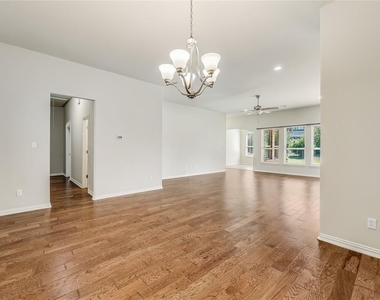
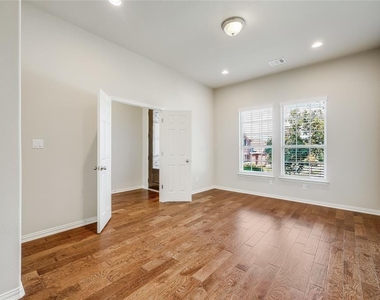
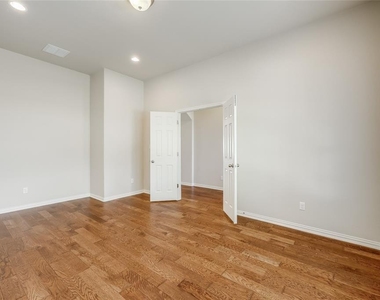
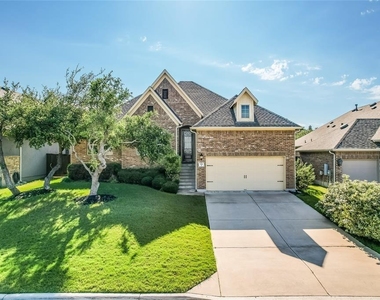
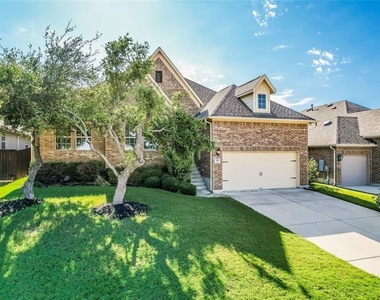
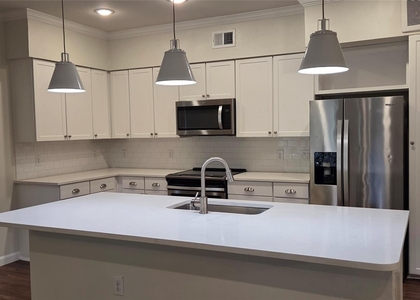
Designed for the modern household, this 2,396 sq ft single story residence serves up multiple living and dining areas, 3 bedrooms, a dedicated office, and 2 full baths. The open concept living area is bright and inviting, while the kitchen keeps you connected with it oversized island. Desirable contemporary finishes include stainless appliances, granite counters, and rich cabinetry, while a sunny breakfast nook and formal dining room give you options for everyday meals or hosting.
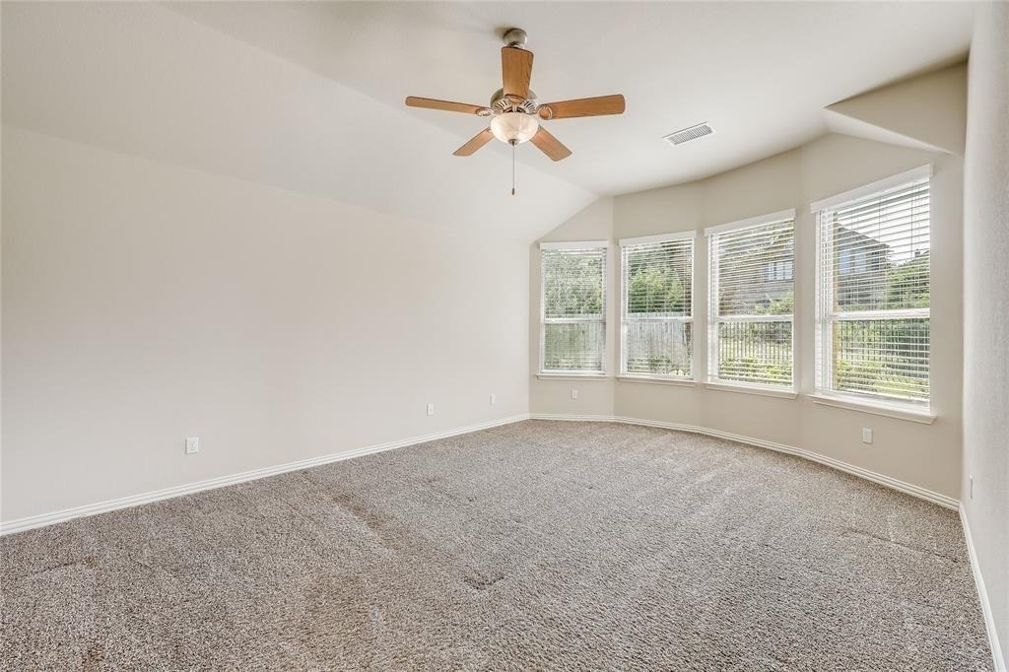
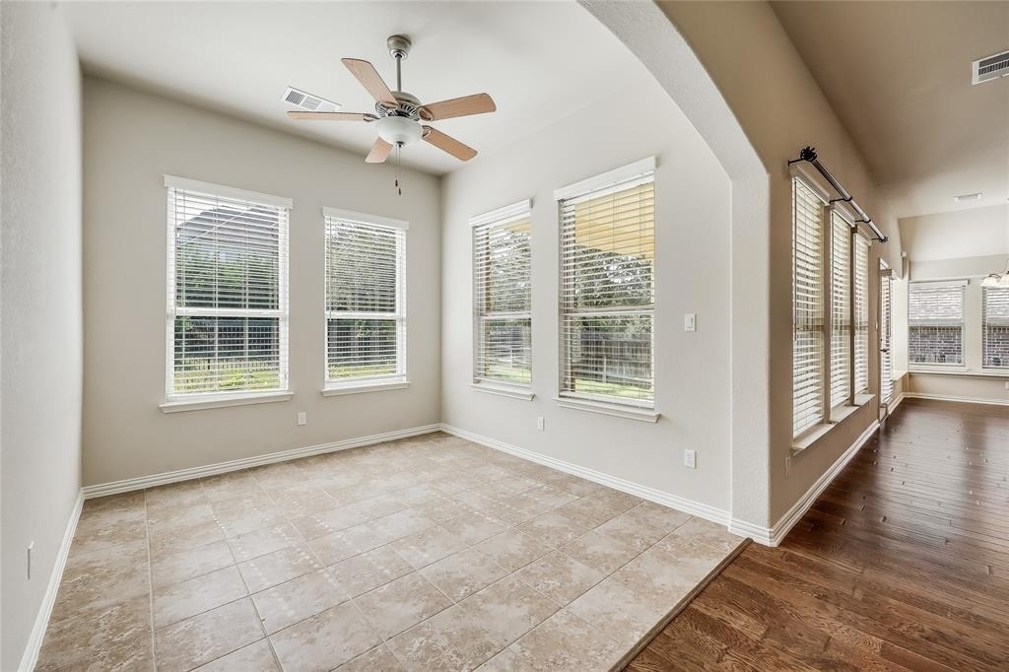
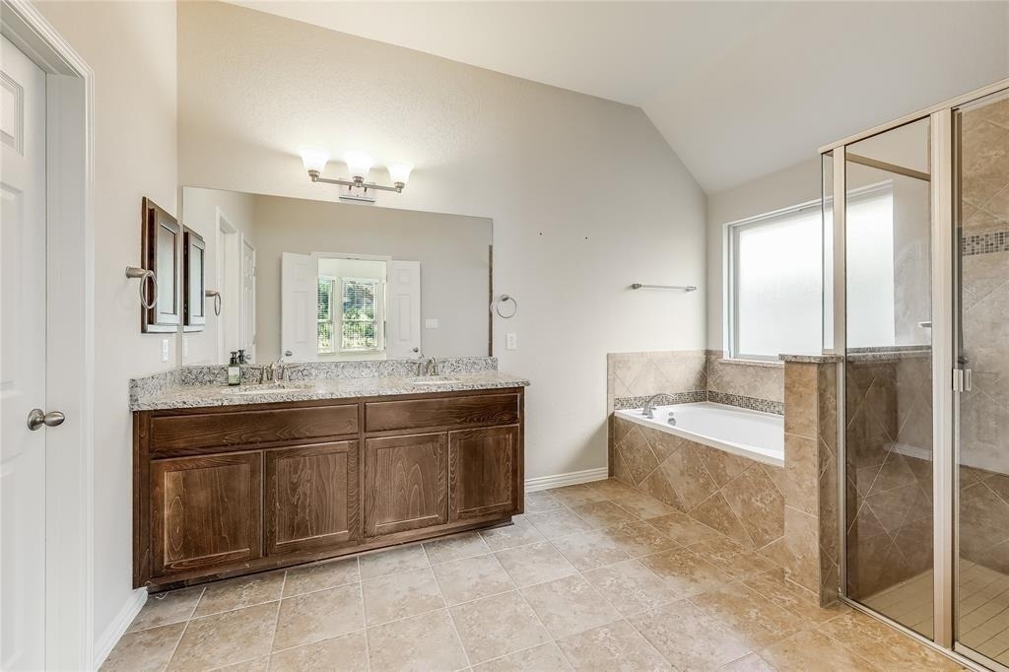
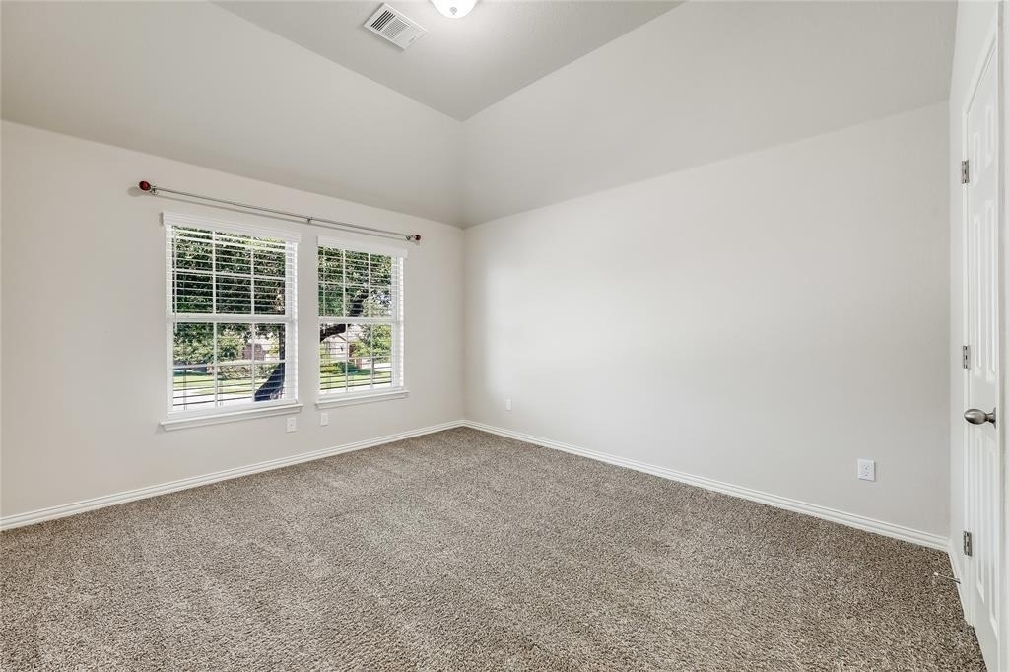
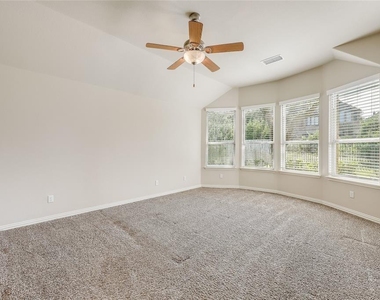
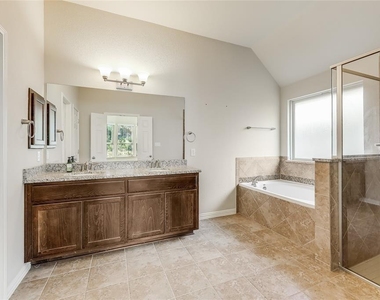
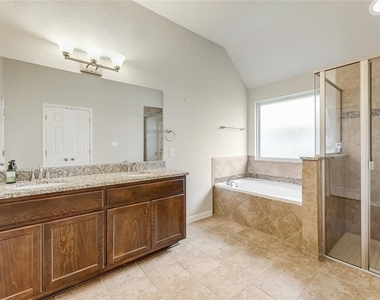
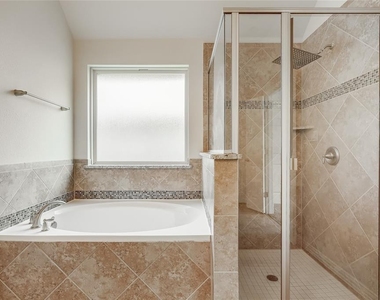
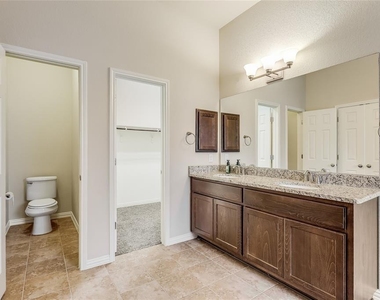
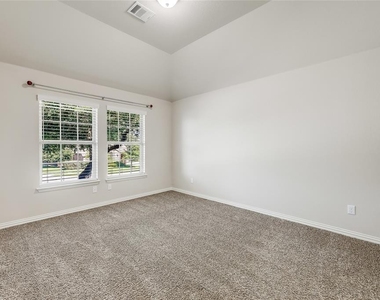
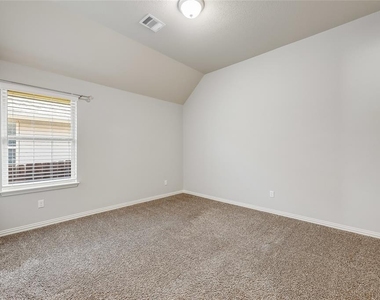
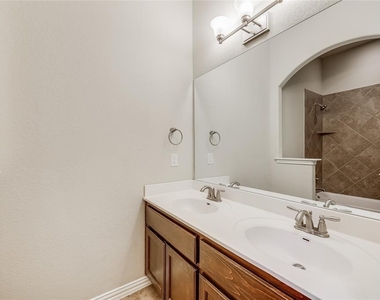
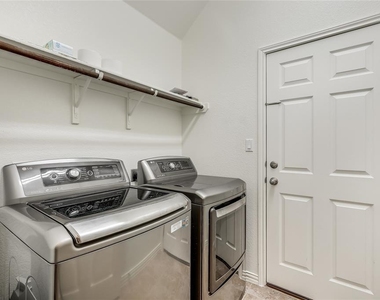
A charming sunroom adds flexible bonus space - playroom, reading corner, hobby hideaway -your choice. The sun-lit primary suite is secluded for privacy and features bay windows overlooking the greenbelt, plus a spacious bath with dual vanity, soaking tub, separate shower, and walk-in closet. Two secondary bedrooms share a dual-vanity bath, and the laundry room (washer & dryer included) makes chores simple.
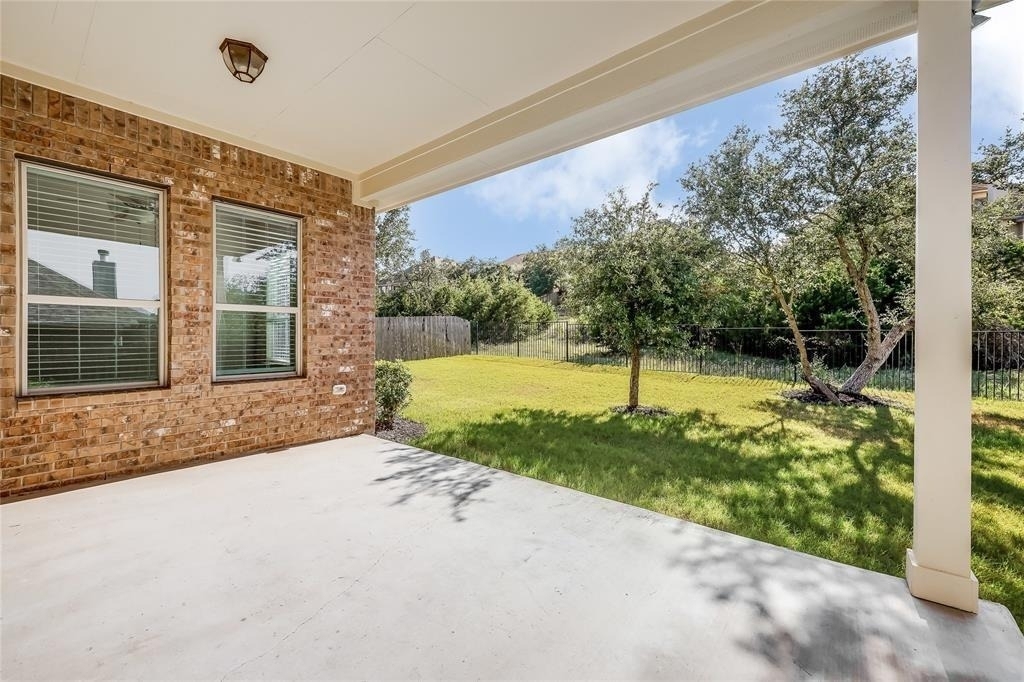
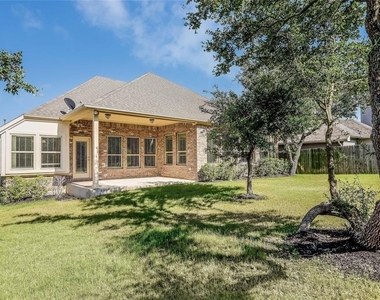
Step out to the covered back porch to unwind with uninterrupted nature views. The yard is fully fenced and framed with mature shade trees and tidy landscaping.
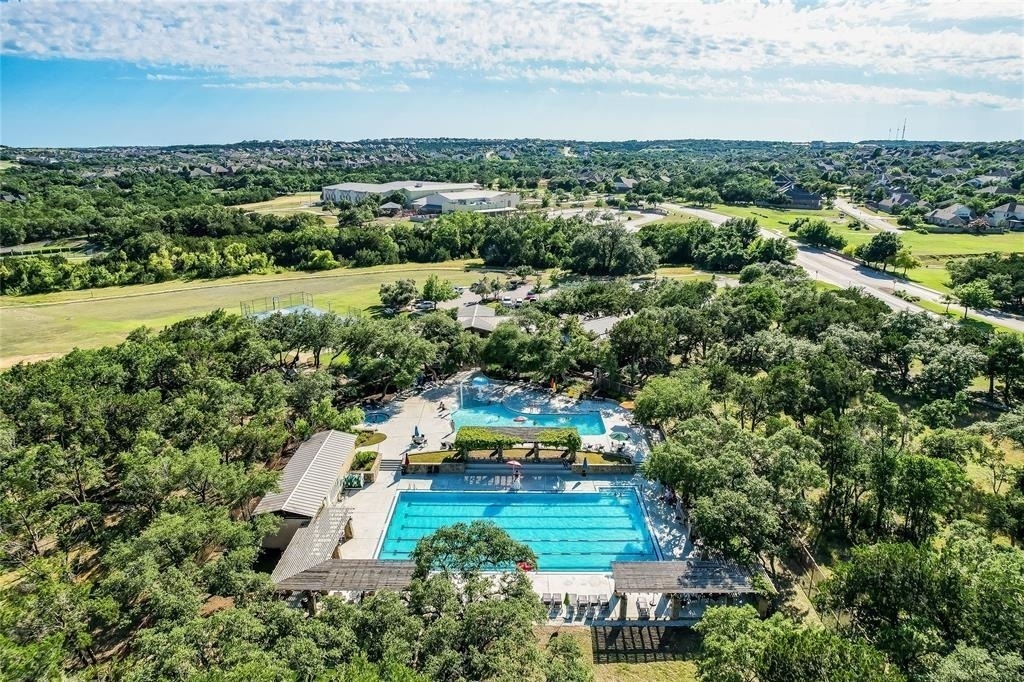
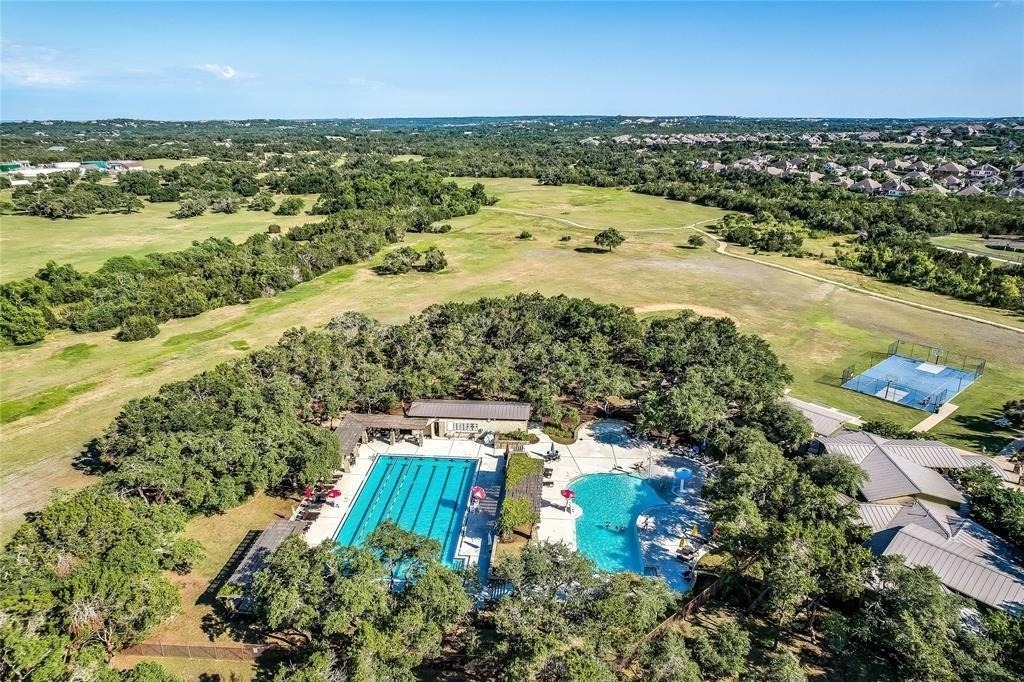
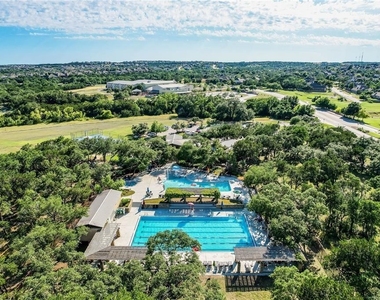
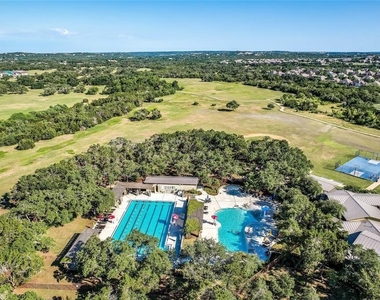
Belterra's amenities bring all the fun: multiple pools, fitness center, sports courts, parks, playgrounds, picnic spots, and miles of trails. Zoned to top-rated Dripping Springs ISD and minutes from the Nutty Brown HEB, 7 miles to Dripping Springs proper, and about 20 miles to Downtown Austin. Lease the Lifestyle. Love the Location. Belterra, Dripping Springs.
Pets negotiable (non-aggressive breeds) at the owner's discretion with a one-time $250 deposit, per pet, plus a one time, non-refundable $250 pet fee per pet.
AMENITIES
Storage Facility
Dishwasher
Parking Space
ADDITIONAL INFORMATION
Interior
Bathroom Information
Full Bathrooms: 2
Interior Information
Interior Features: Breakfast Bar, Ceiling Fan(s), Chandelier, Double Vanity, Eat-in Kitchen, Entrance Foyer, Granite Counters, Kitchen Island, Recessed Lighting, Open Floorplan, Pantry, Walk-In Closet(s), Soaking Tub, Storage, High Speed Internet, Ceiling-High, Primary Bedroom on Main, No Interior Steps, Multiple Living Areas, Multiple Dining Areas, Study/Home Office
Appliances: Dishwasher, Disposal, Dryer, Exhaust Fan, Gas Cooktop, Microwave, Refrigerator, Stainless Steel Appliance(s), Washer, Water Heater, Built-In Oven(s)
Flooring Type: Carpet, Tile, Wood
Exterior
Property Information
Square Footage: 2,396
Square Footage Source: $0
Green Sustainability
Security Features: Prewired, Smoke Detector(s)
Year Built: 2015
Waterfront Features: None
Building Information
Levels: One
Window Features: Bay Window(s), Blinds, Double Pane Windows, ENERGY STAR Qualified Windows, Window Treatments
Construction Materials: Brick, Masonry – All Sides
Patio and Porch Features: Covered, Rear Porch
Pool Information
Pool Features: None
Lot Information
Lot Features: Greenbelt, Back Yard, Front Yard, Landscaped, Views, Public Maintained Road, Sprinkler - Automatic, Trees-Small (Under 20 Ft)
The manager has not yet mailed us a photo copy of his or her government identification and proof or property ownership.
▼
Manager has not logged in recently
▼
Manager does not yet have user reviews
RENTHOP DESCRIPTION
The apartment is a unit offered at a monthly price of $3,200. The person posting the listing did not specify that any pets were allowed. It may be the case that pets are ok and the manager simply has not yet filled out all the details. The kitchen conveniently includes a dishwasher.
We have 37 photos of this particular unit, building, and surrounding areas.
Last Updated: 11 hours ago
Data Source: Unlock MLS
MLS# ACT4510293
List Agent Name: Kelvin Glover
List Office Name: Compass RE Texas, LLC
IDX information is provided exclusively for personal, non-commercial use, and may not be used for any purpose other than to identify prospective properties consumers may be interested in purchasing. Information is deemed reliable but not guaranteed. The listing broker’s offer of compensation is made only to participants of the MLS where the listing is filed.
Courtesy of RH Advisors, Inc. and RHP Realty NJ, Inc.
By selecting Check Availability, you agree that RentHop and real estate professionals may call or text you about your inquiry. Message/data rates may apply. Terms & Privacy. California Privacy Notice
We found some very similar listings nearby
Select those you'd like to message
Your messages have been sent!
Check Availability
By selecting Check Availability, you agree that RentHop and real estate professionals may call or text you about your inquiry. Message/data rates may apply. Terms & Privacy. California Privacy Notice


































 Your Privacy Choices
