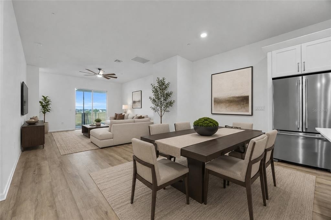
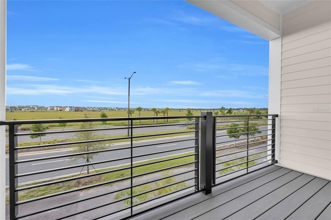
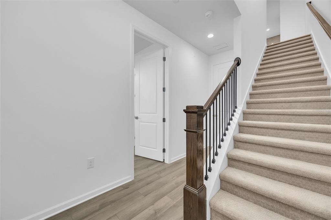
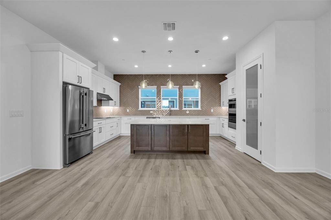
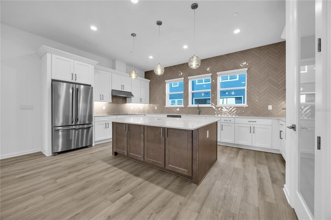
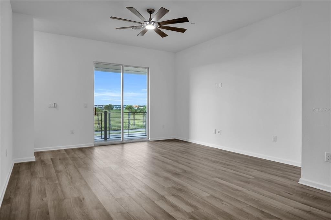
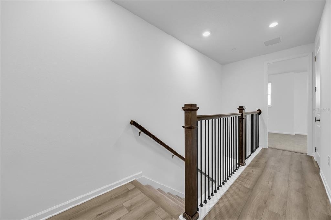
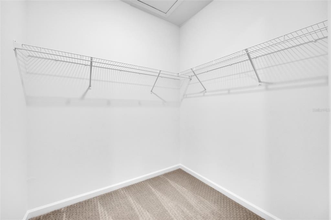
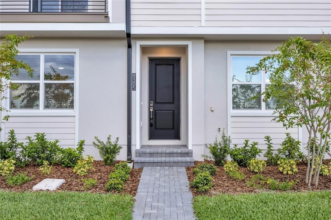
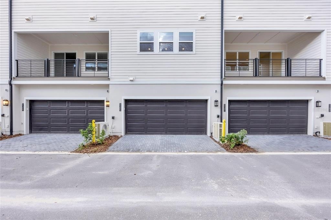
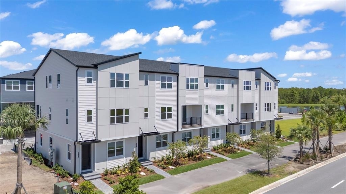
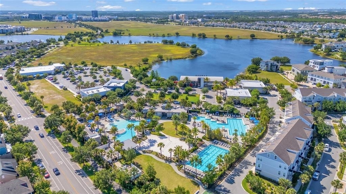
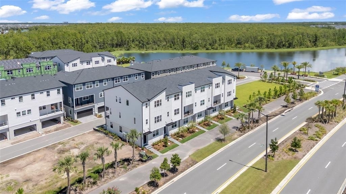
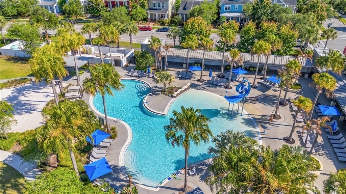
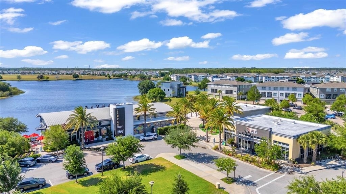
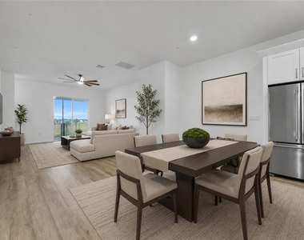
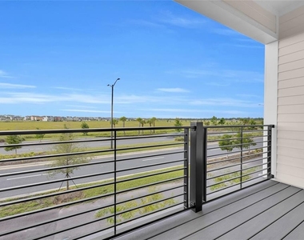
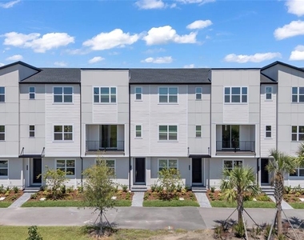
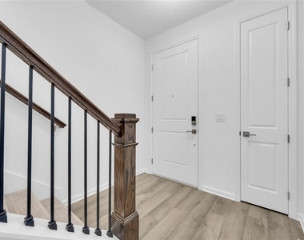
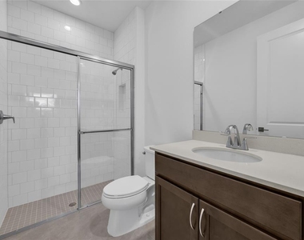
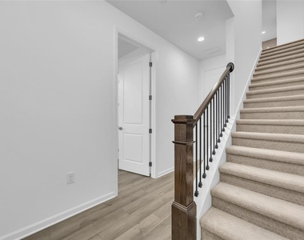
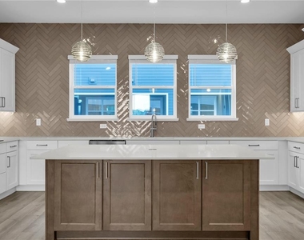
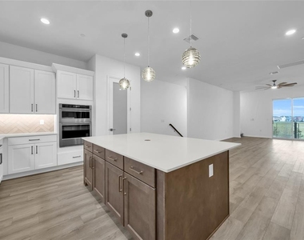
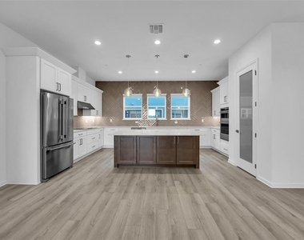
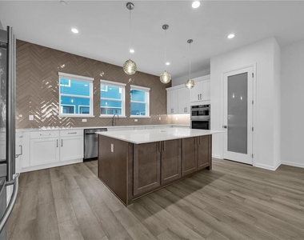
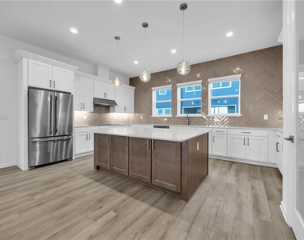
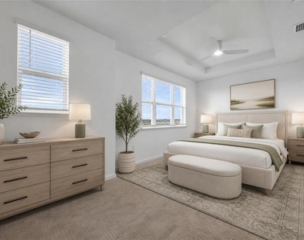
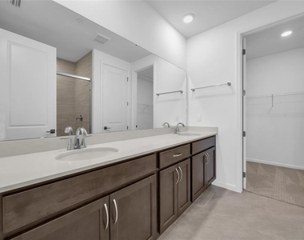
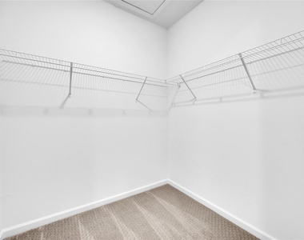
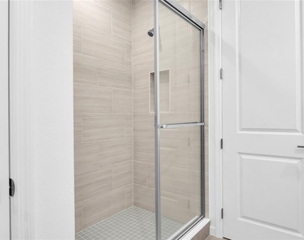
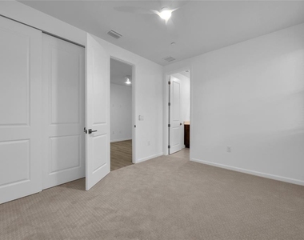
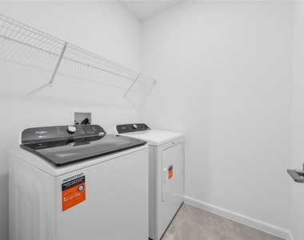
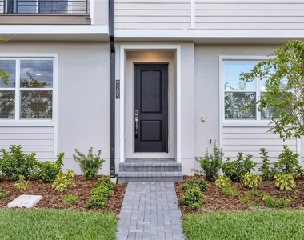
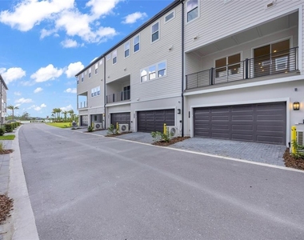
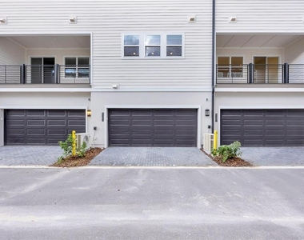
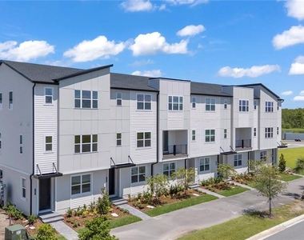
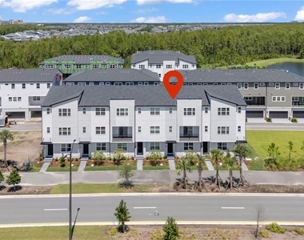
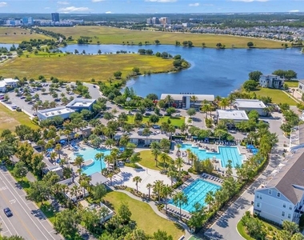
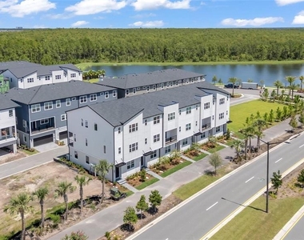
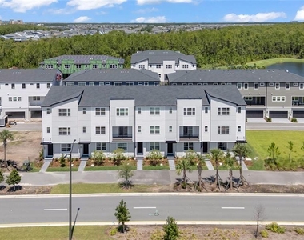
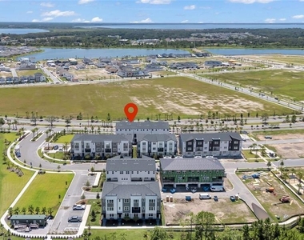
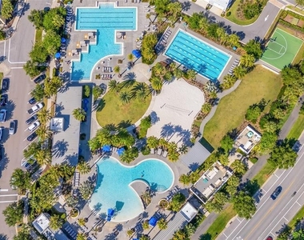
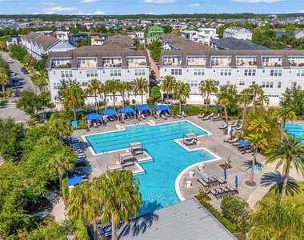
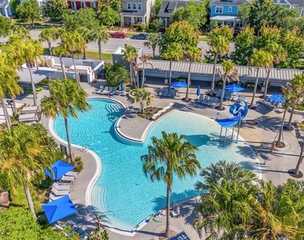
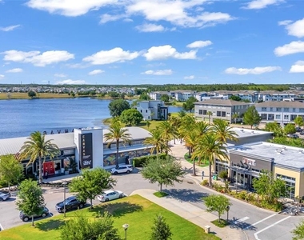
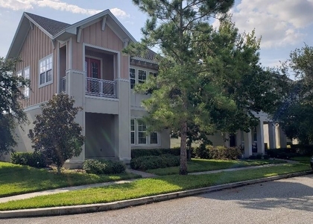
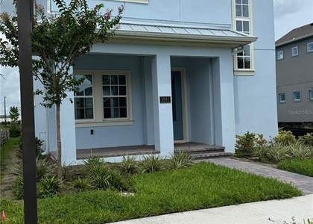
Welcome to Alora at Lake Nona! NEW CONSTRUCTION & MOVE-IN READY! This beautifully designed three-story Verne Modern townhome by Toll Brothers offers 3 bedrooms, 3.5 baths, a 2-car garage, and 2,037 square feet of well-designed living space. The welcoming first floor features a versatile flex space, private guest bedroom, and full bath, providing an ideal setup for guests. The everyday entry from the two-car garage adds convenience to daily living. The main living level on the second floor offers a bright, open-concept great room, casual dining area, and modern kitchen designed for both everyday living and entertaining. The kitchen is well-equipped with quartz countertops, stainless steel appliances, a stylish backsplash, an island with breakfast bar, ample counter space, and a pantry cabinet. A second-floor powder room and access to the covered balcony add even more functionality. The third floor offers a flexible loft, perfect for a home office, study area, or additional lounge space. The spacious primary suite features a walk-in closet and private bath with a dual-sink vanity, luxe shower, and private water closet. The secondary bedroom includes its own private full bath, while convenient bedroom-level laundry makes everyday living easy. Additional features include ceiling fans throughout, an easy-care Luxury Vinyl flooring on the first and second floors, and carpet on the third floor bedrooms. Residents of Alora enjoy an outstanding selection of amenities in Laureate Park, including a resort-style pool, water park, splash zone, fitness center, community garden, dog park, playground, fire pit, outdoor BBQ area, tennis and volleyball courts, parks, a restaurant and walking trails. This exceptional location is conveniently close to Downtown Lake Nona, Beacon Lake, Boxi Park, dining, shopping, parks, recreation, and Lake Nona Medical City. A future 14.2-acre Poitras Park is planned directly across the street and is expected to add even more opportunities for outdoor recreation, with planned pickleball and basketball courts, a splash pad, playgrounds, fitness pods, walking trails, shaded seating areas, picnic and performance pavilions, and spaces for community gatherings.
The manager has not yet mailed us a photo copy of his or her government identification and proof or property ownership.
▼
Manager has not logged in recently
▼
Manager does not yet have user reviews
RENTHOP DESCRIPTION
The apartment is a unit offered at a monthly price of $3,500. Everything is still in great condition as the building only recently completed construction. The person posting the listing did not specify that any pets were allowed. It may be the case that pets are ok and the manager simply has not yet filled out all the details. The kitchen conveniently includes a dishwasher.
We have 46 photos of this particular unit, building, and surrounding areas.
Last Updated: 4 hours ago
Data Source: Stellar MLS
MLS# O6437503
List Agent Name: Lissette Sanchez
List Office Name: EXP REALTY LLC
IDX information is provided exclusively for personal, non-commercial use, and may not be used for any purpose other than to identify prospective properties consumers may be interested in purchasing. Information is deemed reliable but not guaranteed. The listing broker’s offer of compensation is made only to participants of the MLS where the listing is filed.
Courtesy of RH Advisors, Inc. and RHP Realty NJ, Inc.
By selecting Check Availability, you agree that RentHop and real estate professionals may call or text you about your inquiry. Message/data rates may apply. Terms & Privacy. California Privacy Notice
We found some very similar listings nearby
Select those you'd like to message
Your messages have been sent!
Check Availability
By selecting Check Availability, you agree that RentHop and real estate professionals may call or text you about your inquiry. Message/data rates may apply. Terms & Privacy. California Privacy Notice












































 Your Privacy Choices
