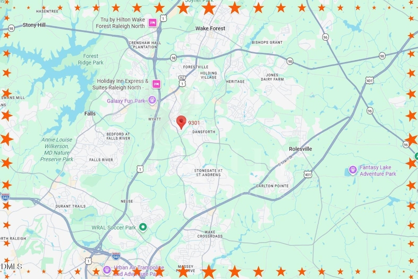
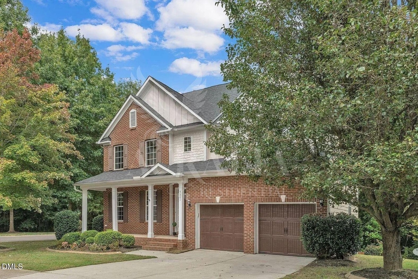
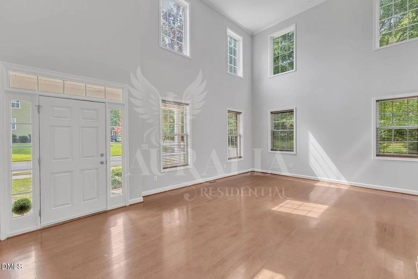
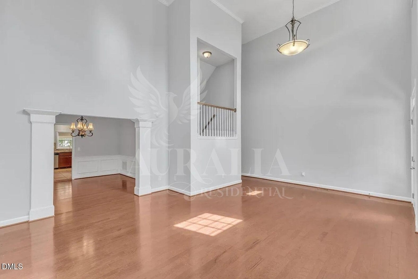
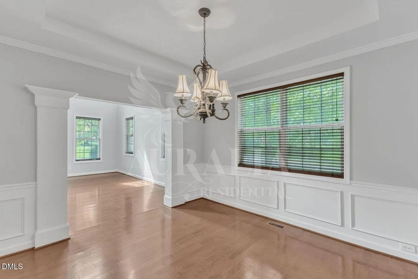
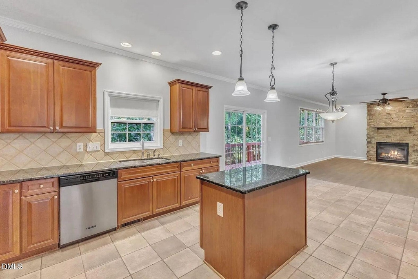
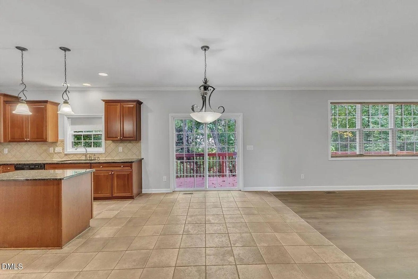
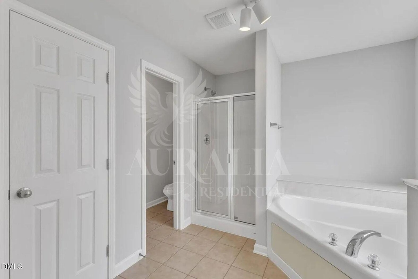
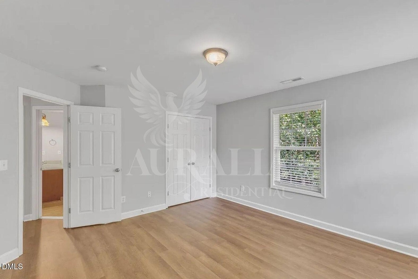
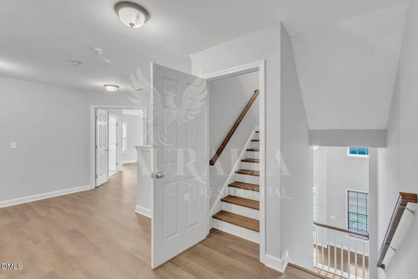
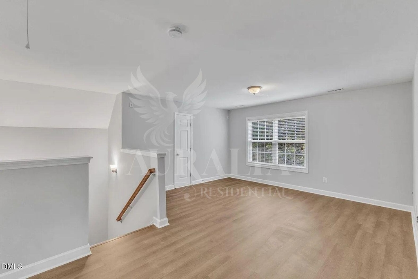
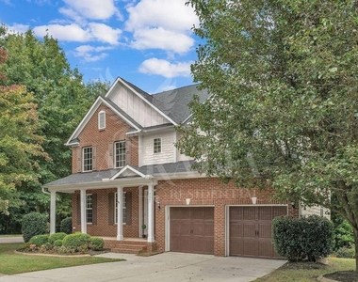
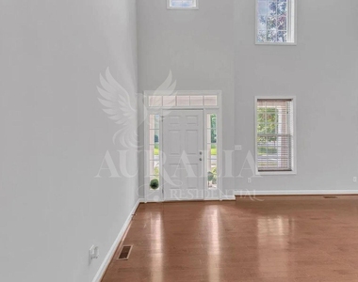
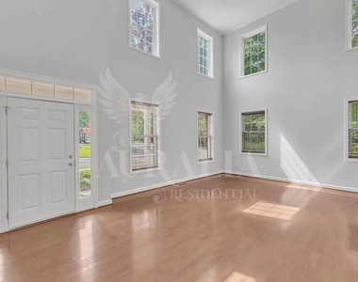
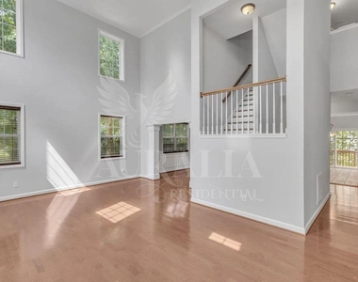
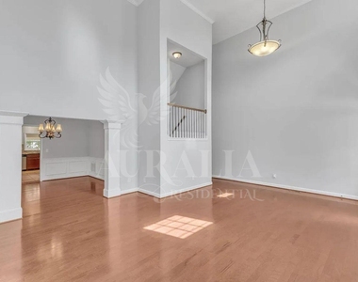
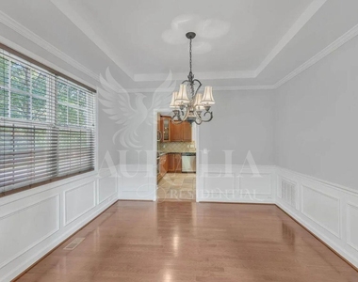
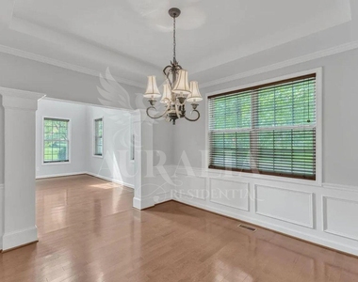
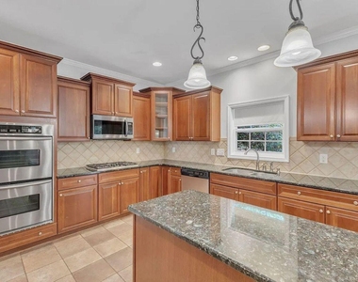
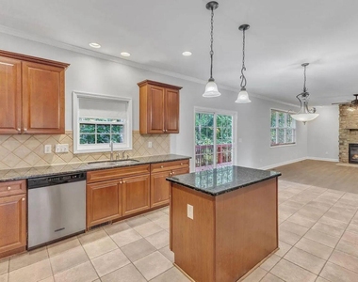
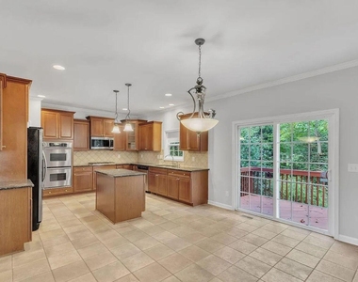
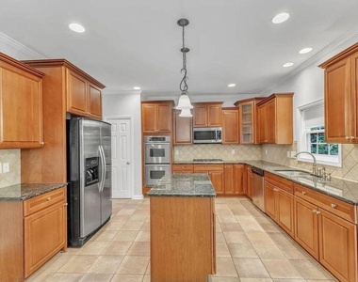
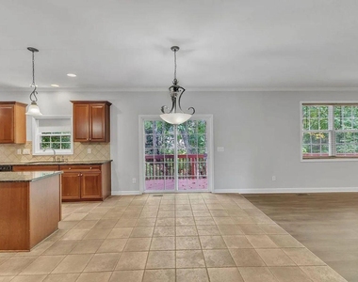
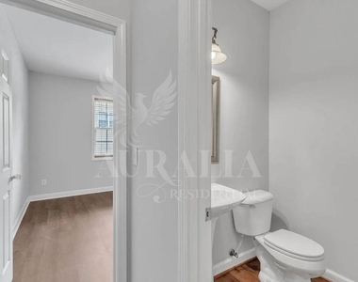
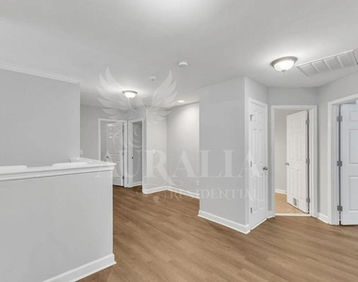
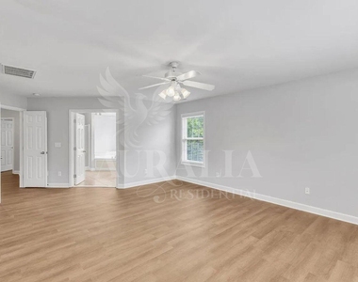
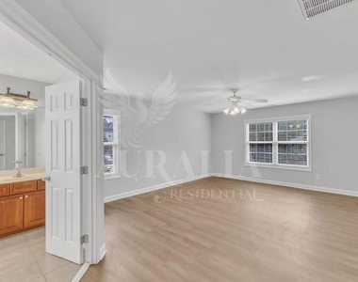
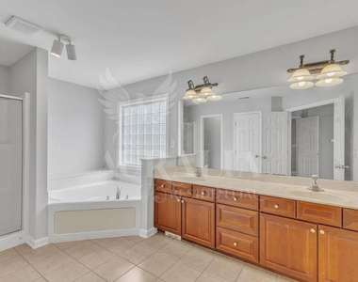
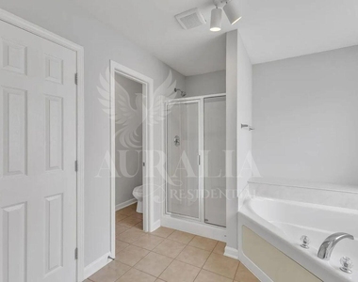
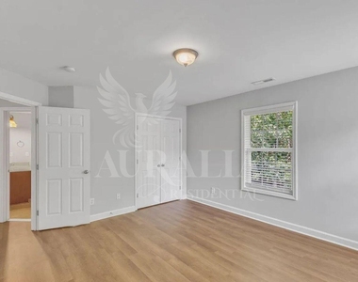
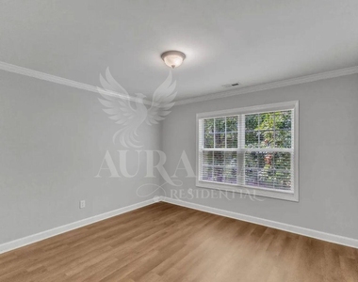
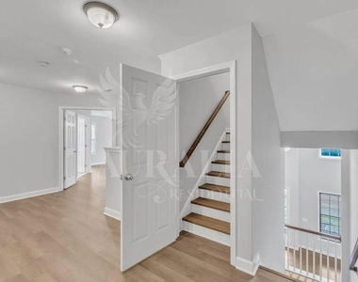
Available NOW! Some homes give you a bedroom count. This one gives you options. With 6 bedrooms, a dedicated office, a finished bonus room, and living space spread across three levels, 9301 Perini Court is the answer to the question, "Where are we going to put everything?" The answer: pretty much wherever you want. From the moment you walk in, the scale of this home makes an impression. Natural light pours into the soaring two-story living area while hardwood floors, fresh neutral finishes, and oversized spaces create a layout that feels both open and comfortable. Whether you're working from home, hosting friends, housing a growing household, or simply enjoying having room to breathe, this floor plan delivers flexibility in all the right places. The kitchen is built for real life, not just pretty pictures. Granite countertops, stainless steel appliances, double wall ovens, a center island, and generous cabinet space make everything from weeknight dinners to holiday cooking marathons a whole lot easier. The adjoining family room with its stone fireplace creates the perfect spot to gather, relax, or pretend you're only watching one episode before bed. Upstairs, the primary suite offers the kind of space that makes your furniture look like it finally found the room it deserves. Additional bedrooms provide plenty of options for guests, hobbies, workouts, gaming setups, craft rooms, or whatever phase of life you're currently in. And then there's the location. Nestled in Wake Forest's sought-after Margot's Pond community, you'll enjoy a peaceful setting surrounded by mature trees while remaining conveniently close to shopping, dining, major commuter routes, and everything that makes Wake Forest one of the Triangle's most desirable places to call home. Big house energy. Endless flexibility. Plenty of room for life to happen. Available now. Come see it before someone else claims all six bedrooms for themselves. Requirements: minimum 625 credit score, verifiable income of at least 2.5x the monthly rent, a clear background check, and no prior evictions. The first month's rent, security deposit and processing fee is due at lease signing. All appliances are included. No smoking. Tenant pays for all utilities. Pets may be considered on case by case situation and will included pet fees.
AMENITIES
Attached Garage
Fireplace
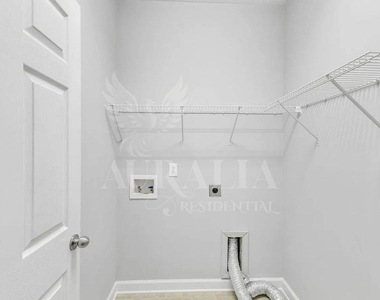
Laundry In Unit
Storage Facility
Private Outdoor Space
Dishwasher
Parking Space
ADDITIONAL INFORMATION
Interior
Bathroom Information
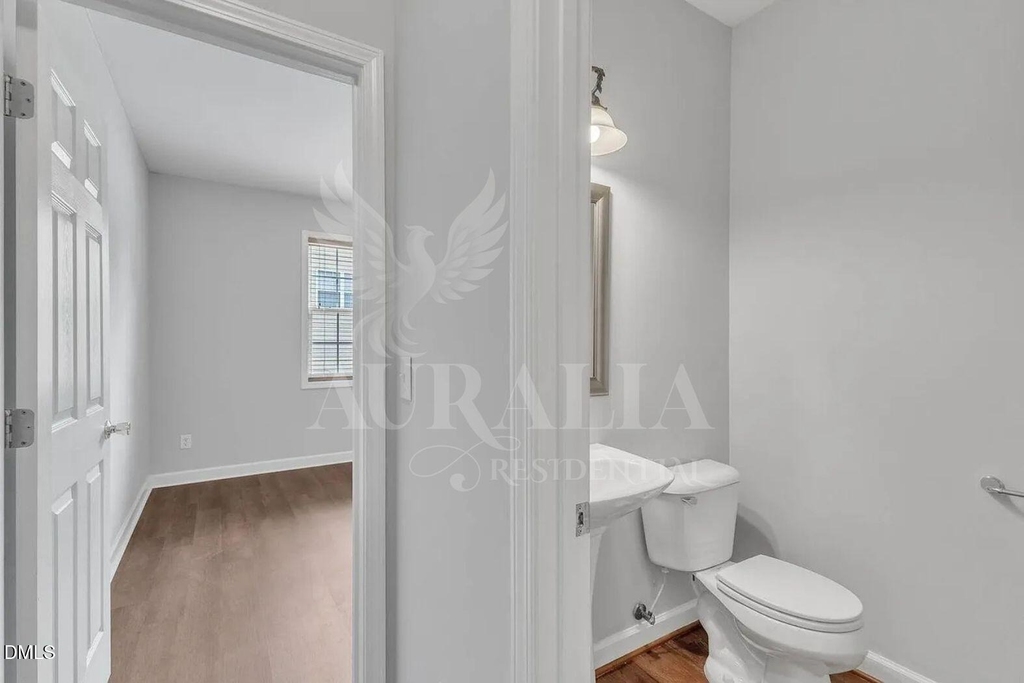
Half Bathrooms: 1
Full Bathrooms: 3
Interior Information
Interior Features: Ceiling Fan(s), Eat-in Kitchen, Entrance Foyer, Granite Counters, High Ceilings, Kitchen Island, Pantry, Recessed Lighting, Soaking Tub, Storage, Vaulted Ceiling(s), Walk-In Closet(s), His and Hers Closets, Bathtub/Shower Combination, Kitchen/Dining Room Combination, Living/Dining Room Combination, Separate Shower, Smooth Ceilings, Walk-In Shower, Water Closet
Appliances: Built-In Gas Range, Dishwasher, Disposal, Down Draft, Gas Cooktop, Gas Water Heater, Ice Maker, Microwave, Refrigerator, Stainless Steel Appliance(s), Wall Oven
Manager has many listings with high listing quality!
▼
The manager has not yet mailed us a photo copy of his or her government identification and proof or property ownership.
▼
Manager has not logged in recently
▼
Manager does not yet have user reviews
RENTHOP DESCRIPTION
The apartment is a unit offered at a monthly price of $3,350. The person posting the listing did not specify that any pets were allowed. It may be the case that pets are ok and the manager simply has not yet filled out all the details. The kitchen conveniently includes a dishwasher.
We have 36 photos of this particular unit, building, and surrounding areas.
Last Updated: 20 hours ago
Data Source: Triangle MLS
MLS# 10174100
List Agent Name: Tamisha Lane
List Office Name: Auralia Residential
IDX information is provided exclusively for personal, non-commercial use, and may not be used for any purpose other than to identify prospective properties consumers may be interested in purchasing. Information is deemed reliable but not guaranteed. The listing broker’s offer of compensation is made only to participants of the MLS where the listing is filed.
Courtesy of RH Advisors, Inc. and RHP Realty NJ, Inc.
By selecting Check Availability, you agree that RentHop and real estate professionals may call or text you about your inquiry. Message/data rates may apply. Terms & Privacy. California Privacy Notice
We found some very similar listings nearby
Select those you'd like to message
Your messages have been sent!
Check Availability
By selecting Check Availability, you agree that RentHop and real estate professionals may call or text you about your inquiry. Message/data rates may apply. Terms & Privacy. California Privacy Notice

































 Your Privacy Choices