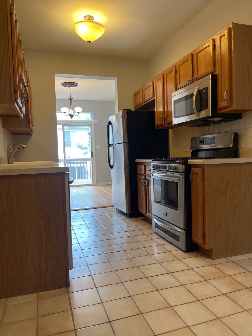
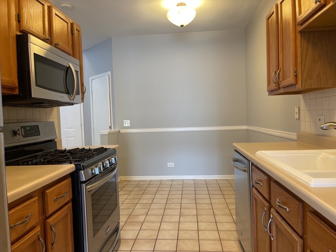
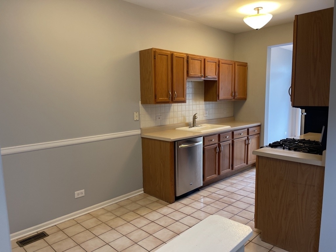
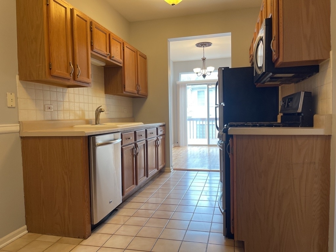
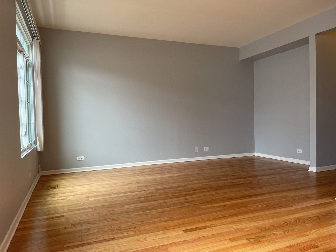
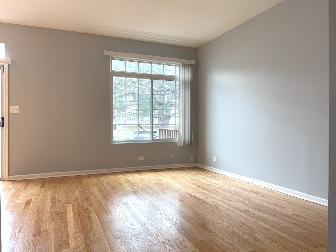
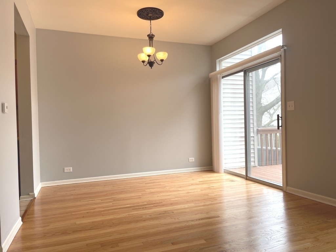
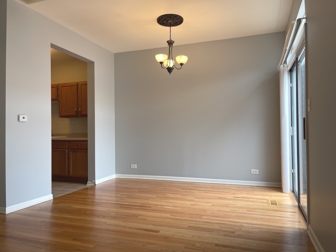
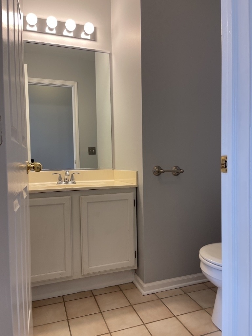
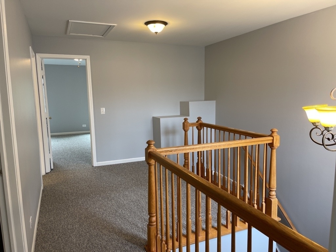
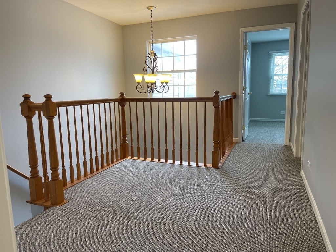
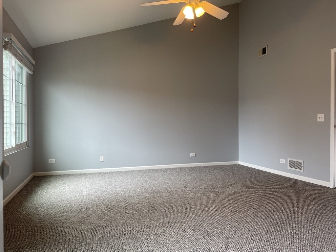
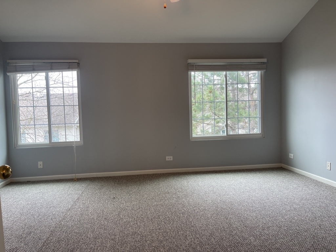
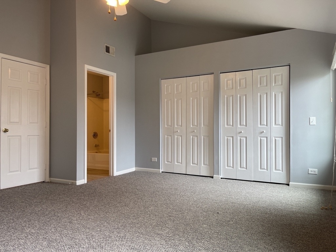
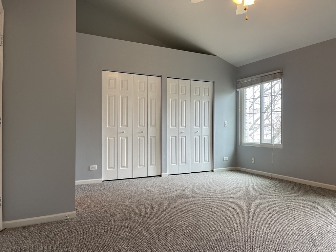
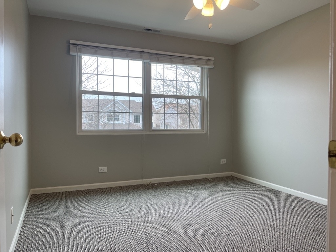
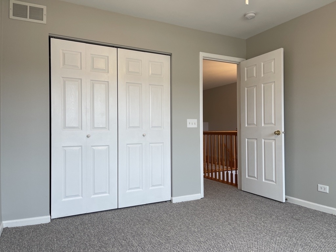
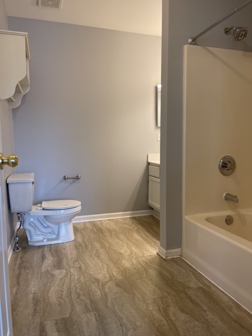
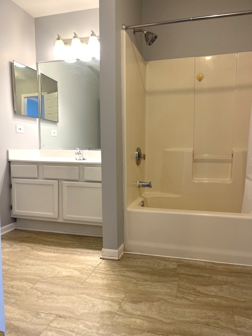
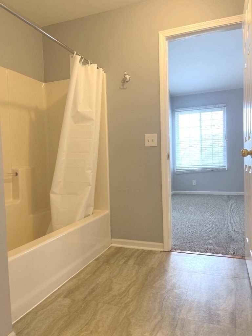
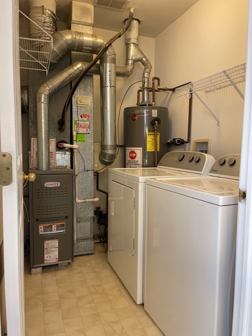
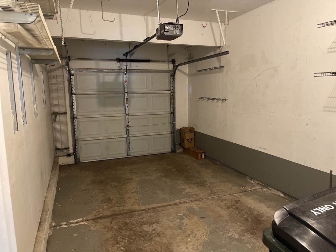
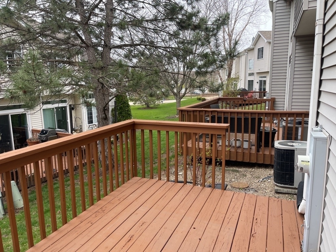
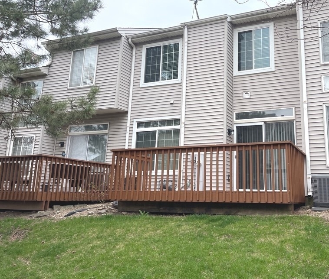
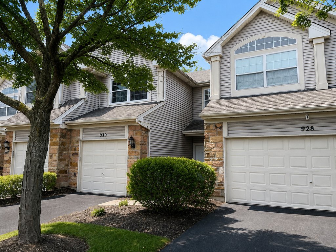
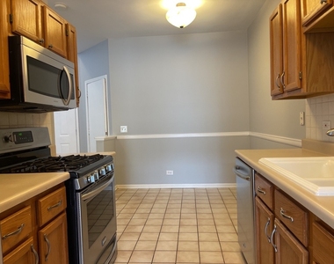
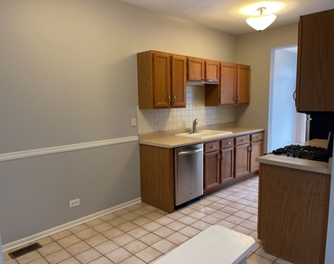
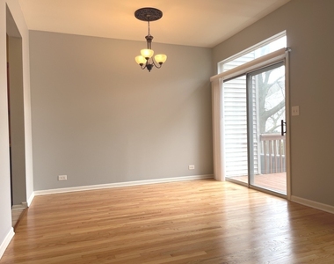
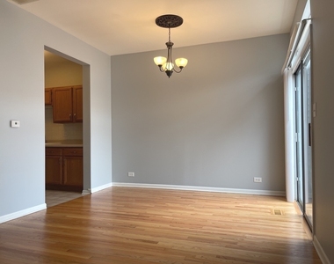
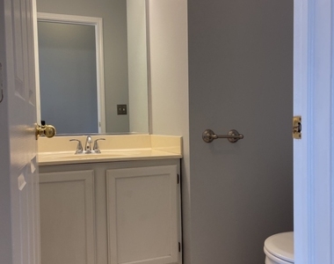
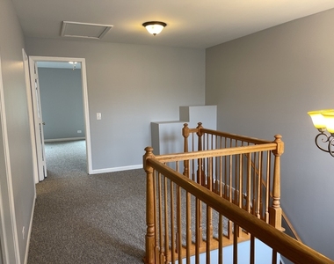
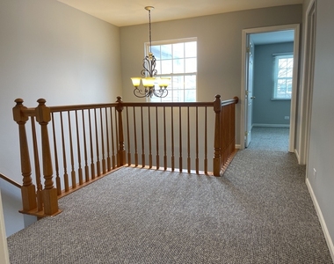
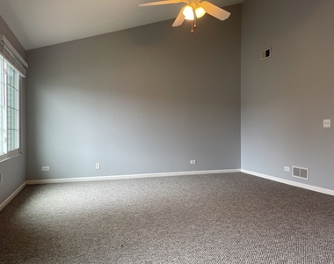
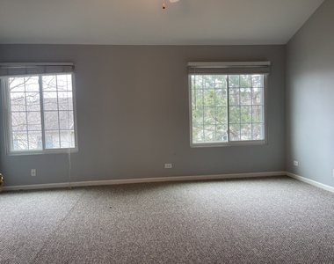
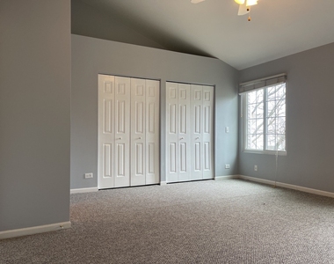
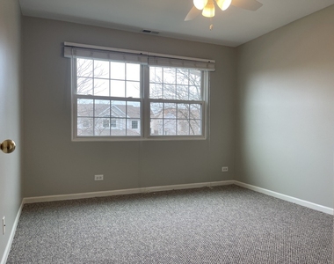
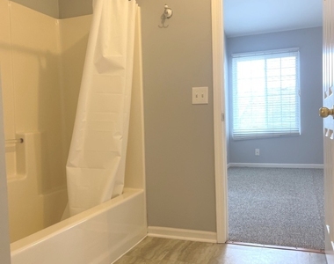
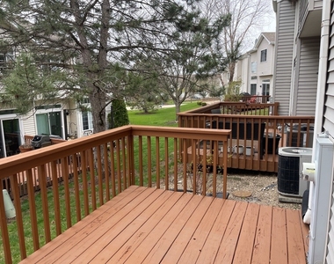
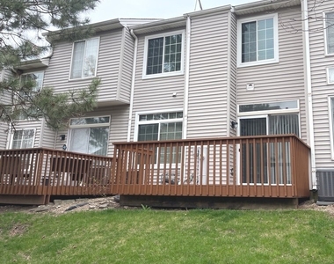
Move right into this beautifully updated 2-bedroom, 1.5-bath Brilliant model in desirable Windstone Crossing! Offering 1,334 sq ft of comfortable living space, this light-filled home is decorated in today's neutral colors and features refinished oak hardwood floors throughout the living and dining rooms. The spacious eat-in kitchen includes newer stainless steel appliances and ample space for everyday dining. Upstairs, the expansive primary bedroom offers dual closets and direct access to the shared full bath. Both bedrooms feature ceiling fan/light combinations, and the convenient second-floor laundry/utility room adds everyday ease. A versatile loft provides the perfect space for a home office, study area, or reading nook. Sliding glass doors from the dining room open to a private deck, ideal for relaxing, grilling, and entertaining. Additional highlights include an oversized 1-car garage with abundant storage, association-maintained lawn care, snow removal, and exterior maintenance. Conveniently located near parks, shopping, restaurants, entertainment, and major transportation routes including Route 62, Randall Road, and Route 31. Non-smoking/non-vaping property. No pets permitted. Enjoy low-maintenance living in a fantastic location! Schedule your showing today.
The manager has not yet mailed us a photo copy of his or her government identification and proof or property ownership.
▼
Manager has not logged in recently
▼
Manager does not yet have user reviews
RENTHOP DESCRIPTION
The apartment is a unit offered at a monthly price of $2,195. The person posting the listing did not specify that any pets were allowed. It may be the case that pets are ok and the manager simply has not yet filled out all the details. The kitchen conveniently includes a dishwasher.
We have 25 photos of this particular unit, building, and surrounding areas.
MLS# MRD12724323
List Agent Name: Richard O'Connor
List Office Name: Realty Executives Cornerstone
IDX information is provided exclusively for personal, non-commercial use, and may not be used for any purpose other than to identify prospective properties consumers may be interested in purchasing. Information is deemed reliable but not guaranteed. The listing broker’s offer of compensation is made only to participants of the MLS where the listing is filed.
Courtesy of RH Advisors, Inc. and RHP Realty NJ, Inc.
By selecting Check Availability, you agree that RentHop and real estate professionals may call or text you about your inquiry. Message/data rates may apply. Terms & Privacy. California Privacy Notice
We found some very similar listings nearby
Select those you'd like to message
Your messages have been sent!
Check Availability
By selecting Check Availability, you agree that RentHop and real estate professionals may call or text you about your inquiry. Message/data rates may apply. Terms & Privacy. California Privacy Notice













 Your Privacy Choices
