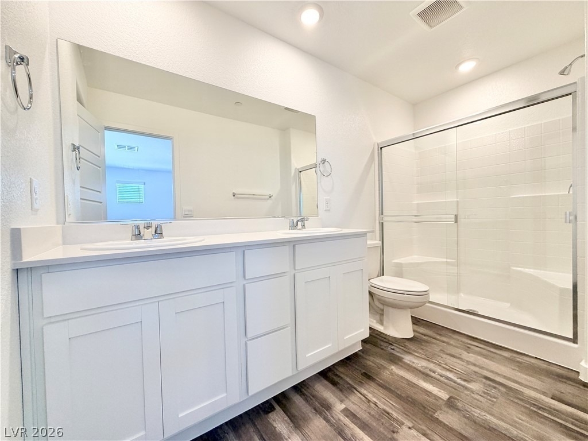
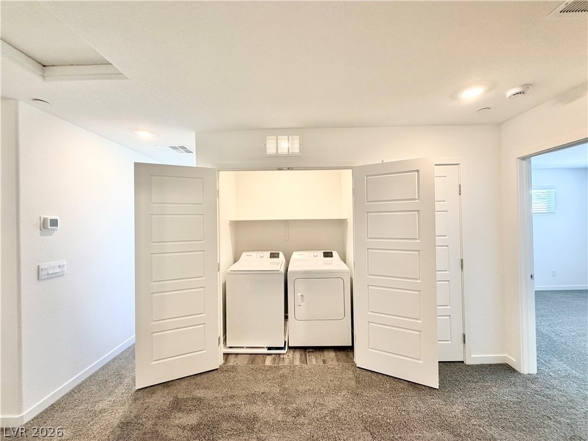
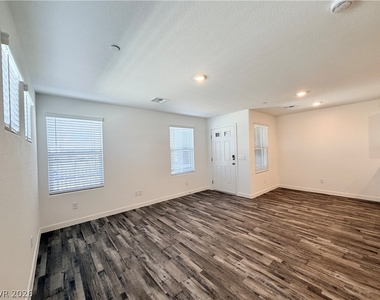
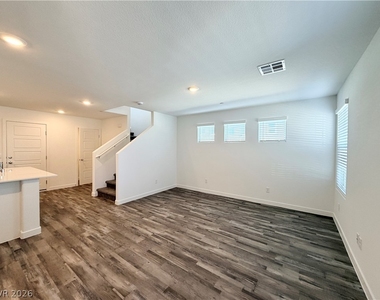
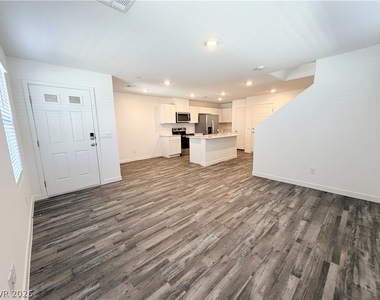
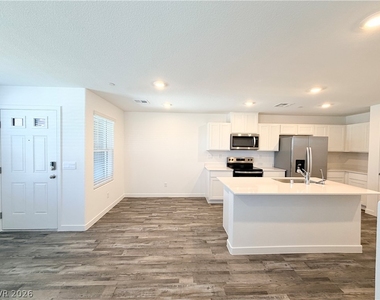
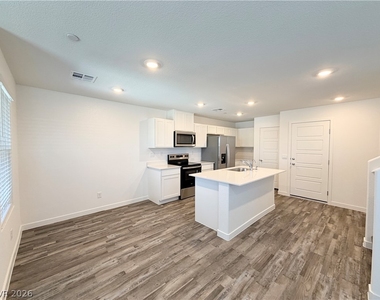
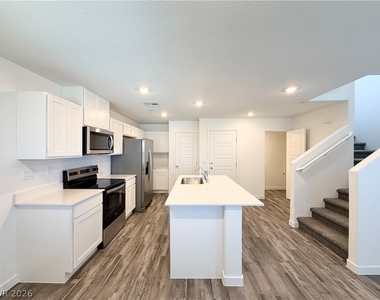
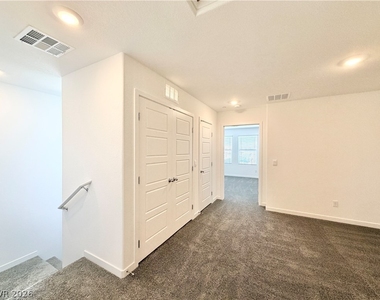
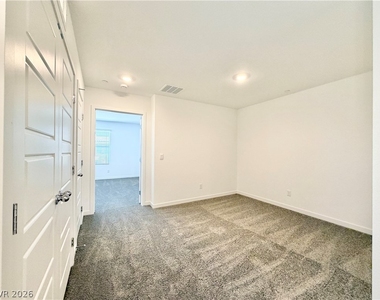
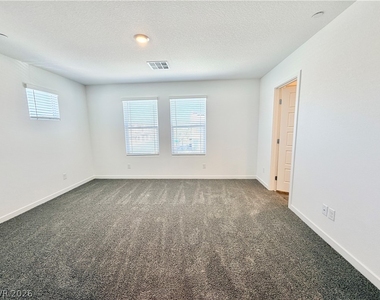
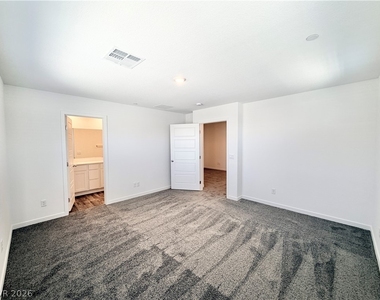
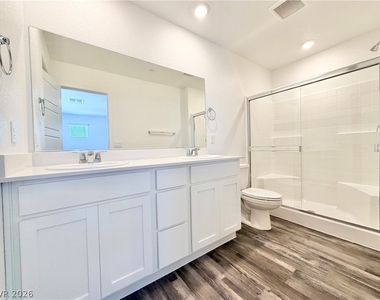
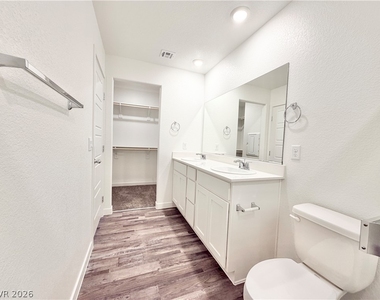
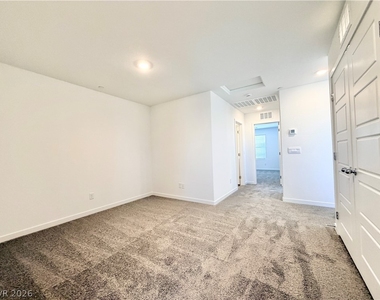
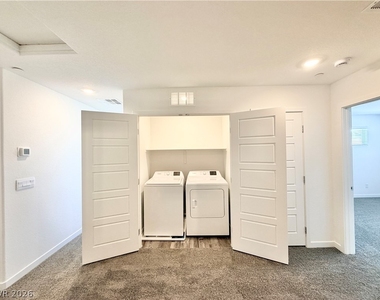
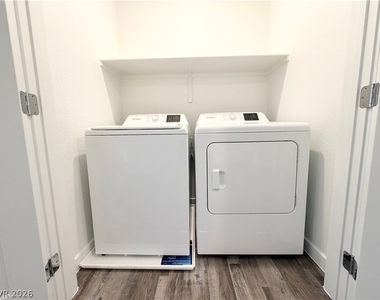
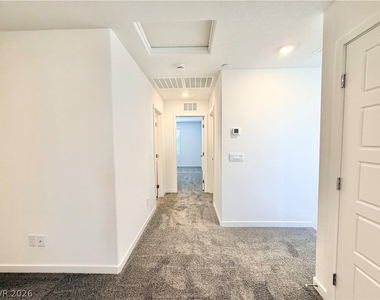
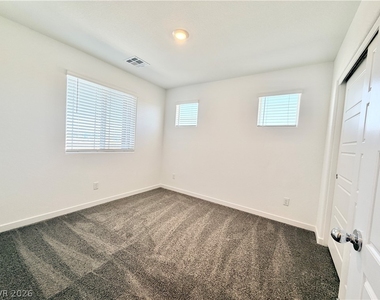
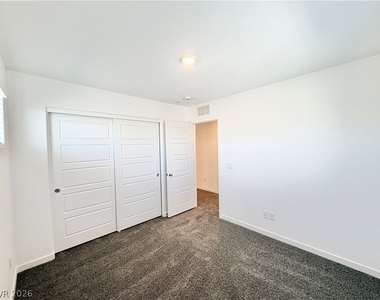
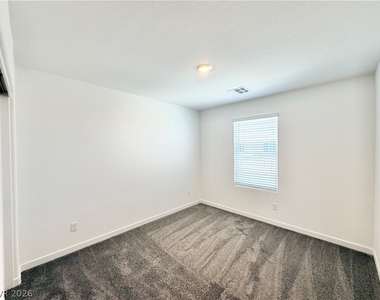
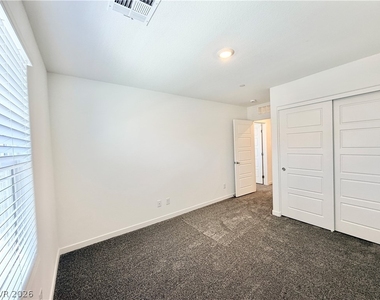
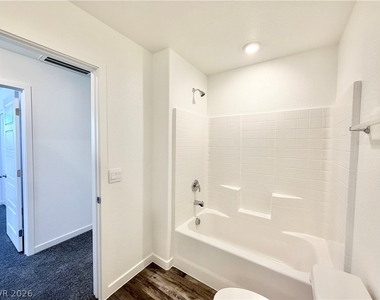
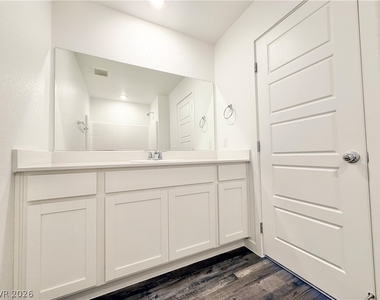
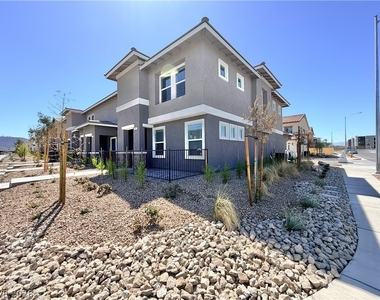
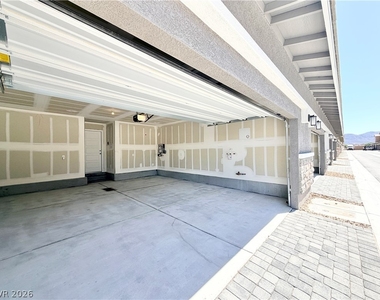
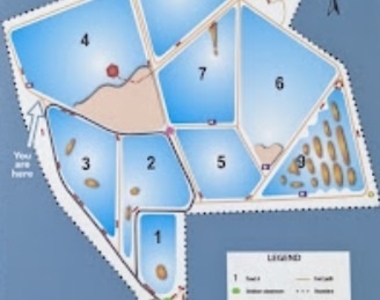
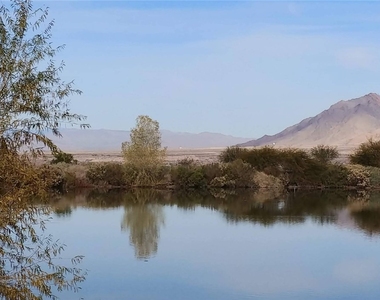
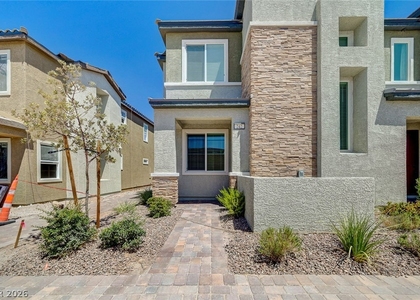
Brand Nеw 2 stοrу townhouѕе wіth 3ΒR+2.5ΒΑ+1 LOFT+2 CAR GARAGE and іs lοcated at growing Cadence Master-Plan Community featured multiple parks, sports fields & walking trails; This end unit townhouse is very special: you can park cars on the front and side streets like a single-family house, so you will never have parking problems! In addition, the front porch features a covered entryway and an iron fenced and gated paver patio; Very cool exterior and interior looking; Open floorplan: living room, dining area and kitchen open each other on 1st floor, and 3 bedrooms, 1 loft and laundry closet on 2nd floor; And loft separates primary suite with other bedrooms and bathroom; Whole house with white thermofoil cabinets, white quartz countertops, stainless steel appliances (stove, microwave, dishwasher and refrigerator), 2" cordless faux wood blinds, optional Smart Security System and wireless controlled garage door opener; In addition, kitchen with single basin undermount sink, 1st floor and all wet areas with Gray Nuance Mohawk wood looks sheet vinyl, laundry area with white washer and dryer, entry door with keyless pad, and garage with tankless water heater and EV Charger; HOA maintains landscapes and no gas on the property! Very convenient location: within 5-15 minutes to big water parks, Costco, Home Depot, Galleria Mall, restaurants, supermarkets, schools and parks; Close to Henderson Bird Viewing Preserve and Old Silver Bowl Park, and easy access to I-515/US 95 and Boulder highway.
Appliances: Dryer, Dishwasher, ENERGY STAR Qualified Appliances, Electric Range, Electric Water Heater, Disposal, Microwave, Refrigerator, Tankless Water Heater, Washer/Dryer, Washer, WasherDryerAllInOne
Flooring Type: Carpet, Linoleum, Vinyl
Laundry Features: Electric Dryer Hookup, Laundry Closet, Upper Level
The manager has not yet mailed us a photo copy of his or her government identification and proof or property ownership.
▼
Manager has not logged in recently
▼
Manager does not yet have user reviews
RENTHOP DESCRIPTION
The apartment is a unit offered at a monthly price of $1,950. The person posting the listing did not specify that any pets were allowed. It may be the case that pets are ok and the manager simply has not yet filled out all the details. The kitchen conveniently includes a dishwasher.
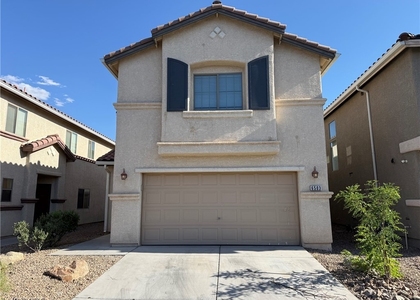
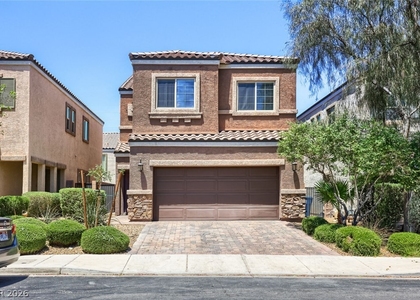
We have 39 photos of this particular unit, building, and surrounding areas.
MLS# 2818176
List Agent Name: Fengling Wang
List Office Name: BHHS Nevada Properties
IDX information is provided exclusively for personal, non-commercial use, and may not be used for any purpose other than to identify prospective properties consumers may be interested in purchasing. Information is deemed reliable but not guaranteed. The listing broker’s offer of compensation is made only to participants of the MLS where the listing is filed.
Courtesy of RH Advisors, Inc. and RHP Realty NJ, Inc.
By selecting Check Availability, you agree that RentHop and real estate professionals may call or text you about your inquiry. Message/data rates may apply. Terms & Privacy. California Privacy Notice
We found some very similar listings nearby
Select those you'd like to message
Your messages have been sent!
Check Availability
By selecting Check Availability, you agree that RentHop and real estate professionals may call or text you about your inquiry. Message/data rates may apply. Terms & Privacy. California Privacy Notice


























 Your Privacy Choices
