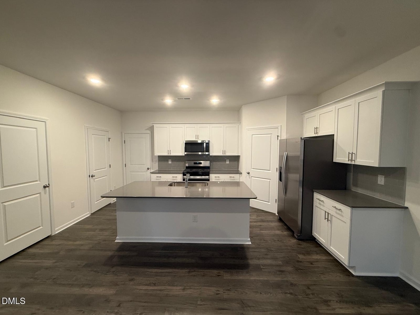
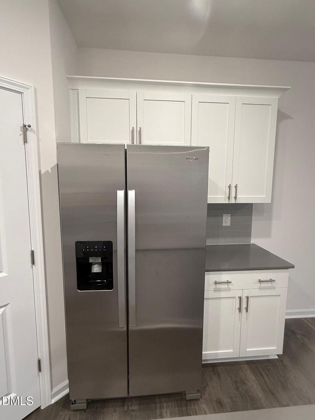
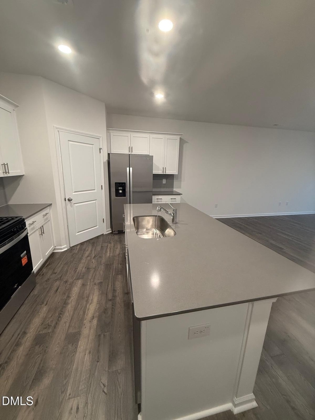
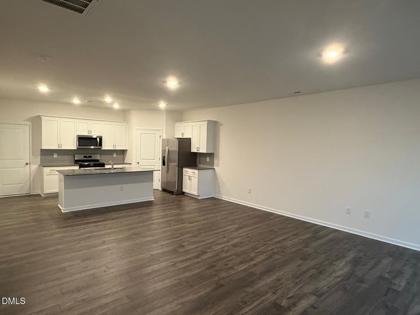
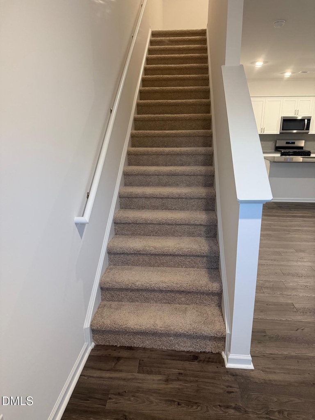
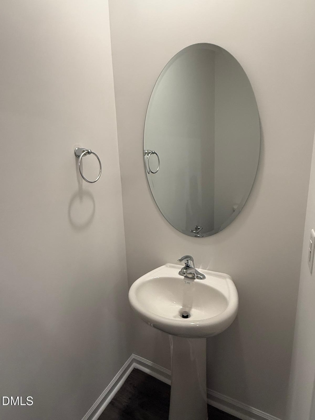
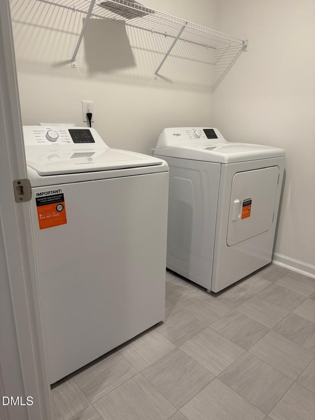
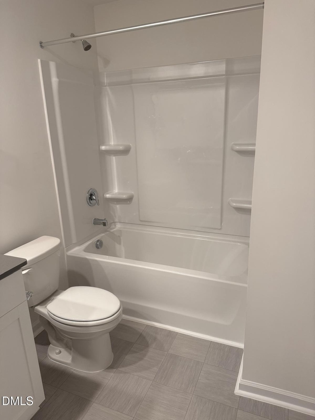
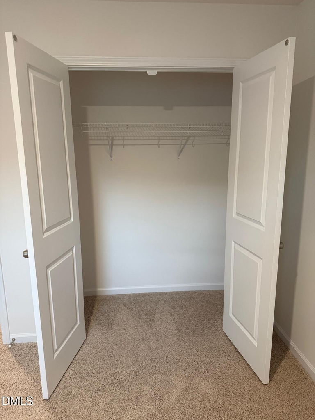
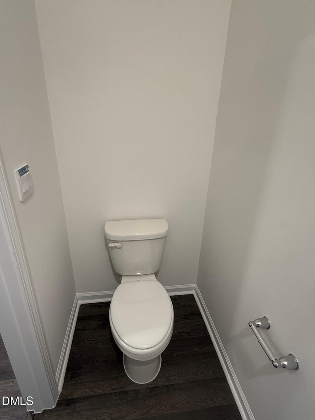
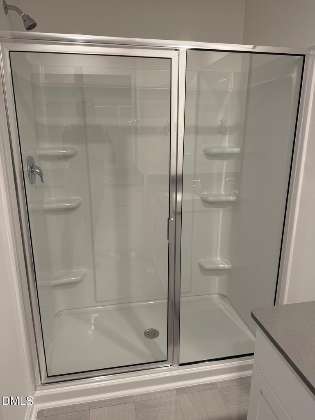
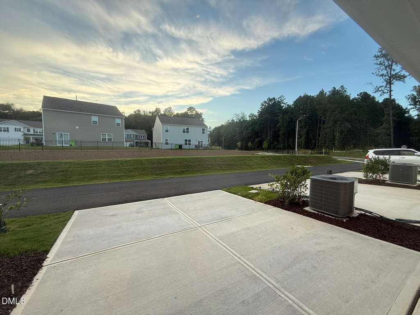
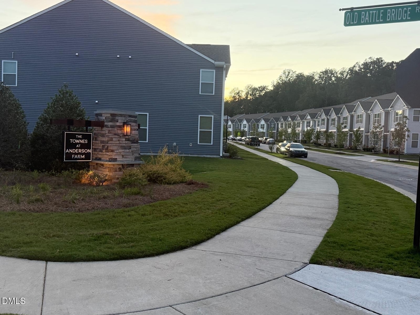
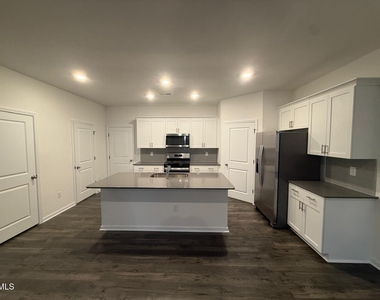
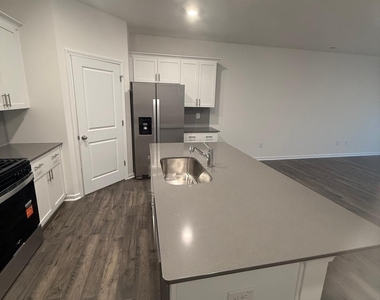
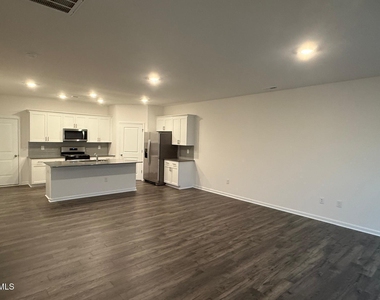
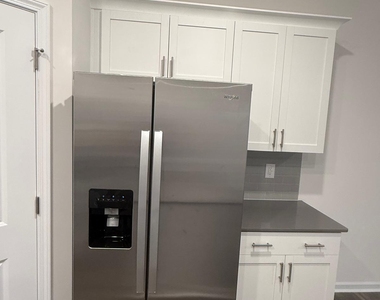
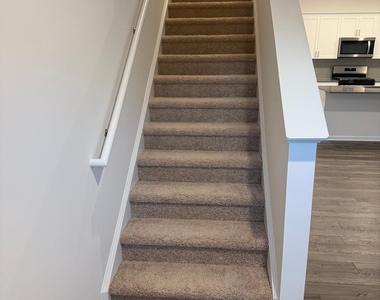
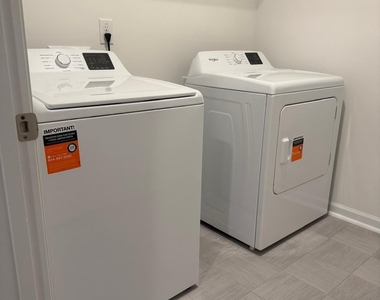
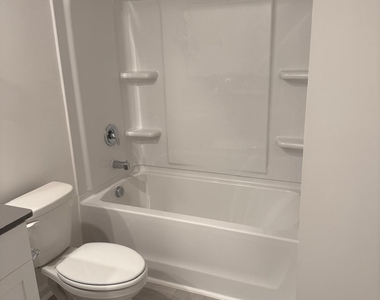
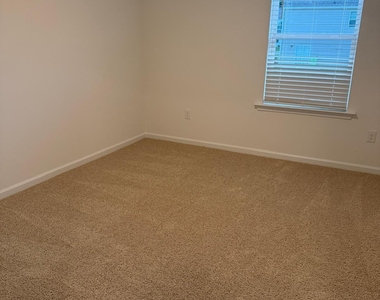
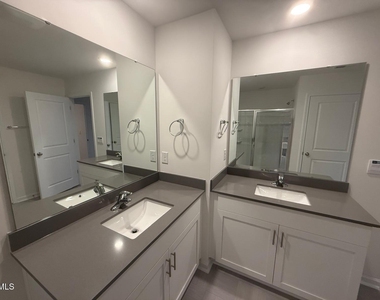
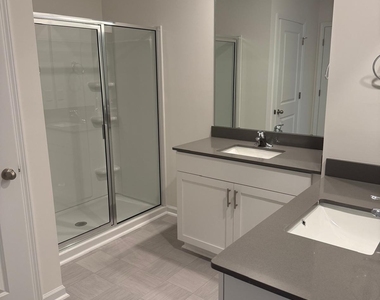
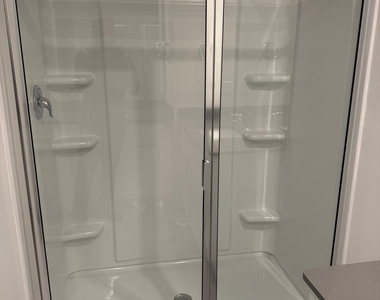
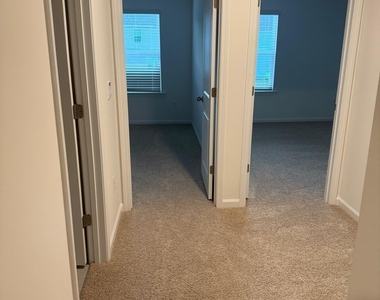
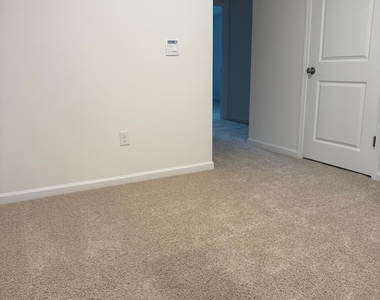
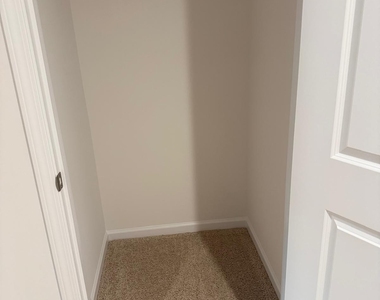
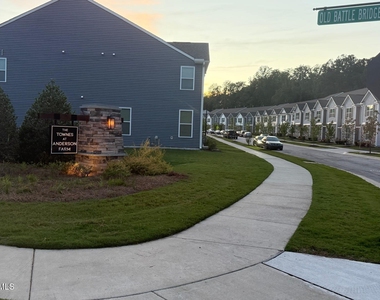
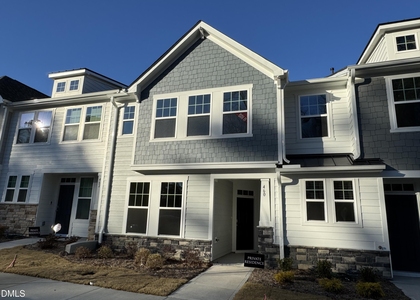
Welcome to 929 Sculptor Street in the desirable Townes at Anderson Farm community in Wendell. This well-designed Collin floor plan offers 3 bedrooms, 2.5 bathrooms, 2 car garage and approximately 1,823 square feet of comfortable living space. The main level features an open-concept layout with a spacious kitchen overlooking the dining and living areas. The kitchen includes a large center island, providing ample workspace and seating for everyday living and entertaining. Upstairs, you'll find three generously sized bedrooms, including a primary suite, two full bathrooms, and a conveniently located laundry room. This home is equipped with a smart home package featuring a Qolsys IQ Panel, Honeywell Z-Wave smart thermostat, Kwikset SmartCode electronic deadbolt, video doorbell, and a smart front porch light, allowing homeowners to monitor and manage select home features remotely. Conveniently located with easy access to shopping, dining, parks, and major commuter routes, this townhome offers modern living in one of Wendell's growing communities. Schedule your showing today! ********************************************************** ********************************************************** ********************************************************** Here is the Landlord's requirement :- 1. Touring of rental property, In case tenant is represented by a realtor, relator can schedule a tour on tenant's behalf. Virtual tours can be arranged based on tenant's current residence. 2. Credit score of 650 or higher; An income 2.5 to 3 times the rent; 3. A clean background and rental history are mandatory. 4. Pet fee Contact Agent Note; In case of service/emotional support animals ,necessary documentation must be provided. 5) The application process is handled by a third-party service with a $50 fee/applicant. 6) Application will be shared only after touring the home. In case of multiple applications landlord may choose the application with higher credit score, income, rental history, clean background or/and desired move in Date .
The manager has not yet mailed us a photo copy of his or her government identification and proof or property ownership.
▼
Manager has not logged in recently
▼
Manager does not yet have user reviews
RENTHOP DESCRIPTION
The apartment is a unit offered at a monthly price of $1,850. The person posting the listing did not specify that any pets were allowed. It may be the case that pets are ok and the manager simply has not yet filled out all the details. The kitchen conveniently includes a dishwasher.
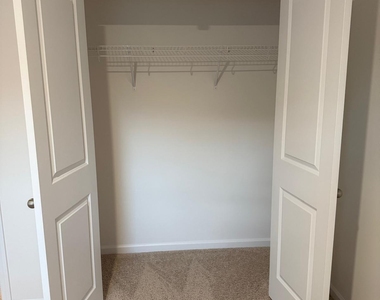
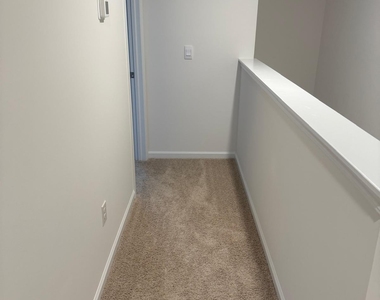
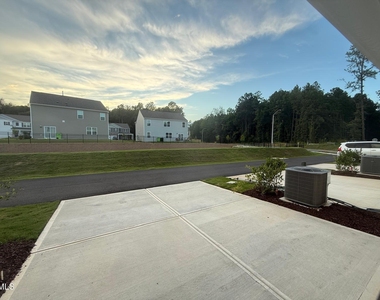
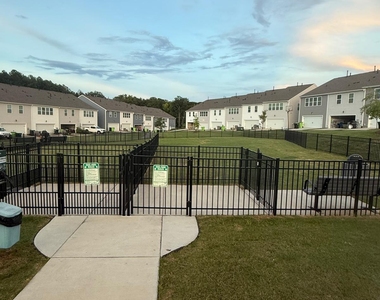
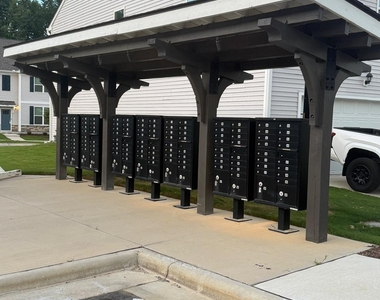
We have 41 photos of this particular unit, building, and surrounding areas.
We found some very similar listings nearby
Select those you'd like to message
Your messages have been sent!
Check Availability
By selecting Check Availability, you agree that RentHop and real estate professionals may call or text you about your inquiry. Message/data rates may apply. Terms & Privacy. California Privacy Notice



































 Your Privacy Choices
