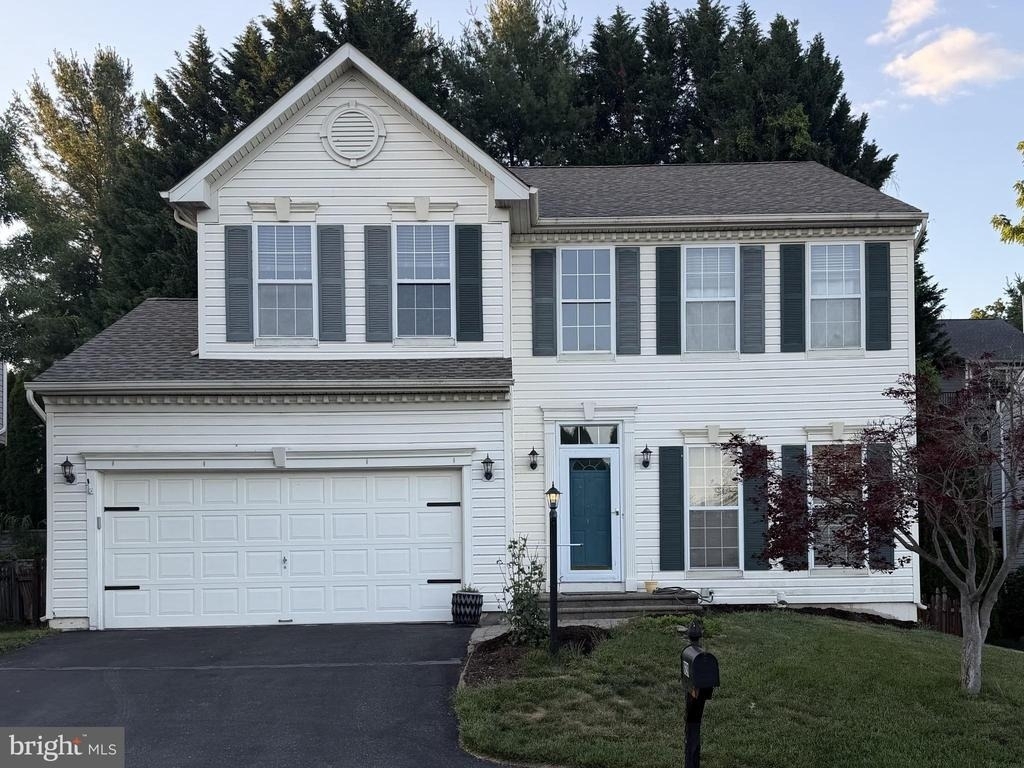
929 North York Drive

Uwchlan, 19335
$3,750
LEASED / EXPIRED
Posted 9 weeks ago, Immediate Move-In
bedrooms
4 Bed
bathrooms
2 Bath
bathrooms
1 Half Bath
square feet
2,400 Sqft
Listing by Susan F McFadden, Reading Realty Group
Save Listing

SIMILAR NEARBY LISTINGS
873 S York Drive
Uwchlan
19335
$3,750
By Ashima Choudhary, 19 hours ago
bedrooms
4 Bed
|
bathrooms
2 Bath
|
square feet
3,382 Sqft

DESCRIPTION
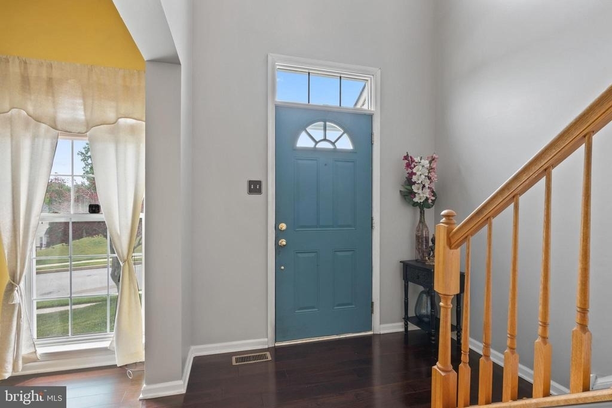
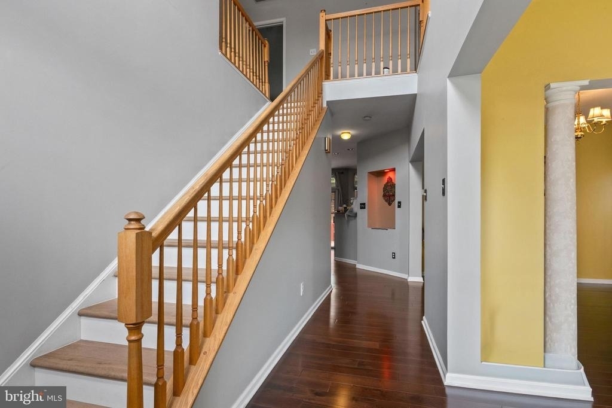
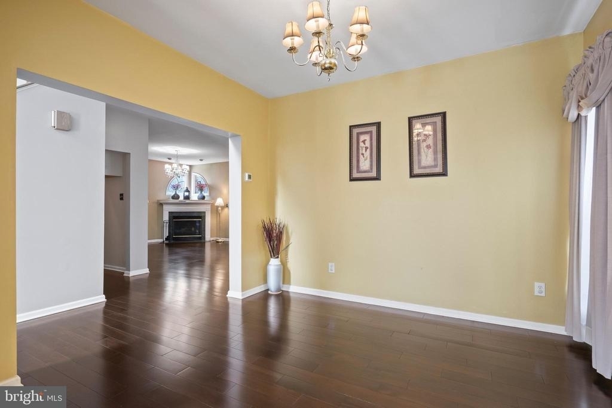
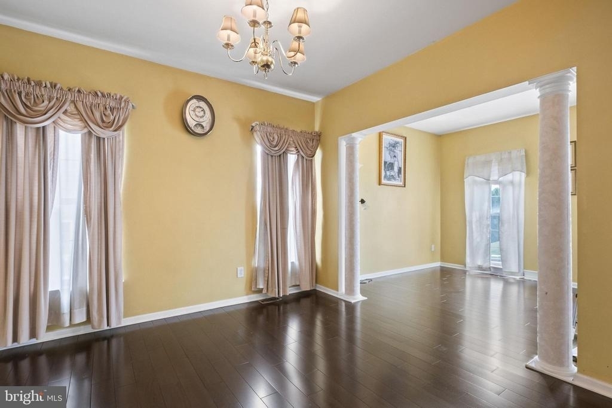
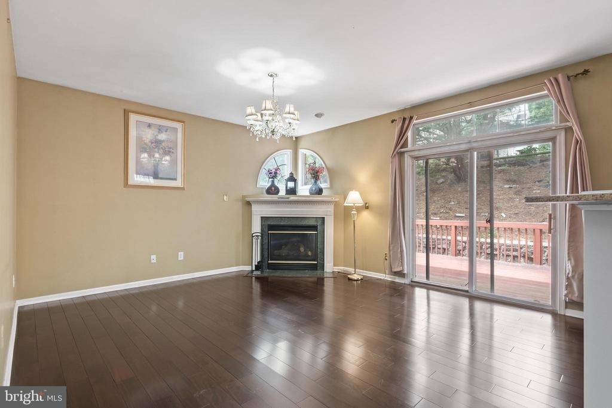
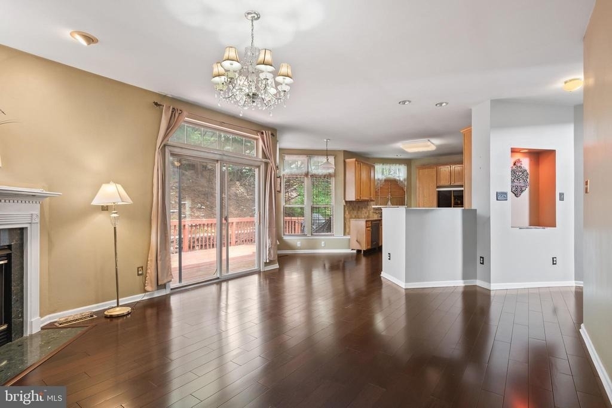
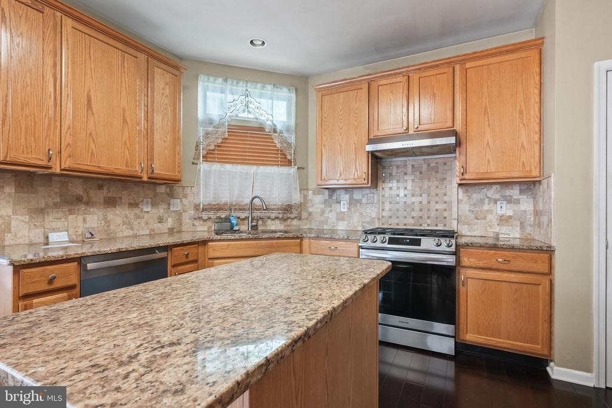
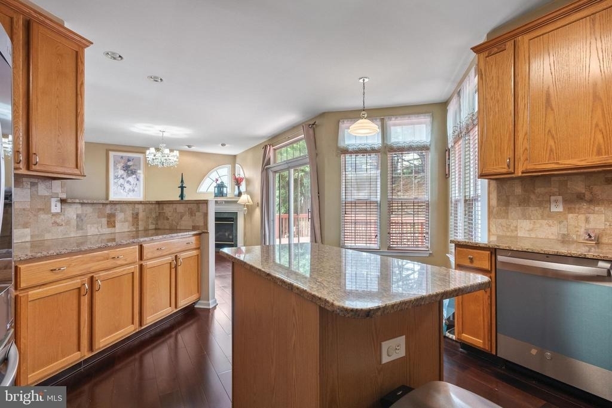
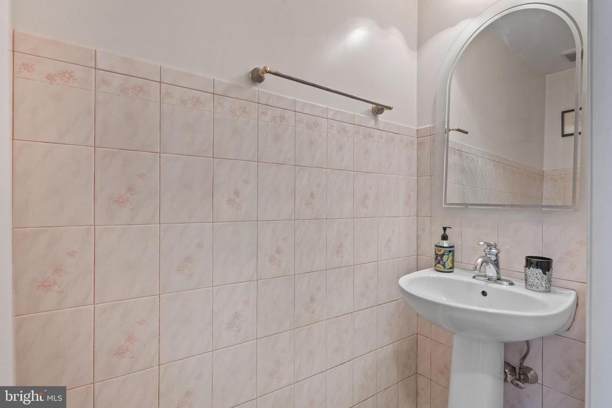
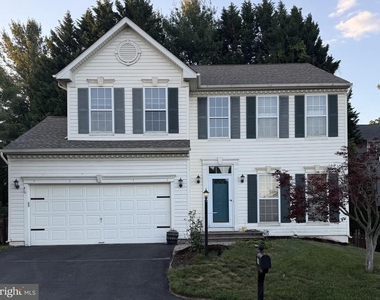
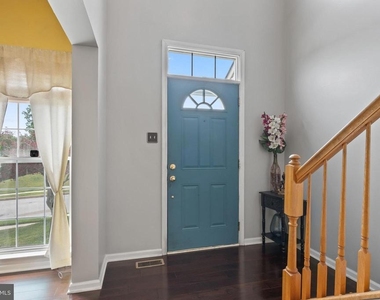
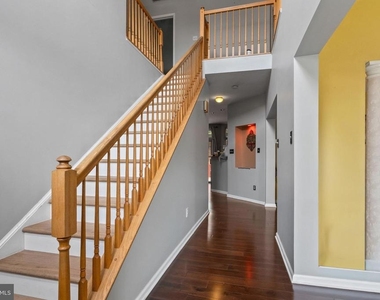
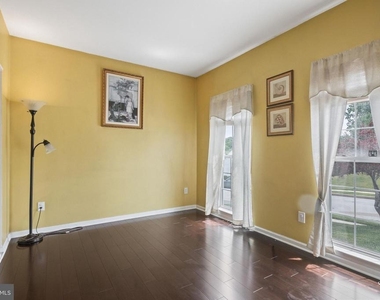
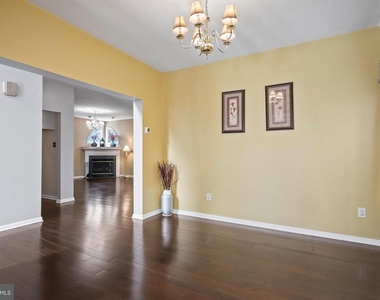
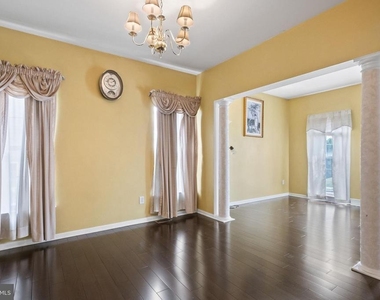
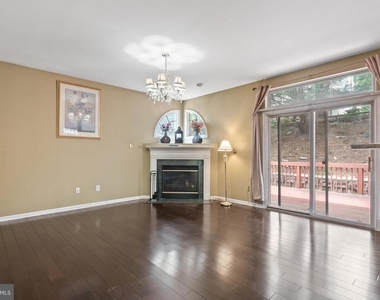
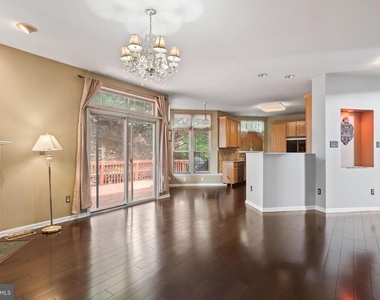
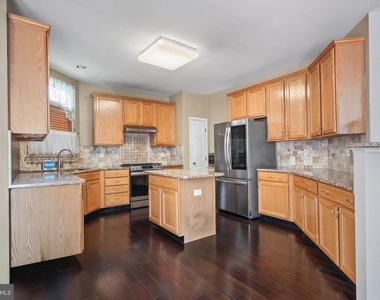
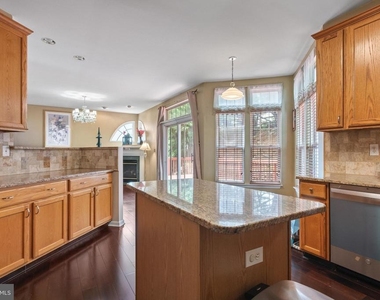
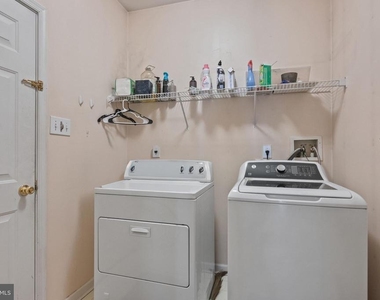
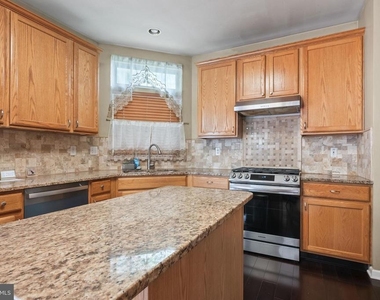
For Rent!  Spacious and well-maintained 4-bedroom, 2.5-bath home in the desirable Williamsburg community. Newer hardwood floors run throughout the first floor, which includes a formal living room, dining room, and a bright kitchen with granite island and additional bar style seating, new stainless steel appliances.  Sliders lead to a large rear deck, and the family room features a gas fireplace. A convenient first-floor laundry room with storage, washer, and dryer included, plus a powder room complete the main level.

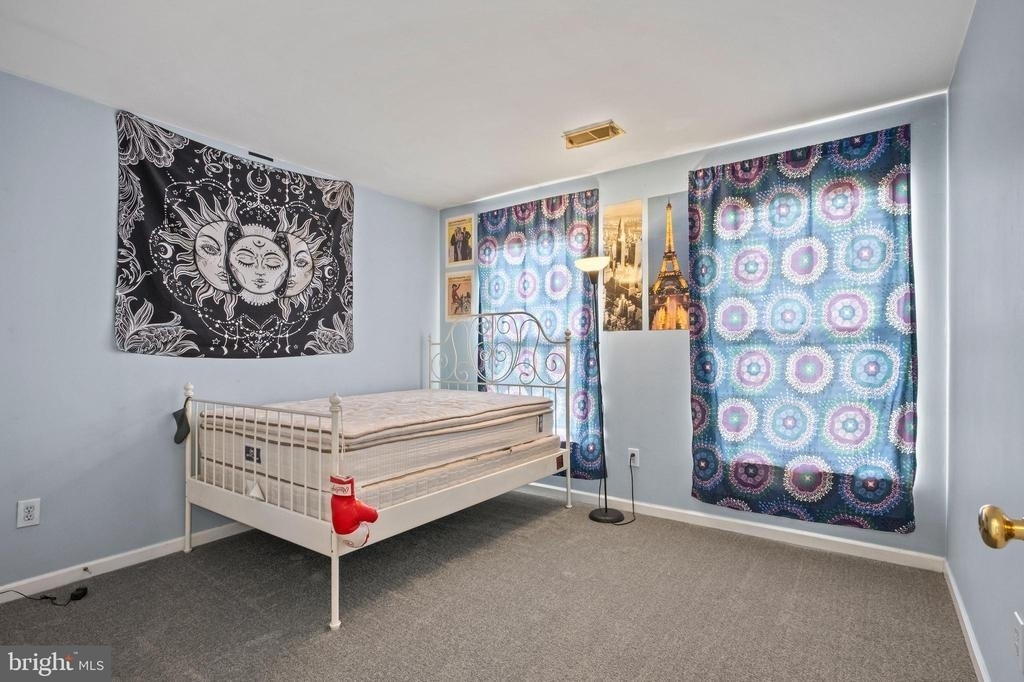
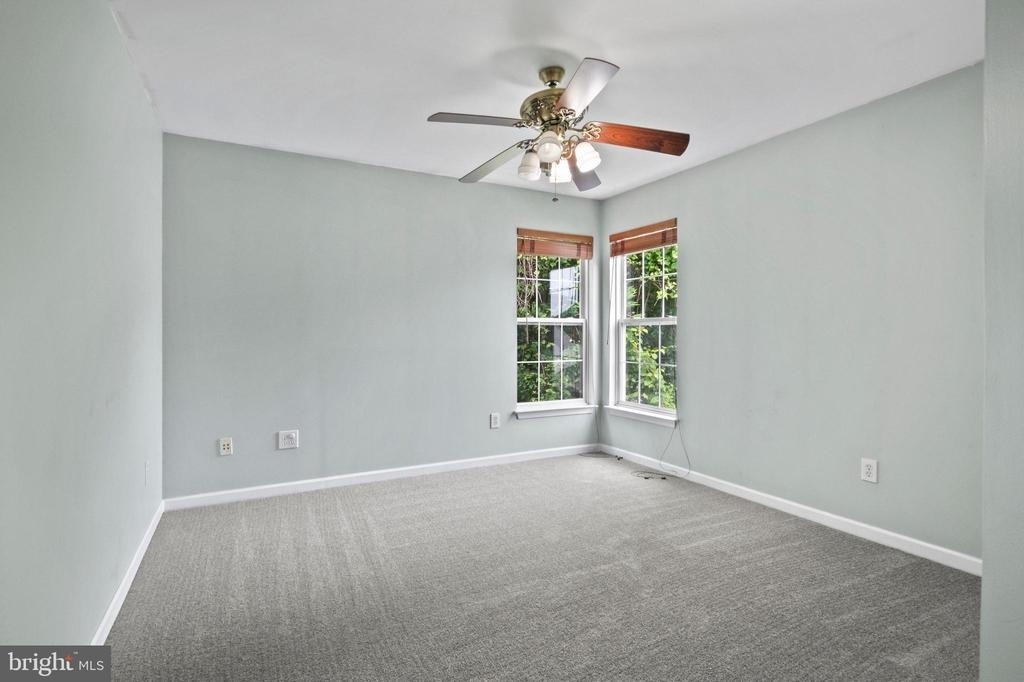
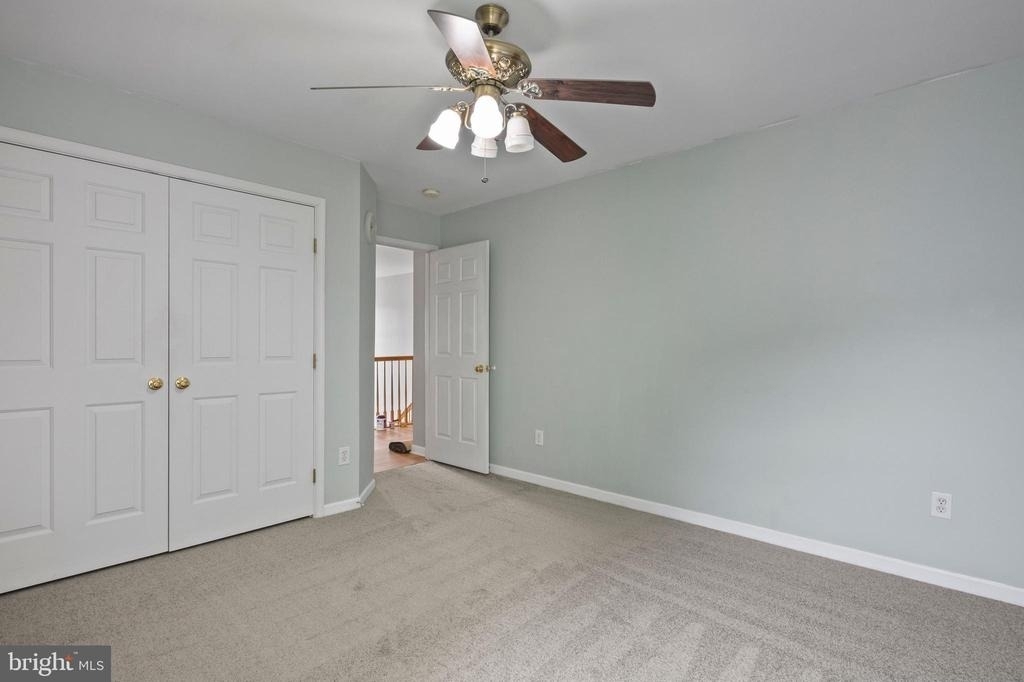
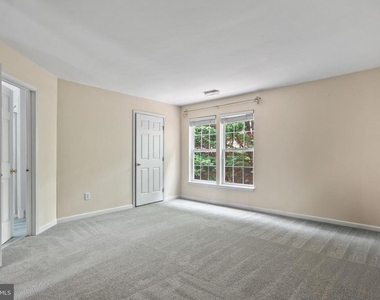
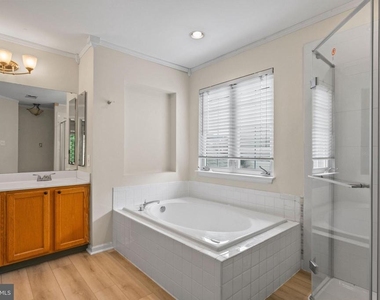
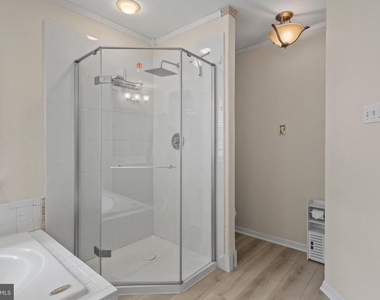
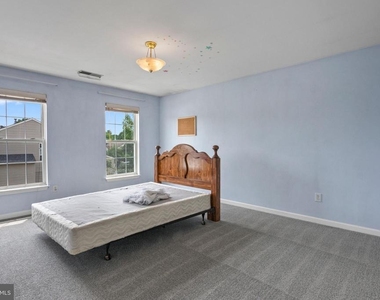
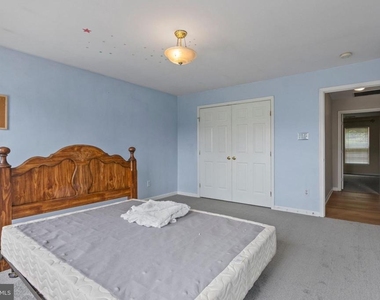
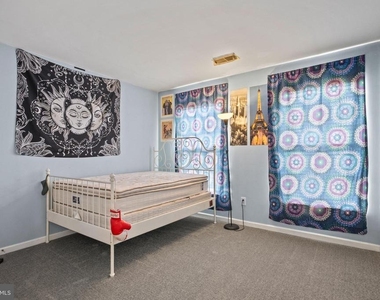
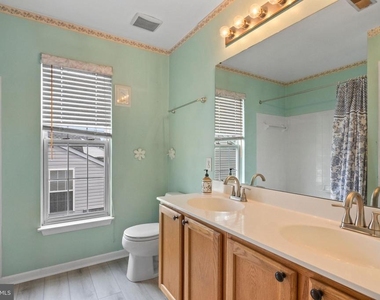
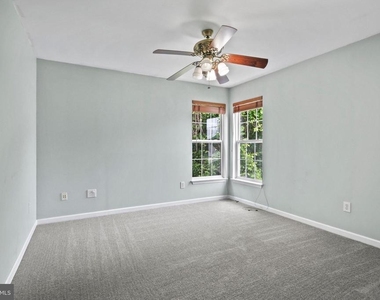
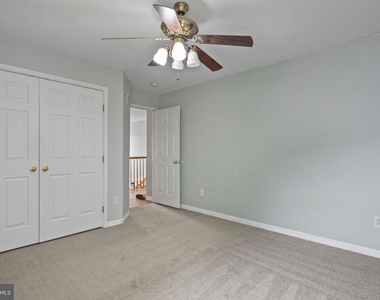
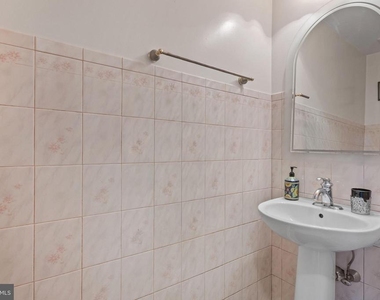
Upstairs offers four generously sized bedrooms, a hall bath, and a primary suite with a walk-in closet and private bath featuring a soaking tub and separate stall shower.

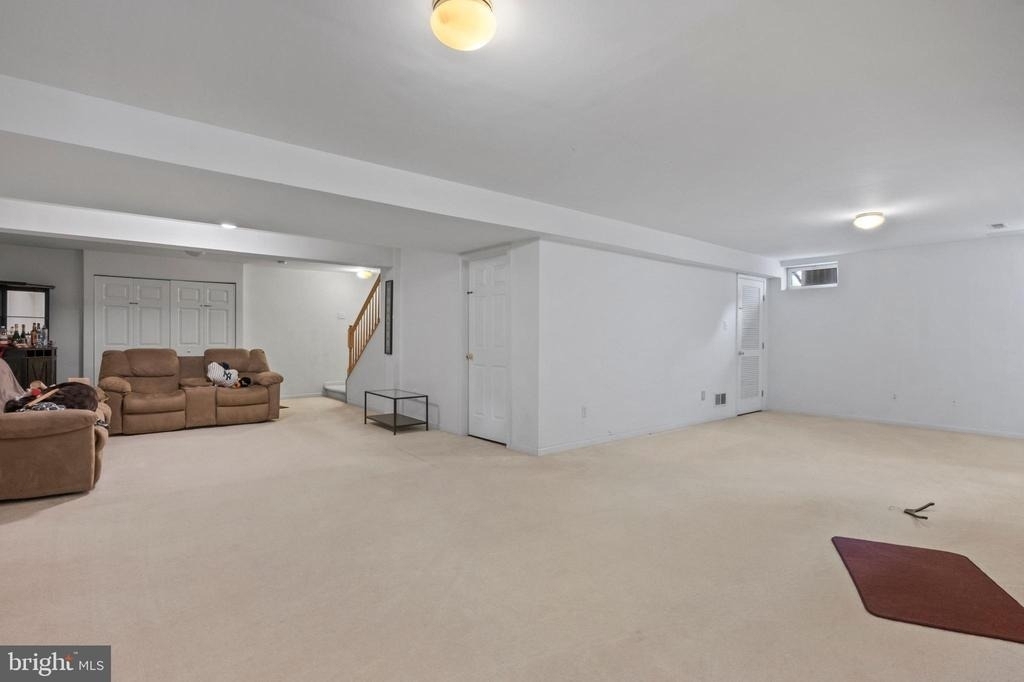
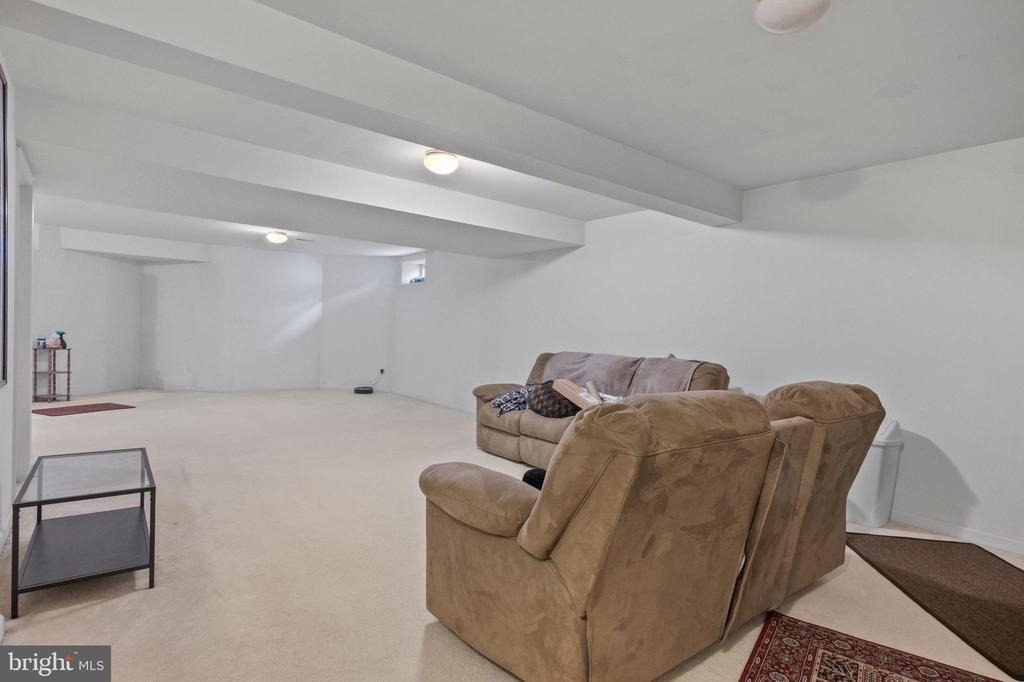
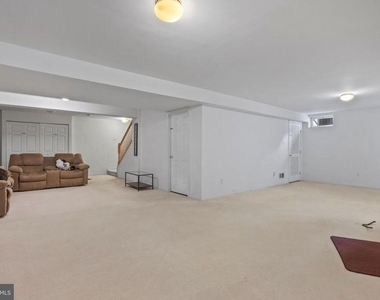
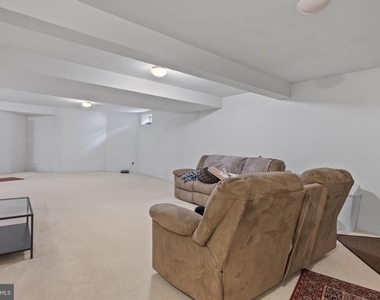
The finished basement provides additional living space and includes a sofa, loveseat, and storage armoires. A large storage room with built-in shelving offers plenty of extra space.

Additional features include a 2-car garage and ample storage throughout.

Tenant pays all utilities. Pets will be considered on a case-by-case basis. Available for rent in the highly sought-after Downingtown West School District.

AMENITIES
Fireplace
Waterfront
Private Outdoor Space
Dishwasher
Parking Space

ADDITIONAL INFORMATION
Interior

    Bathroom Information

  • Half Bathrooms: 1
  • Full Bathrooms: 2

    Interior Information

  • Interior Features: Kitchen Island, Ceiling Fan(s), Eat-in Kitchen, Primary Bath(s), Butlers Pantry, Bathroom - Stall Shower
  • Appliances: Built-In Range, Self Cleaning Oven, Dishwasher

    Fireplace Information

  • Has Fireplace
  • Fireplace Features: Propane, Marble
  • Fireplaces: 1

    Basement Information

  • Basement: Full, Finished
Exterior

    Property Information

  • Square Footage: 2,400
  • Square Footage Source: $0
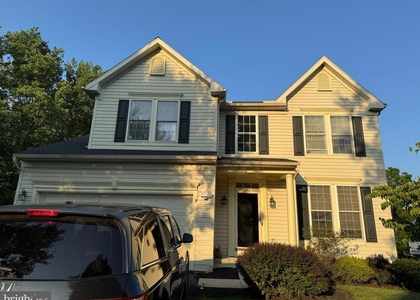
  • Architectural Style: Colonial
  • Year Built Source: Assessor
  • Year Built: 1999

    Building Information

  • Levels: 2
  • Other Structures: Above Grade, Below Grade
  • Construction Materials: Vinyl Siding
  • Patio and Porch Features: Deck

    Lot Information

  • Lot Size Area: 6175
  • Lot Size Units: Square Feet
  • Lot Size Acres: 0.14
  • Square Footage: 6,175
  • Lot Size Dimensions: 0.00 x 0.00

    Land Information

  • Water Source: Public
Utilities

    Utilities Information

  • Cooling Type: Central Air
  • Heating Type: Forced Air
  • Sewer : Public Sewer
Parking

    Parking Information

  • Has Garage
  • Garage Spaces: 2
Location

    HOA Information

  • HOA/Condo/Coop Fee Includes: Maintenance Grounds, Snow Removal, Insurance, Pool(s), Management
  • HOA/Condo/Coop Amenities: Clubhouse, Swimming Pool

MAP


19335

LISTING QUALITY
▲ Features and amenities are properly noted
▲ RentHop has data for this building
▼ The manager has not yet mailed us a photo copy of his or her government identification and proof or property ownership.
▼ Manager has not logged in recently
▼ Manager does not yet have user reviews

RENTHOP DESCRIPTION
The apartment is a unit offered at a monthly price of $3,750. The person posting the listing did not specify that any pets were allowed. It may be the case that pets are ok and the manager simply has not yet filled out all the details. The kitchen conveniently includes a dishwasher.

We have 25 photos of this particular unit, building, and surrounding areas.
See available units at 929 North York Drive.

Does something look off?

Courtesy of RH Advisors, Inc. and RHP Realty NJ, Inc.