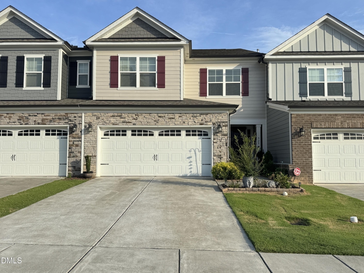
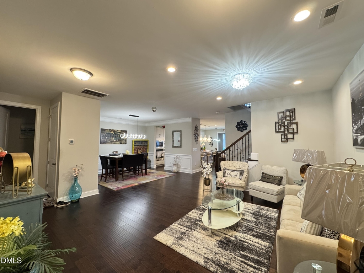
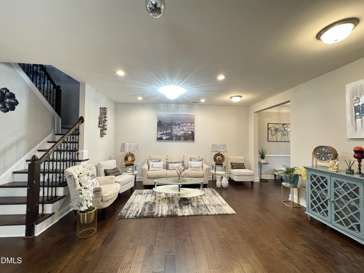
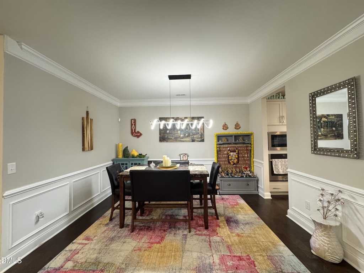
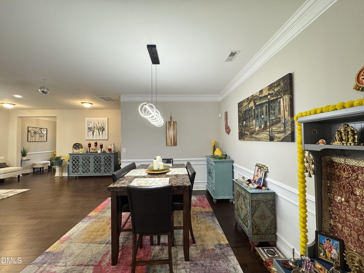
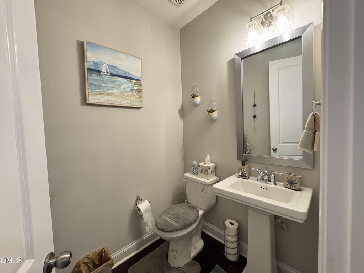
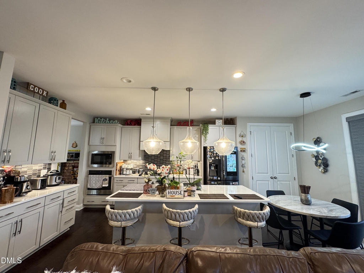
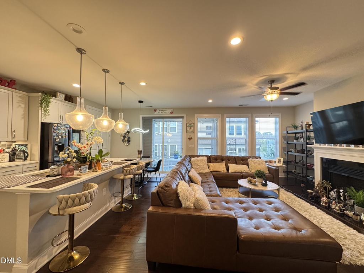
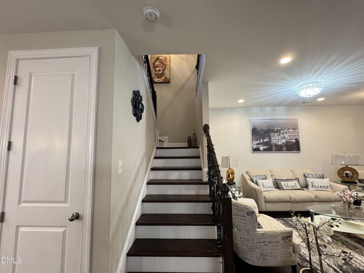
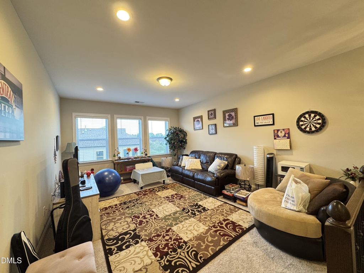
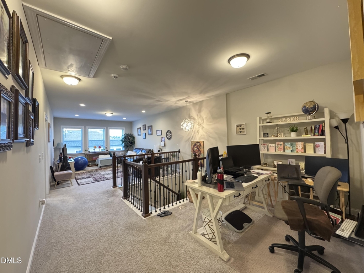
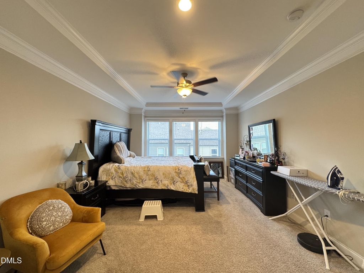
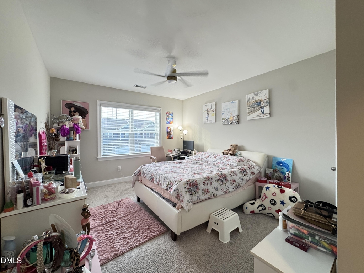
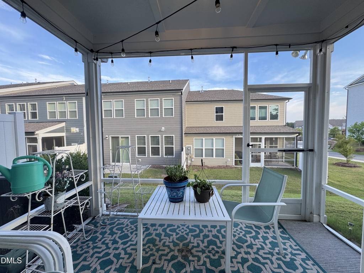
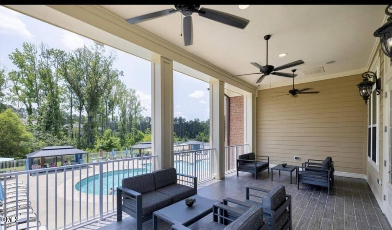
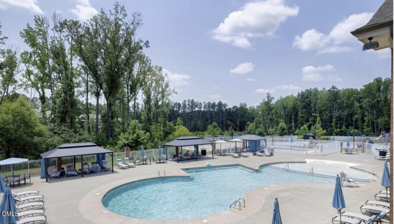
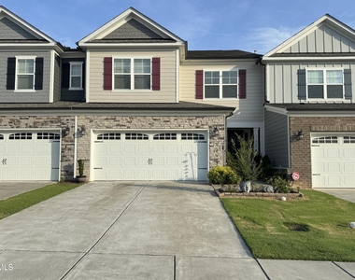
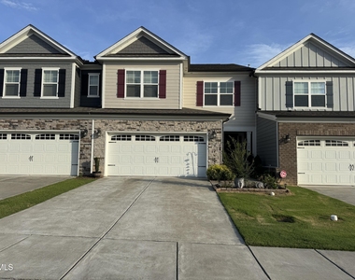
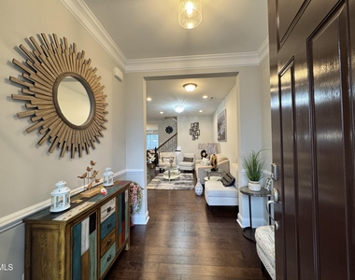
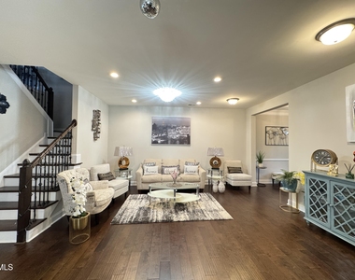
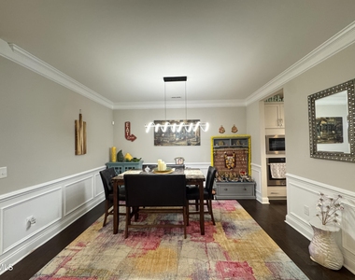
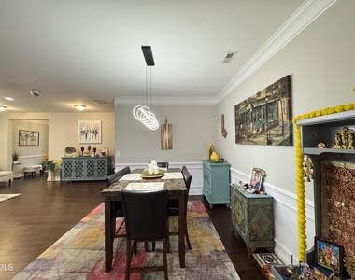
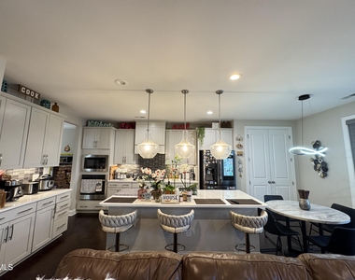
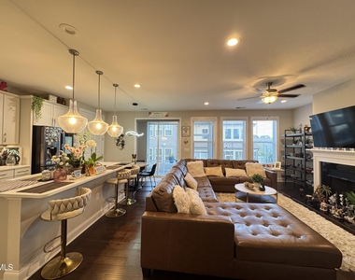
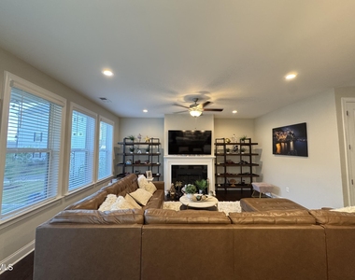
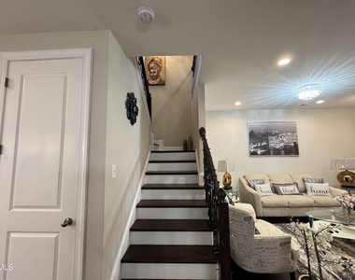
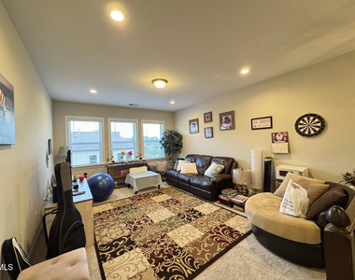
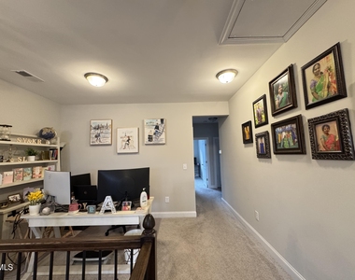
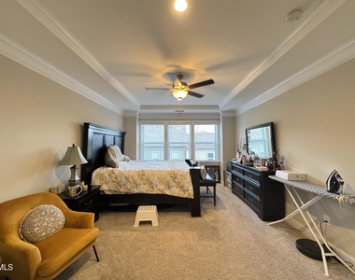
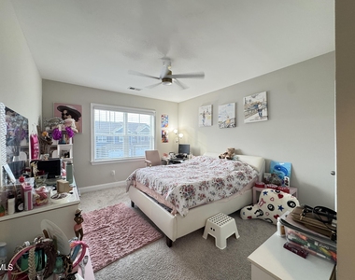
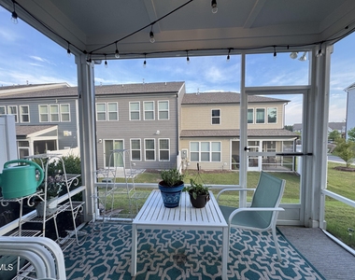
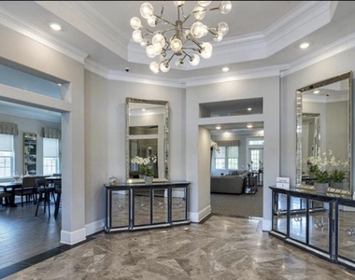
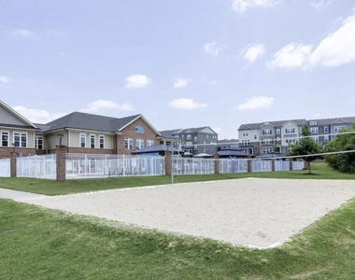
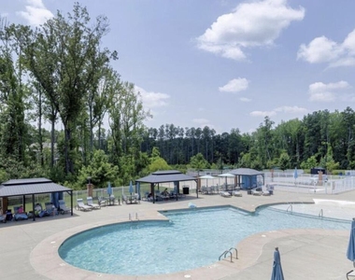
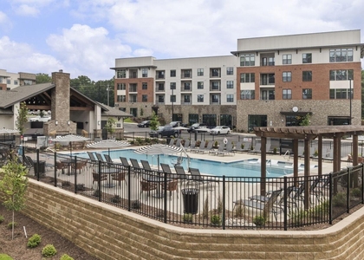
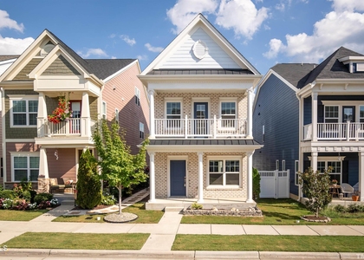
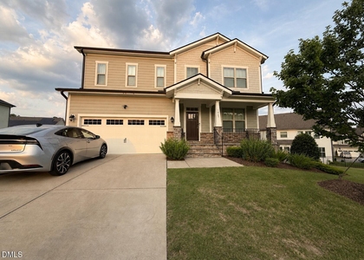
Featuring 3 bedrooms, 2.5 bathrooms, multiple living spaces, a versatile split loft, and a screened porch, this home provides an abundance of space for everyday living, working, relaxing, and entertaining. Step inside to discover a thoughtfully designed floor plan featuring a large living room with a formal dining area, offering plenty of space for hosting family dinners, celebrations, and special gatherings. The separate family room features a cozy fireplace, creating a warm and inviting setting to relax and unwind. The beautifully designed kitchen is both stylish and functional, featuring crisp white cabinetry, elegant quartz countertops, ample storage, and generous workspace. The kitchen flows seamlessly into the main living areas, making it easy to stay connected with family and guests while preparing meals or entertaining. Upstairs, one of the home's most impressive features is the huge split loft area, offering two distinct and highly versatile spaces. One side is perfect for a media room, game room, play area, or casual family hangout, while the other provides an ideal setup for a dedicated home office, study area, or creative workspace. This flexible layout makes it easy to customize the space to suit a variety of lifestyles and needs. The spacious primary suite serves as a comfortable private retreat and features dual closets, providing excellent storage and organization. The primary bathroom is highlighted by an oversized walk-in shower, offering a spacious and refreshing experience. Two additional bedrooms provide plenty of room for family members, guests, or additional workspace. Step outside and enjoy the screened-in porch, a wonderful extension of the home's living space and the perfect spot for morning coffee, relaxing evenings, or simply enjoying the outdoors in comfort. Residents can also enjoy an impressive selection of community amenities, including both an outdoor swimming pool and an indoor pool, allowing for year-round recreation and relaxation. The community also features a fitness center and a VR room, offering unique options for exercise, entertainment, and leisure without having to travel far from home. Conveniently located with easy access to US-64, I-540, and NC-55, this home provides excellent connectivity to surrounding areas, making daily commutes and access to shopping, dining, entertainment, and other everyday conveniences easier. With its impressive 2,843 sq. ft. of living space, multiple gathering areas, formal dining space, cozy fireplace, modern kitchen, oversized split loft, spacious primary suite, screened porch, and outstanding community amenities, this townhome delivers the space and versatility of a single-family home while offering the convenience and lifestyle benefits of townhome living. This is a truly exceptional opportunity for anyone looking for a spacious, modern, and well-connected place to call home.
AMENITIES
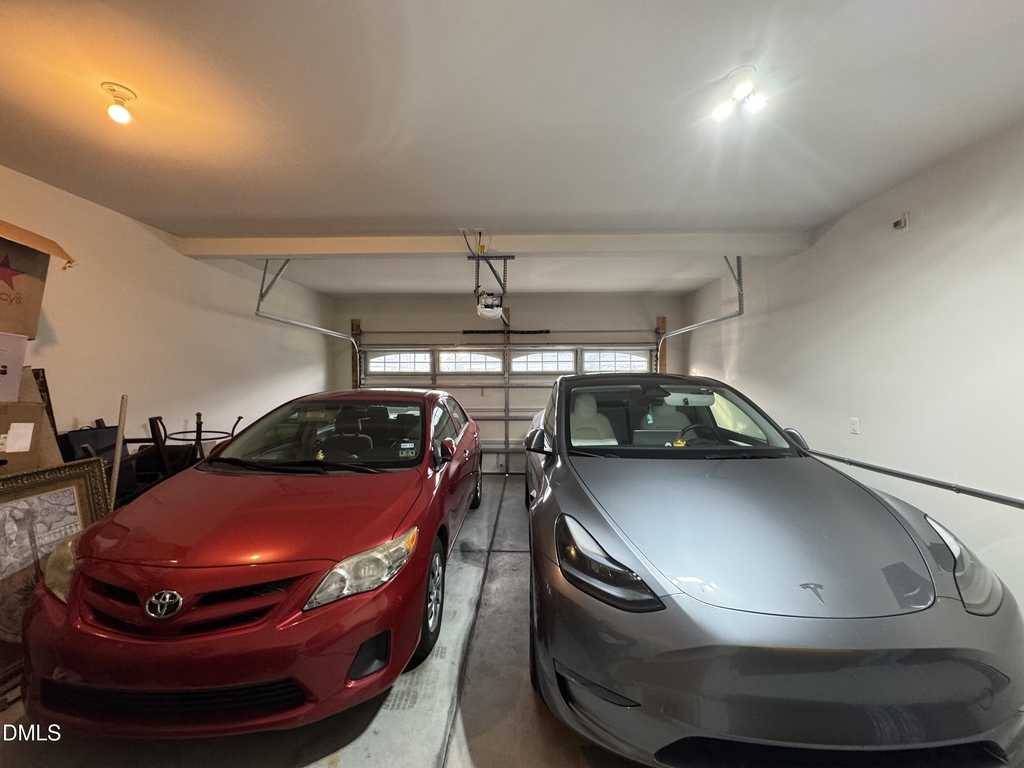
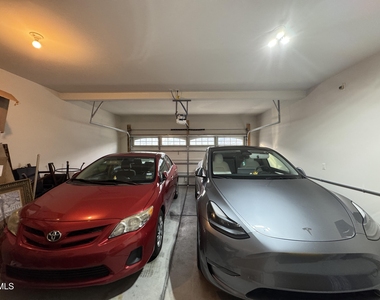
Attached Garage
Fireplace
Dishwasher
Parking Space
Home Office
ADDITIONAL INFORMATION
Interior
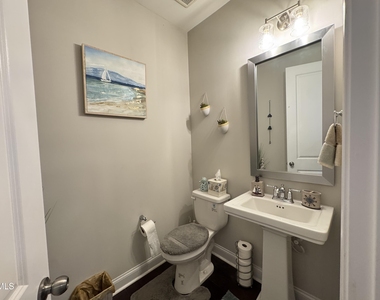
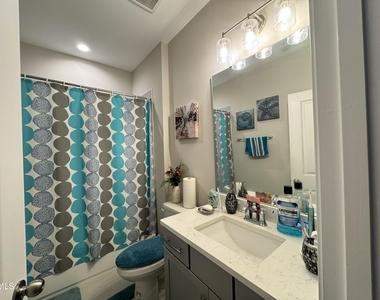
Bathroom Information
Half Bathrooms: 1
Full Bathrooms: 2
Interior Information
Interior Features: Kitchen Island, Walk-In Closet(s), Quartz Counters, Walk-In Shower
Appliances: Dishwasher, Gas Cooktop, Microwave, Oven, Range Hood, Refrigerator, Stainless Steel Appliance(s), Washer/Dryer
Flooring Type: Carpet, Hardwood
Laundry Features: Laundry Room
Room Information
Rooms: 1
Fireplace Information
Has Fireplace
Fireplaces: 1
Exterior
Property Information
Has Property Attached
Square Footage: 2,843
Year Built: 2020
Building Information
Building Area Total: 2843
Levels: Two
Patio and Porch Features: Screened
Lot Information
Lot Size Area: 0.07
Lot Size Units: Acres
Lot Size Acres: 0.07
Square Footage: 3,049
Land Information
Water Source: Public
Utilities
Utilities Information
Cooling Type: Ceiling Fan(s), Central Air
Heating Type: Forced Air
Sewer : Public Sewer
Parking
Parking Information
Has Garage
Attached Garage
Has Open Parking
Parking Features: Attached, Garage, Garage Faces Front
The manager has not yet mailed us a photo copy of his or her government identification and proof or property ownership.
▼
Manager has not logged in recently
▼
Manager does not yet have user reviews
RENTHOP DESCRIPTION
The apartment is a unit offered at a monthly price of $2,795. The person posting the listing did not specify that any pets were allowed. It may be the case that pets are ok and the manager simply has not yet filled out all the details. The kitchen conveniently includes a dishwasher.
We have 28 photos of this particular unit, building, and surrounding areas.
We found some very similar listings nearby
Select those you'd like to message
Your messages have been sent!
Check Availability
By selecting Check Availability, you agree that RentHop and real estate professionals may call or text you about your inquiry. Message/data rates may apply. Terms & Privacy. California Privacy Notice























 Your Privacy Choices
