Well-Maintained 3-Bedroom Home in Chase Oaks – Prime Lewisville Location!
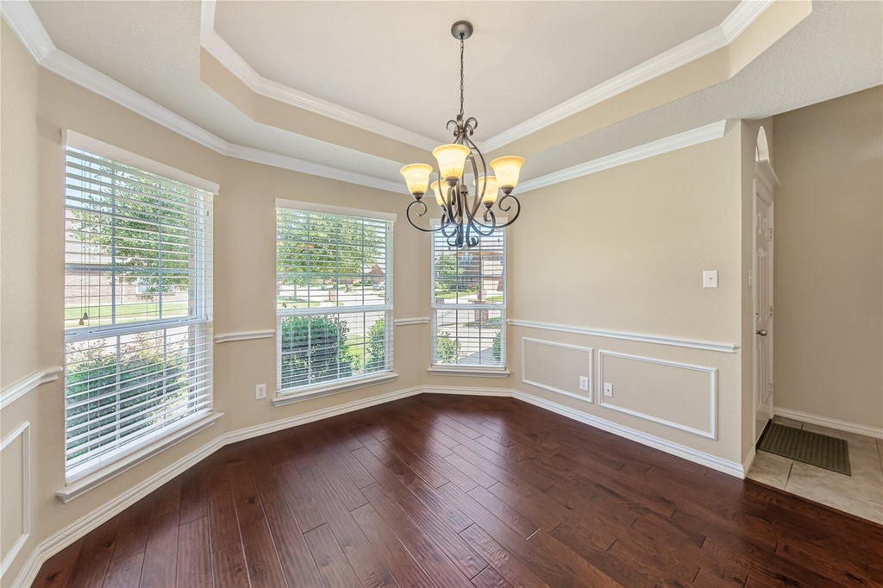
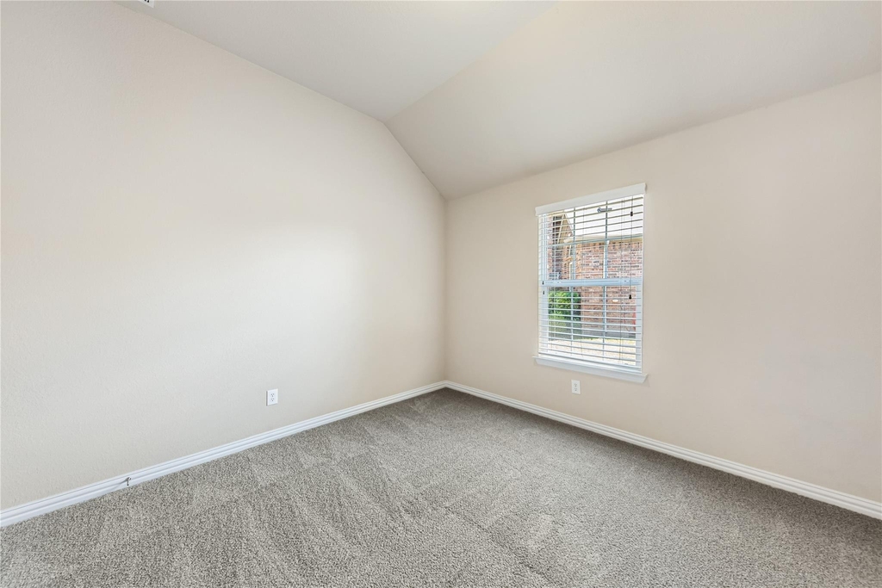
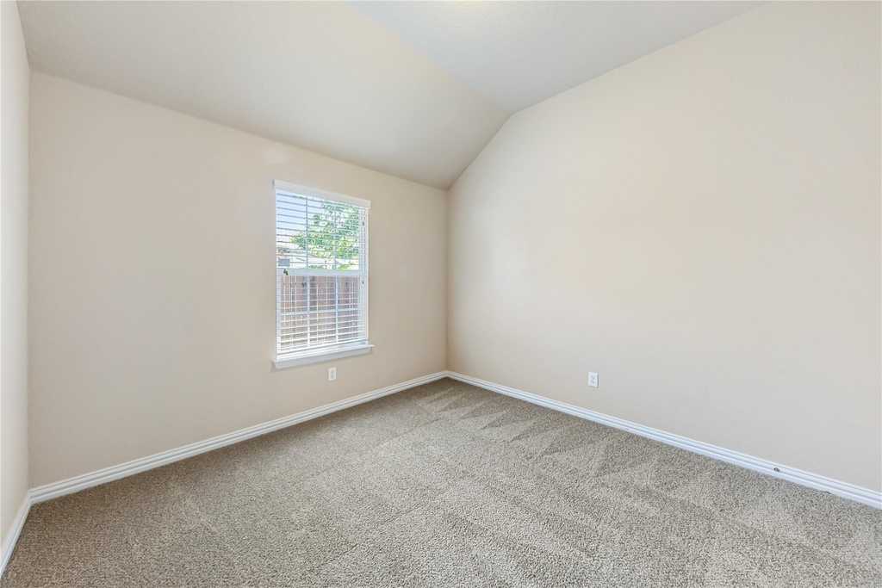
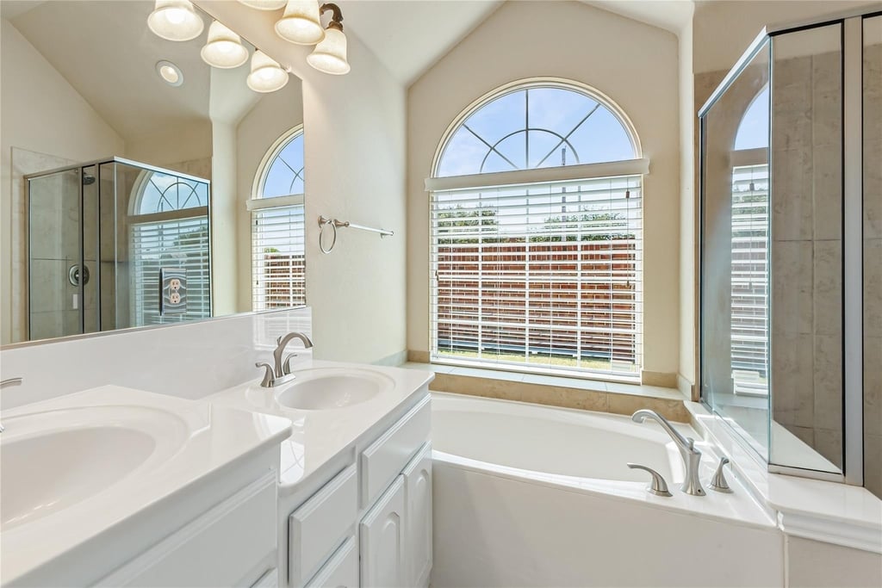
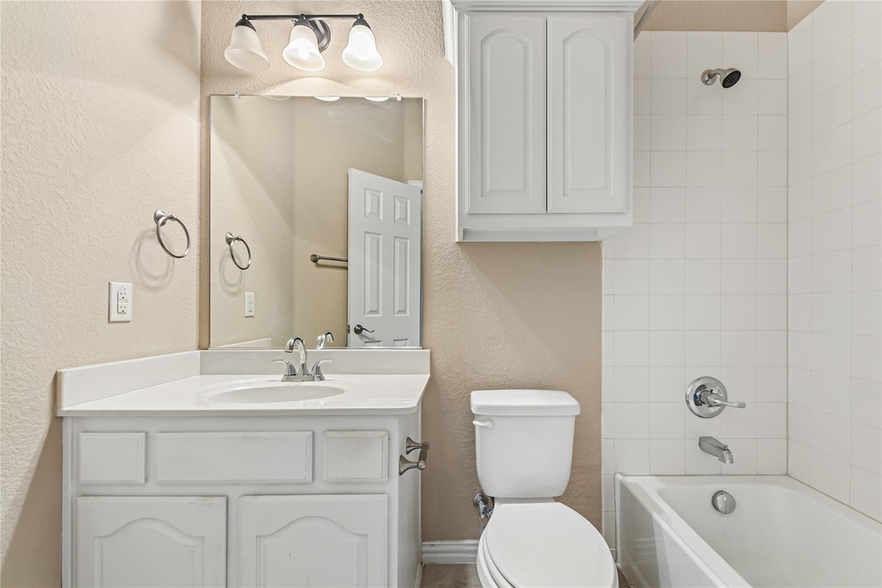
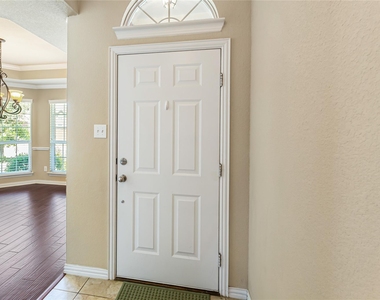
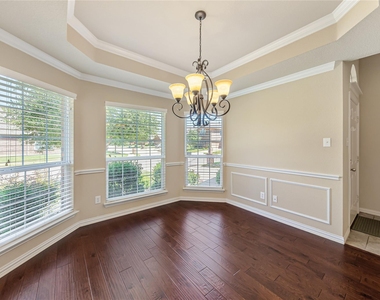
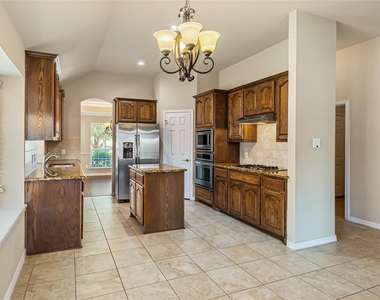
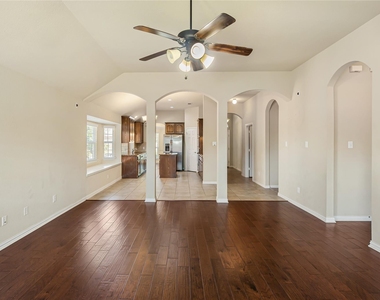
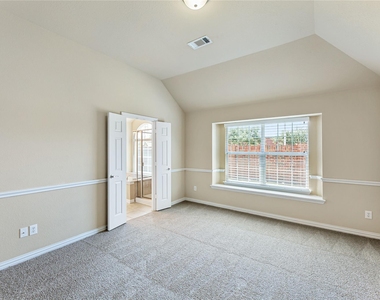
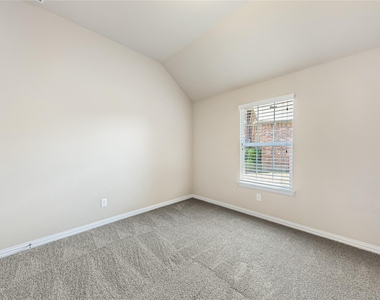
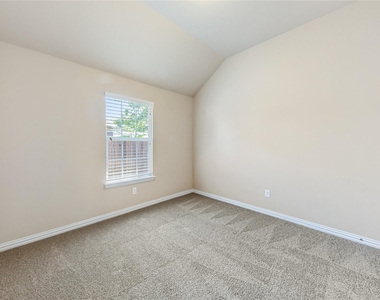
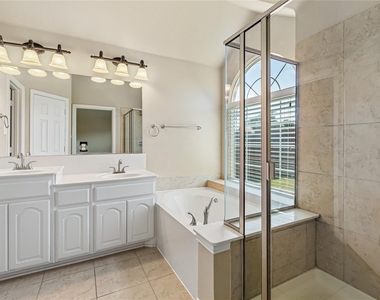
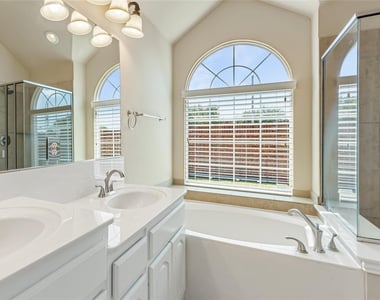
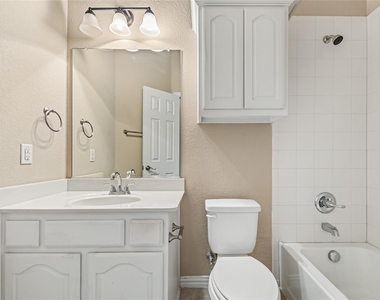
Welcome to this well-maintained, move-in-ready home in Lewisville's established Chase Oaks community! This inviting home features 3 bedrooms, 2 full bathrooms, and a 2-car attached garage, offering comfortable living and everyday convenience. Ideally located directly across from Founders Classical Academy, the home provides convenient access to nearby schools, shopping, dining, and entertainment.
Enjoy easy access to the Round Grove Road (FM 3040) corridor, Main Street (FM 1171), I-35E, and SH 121, making commuting throughout Lewisville and the surrounding DFW area convenient. Nearby shopping destinations include Vista Ridge Village, Lakepointe Crossing, and Lewisville's Round Grove shopping centers, offering a variety of retail stores, grocery options, restaurants, and everyday essentials. Historic Old Town Lewisville is also nearby, featuring local dining, shopping, entertainment, and community events.
Lease Requirements: A $50 non-refundable application fee is required for each applicant age 18 and older. No smoking and no pets permitted. Each applicant must submit a fully completed TAR rental application with all required information and a copy of a valid ID. Incomplete applications will be automatically rejected.
AMENITIES
Attached Garage
Fireplace
Dishwasher
Parking Space
ADDITIONAL INFORMATION
Interior
Bathroom Information
Full Bathrooms: 2
Interior Information
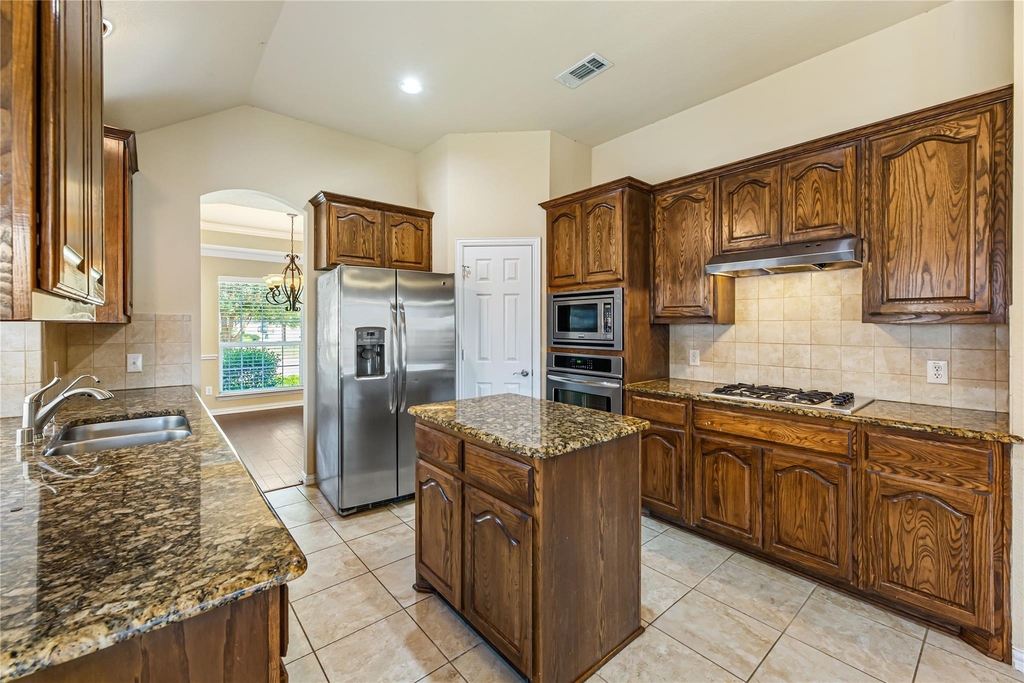
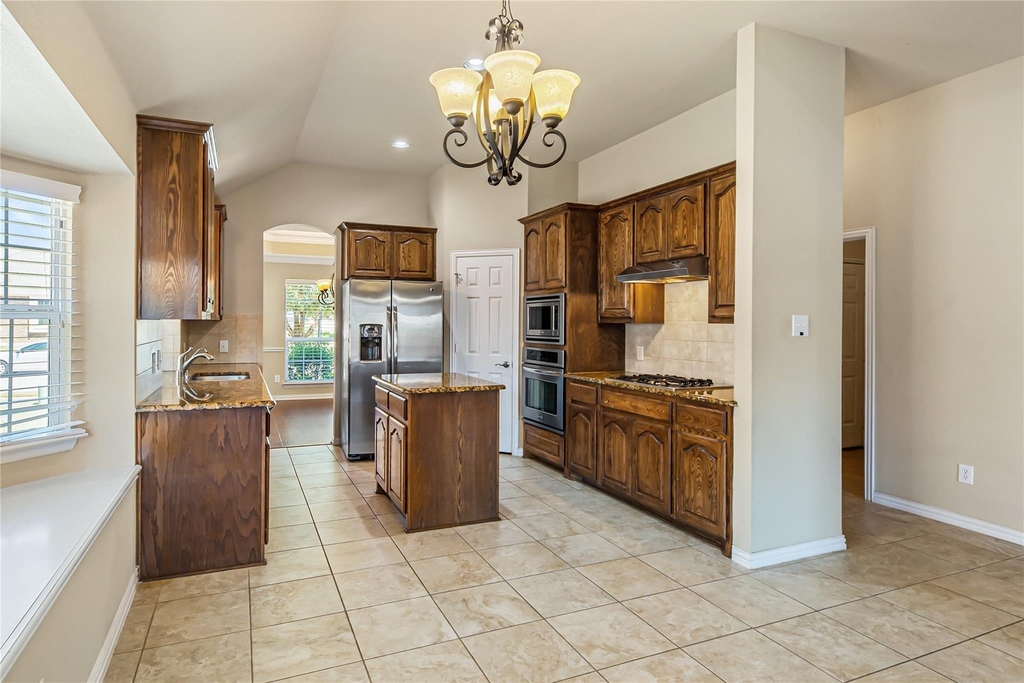
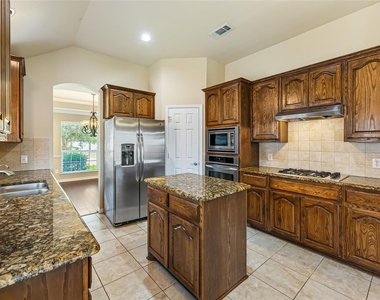
Appliances: Dishwasher, Disposal, Gas Cooktop, Microwave, Tankless Water Heater, Vented Exhaust Fan
Fireplace Information
Has Fireplace
Fireplace Features: Gas Starter, Wood Burning, Brick
Fireplaces: 1
Exterior
Property Information
Square Footage: 1,736
Security Features: Security System
Architectural Style: Traditional
Year Built: 2013
Building Information
Levels: One
Construction Materials: Brick, Siding
Lot Information
Lot Size Area: 0.124
Lot Size Units: Acres
Lot Size Acres: 0.124
Square Footage: 5,401
Tax Lot: 10
Utilities
Utilities Information
Cooling Type: Ceiling Fan(s), Central Air, Electric
Heating Type: Central, Natural Gas
Parking
Parking Information
Has Garage
Attached Garage
Parking Features: Garage, Garage Faces Front, Garage Double Door
Garage Spaces: 2
Location
HOA Information
HOA/Condo/Coop Fee Includes: Maintenance Structure, Full Use of Facilities, Management Fees
The manager has not yet mailed us a photo copy of his or her government identification and proof or property ownership.
▼
Manager has not logged in recently
▼
Manager does not yet have user reviews
RENTHOP DESCRIPTION
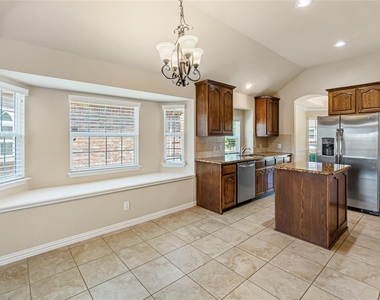
The apartment is a unit offered at a monthly price of $2,500. The person posting the listing did not specify that any pets were allowed. It may be the case that pets are ok and the manager simply has not yet filled out all the details. The kitchen conveniently includes a dishwasher.
We have 15 photos of this particular unit, building, and surrounding areas.
Last Updated: 21 hours ago
Data Source: Ntreis MLS
MLS# 21408108
List Agent Name: John Baby
List Office Name: MIH Realty, LLC
IDX information is provided exclusively for personal, non-commercial use, and may not be used for any purpose other than to identify prospective properties consumers may be interested in purchasing. Information is deemed reliable but not guaranteed. The listing broker’s offer of compensation is made only to participants of the MLS where the listing is filed.
Courtesy of RH Advisors, Inc. and RHP Realty NJ, Inc.
By selecting Check Availability, you agree that RentHop and real estate professionals may call or text you about your inquiry. Message/data rates may apply. Terms & Privacy. California Privacy Notice
We found some very similar listings nearby
Select those you'd like to message
Your messages have been sent!
Check Availability
By selecting Check Availability, you agree that RentHop and real estate professionals may call or text you about your inquiry. Message/data rates may apply. Terms & Privacy. California Privacy Notice

















 Your Privacy Choices
