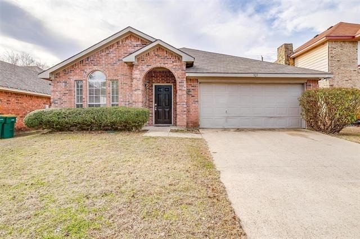
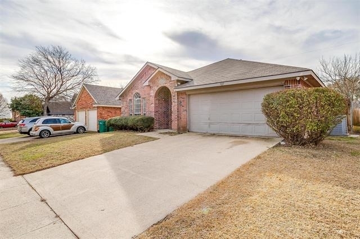
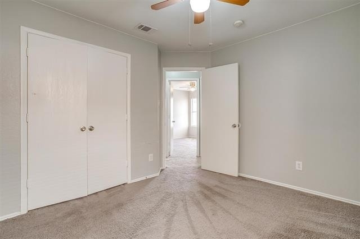
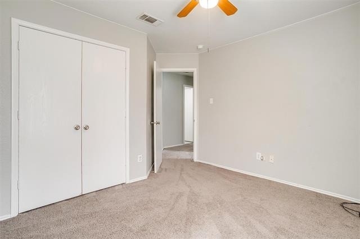
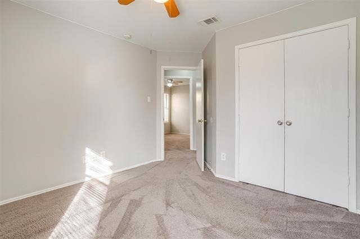
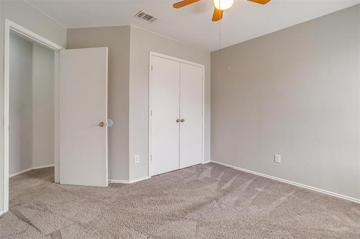
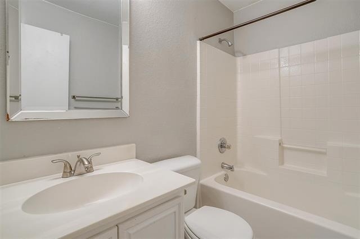
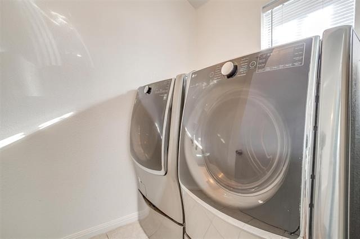
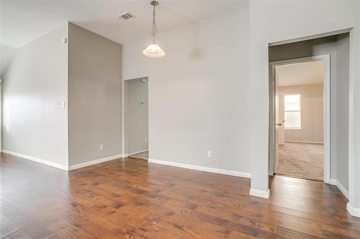
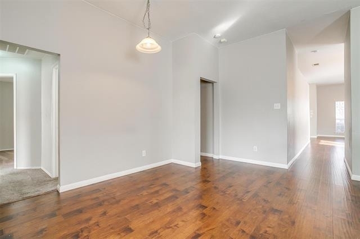
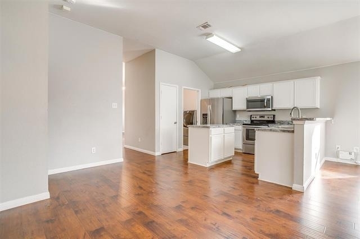
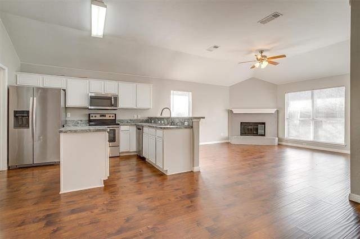
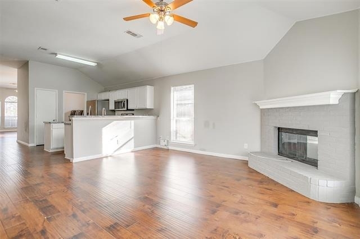
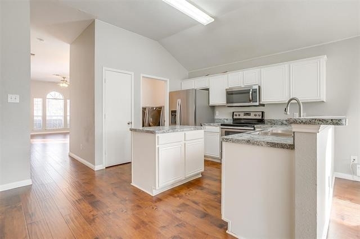
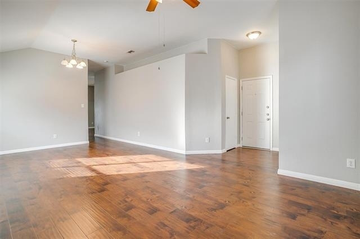
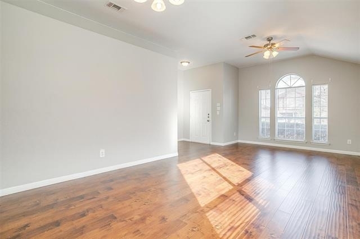
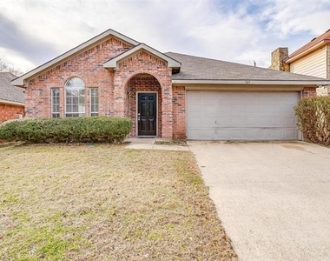
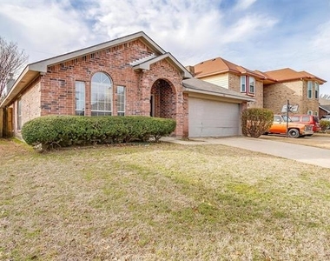
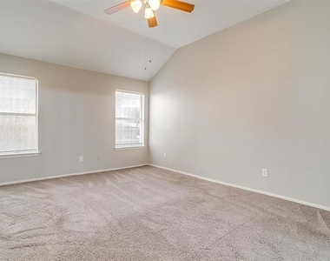
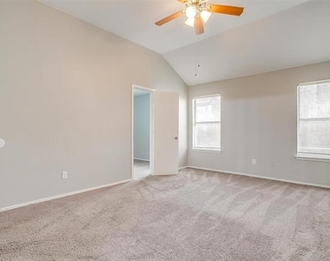
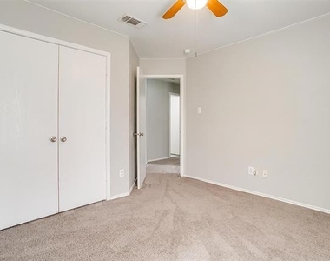
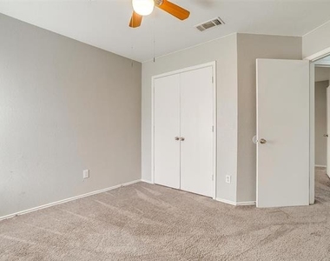
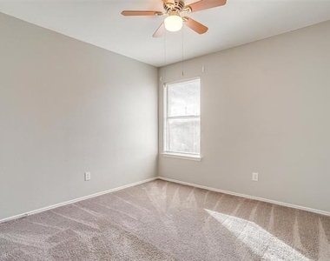
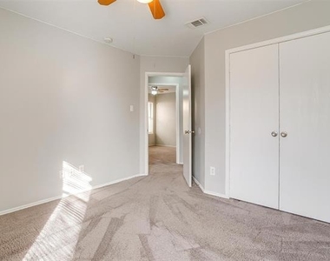
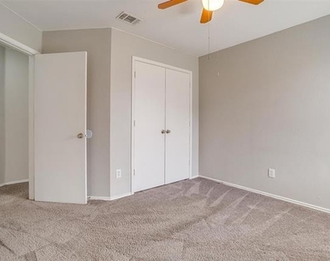
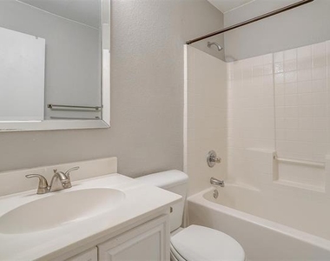
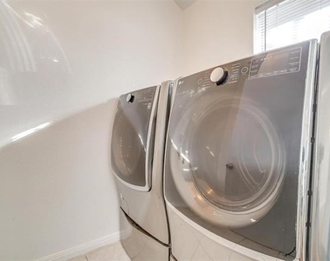
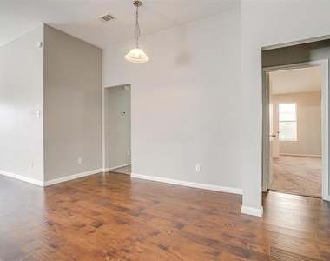
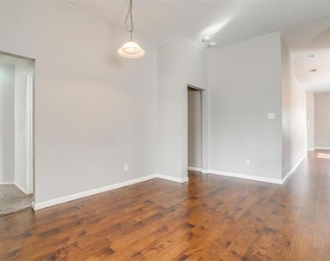
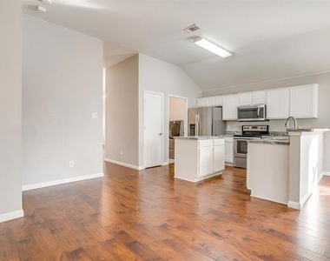
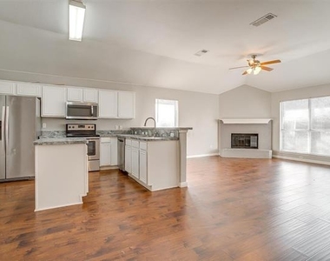
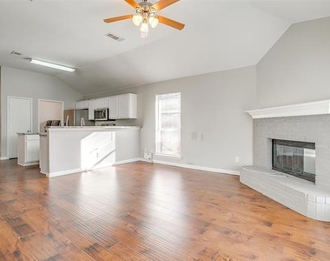
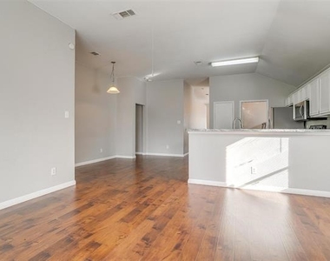
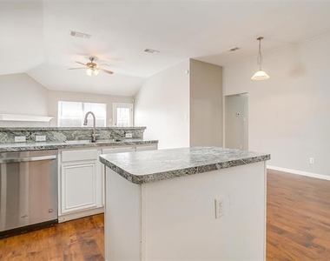
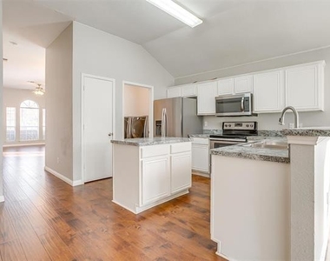
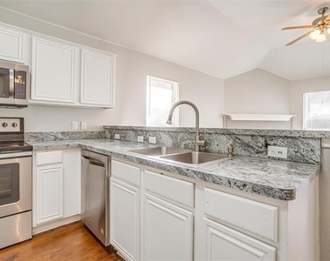
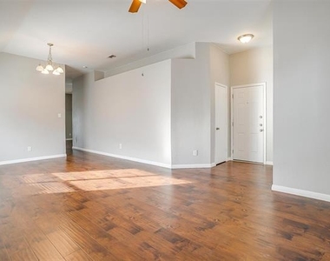
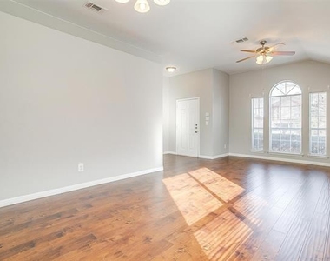
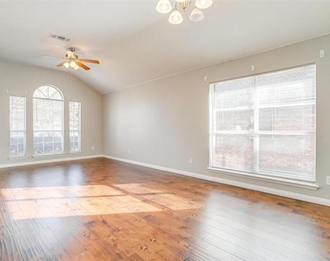
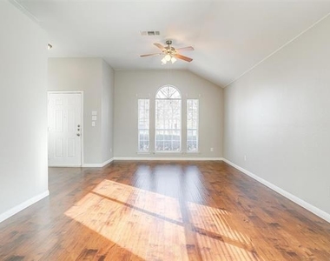
Spacious four-bedroom home in Cedar Hill, just around the corner from the Rec Center and minutes from I-67 and Joe Pool Lake! This well-maintained property features ceiling fans and walk-in closets in each bedroom and two full bathrooms. Enjoy a low-maintenance lifestyle with no carpet in the main living areas-carpet is only in the bedrooms for added comfort. The kitchen offers plenty of functionality with an island, an eat-up bar, and two dining areas-perfect for entertaining. You'll love the soaring ceilings and abundance of windows that fill the space with natural light, all within an open-concept layout. Additional features include a two-car garage with openers, and stainless steel appliances: refrigerator, dishwasher, and front-load washer and dryer-all included. **Leasing Requirements: This property IS NOT registered with ANY housing assistance programs** PETS CASE BY CASE. Applicants must have a minimum monthly income of $7,000 (approximately 3–3.5x the monthly rent). Employment, rental history, credit, and criminal background will be verified. Undisclosed negative trade lines are grounds for automatic denial.
Application paperwork is available in TransactionDesk. Please send the completed paperwork, a copy of the applicant's driver's license, and the 3 most recent pay stubs to the listing agent to receive the application link.
All applicants are required to complete an animal profile, whether they have one or not. A $100 administrative fee is due at lease signing. Agents and clients are to verify all items that affect their decision to live at this location.
AMENITIES
Attached Garage
Fireplace
Dishwasher
Parking Space
ADDITIONAL INFORMATION
Interior
Bathroom Information
Full Bathrooms: 2
Interior Information
Appliances: Dishwasher, Dryer, Electric Range, Microwave, Refrigerator
Flooring Type: Carpet, Laminate
Laundry Features: In Kitchen, Utility Room
Fireplace Information
Has Fireplace
Fireplace Features: Family Room, Wood Burning
Fireplaces: 1
Exterior
Property Information
Square Footage: 1,900
Architectural Style: Traditional
Year Built: 2000
Building Information
Levels: One
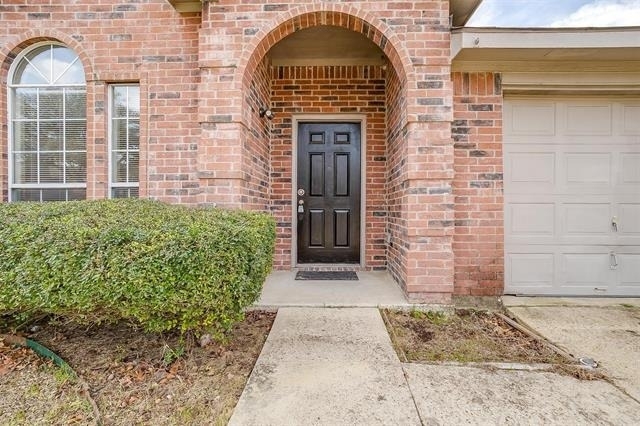
Construction Materials: Brick
Lot Information
Lot Features: Interior Lot, Landscaped
Lot Size Area: 0.119
Lot Size Units: Acres
Lot Size Acres: 0.119
Square Footage: 5,184
Tax Lot: 19
Utilities
Utilities Information
Cooling Type: Ceiling Fan(s), Central Air
Heating Type: Central, Fireplace(s)
Parking
Parking Information
Has Garage
Attached Garage
Parking Features: Driveway, Garage Door Opener, Garage Faces Front, Garage Single Door
The manager has not yet mailed us a photo copy of his or her government identification and proof or property ownership.
▼
Manager has not logged in recently
▼
Manager does not yet have user reviews
RENTHOP DESCRIPTION
The apartment is a unit offered at a monthly price of $2,300. The person posting the listing did not specify that any pets were allowed. It may be the case that pets are ok and the manager simply has not yet filled out all the details. The kitchen conveniently includes a dishwasher.
We have 38 photos of this particular unit, building, and surrounding areas.
We found some very similar listings nearby
Select those you'd like to message
Your messages have been sent!
Check Availability
By selecting Check Availability, you agree that RentHop and real estate professionals may call or text you about your inquiry. Message/data rates may apply. Terms & Privacy. California Privacy Notice

























 Your Privacy Choices
