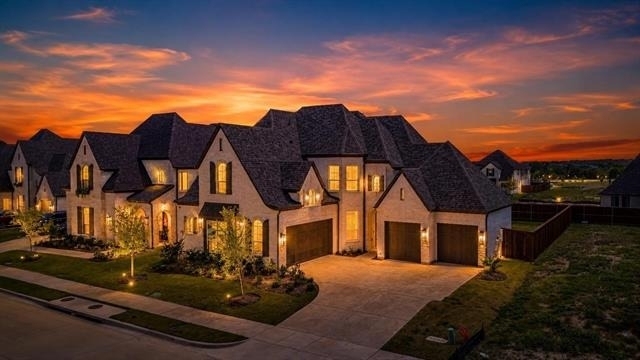
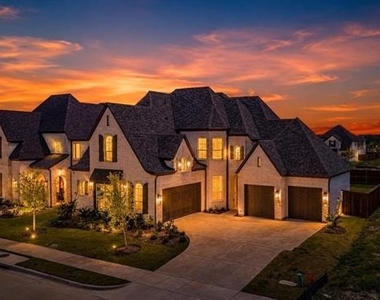
Experience luxury living in this exceptional Highland Home, thoughtfully upgraded with premium finishes and designed for modern comfort. This is the only newly built home in its price range offering over 3,700 square feet and a rare 4-car garage, making it a truly standout opportunity.
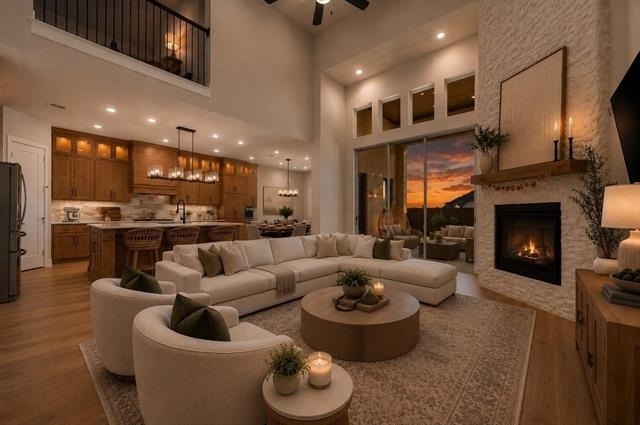
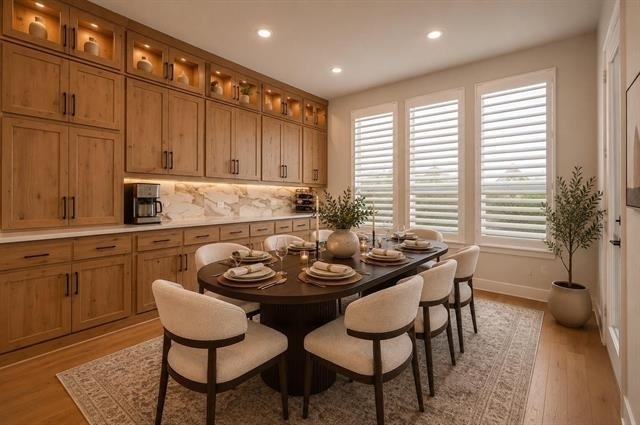
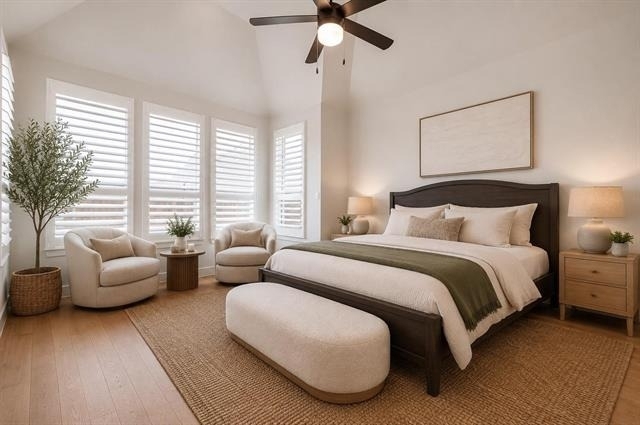
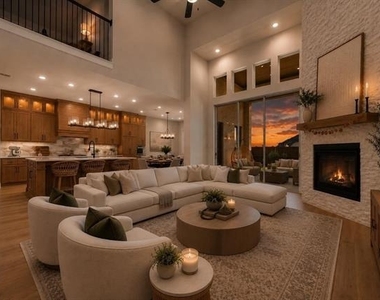
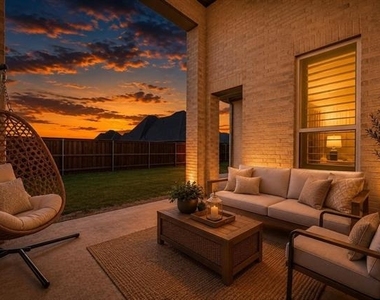
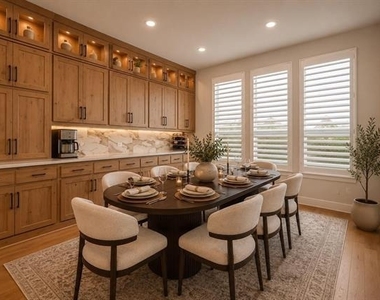
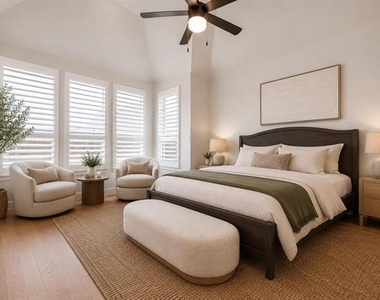
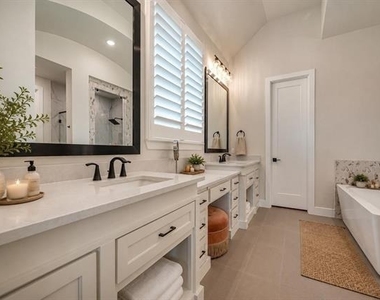
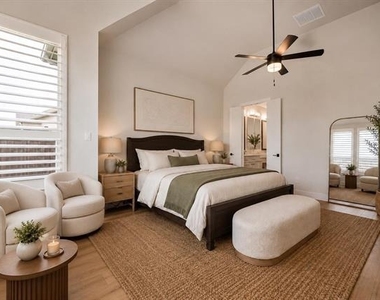
Inside, you'll find stunning Knotty Alder wood cabinetry extending to the ceiling, a whole-home water filtration system, custom plantation shutters, sound-dampening insulation surrounding the primary suite, energy-efficient construction, and a breathtaking panoramic sliding glass patio door that seamlessly connects indoor and outdoor living.
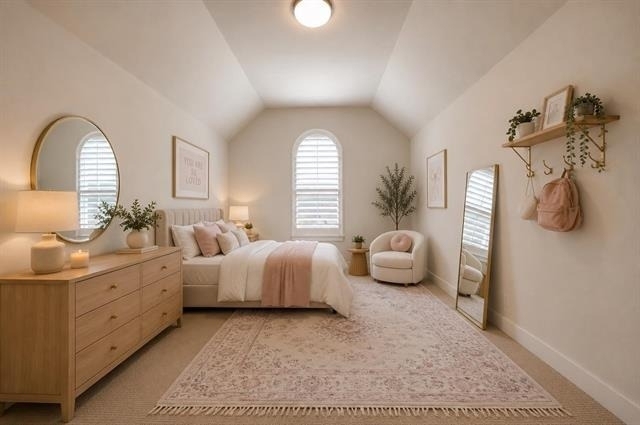
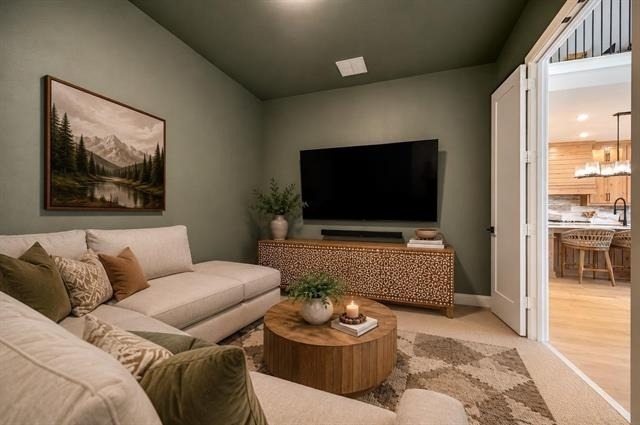
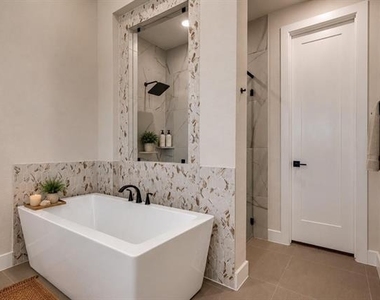
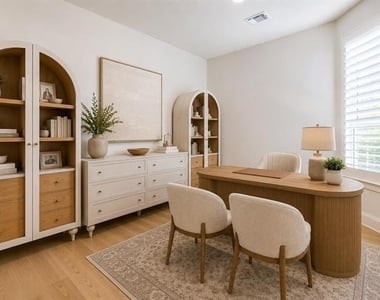
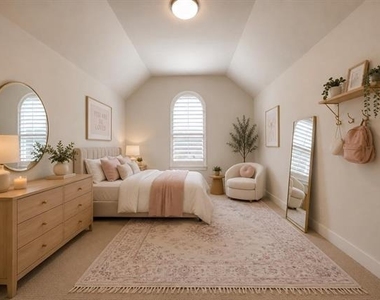
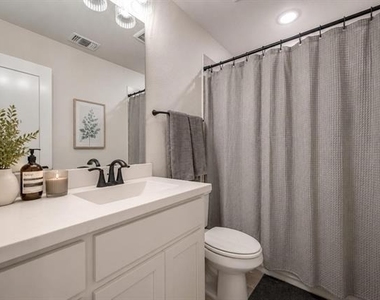
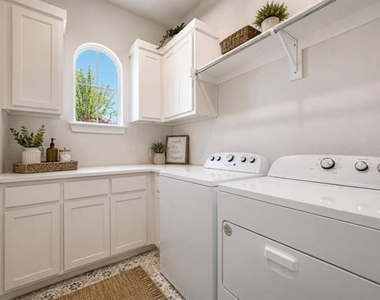
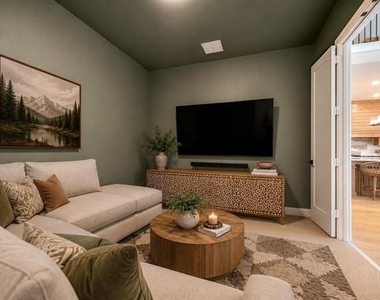
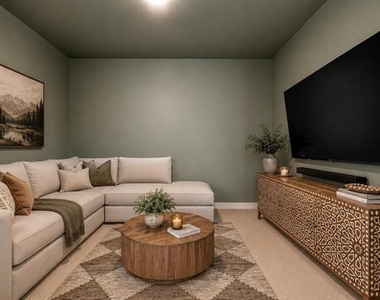
The highly desirable floor plan features 4 spacious bedrooms, 4 full bathrooms, 2 half baths, a private downstairs media room with doors, a dedicated home office, a first-floor guest suite with an en-suite bath, a mudroom, a large non-pass-through laundry room, an under-stair storage closet, and an expansive upstairs game room.
Move-in ready and thoughtfully enhanced, this home already includes over $13,000 in custom plantation shutters, eliminating one of the first major expenses for new homeowners. The whole-home water filtration system adds everyday comfort, convenience, and peace of mind, while the completed upgrades mean there's no waiting on construction or tackling post-closing projects.
From its premium finishes and functional layout to its rare 4-car garage and designer upgrades, this home offers an exceptional blend of style, quality, and value. Schedule your private tour today and discover why this remarkable property truly stands above the rest.
AMENITIES
Attached Garage
Fireplace
New Construction
Dishwasher
Parking Space
Home Office
ADDITIONAL INFORMATION
Interior
Bathroom Information
Half Bathrooms: 2
Full Bathrooms: 4
Interior Information
Interior Features: Kitchen Island, Open Floorplan, Pantry
Appliances: Dishwasher, Gas Range, Microwave, Double Oven
Flooring Type: Carpet, Ceramic Tile, Wood
Laundry Features: Electric Dryer Hookup, Washer Hookup, Utility Room
Fireplace Information
Has Fireplace
Fireplace Features: Gas, Gas Starter, Living Room
Fireplaces: 1
Exterior
Property Information
Has Property Attached
Square Footage: 3,705
Architectural Style: Traditional
Year Built: 2024
Building Information
Levels: Two
Window Features: Window Coverings
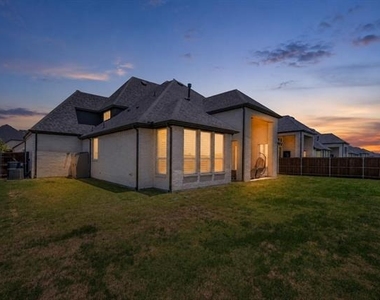
Construction Materials: Brick, Siding
Patio and Porch Features: Covered
Lot Information
Lot Features: Landscaped
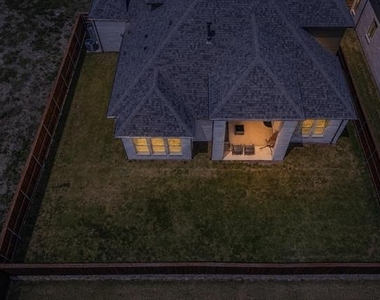
Lot Size Area: 7405
Lot Size Units: Square Feet
Lot Size Acres: 0.17
Square Footage: 7,405
Lot Size Dimensions: 72 x 120
Tax Lot: 26
Utilities
Utilities Information
Cooling Type: Ceiling Fan(s), Central Air, ENERGY STAR Qualified Equipment
Heating Type: Central, ENERGY STAR Qualified Equipment, Fireplace(s)
Parking
Parking Information
Has Garage
Attached Garage
Parking Features: Garage Double Door
Garage Spaces: 4
Location
HOA Information
HOA/Condo/Coop Fee Includes: Full Use of Facilities
The manager has not yet mailed us a photo copy of his or her government identification and proof or property ownership.
▼
Manager has not logged in recently
▼
Manager does not yet have user reviews
RENTHOP DESCRIPTION
The apartment is a unit offered at a monthly price of $5,000. Everything is still in great condition as the building only recently completed construction. The person posting the listing did not specify that any pets were allowed. It may be the case that pets are ok and the manager simply has not yet filled out all the details. The kitchen conveniently includes a dishwasher.
We have 29 photos of this particular unit, building, and surrounding areas.
We found some very similar listings nearby
Select those you'd like to message
Your messages have been sent!
Check Availability
By selecting Check Availability, you agree that RentHop and real estate professionals may call or text you about your inquiry. Message/data rates may apply. Terms & Privacy. California Privacy Notice






















 Your Privacy Choices
