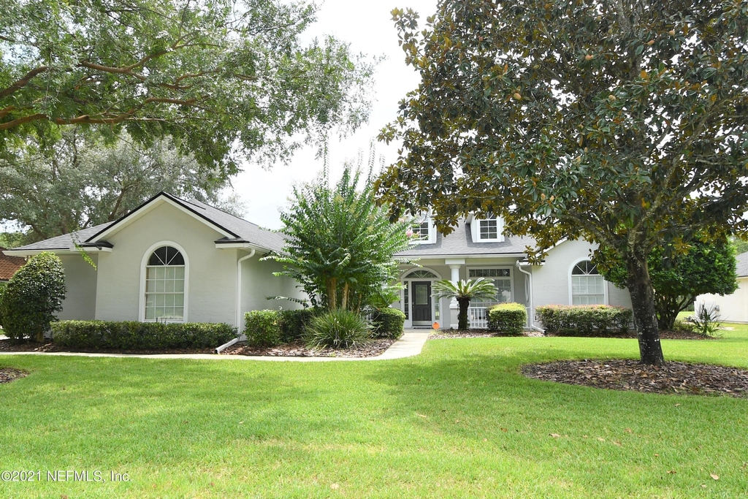
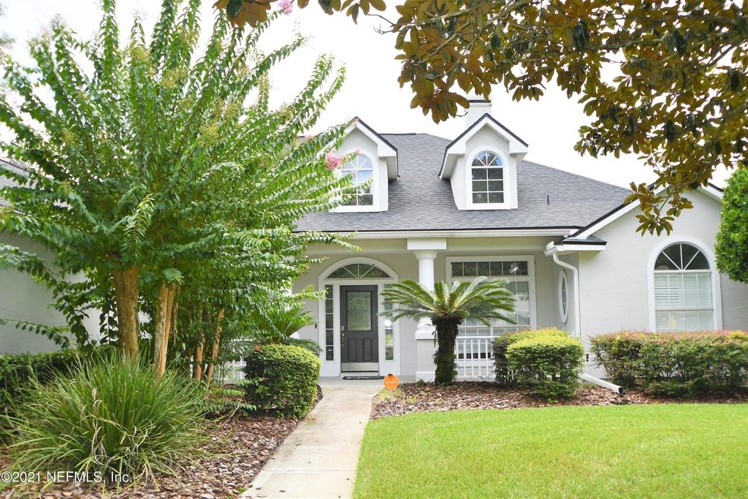
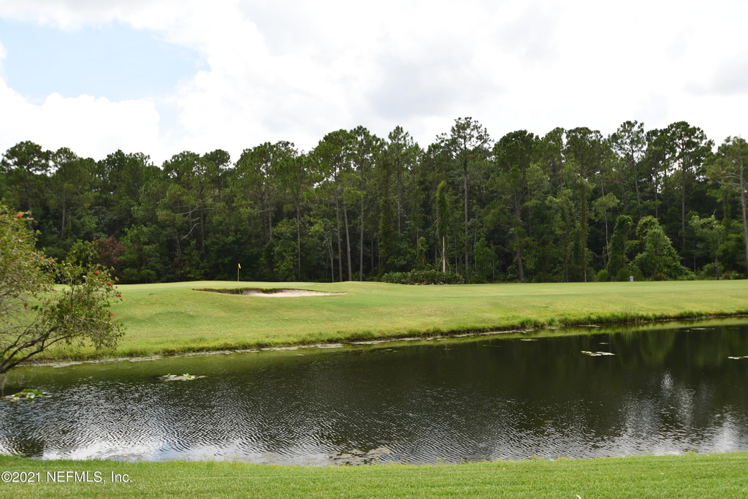
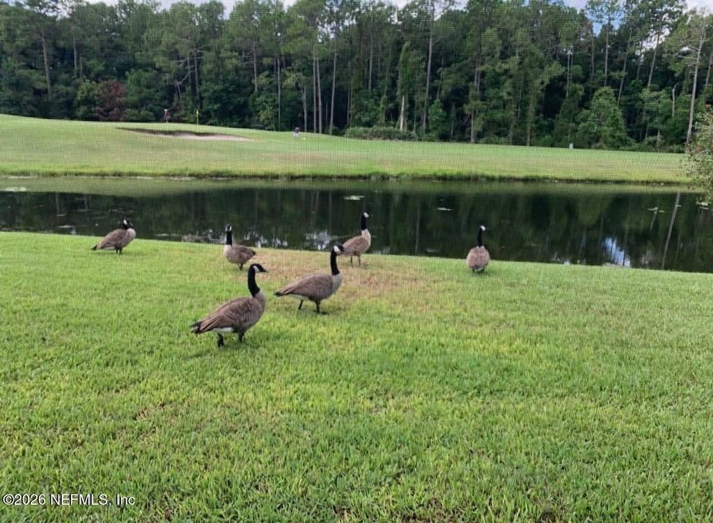
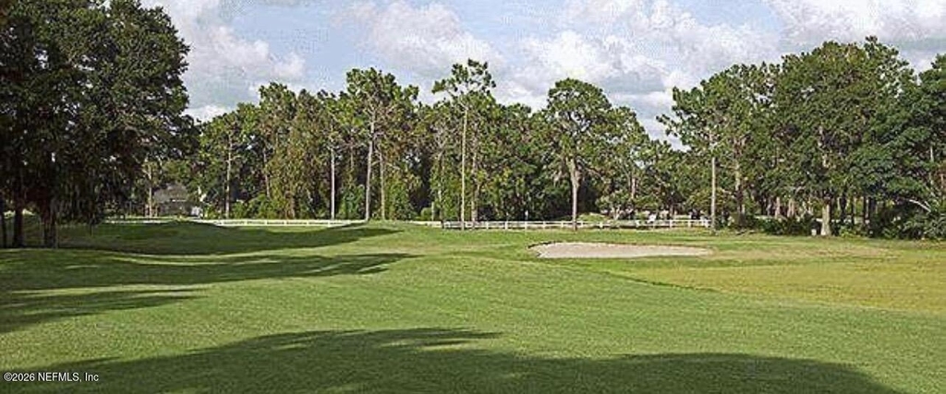
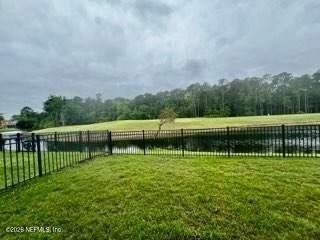
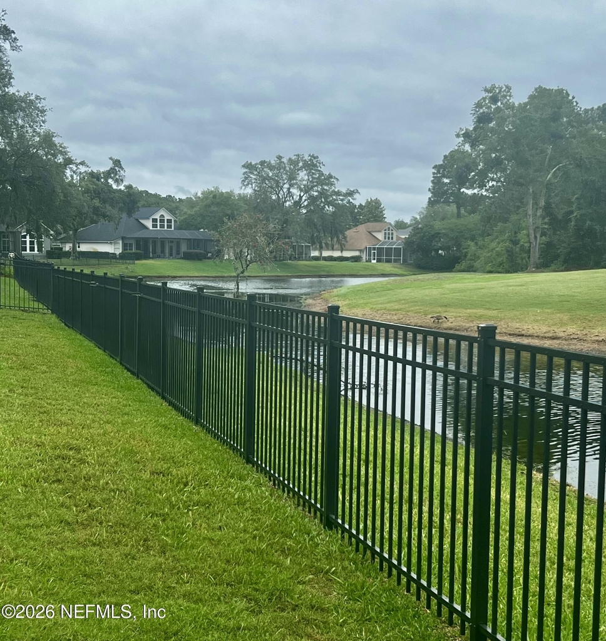
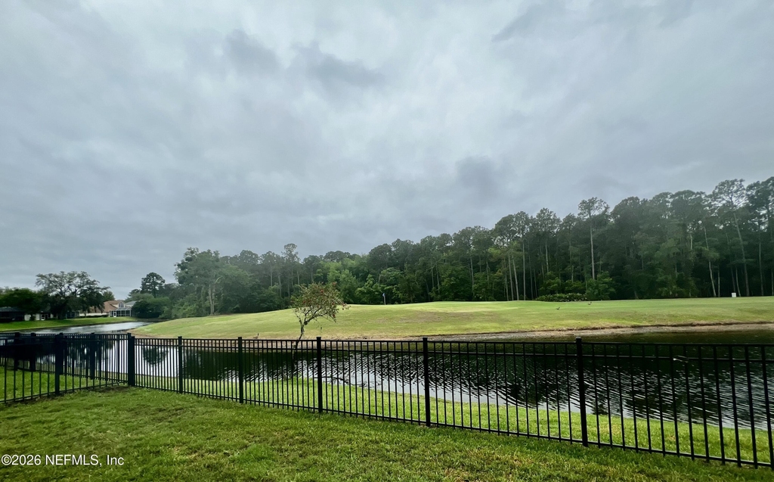
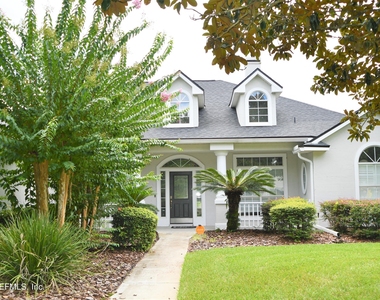
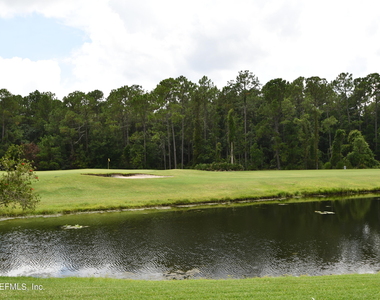
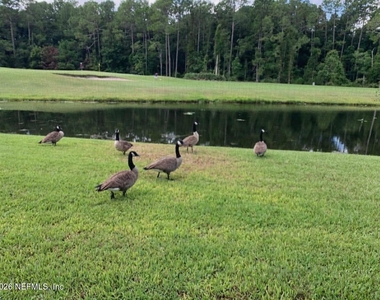
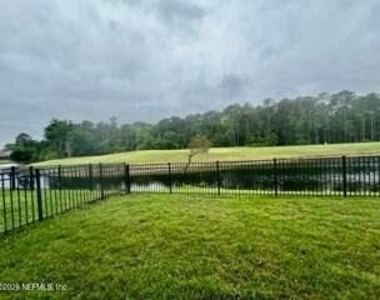
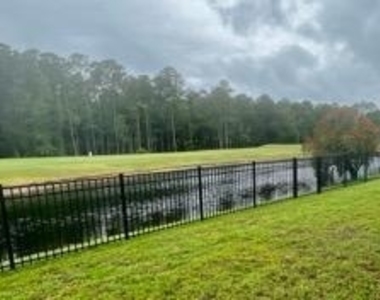
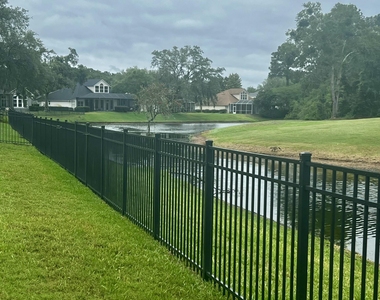
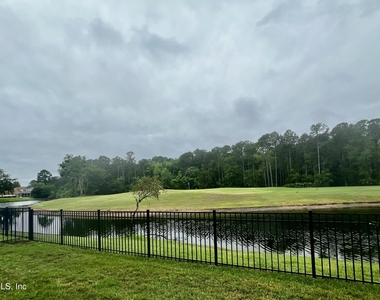
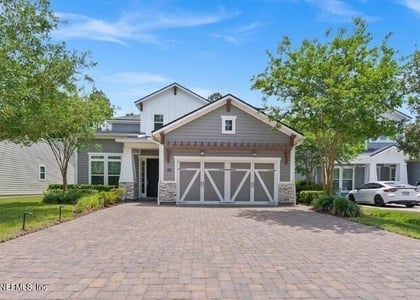
Beautiful home in Julington Creek Plantation set on a premium lot with peaceful water, golf course, and nature views. The setting offers privacy, tranquility, and spacious surroundings while still being conveniently close to shopping, dining, and everyday amenities.
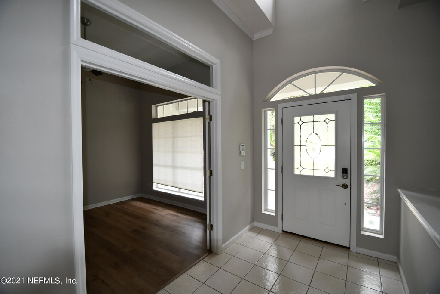
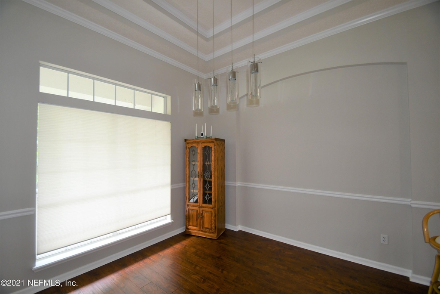
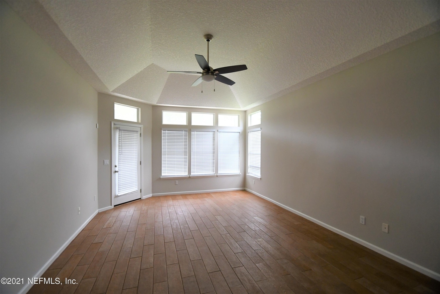
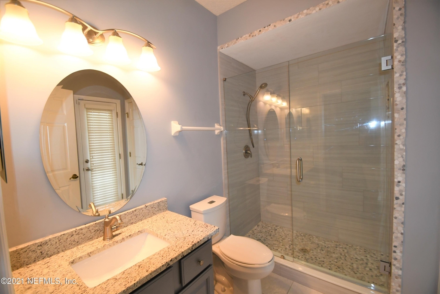
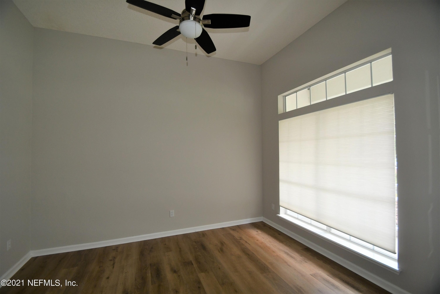
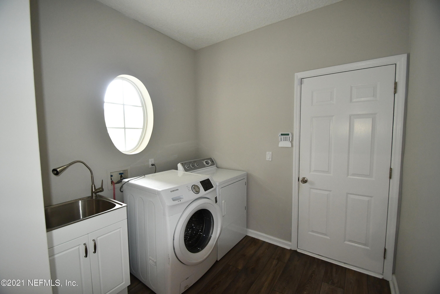
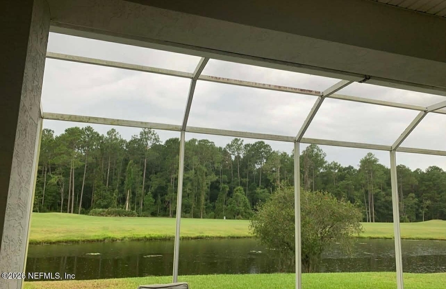
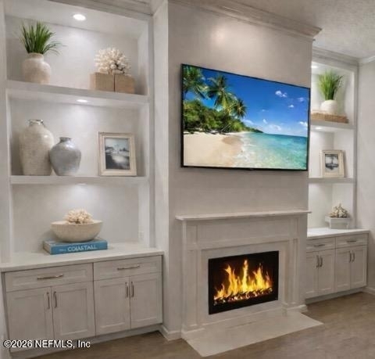
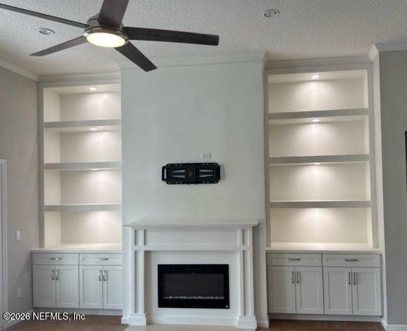
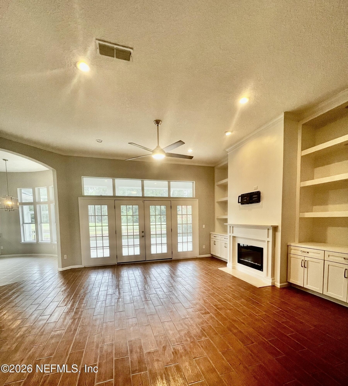
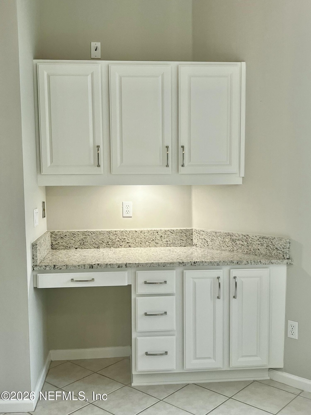
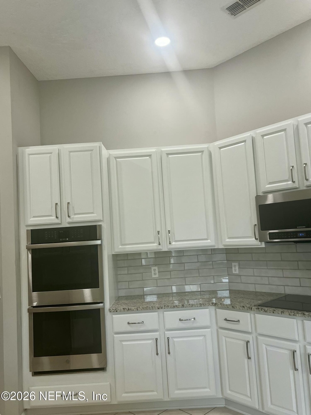
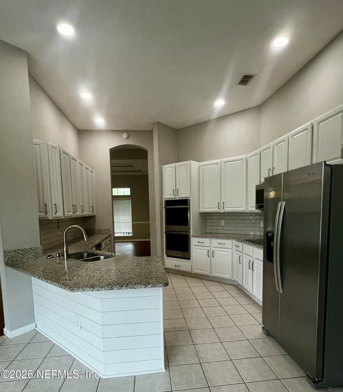
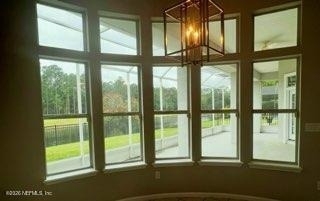
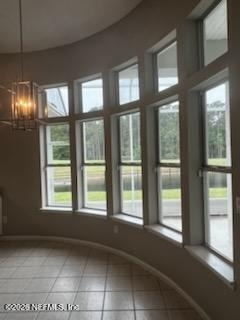
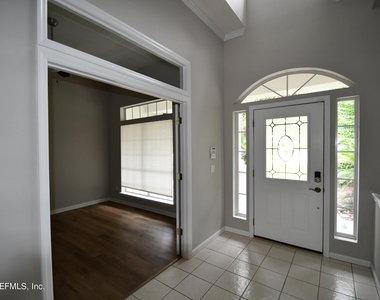
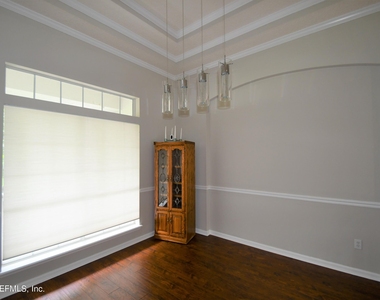
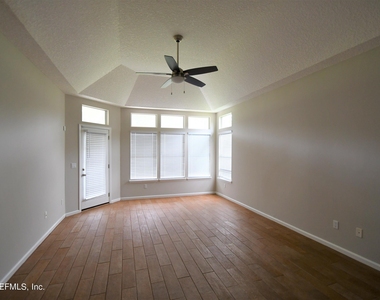
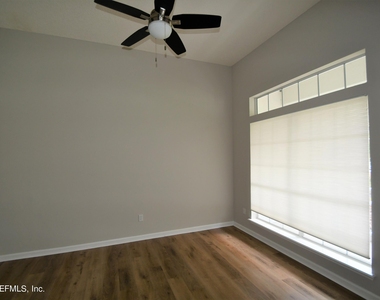
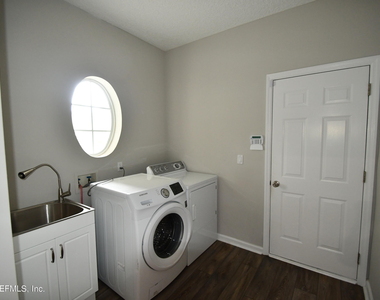
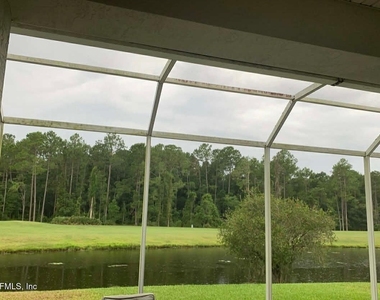
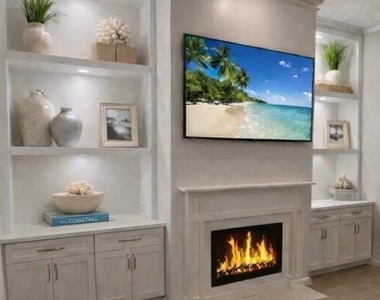
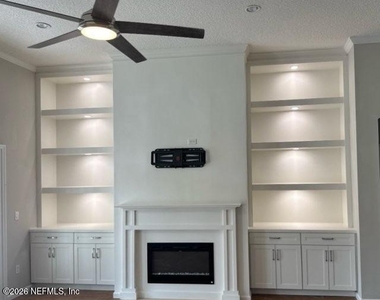
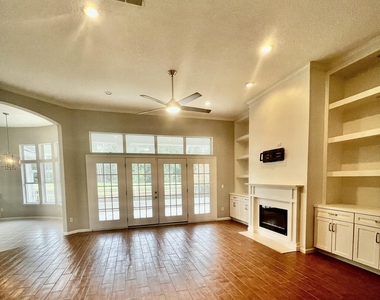
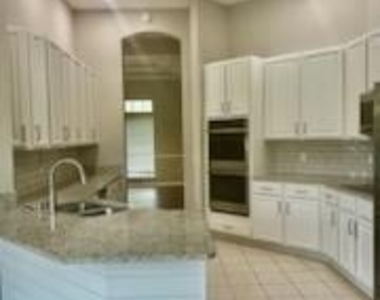
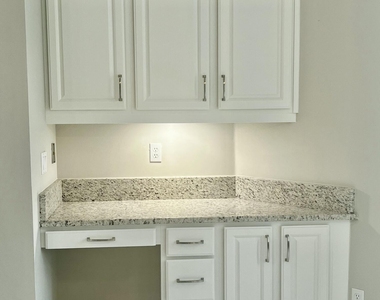
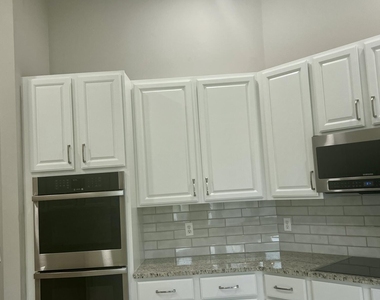
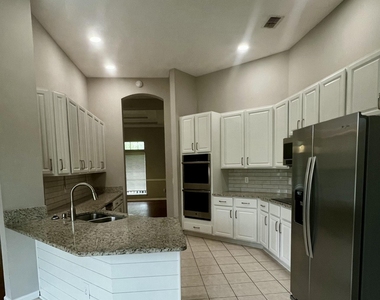
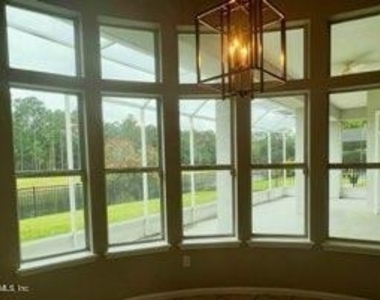
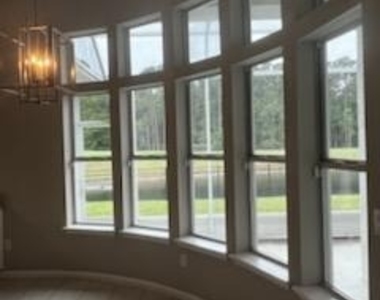
Natural light fills the home through large windows and French doors, creating an open and airy feel throughout. The lanai overlooks the 11th hole and provides the perfect place to relax and enjoy the expansive scenery. Inside, the home offers a spacious layout including a separate dining area and a bright living room with high ceilings and a beautiful wall of windows that bring in natural light and highlight the surrounding views. A dedicated office with French doors provides privacy for working from home or a quiet study space. The kitchen includes a large breakfast nook with windows overlooking the lake and nature views, granite countertops, plenty of counter space, stainless steel appliances including a double.... oven, and generous cabinetry. All bedrooms feature walk-in closets, providing excellent storage. The second and third bedrooms share a convenient Jack-and-Jill bath, and the flooring in this area will be updated prior to move-in. The laundry room is generously sized and leads to the side-entry garage. The living room fireplace wall will be redesigned prior to move-in with custom cabinetry and a modern electric fireplace, adding warmth and style to the main living space. Located in the highly rated St. Johns County School District, one of the most sought-after school systems in Northeast Florida.
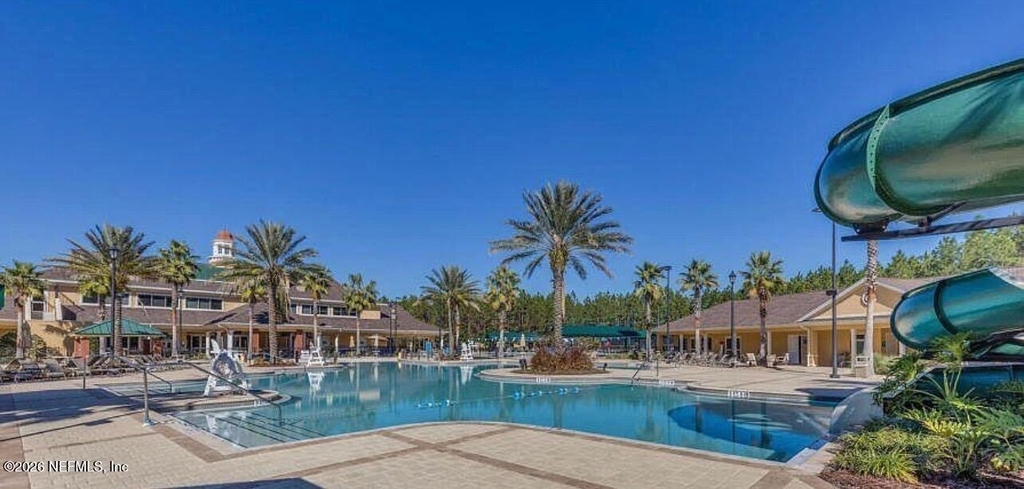
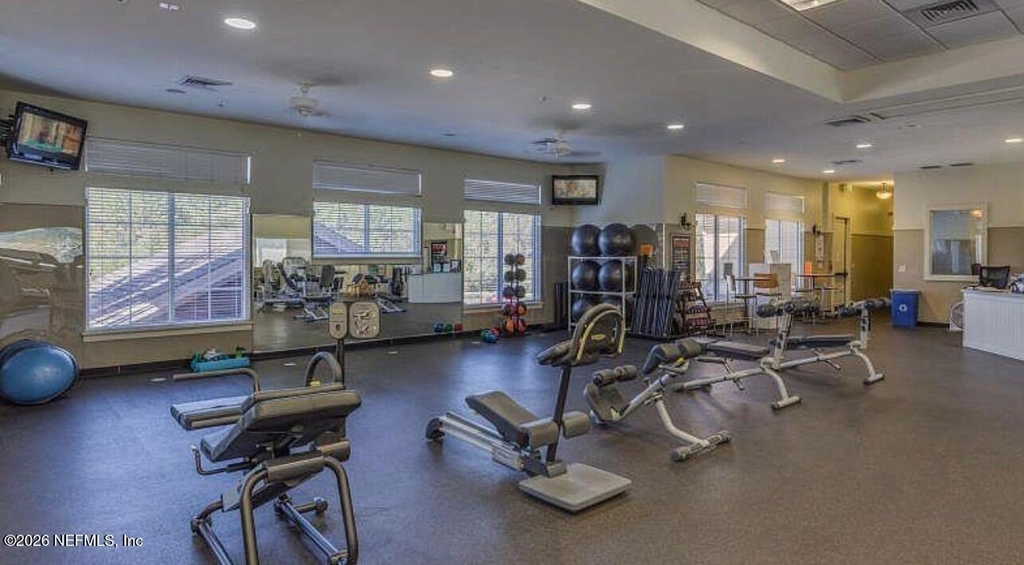
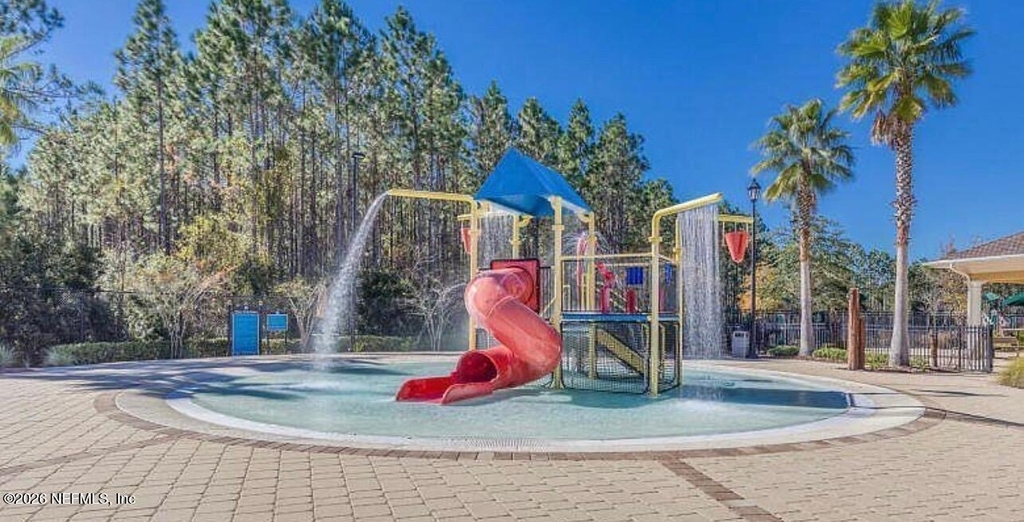
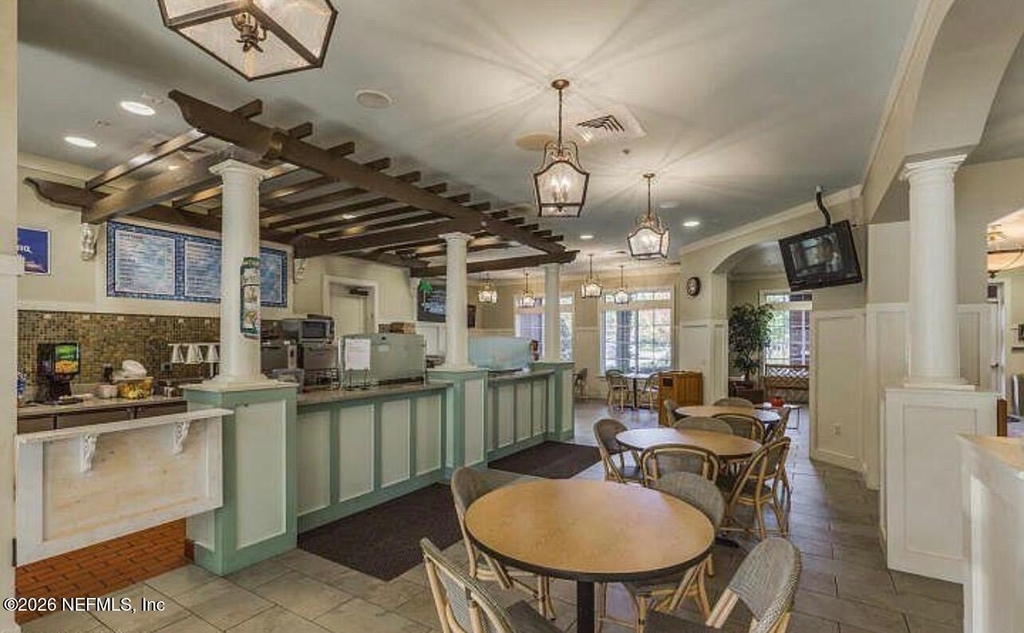
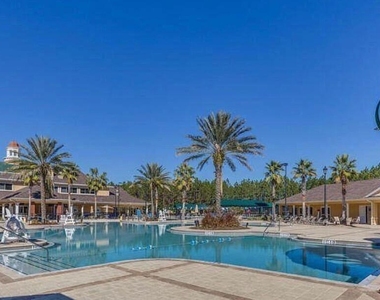
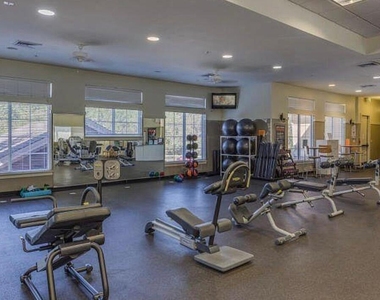
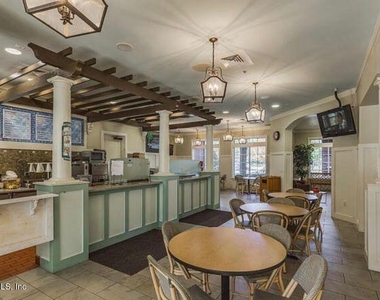
Residents enjoy full access to the Julington Creek Plantation community amenities, including two pools (with a brand new pool opening early summer), a fitness center, tennis courts, basketball courts, community events, and a wide variety of classes and activities. This home offers a unique combination of light, openness, privacy, and spacious surroundings -- an exceptional opportunity to enjoy one of the most desirable settings in Julington Creek Plantation.
Pets case by case. Fully fenced wrought iron backyard.
AMENITIES
Fireplace
Waterfront
Dishwasher
Parking Space
ADDITIONAL INFORMATION
Interior
Bathroom Information
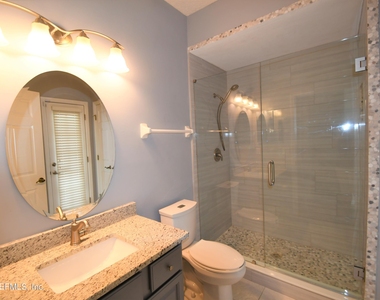
Full Bathrooms: 3
Interior Information
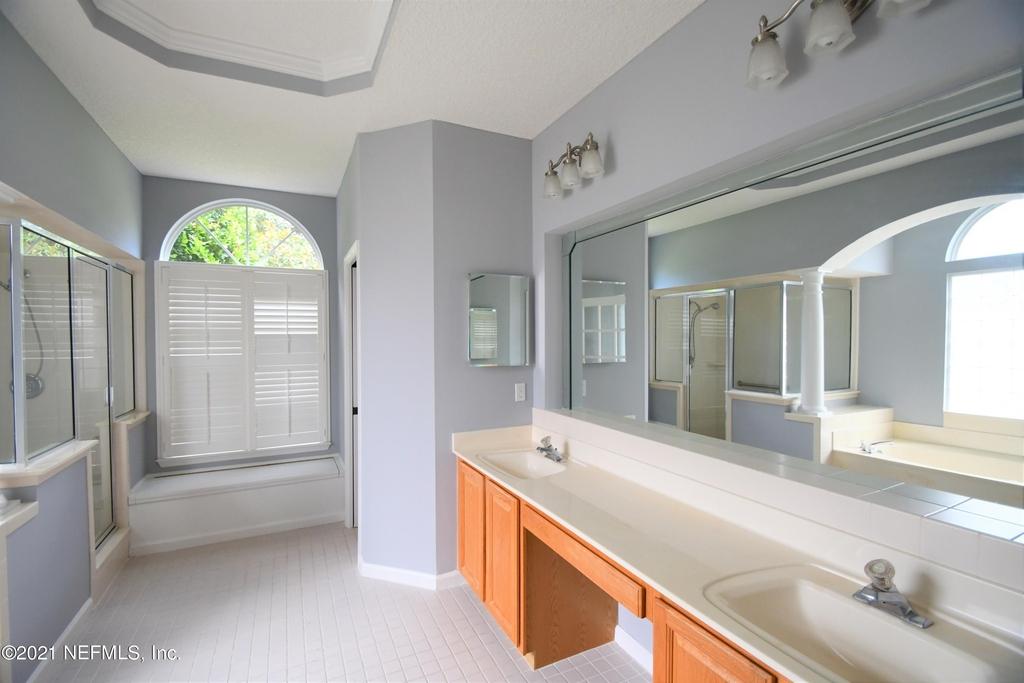
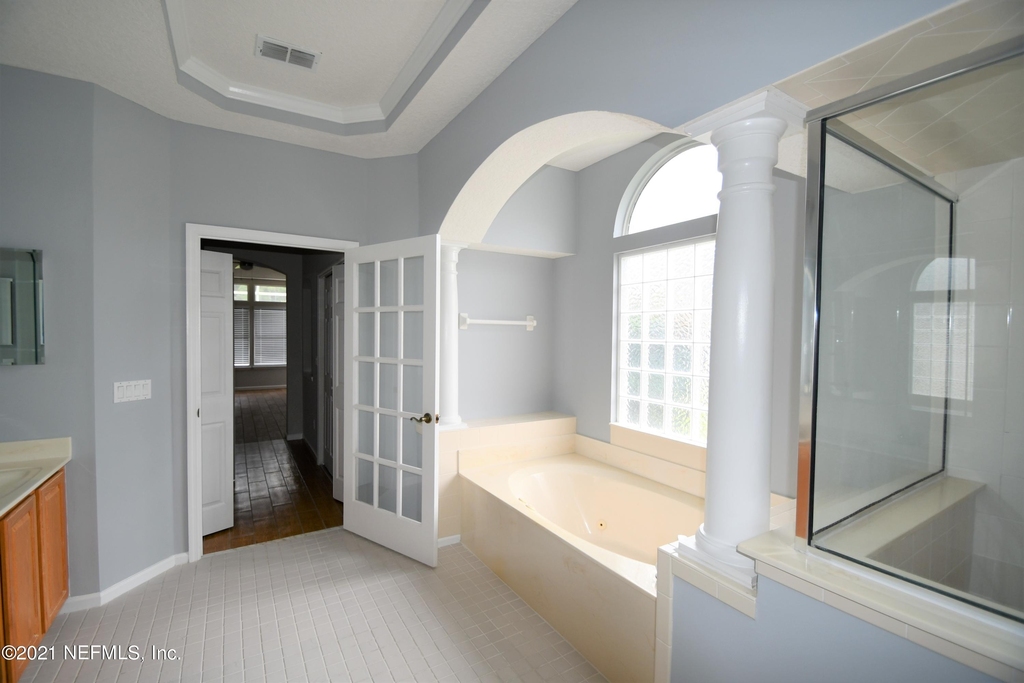
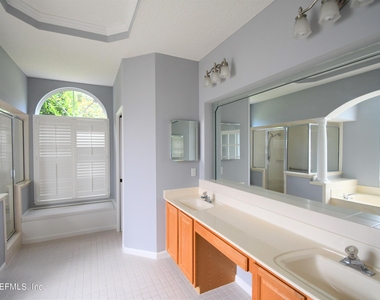
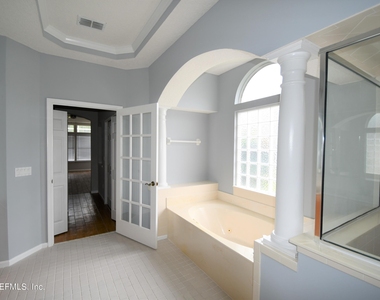
Interior Features: Breakfast Bar, Eat-in Kitchen, Entrance Foyer, Walk-In Closet(s), Primary Bathroom -Tub with Separate Shower, Split Bedrooms
Appliances: Dishwasher, Disposal, Electric Range, Microwave, Refrigerator
Room Information
Rooms: 1
Fireplace Information
Has Fireplace
Fireplaces: 1
Exterior
Property Information
Square Footage: 2,972
Square Footage Source: $0
Security Features: Smoke Detector(s)
Architectural Style: Ranch
Year Built: 1998
Building Information
Levels: One
Patio and Porch Features: Screened
Utilities
Utilities Information
Cooling Type: Central Air
Heating Type: Central, Heat Pump
Parking
Parking Information
Has Garage
Parking Features: Additional Parking, Garage, Garage Door Opener
Garage Spaces: 2
Location
HOA Information
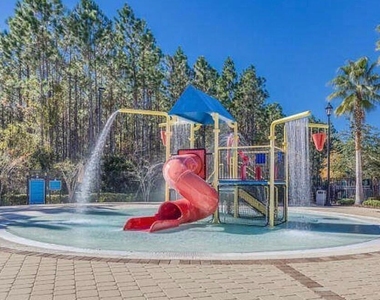
HOA/Condo/Coop Amenities: Pool, Basketball Court, Clubhouse, Golf Course, Park, Playground, Tennis Court(s), Children's Pool
The manager has not yet mailed us a photo copy of his or her government identification and proof or property ownership.
▼
Manager has not logged in recently
▼
Manager does not yet have user reviews
RENTHOP DESCRIPTION
The apartment is a unit offered at a monthly price of $3,950. The person posting the listing did not specify that any pets were allowed. It may be the case that pets are ok and the manager simply has not yet filled out all the details. The kitchen conveniently includes a dishwasher.
We have 32 photos of this particular unit, building, and surrounding areas.
We found some very similar listings nearby
Select those you'd like to message
Your messages have been sent!
Check Availability
By selecting Check Availability, you agree that RentHop and real estate professionals may call or text you about your inquiry. Message/data rates may apply. Terms & Privacy. California Privacy Notice










 Your Privacy Choices
