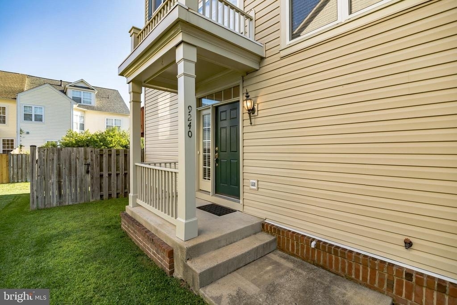
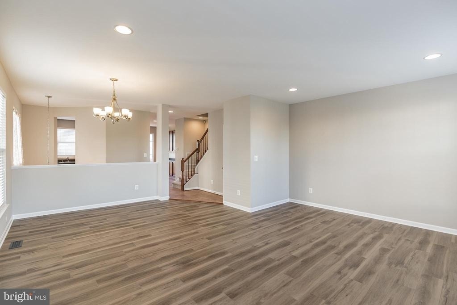
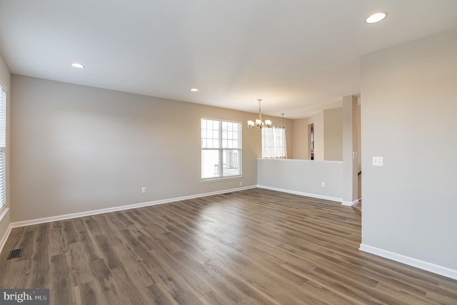
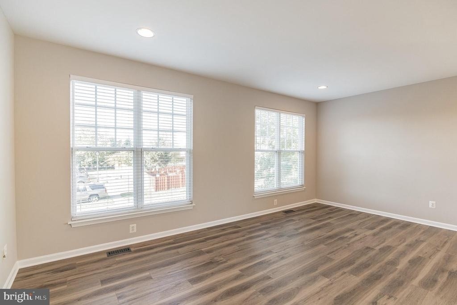
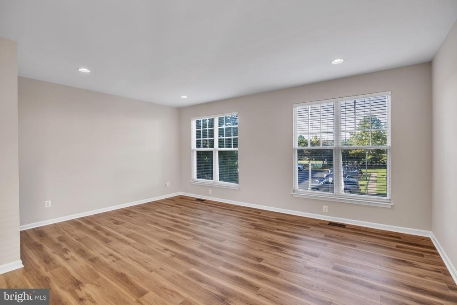
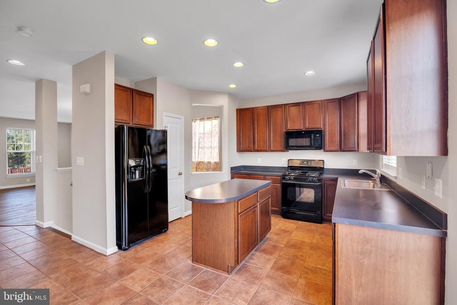
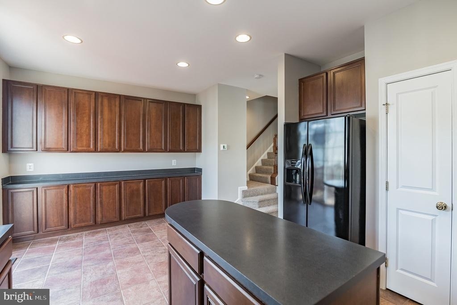
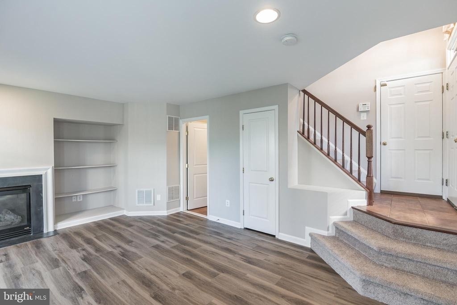
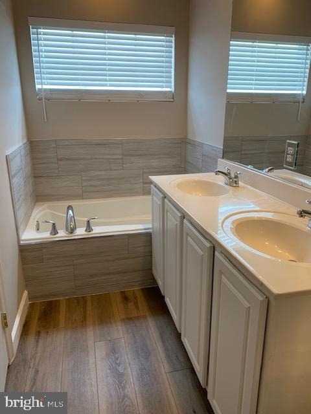
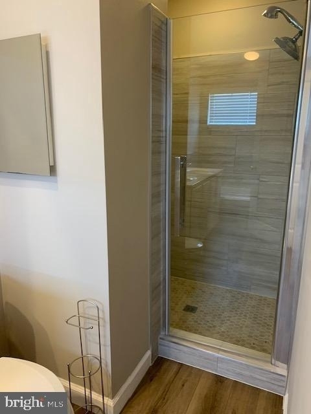
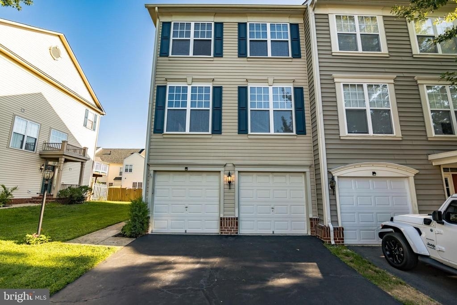
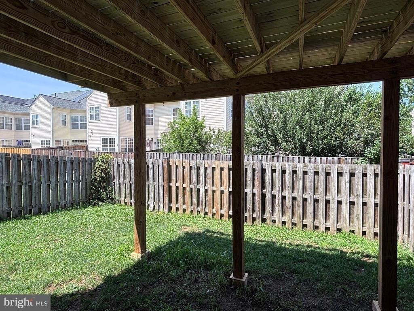
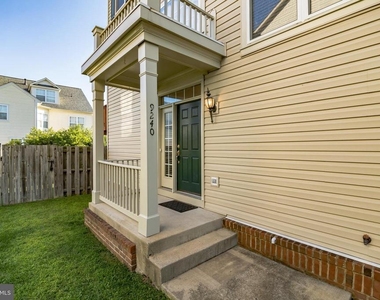
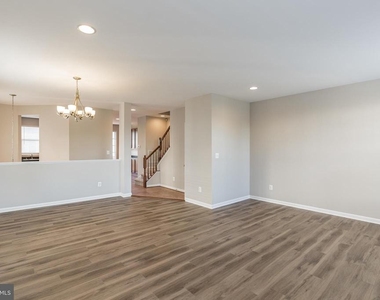
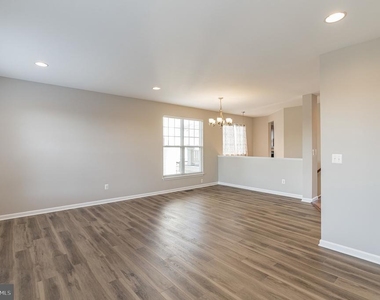
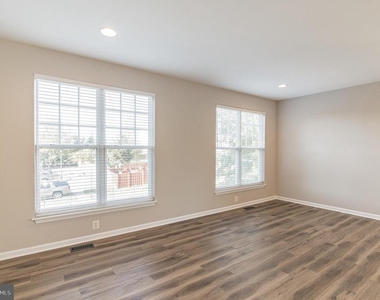
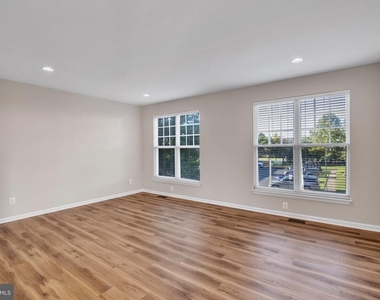
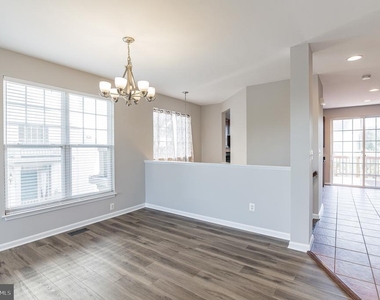
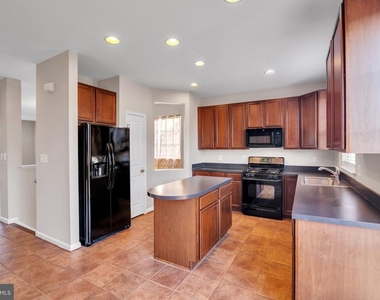
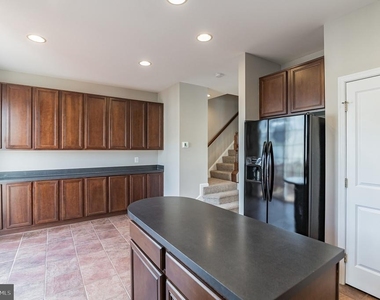
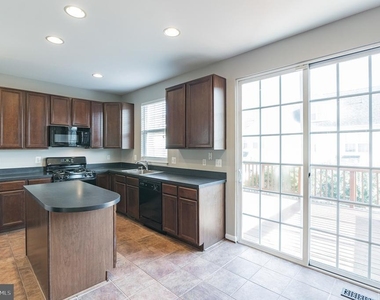
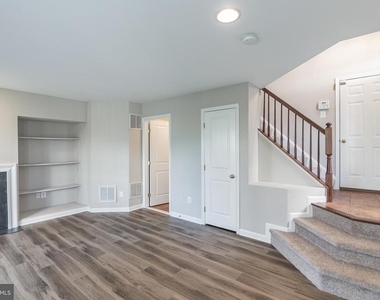
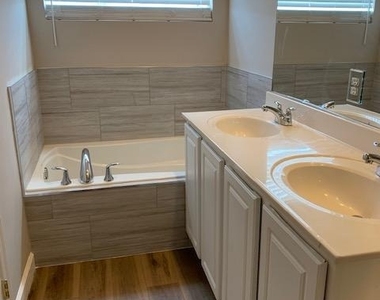
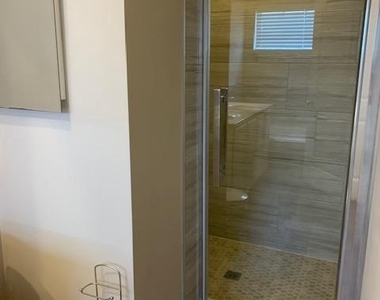
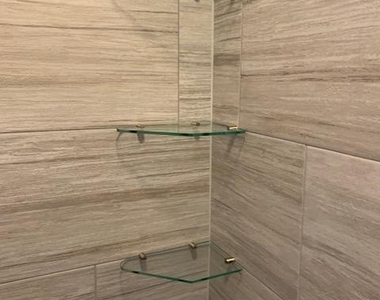
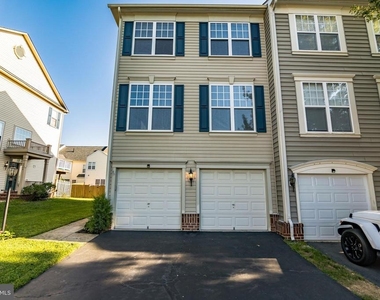
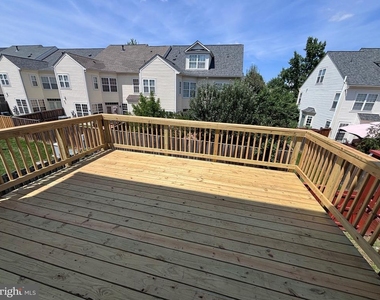
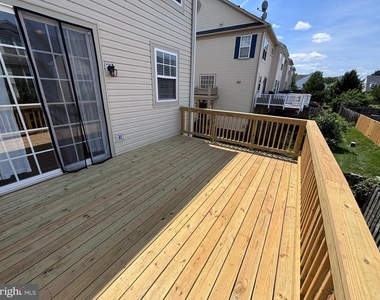
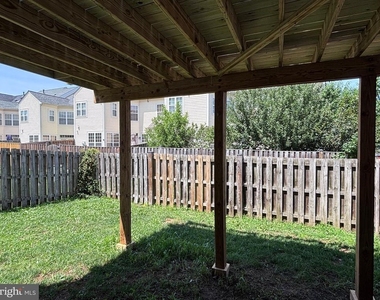
Spacious 3 level, end unit townhome with oversized 2 car garage and walkout lower level. Recently renovated with fresh paint throughout, 2024 LVP flooring on main and lower level, and 2024 carpet on the bedroom level. NEW washer & dryer. Newer HVAC with programmable thermostat. Minutes to shopping, dining & major commuting routes. Open concept main level with recessed lighting, perfect for entertaining, upgraded kitchen cabinets with extra storage space & deck off the kitchen. Owner's suite with vaulted ceiling & bath with separate tub & shower. Washer and dryer on bedroom level. Extra-large fenced yard. Community features pond, walking paths, outdoor pool, and plenty of additional parking.
No more than 2 incomes to qualify, credit score 700+, combined gross monthly income is greater than 2.5times the monthly rent, no bankruptcies, no late payments in the last 2 years. No pets, no smoking in or around the property. Landlord prefers long term tenants with an initial rental period of 12 months, potentially longer at renewal - this is a permanent rental property. See documents section for "Next Steps" and rental application packet. Subject to existing lease.
AMENITIES
Private Outdoor Space
Dishwasher
Parking Space
ADDITIONAL INFORMATION
Interior
Bathroom Information
Half Bathrooms: 2
Full Bathrooms: 2
Interior Information
Interior Features: Breakfast Bar, Built-in Features, Ceiling Fan(s), Eat-in Kitchen, Kitchen Island, Recessed Lighting, Combination Dining/Living, Floor Plan - Open, Kitchen - Gourmet, Kitchen - Table Space, Primary Bath(s)
The manager has not yet mailed us a photo copy of his or her government identification and proof or property ownership.
▼
Manager has not logged in recently
▼
Manager does not yet have user reviews
RENTHOP DESCRIPTION
The apartment is a unit offered at a monthly price of $3,299. The person posting the listing did not specify that any pets were allowed. It may be the case that pets are ok and the manager simply has not yet filled out all the details. The kitchen conveniently includes a dishwasher.
We have 22 photos of this particular unit, building, and surrounding areas.
We found some very similar listings nearby
Select those you'd like to message
Your messages have been sent!
Check Availability
By selecting Check Availability, you agree that RentHop and real estate professionals may call or text you about your inquiry. Message/data rates may apply. Terms & Privacy. California Privacy Notice

















 Your Privacy Choices
