Discover the elegance of this 3BR, 3.5BA tri-level townhome in the sought-after Baxter Village. Spanning 1821 sq ft, it offers a blend of modern amenities and community charm.
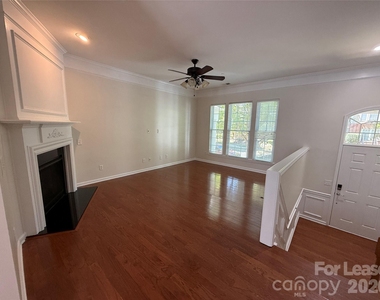
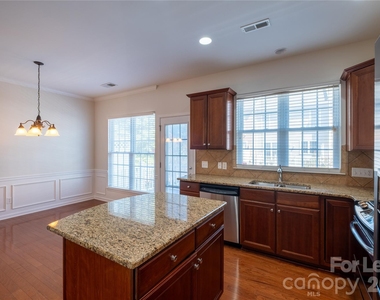
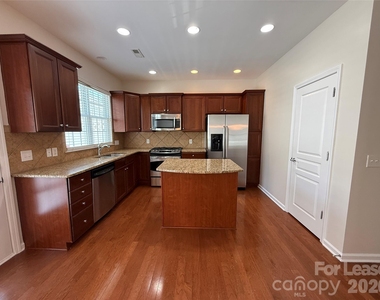
Main Floor: Open living room with a gas fireplace, a large eat in kitchen with an island, gas stove, stainless steel appliances, balcony access, and a half bath.
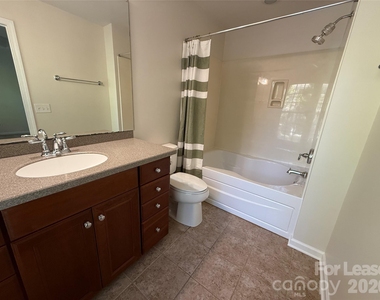
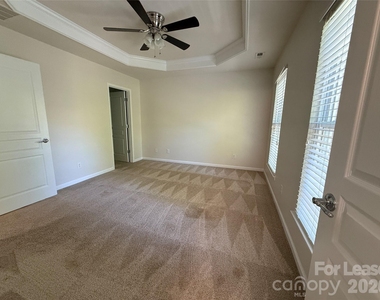
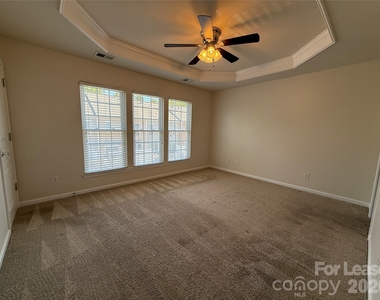
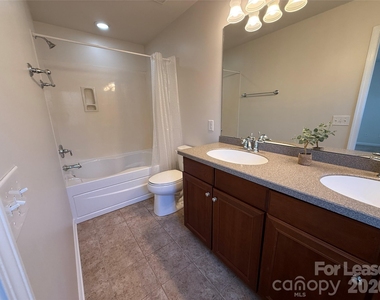
Upper Level: Main bedroom with an en-suite bath, guest bedroom with full bath, and laundry room
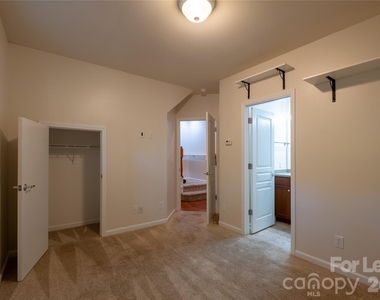
Ground Level: Additional bedroom with full bath and direct 2-car garage access. This space could be perfect for a home office or gym.
Baxter Village is not just a place to live; it's a lifestyle. Enjoy access to community amenities including a clubhouse, pool, tennis court, playground, trails and an elementary school, fostering a vibrant and active community life.
Located just minutes from I-77 and I-485, this townhome offers unmatched convenience. Baxter Town Center, along with a variety of restaurants and shopping options, are just a stone's throw away, ensuring you're never far from what you need.
Currently occupied and 24 hr advance notice is required to tour.
AMENITIES
Fireplace
Private Outdoor Space
Parking Space
Home Office
ADDITIONAL INFORMATION
Interior
Bathroom Information
Half Bathrooms: 1
Full Bathrooms: 3
Interior Information
Interior Features: Kitchen Island, Pantry, Walk-In Closet(s), Attic Stairs Pulldown
Flooring Type: Carpet, Tile, Wood
Fireplace Information
Has Fireplace
Fireplace Features: Great Room
Exterior
Property Information
Has Property Attached
Square Footage: 1,821
Year Built: 2009
Building Information
Levels: Three
Patio and Porch Features: Covered, Front Porch, Balcony
Lot Information
Lot Size Area: 0.04
Lot Size Units: Acres
Lot Size Acres: 0.04
Square Footage: 1,742
Utilities
Utilities Information
Heating Type: Natural Gas
Parking
Parking Information
Has Garage
Parking Features: Driveway, Attached, Garage Door Opener, Garage Faces Rear
The manager has not yet mailed us a photo copy of his or her government identification and proof or property ownership.
▼
Manager has not logged in recently
▼
Manager does not yet have user reviews
RENTHOP DESCRIPTION
The apartment is a unit offered at a monthly price of $2,820. The person posting the listing did not specify that any pets were allowed. It may be the case that pets are ok and the manager simply has not yet filled out all the details.
We have 12 photos of this particular unit, building, and surrounding areas.
Last Updated: 45 minutes ago
Data Source: Canopy MLS
MLS# CAR4443259
List Agent Name: Tracy Pryor
List Office Name: Curo Property Management LLC
IDX information is provided exclusively for personal, non-commercial use, and may not be used for any purpose other than to identify prospective properties consumers may be interested in purchasing. Information is deemed reliable but not guaranteed. The listing broker’s offer of compensation is made only to participants of the MLS where the listing is filed.
Courtesy of RH Advisors, Inc. and RHP Realty NJ, Inc.
By selecting Check Availability, you agree that RentHop and real estate professionals may call or text you about your inquiry. Message/data rates may apply. Terms & Privacy. California Privacy Notice
We found some very similar listings nearby
Select those you'd like to message
Your messages have been sent!
Check Availability
By selecting Check Availability, you agree that RentHop and real estate professionals may call or text you about your inquiry. Message/data rates may apply. Terms & Privacy. California Privacy Notice









 Your Privacy Choices
