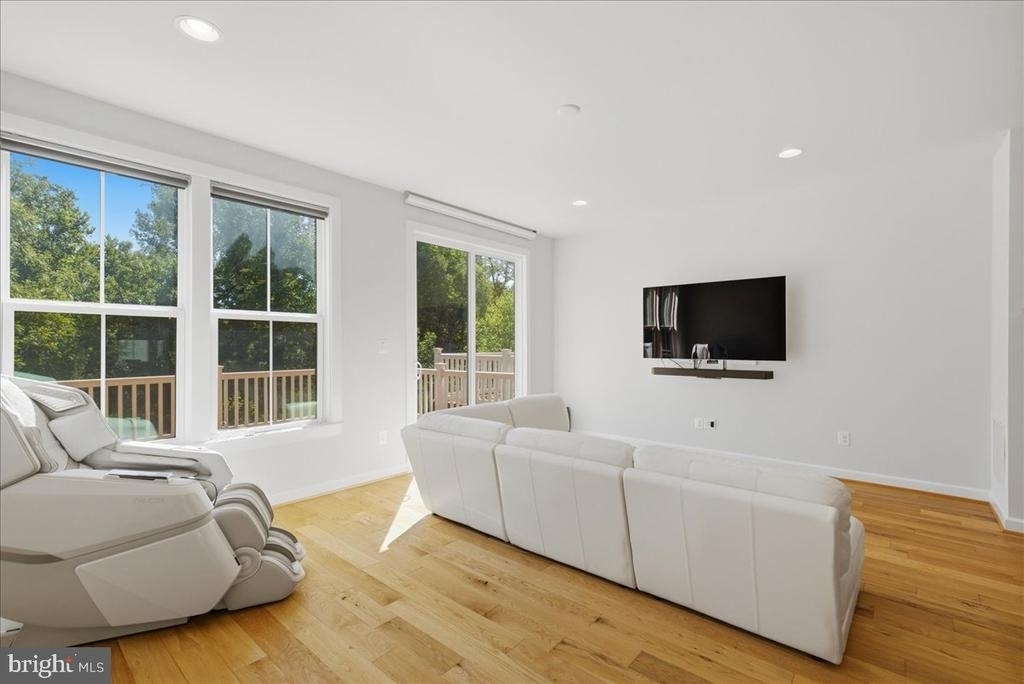
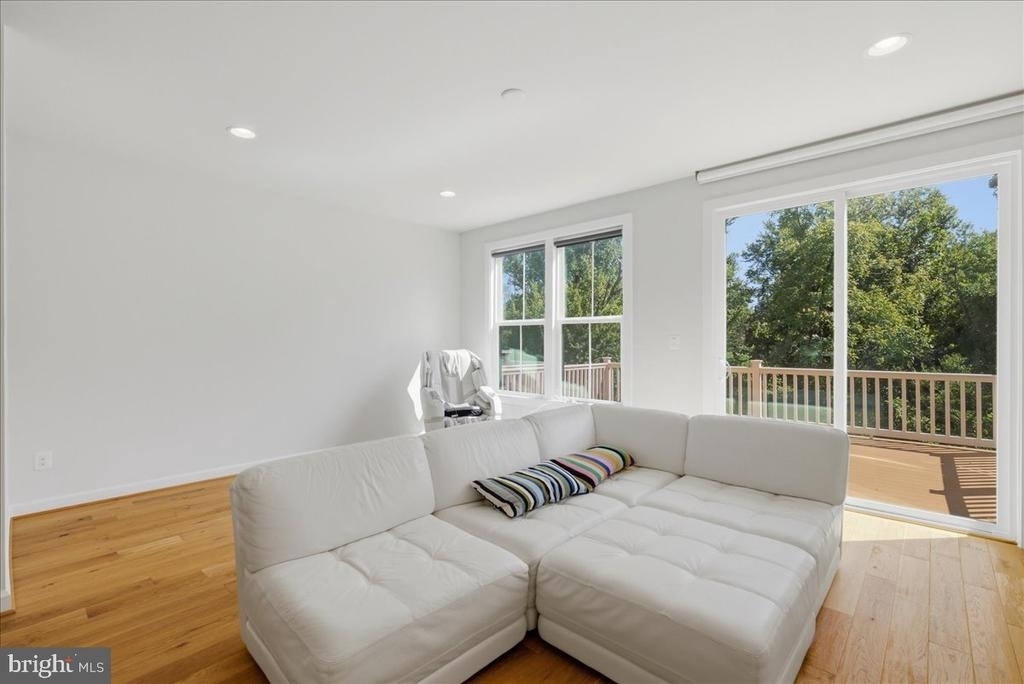
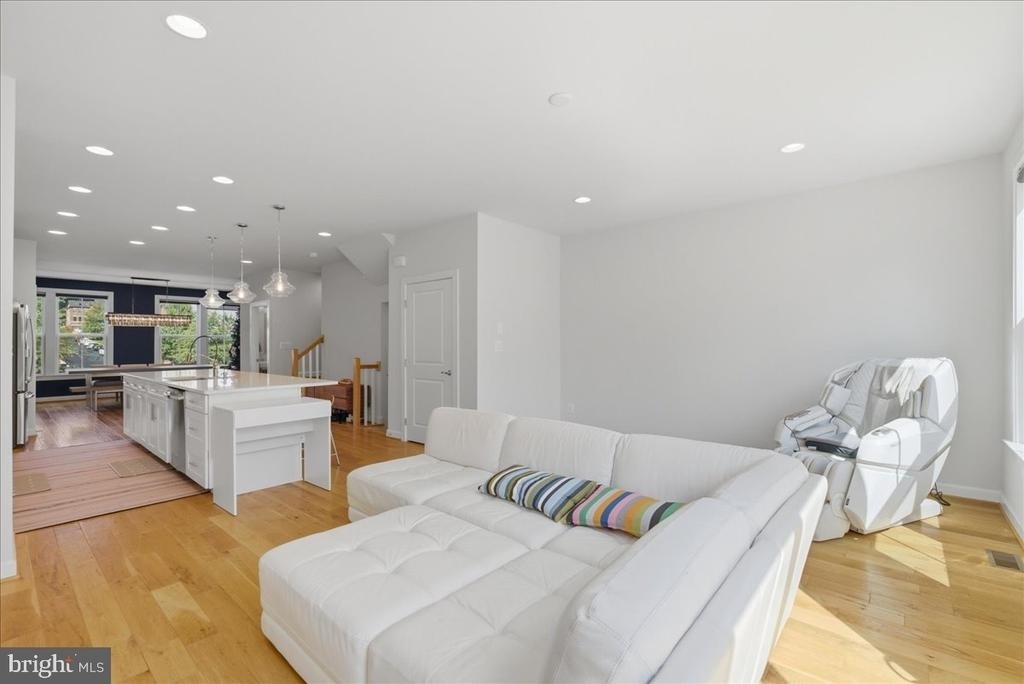
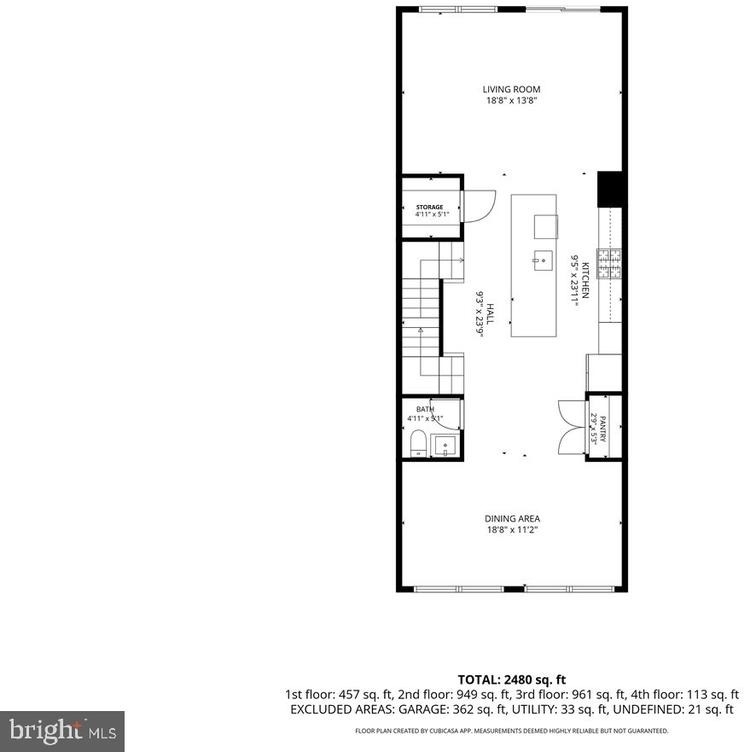
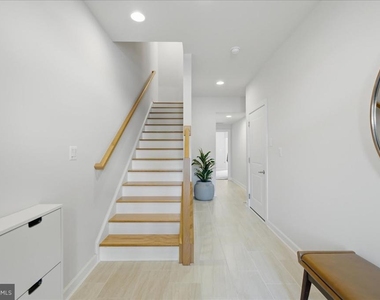
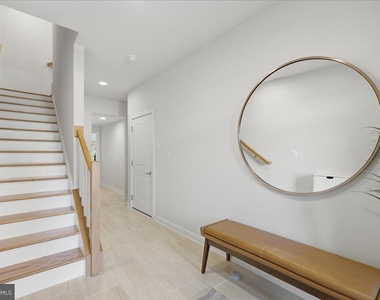
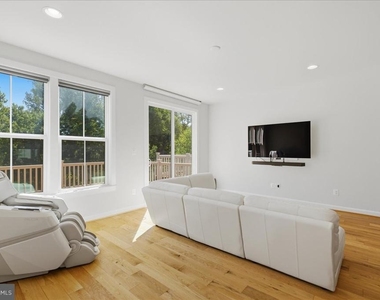
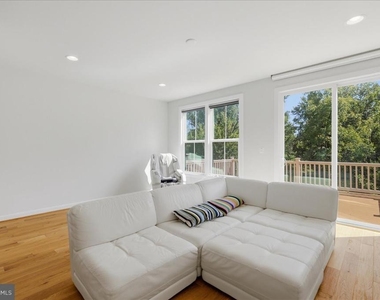
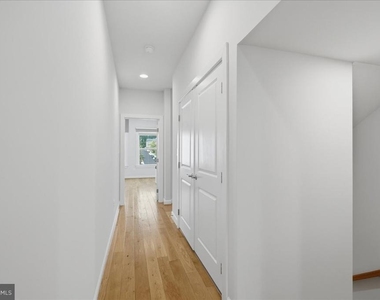
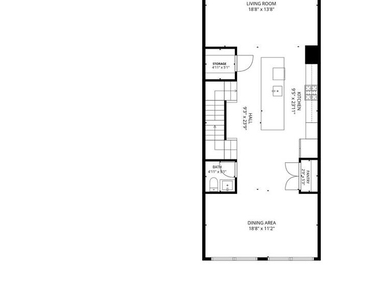
Welcome to this beautifully appointed luxury townhome offering spacious multi-level living, abundant natural light, and an exceptional combination of indoor and outdoor spaces. The bright, open-concept main level features gleaming hardwood floors, recessed lighting, oversized windows, and a seamless layout designed for both everyday living and entertaining.
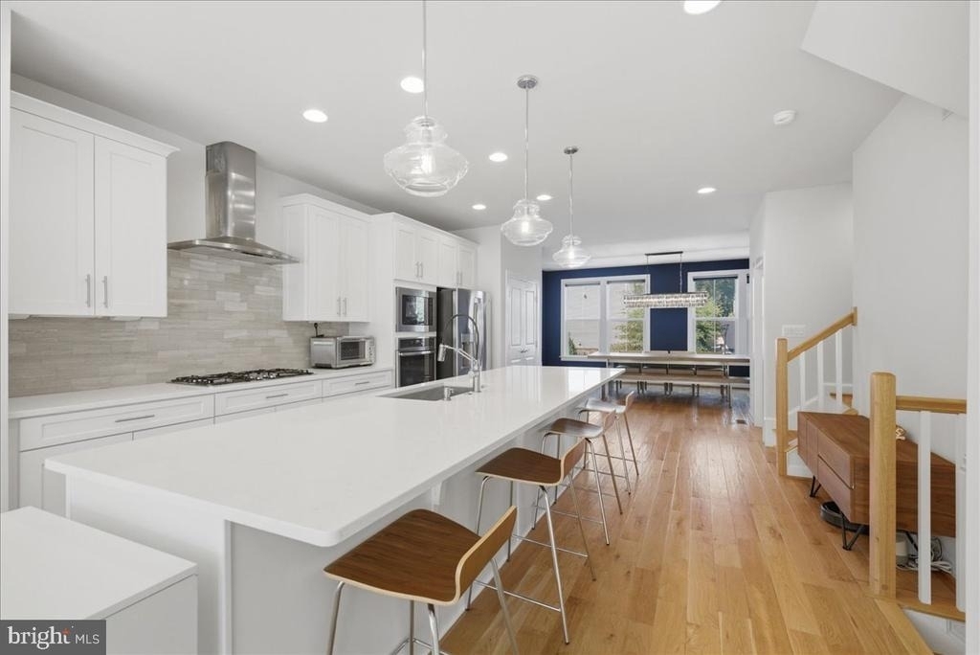
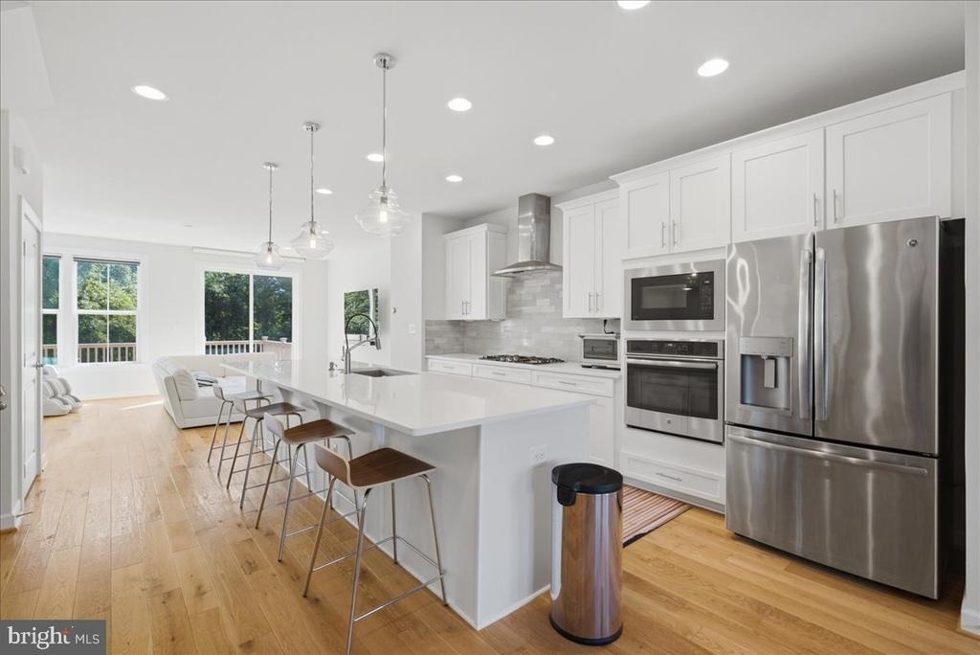
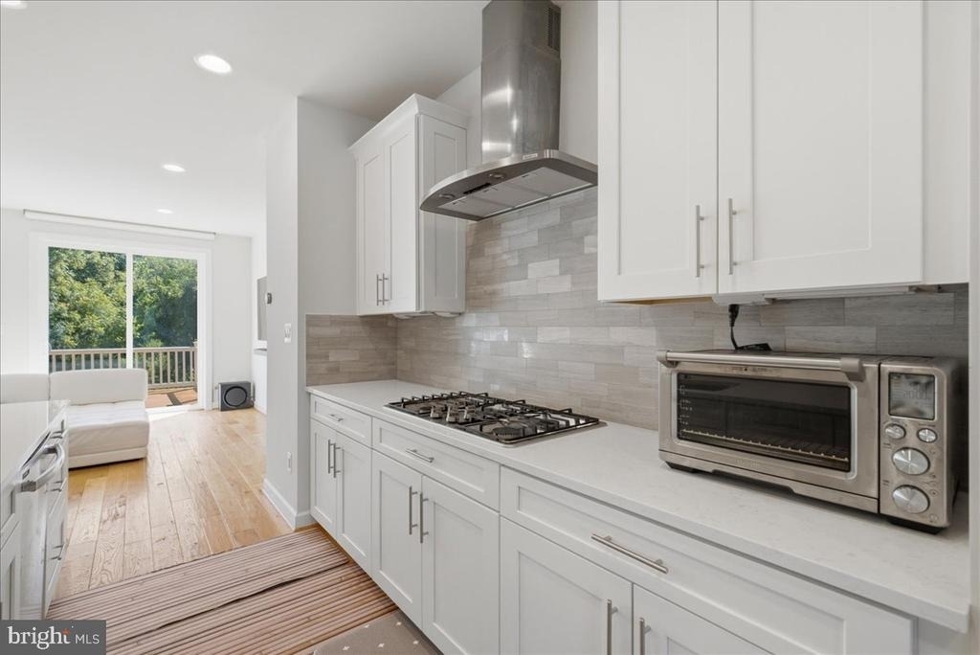
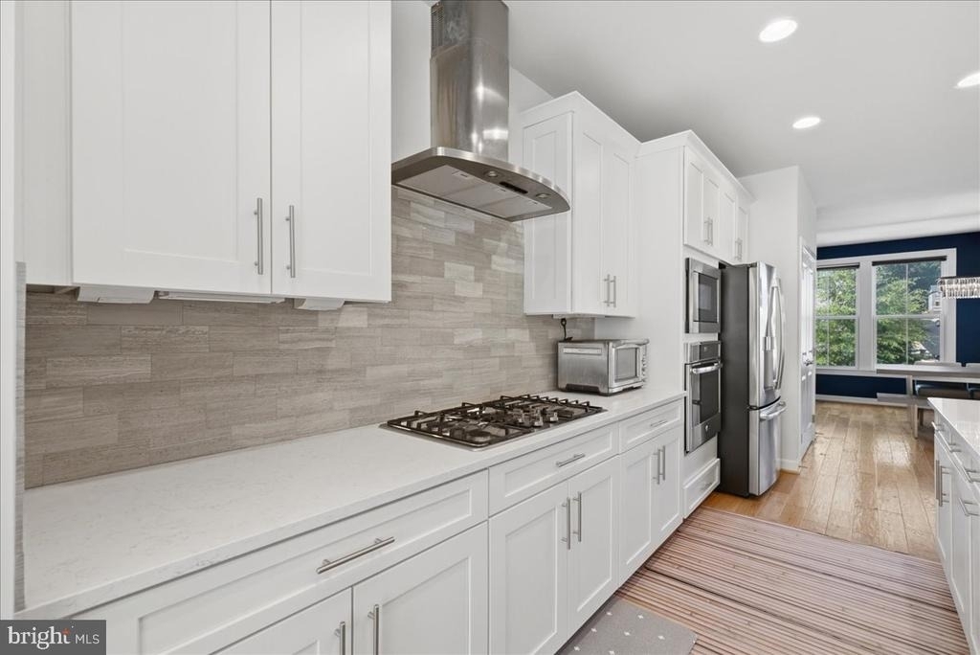
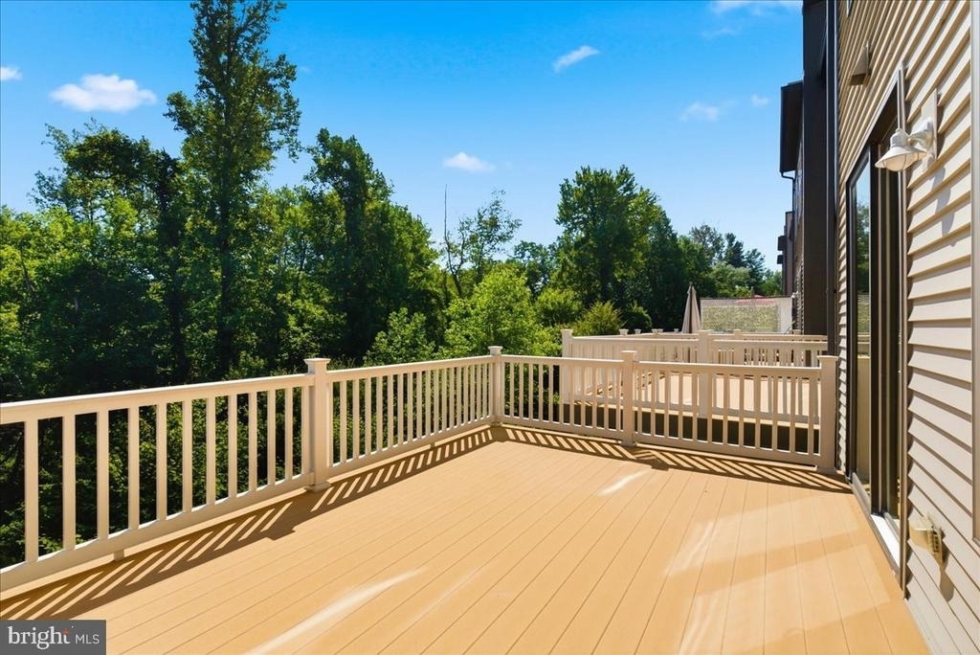
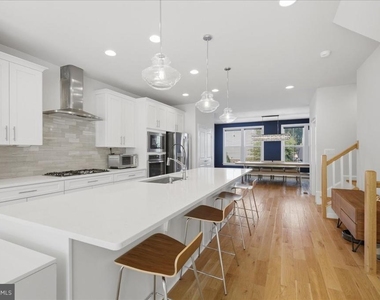
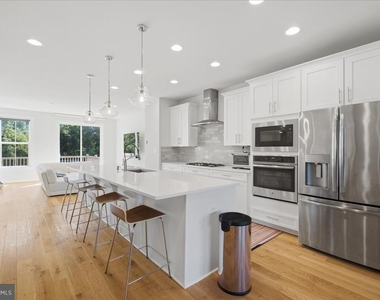
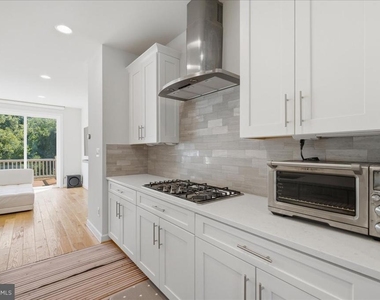
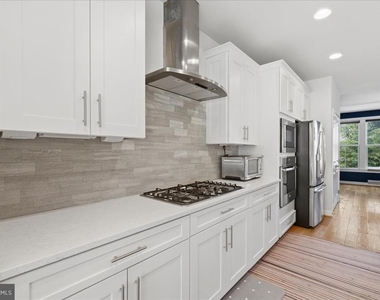
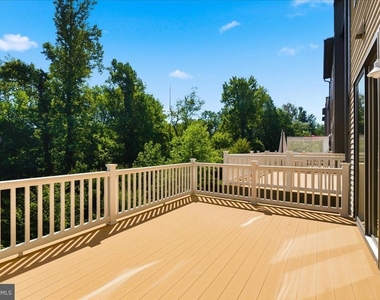
At the heart of the home is the impressive gourmet kitchen, featuring crisp white cabinetry, expansive quartz countertops, a large center island with generous seating, stainless steel appliances, gas cooktop with stainless steel vent hood, wall oven and microwave, stylish tile backsplash, and pendant lighting. The kitchen flows effortlessly into the spacious living area, where large windows and a glass door provide wonderful natural light and direct access to a private deck overlooking mature trees.
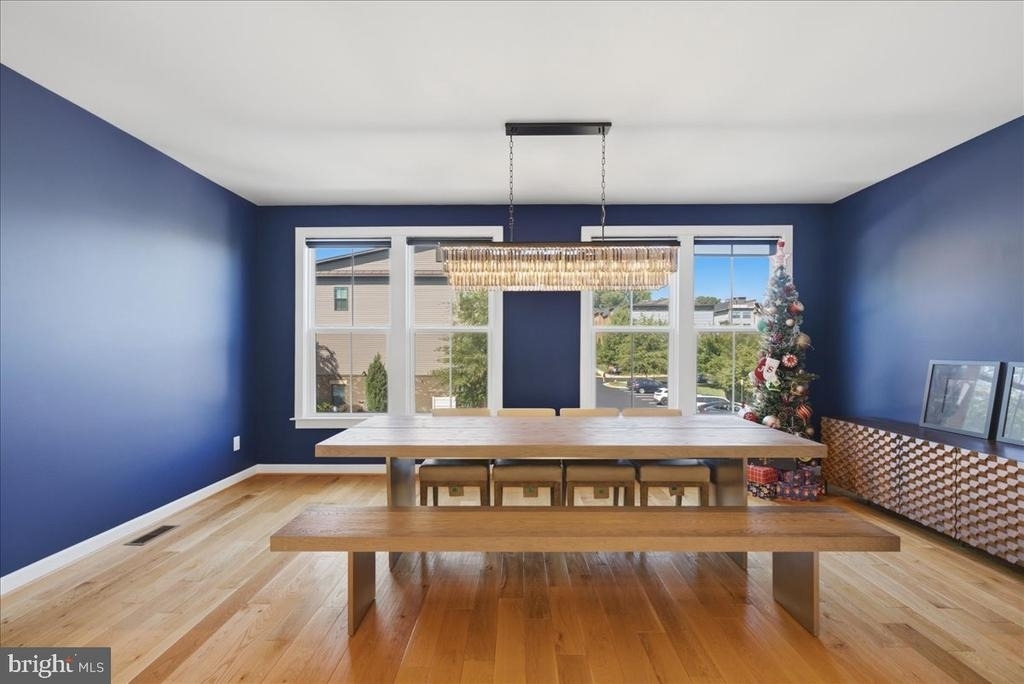
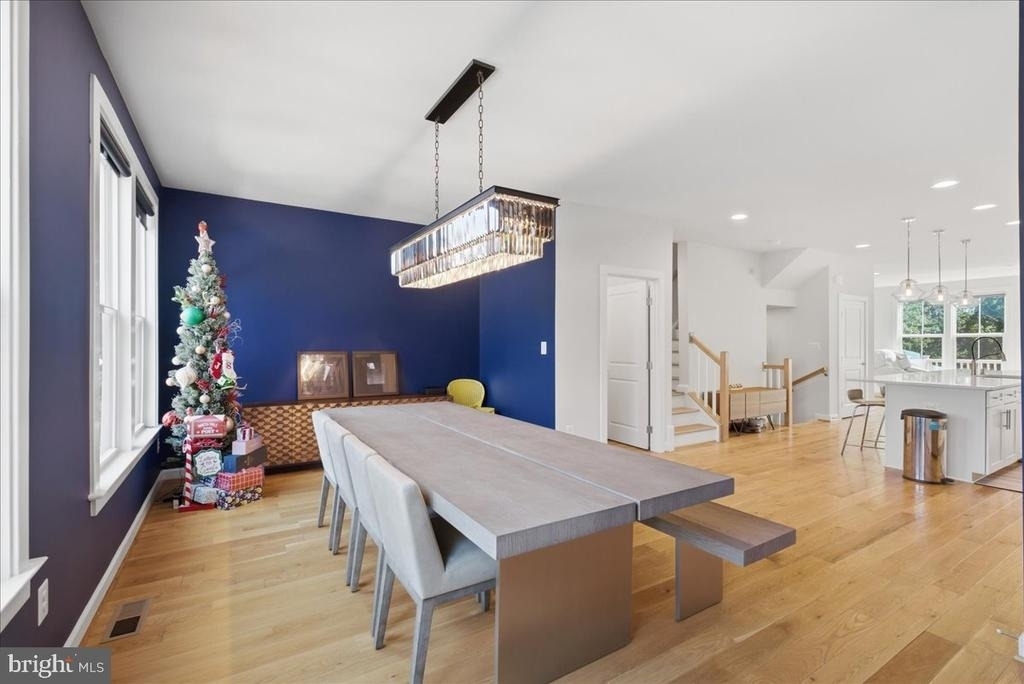
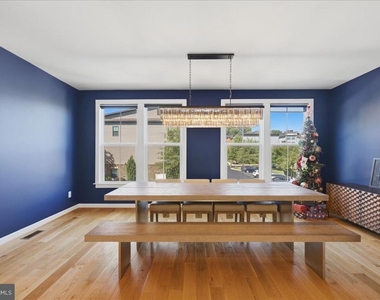
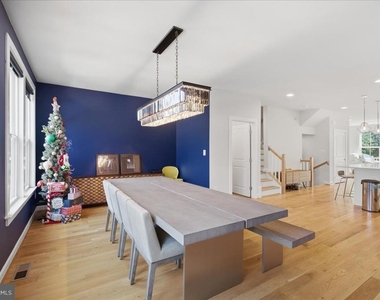
The adjoining dining area makes a dramatic impression with rich accent walls, oversized windows, and a contemporary statement chandelier, an inviting setting for everything from casual dinners to larger gatherings.
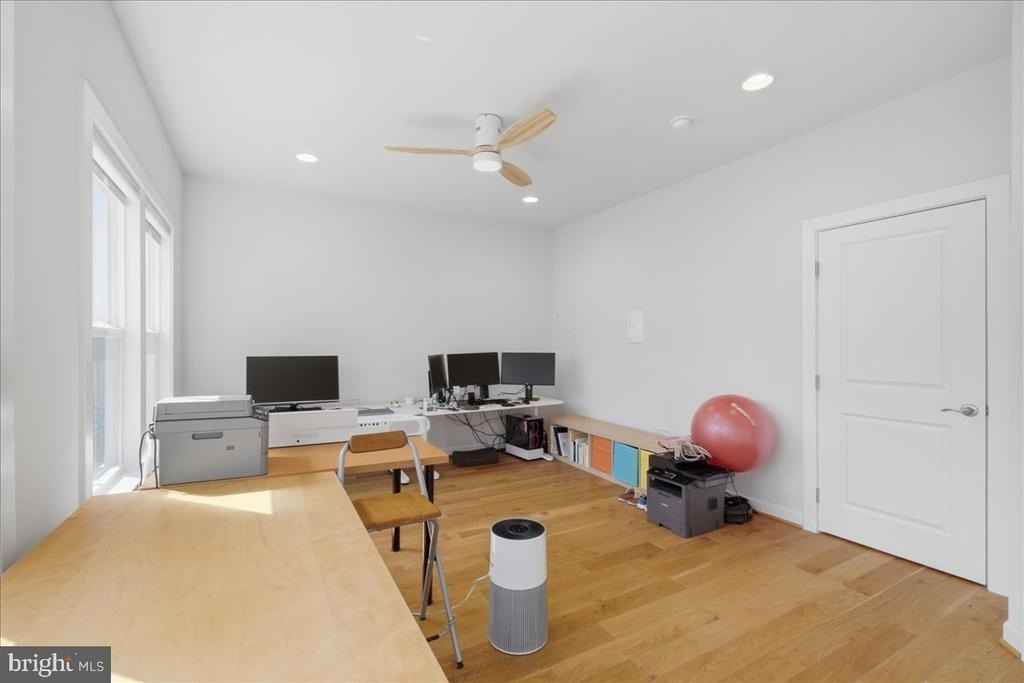
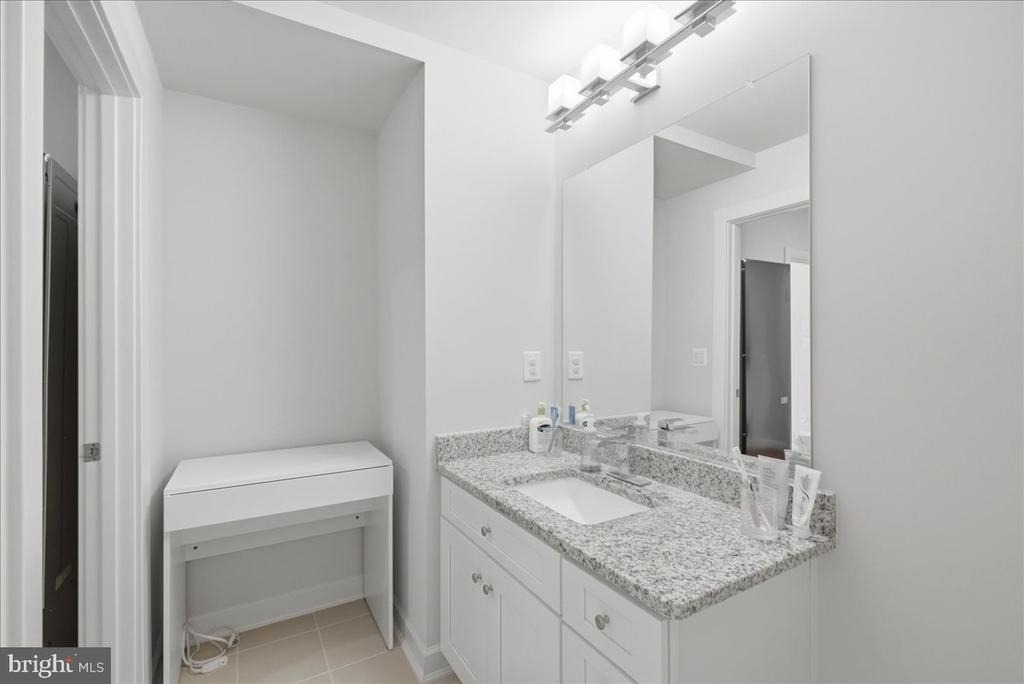
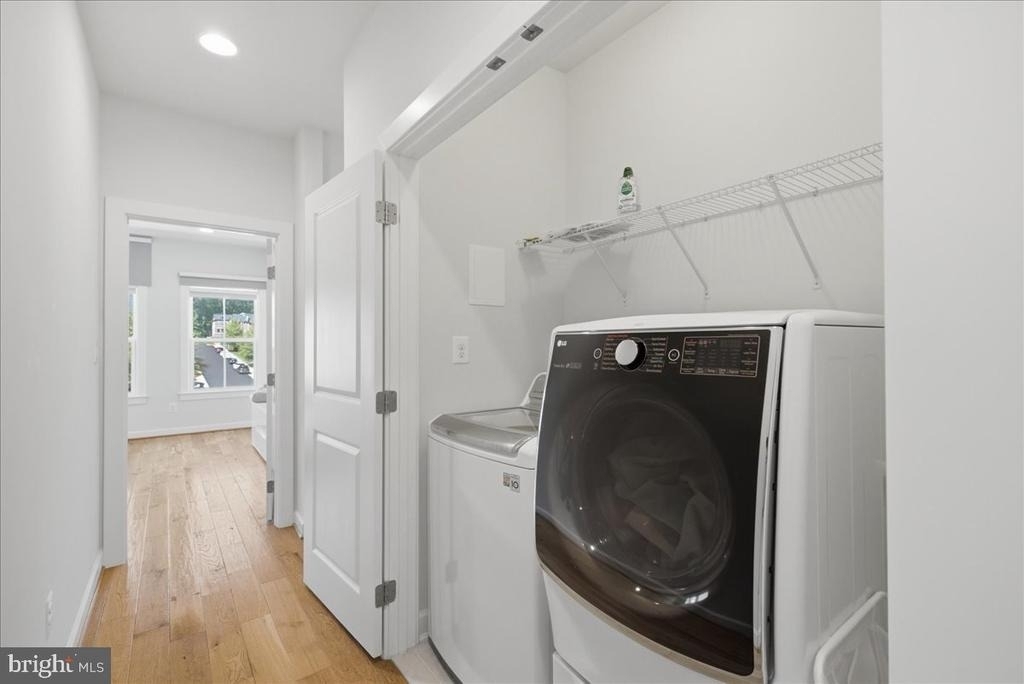
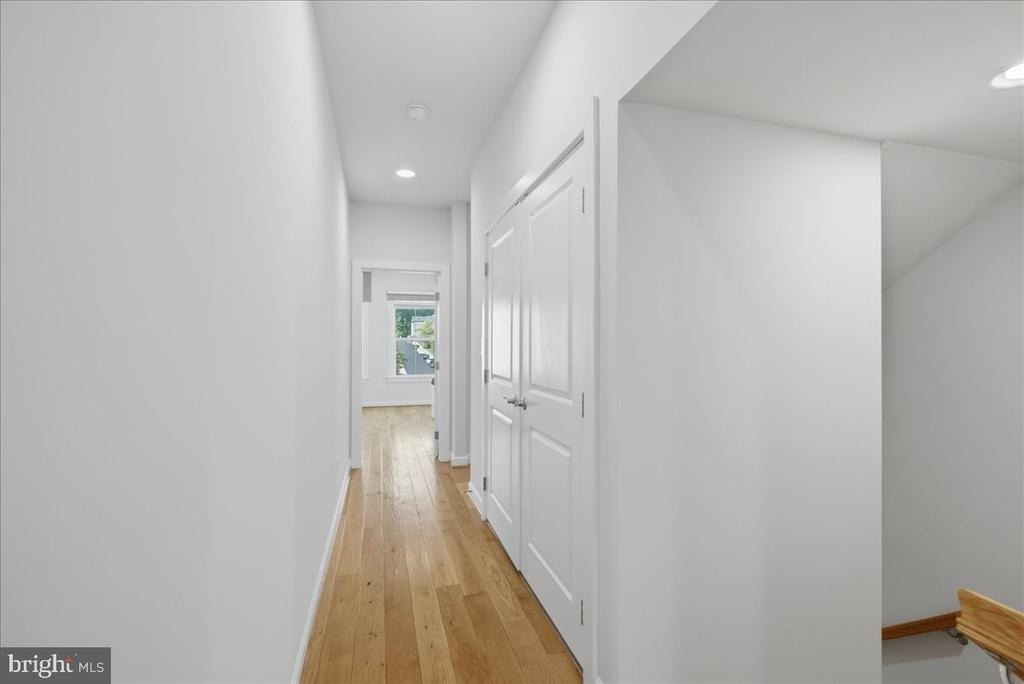
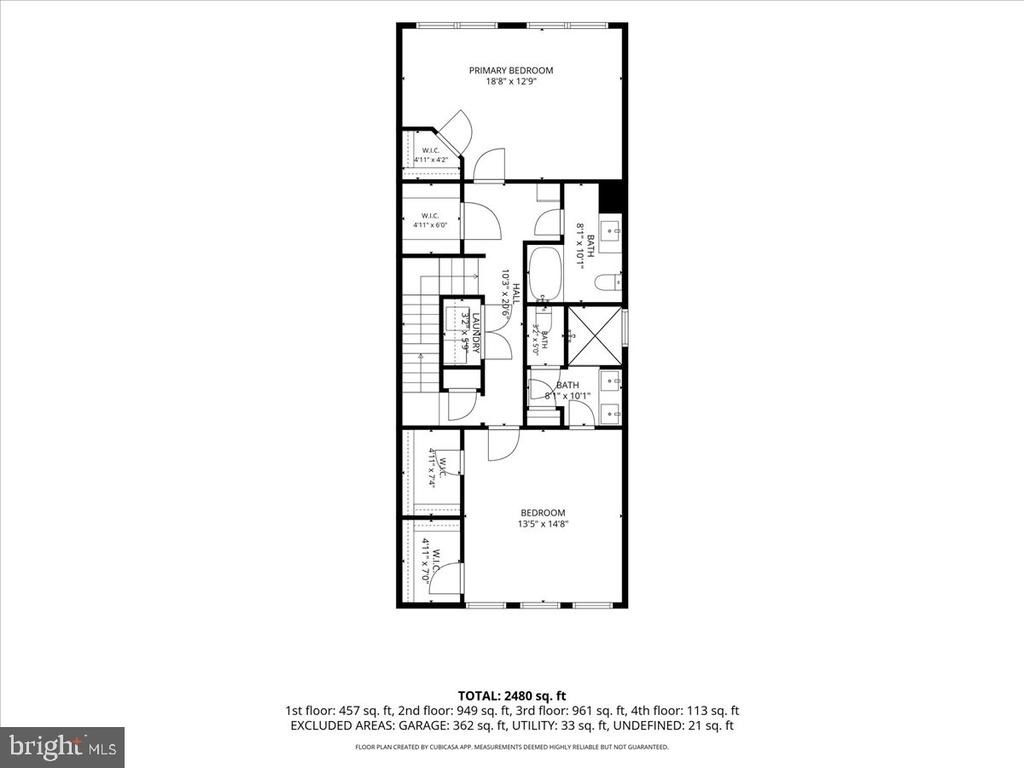
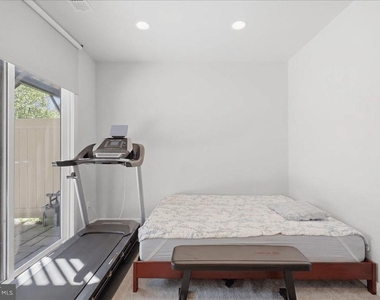
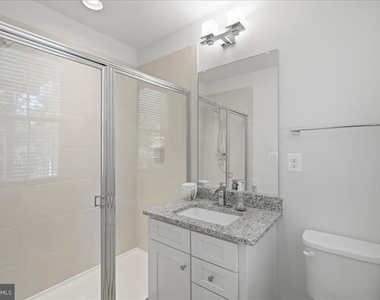
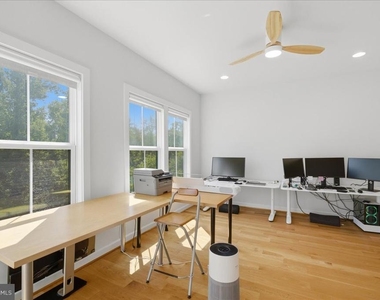
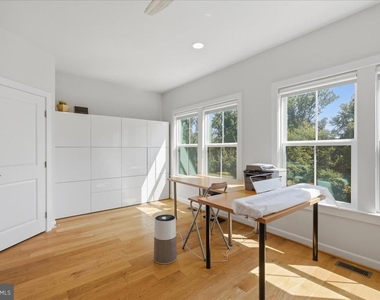
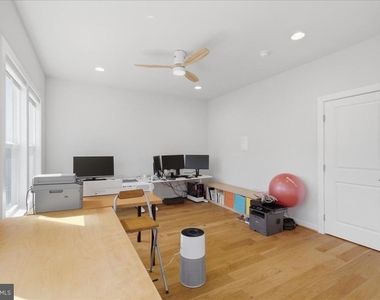
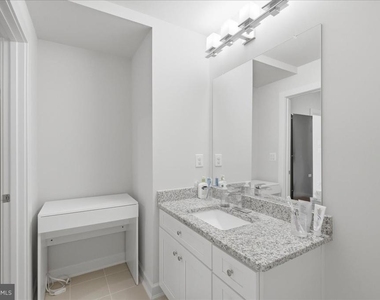
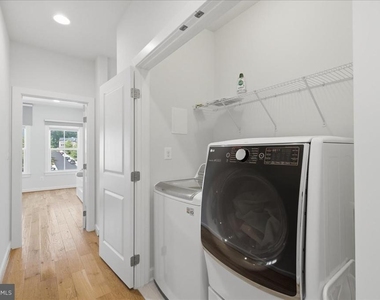
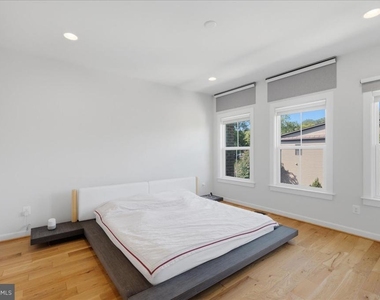
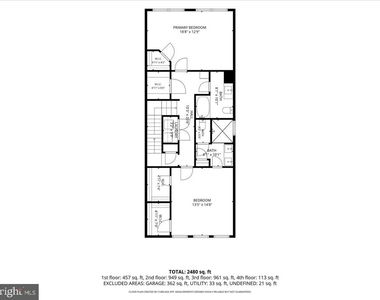
Upstairs, the home continues to offer flexible and generously sized spaces, including a bright home office or study with multiple windows, hardwood flooring, and excellent natural light. Well-appointed bathrooms feature granite countertops, modern vanities, tile surrounds, and contemporary fixtures. A conveniently located upper-level laundry area adds everyday functionality.
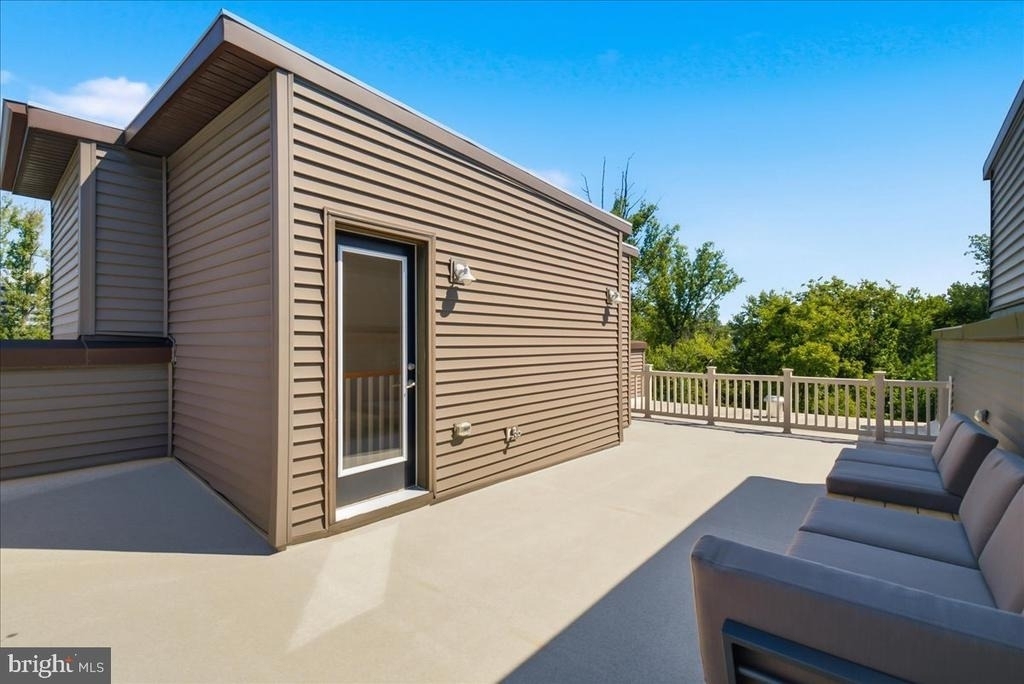
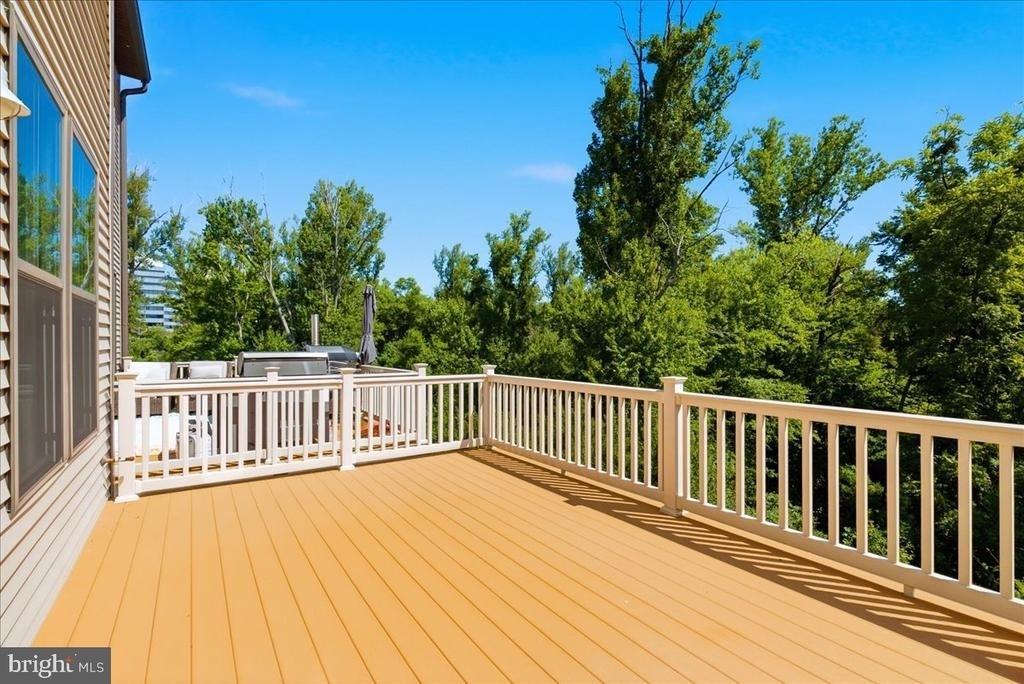
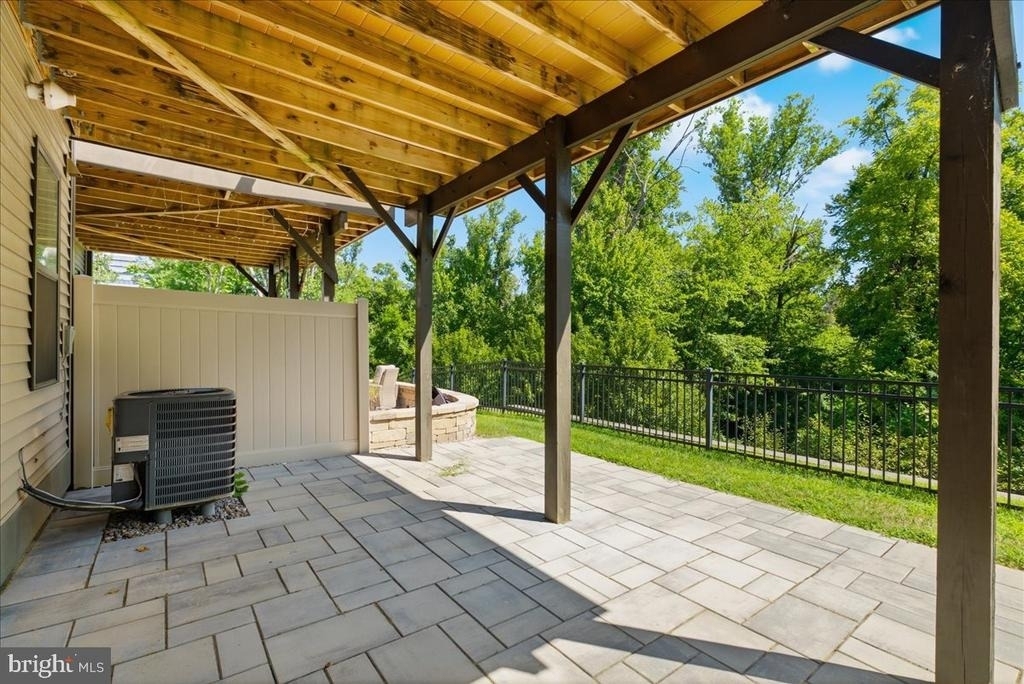
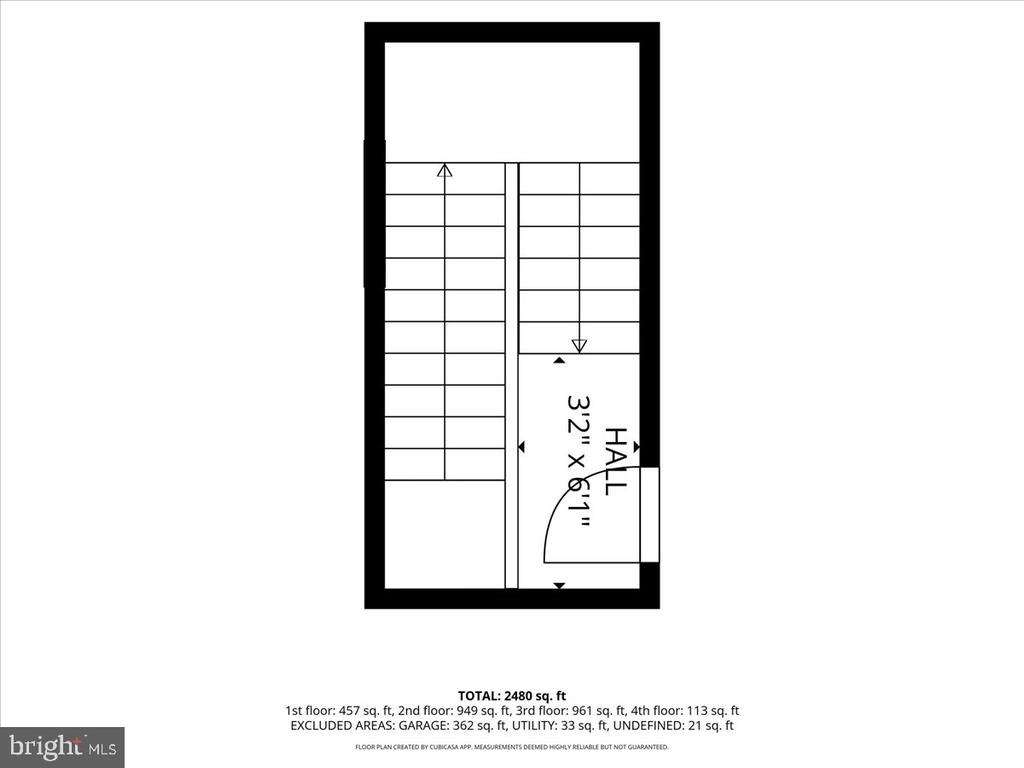
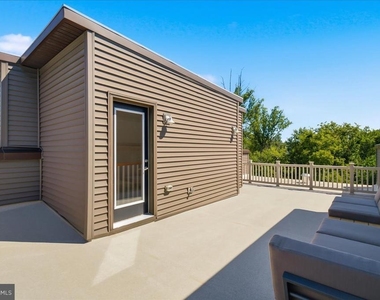
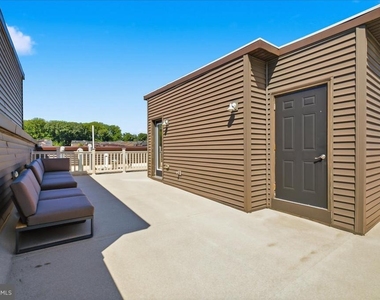
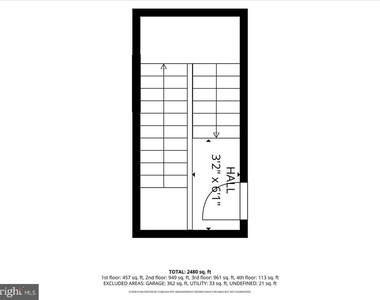
Outdoor living is a true highlight, with both a spacious rear deck surrounded by leafy views and an expansive upper-level rooftop terrace offering additional space to relax, entertain, or enjoy the outdoors in privacy.
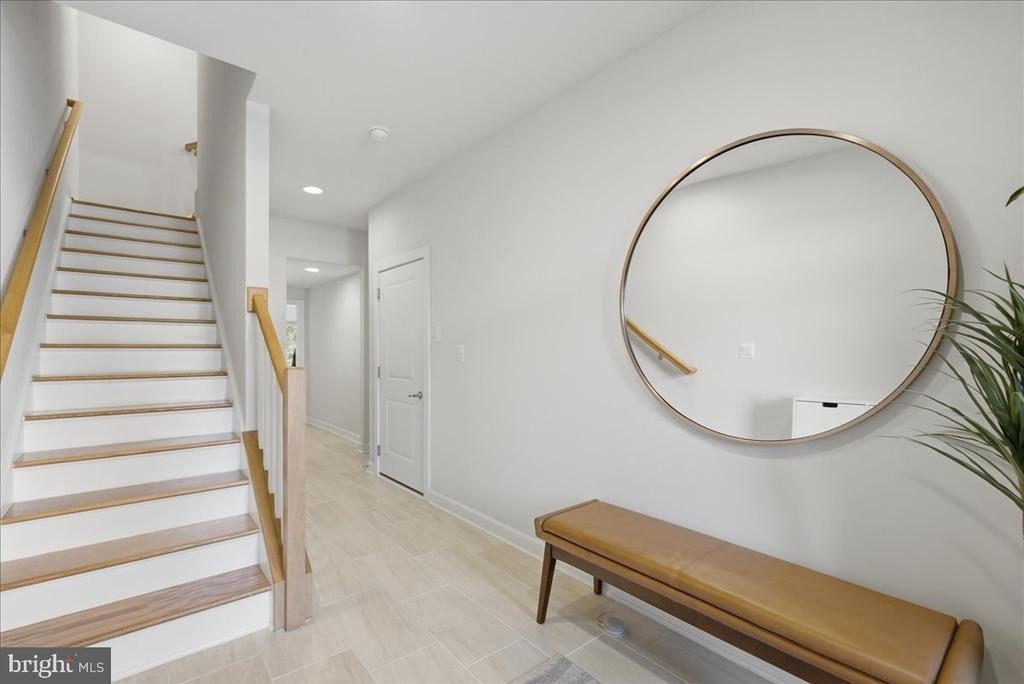
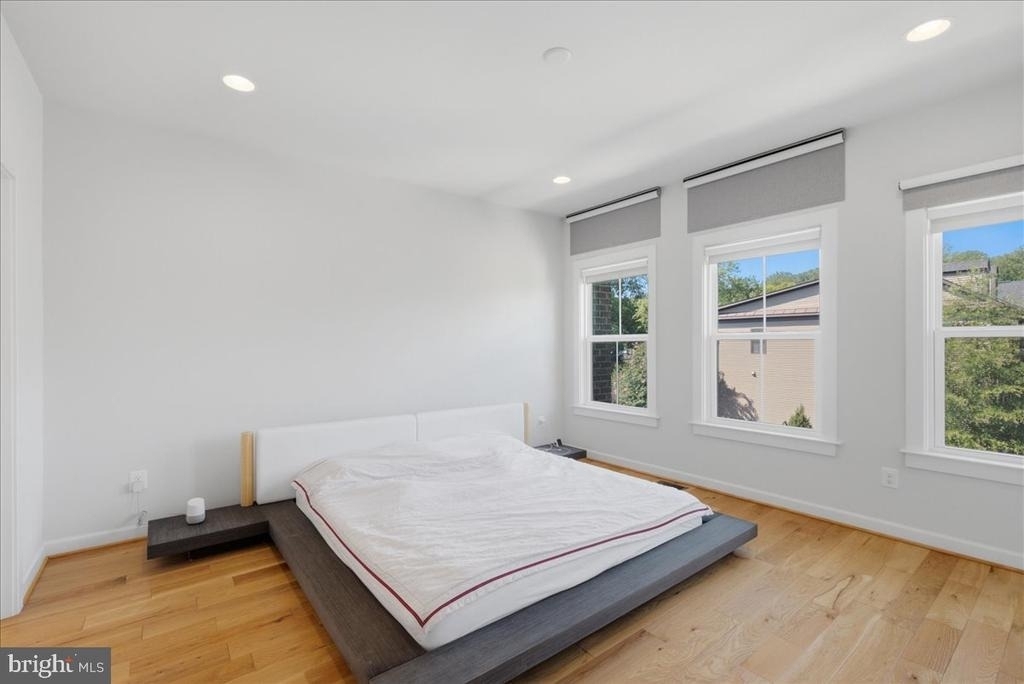
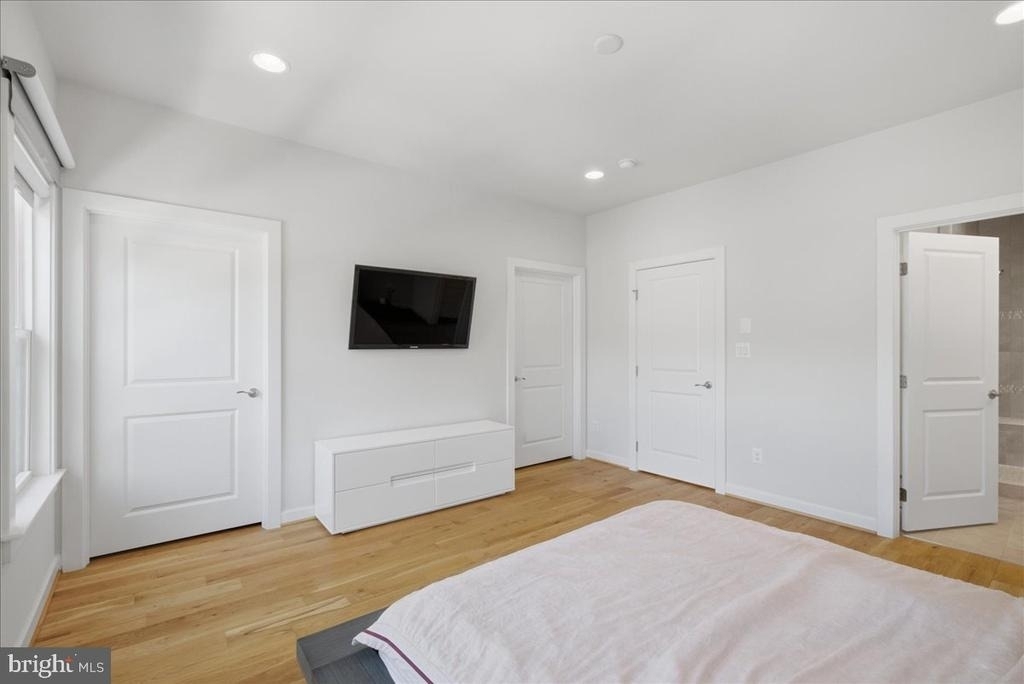
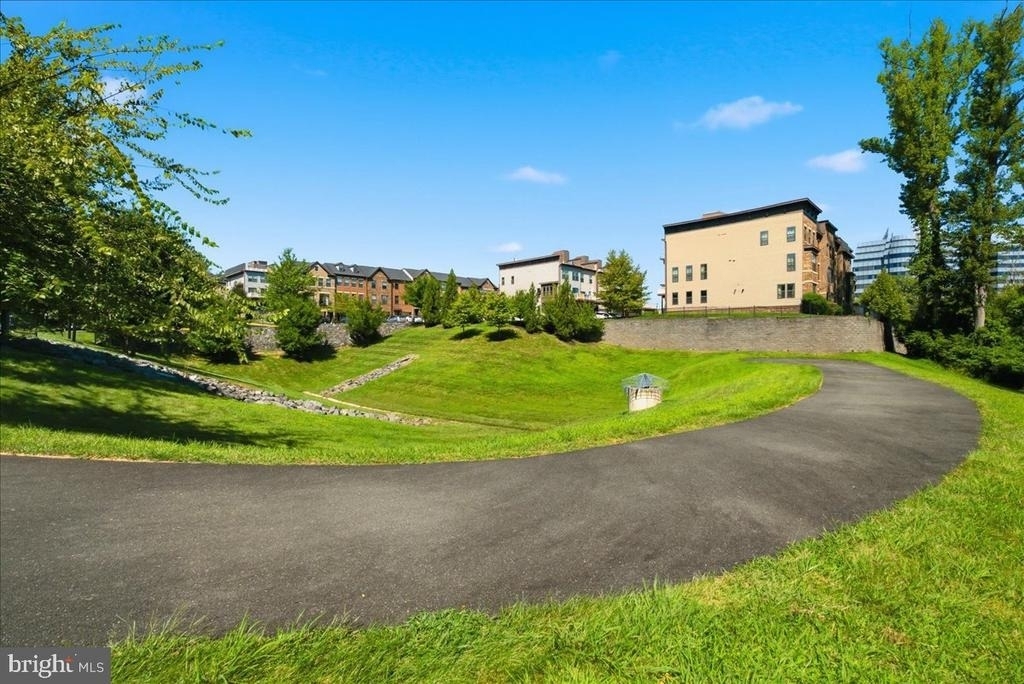
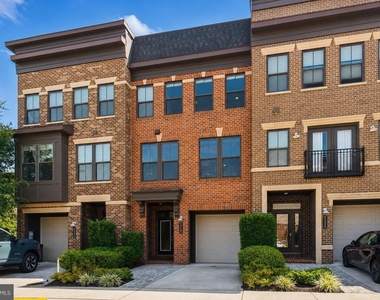
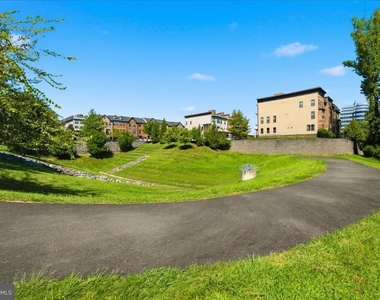
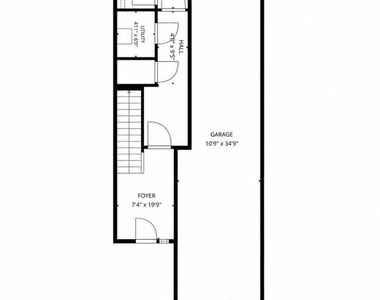
Additional features include hardwood flooring throughout much of the home, contemporary lighting, generous storage, an attached garage, and a thoughtfully designed floor plan that provides distinct spaces for living, working, entertaining, and relaxing. With its modern finishes, expansive kitchen, multiple outdoor areas, and light-filled interior, this distinctive townhome offers a comfortable and sophisticated lifestyle in a beautifully designed setting. The location is equally impressive, offering exceptional convenience for commuting, shopping, dining, and recreation. Just minutes from the Vienna Metro Station, Mosaic District, Pan Am Shopping Center, Tysons Corner, and Inova Fairfax Hospital, the home provides easy access to Route 29, Route 50, I-66, and I-495. Enjoy the vibrant restaurants, shops, outdoor events, and Angelika Film Center at nearby Mosaic District, while also taking advantage of nearby walking trails, Providence Community Center, and Towers Park with its playgrounds, sports courts, and open green space. This fantastic location combines easy access to major employment and entertainment destinations with the comfort of a well-connected residential setting.
AMENITIES
Parking Space
Home Office
ADDITIONAL INFORMATION
Interior
Bathroom Information
Half Bathrooms: 1
Full Bathrooms: 3
Basement Information
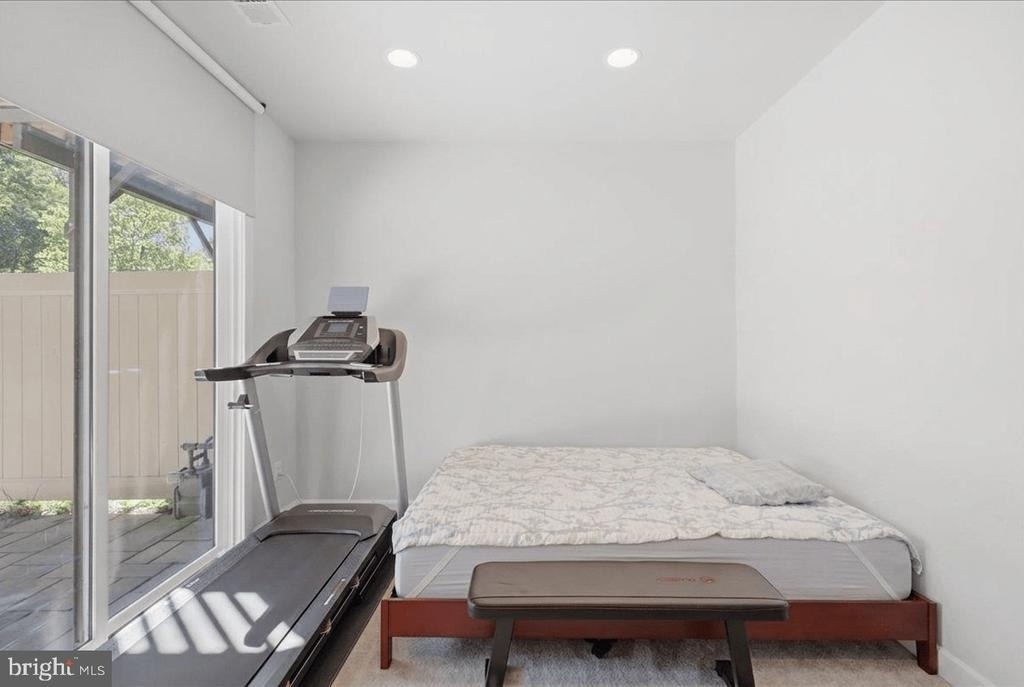
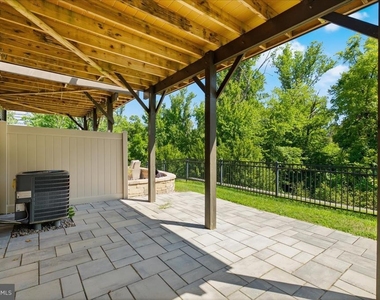
Basement: Daylight, Full, Finished, Walkout Level
Exterior
Property Information
Has Property Attached
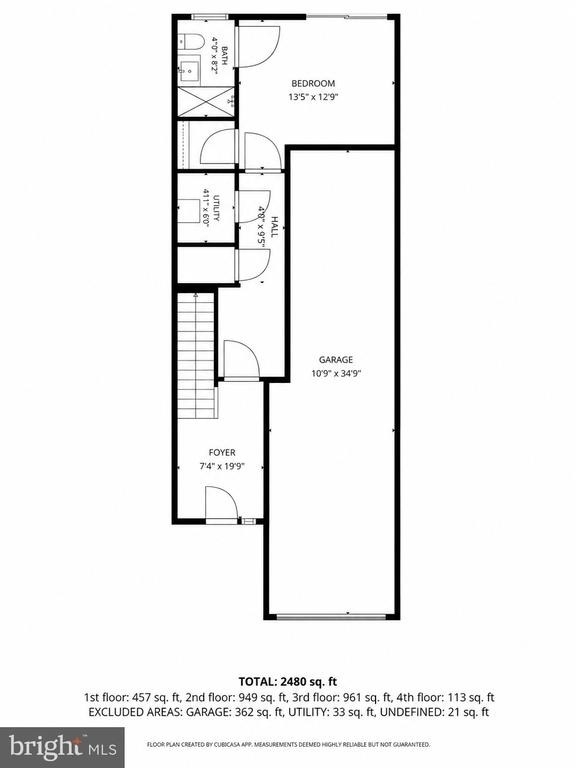
Square Footage: 2,480
Square Footage Source: $0
Architectural Style: Contemporary
Year Built Source: Assessor
Year Built: 2017
Building Information
Builder Model: NV Homes
Levels: 3
Other Structures: Above Grade
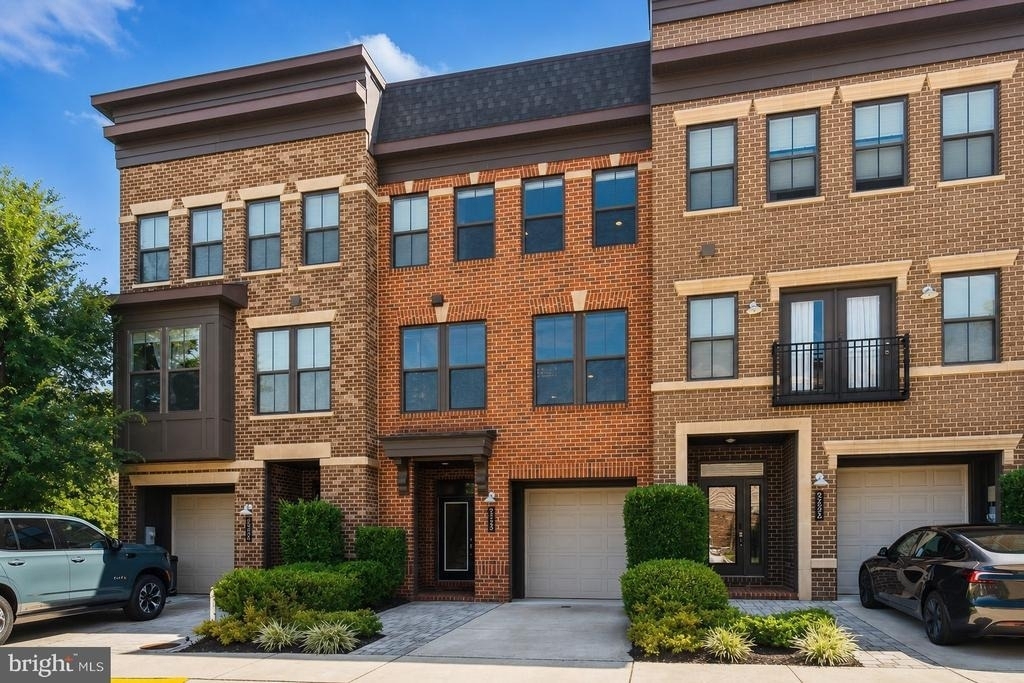
Construction Materials: Brick, Concrete, Vinyl Siding, Brick Front
The median is solely based on the area and the number of bedrooms.
Listing-specific characteristics such as the number of bathrooms and the amenities will also impact the price.
LISTING QUALITY
▲
Features and amenities are properly noted
▲
RentHop has data for this building
▼
Listing agent has an unconfirmed email address
▼
The manager has not yet mailed us a photo copy of his or her government identification and proof or property ownership.
▼
Manager has not logged in recently
▼
Manager does not yet have user reviews
RENTHOP DESCRIPTION
The apartment is a unit offered at a monthly price of $4,600. The person posting the listing did not specify that any pets were allowed. It may be the case that pets are ok and the manager simply has not yet filled out all the details.
We have 39 photos of this particular unit, building, and surrounding areas.
We found some very similar listings nearby
Select those you'd like to message
Your messages have been sent!
Check Availability
By selecting Check Availability, you agree that RentHop and real estate professionals may call or text you about your inquiry. Message/data rates may apply. Terms & Privacy. California Privacy Notice

























 Your Privacy Choices
