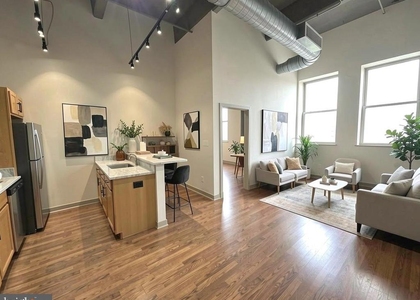
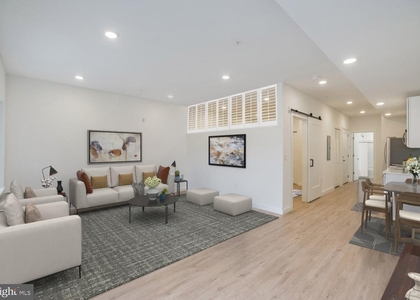
Hardwood-style floors and an open layout make every square foot of this one-bedroom count in a way that larger units rarely manage. At 542 square feet, Unit 706 at The Lyle on Broad earns its space honestly - nothing wasted, nothing cluttered, just a thoughtful flow from the front door through to a bedroom that feels genuinely restful at the end of the day.
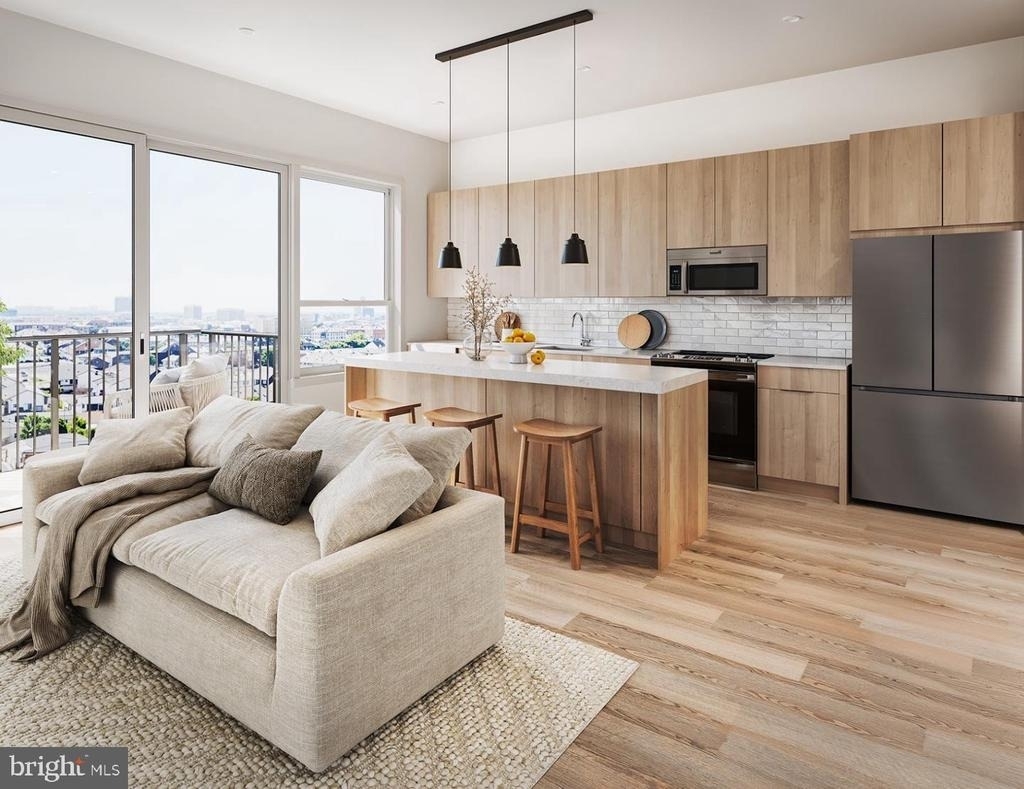
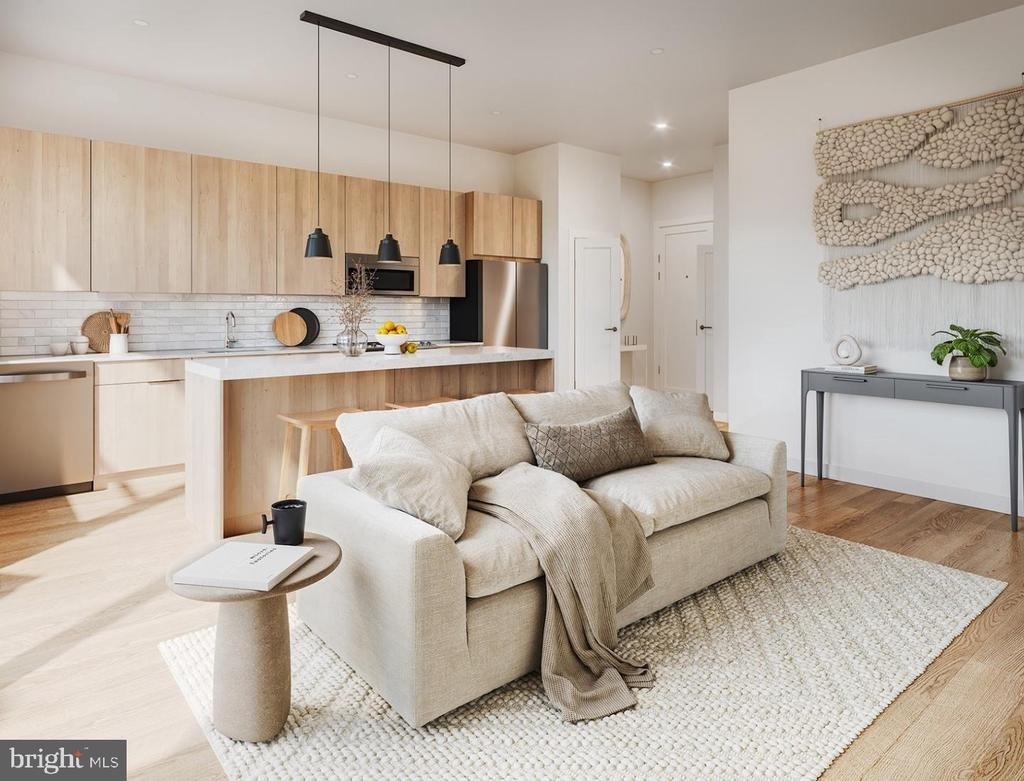
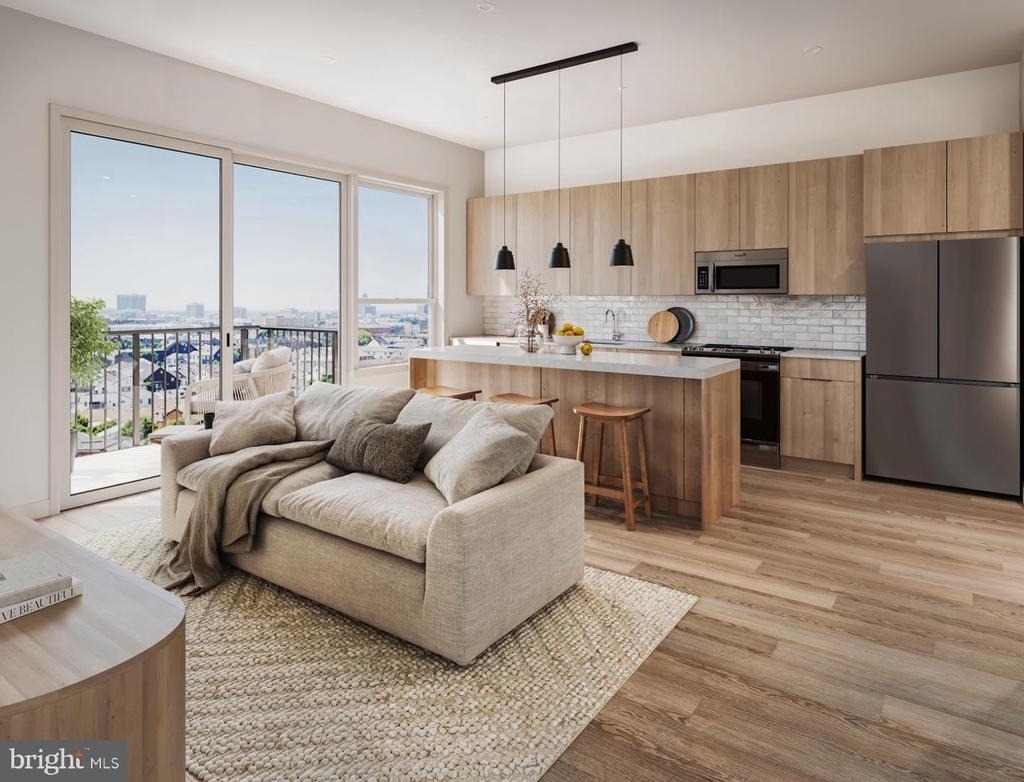
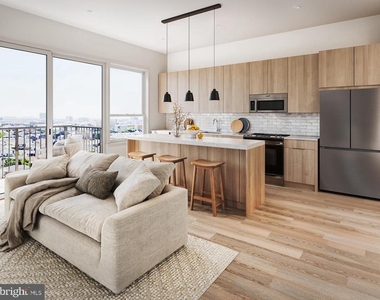
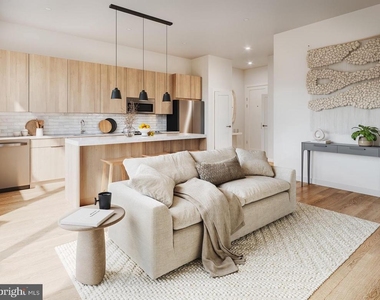
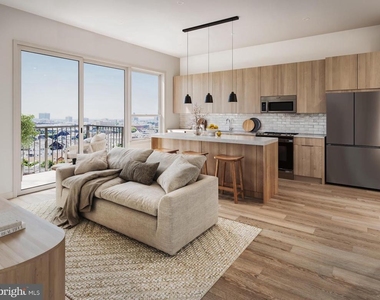
The kitchen anchors the living space the way a good kitchen should. Upgraded countertops stretch across a run of cabinetry that pairs clean lines with practical depth, and the full suite of stainless steel appliances - refrigerator, stove, self-cleaning oven, microwave, dishwasher, and an ice maker tucked into the mix - means you are set up for a proper Sunday breakfast or a quick weeknight dinner without compromise. Recessed lighting keeps the work surface bright without harsh overhead glare, and when the coffee is done and the plates are loaded into the dishwasher, the space resets quickly. The disposal handles the rest. This is a kitchen designed around the reality of actually cooking in it, not just photographing it.
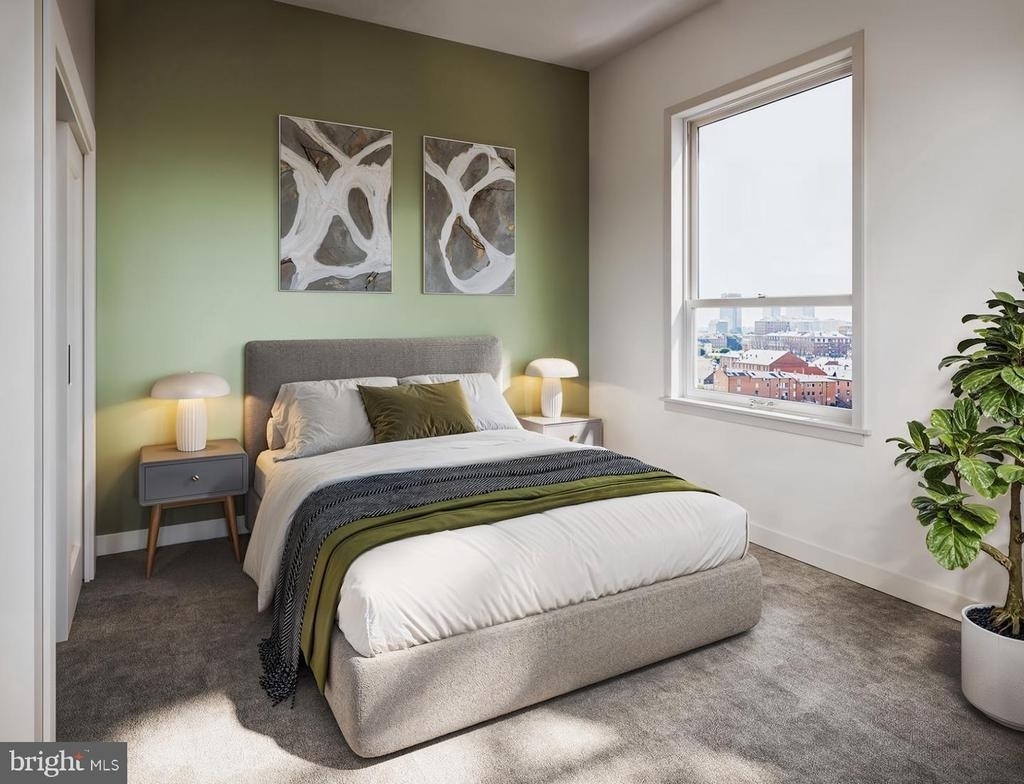
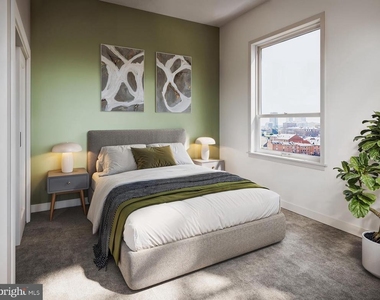
The living area opens directly off the kitchen, and the ceiling fan keeps the air moving through warmer months without requiring much thought. Window treatments are already in place, so the light is yours to manage from day one. The bedroom is tucked away enough to feel like a genuine retreat, and the walk-in closet offers the kind of storage that a sub-600-square-foot apartment does not always deliver. In-unit washer and dryer mean laundry stays a private, quiet errand rather than a building-wide expedition.
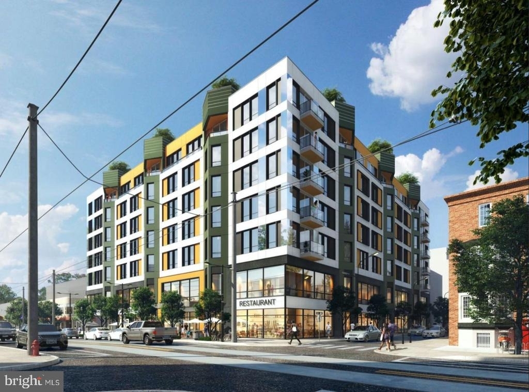
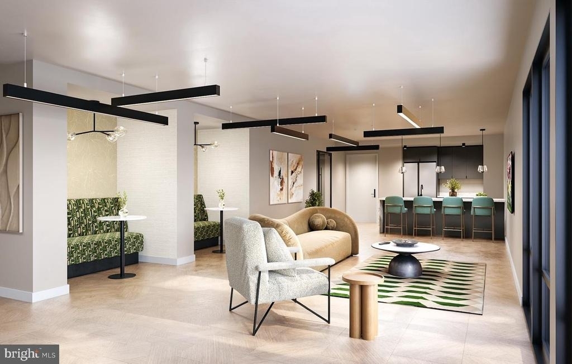
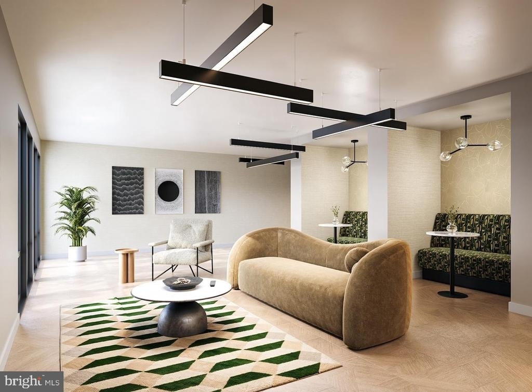
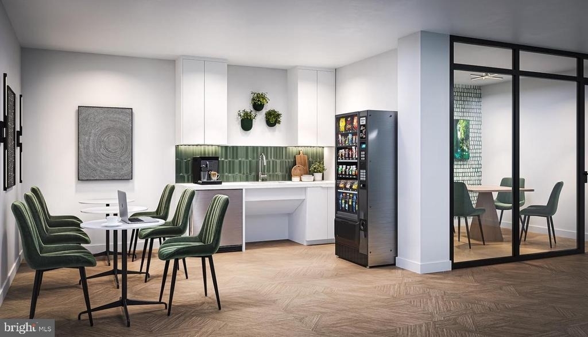
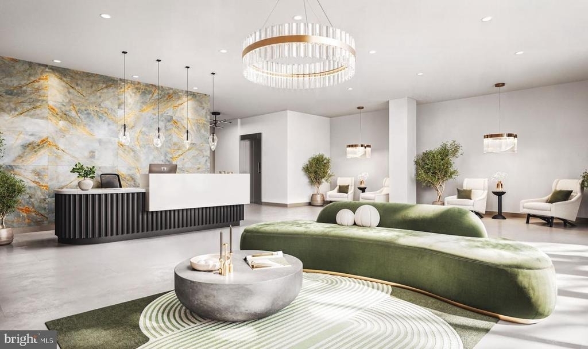
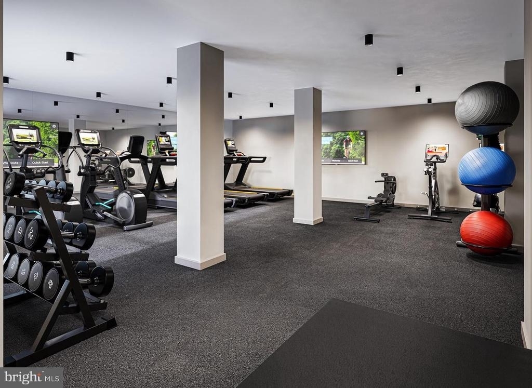
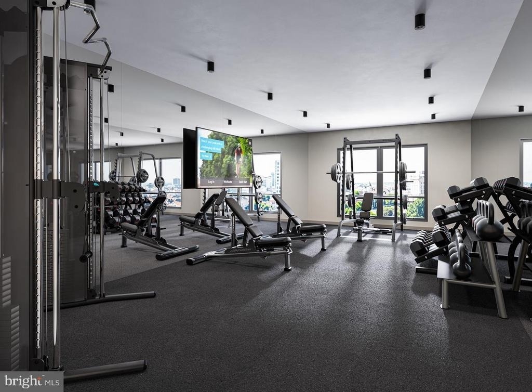
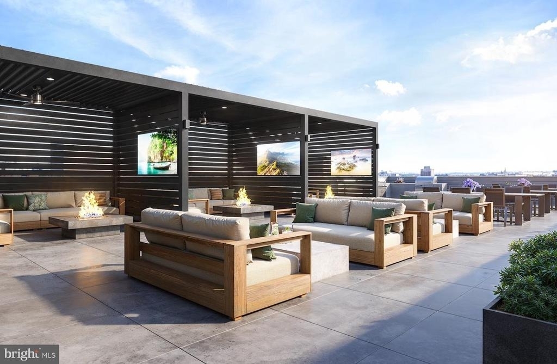
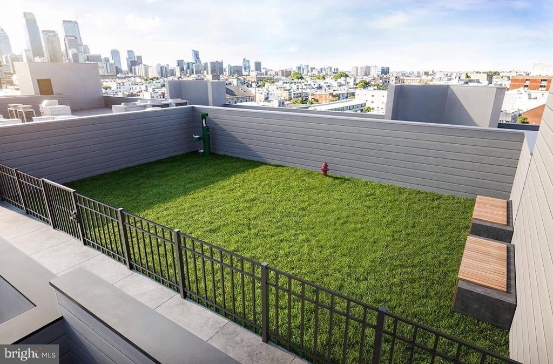
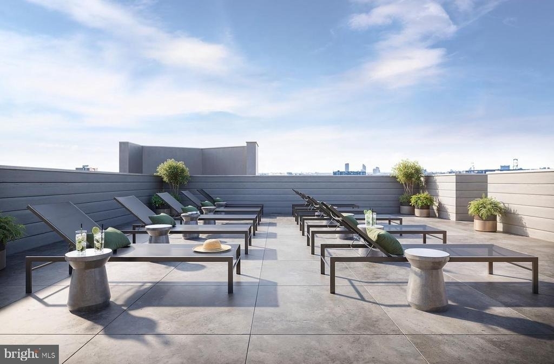
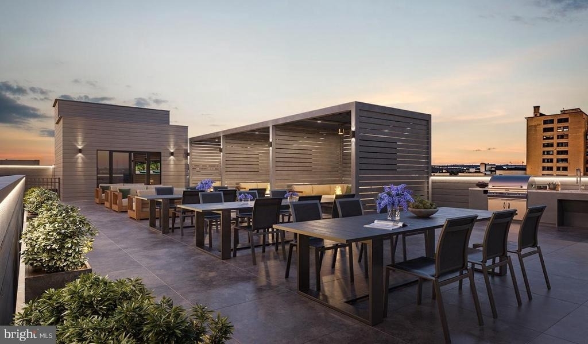
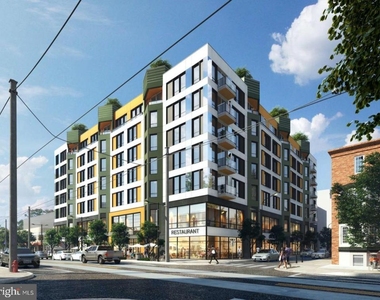
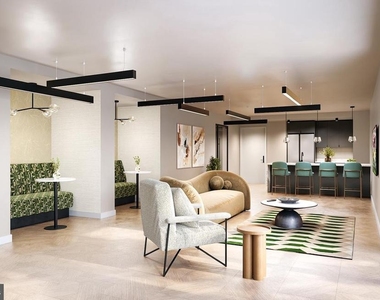
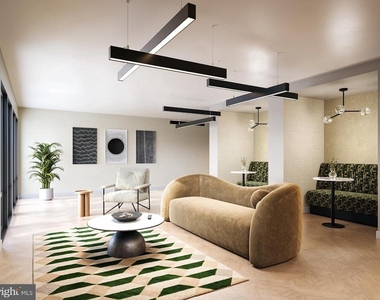
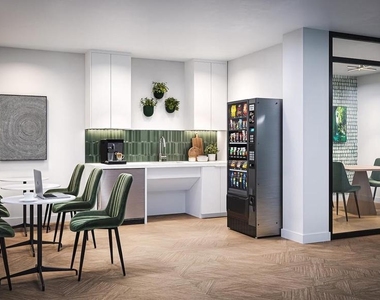
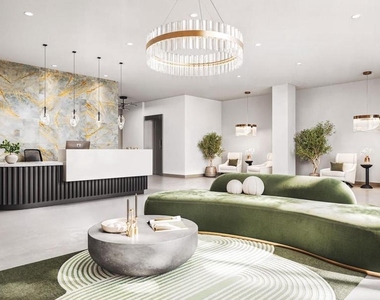
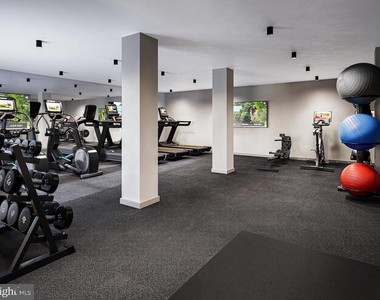
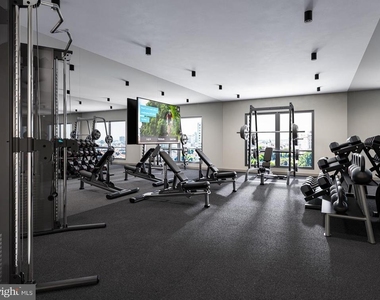
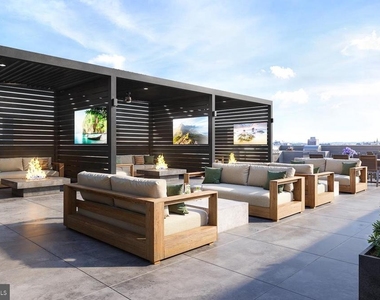
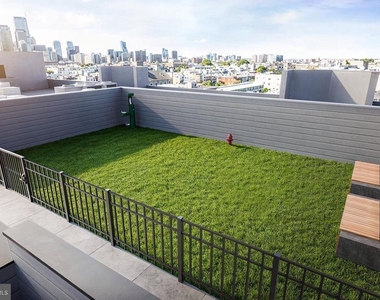
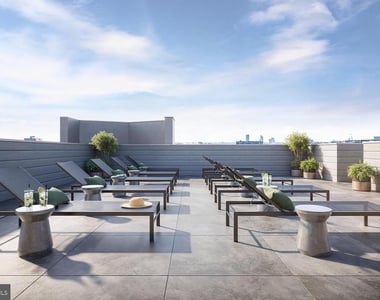
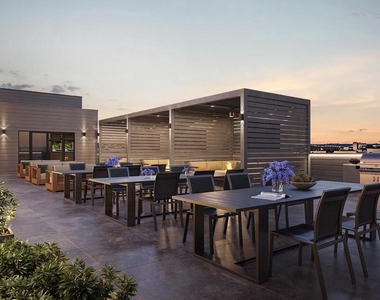
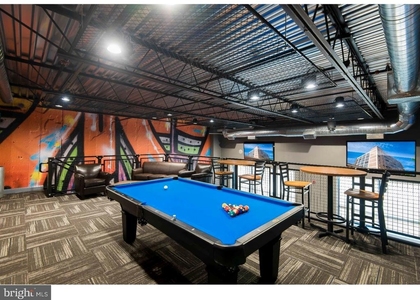
Step outside the apartment and the building itself offers a full range of amenities that make the address feel larger than any single unit. The roof deck is the crown of the experience - city views, open sky, and the particular satisfaction of being above Broad Street on a clear evening. The fitness center handles the routine, the sauna handles the recovery, and the game room and meeting room give residents options for how they spend time beyond their own four walls. A dog park and picnic area serve the building's more grounded social moments, and covered parking is available for residents who keep a car in the city.
Cats and dogs are both welcome here, which matters in a neighborhood like Francisville, where the sidewalks reward a good walking routine. North Broad Street in 2025 is a corridor in genuine motion - new construction rising alongside rowhouses that have anchored the blocks for generations, restaurants and coffee shops filling in around the edges, and the kind of neighborhood energy that comes from a place still deciding what it wants to be next. The art museum is close. Temple's campus anchors the north. The Grid puts Center City within easy reach. Francisville sits at the intersection of all of it, neither fully arrived nor still waiting - which is exactly when a neighborhood is most interesting to live in.
The daily rhythm here writes itself. Coffee made in a kitchen that works, a dog walked through blocks that are always showing something new, evenings on the roof when the weather cooperates, and the quiet confidence of an in-unit washer and dryer waiting when the week finally ends. Pricing and availability subject to change on a daily basis. Photos are of model units. Parking may be available subject to availability and may be an additional fee.
Appliances: Microwave, Cooktop, Disposal, Dryer, Exhaust Fan, Freezer, Electric Oven, Refrigerator, Washer, Stainless Steel Appliance(s), Dishwasher, Energy Efficient Appliances, Stove
Exterior
Property Information
Square Footage: 542
Square Footage Source: $0
Architectural Style: Traditional, Unit/Flat
Year Built Source: Estimated
Year Built: 2025
Building Information
Levels: 1
Other Structures: Above Grade
Construction Materials: Other
Land Information
Water Source: Public
Utilities
Utilities Information
Cooling Type: Central Air
Heating Type: Central
Sewer : Public Sewer
Parking
Parking Information
Has Garage
Parking Features: Other, Attached, Garage
Garage Spaces: 1
Location
HOA Information
HOA/Condo/Coop Fee Includes: Sauna
HOA/Condo/Coop Amenities: Dog Park, Elevator(s), Exercise Course, Fitness Center, Meeting Room, Party Room, Picnic Area, Other, Spa/Hot Tub, Storage, Game Room, Security, Sauna, Community Center, Gated Community, Recreational Center, Reserved/Assigned Parking
The median is solely based on the area and the number of bedrooms.
Listing-specific characteristics such as the number of bathrooms and the amenities will also impact the price.
LISTING QUALITY
▲
Features and amenities are properly noted
▲
RentHop has data for this building
▲
Manager has many listings with high listing quality!
▼
The manager has not yet mailed us a photo copy of his or her government identification and proof or property ownership.
▼
Manager has not logged in recently
▼
Manager does not yet have user reviews
RENTHOP DESCRIPTION
The apartment is a unit offered at a monthly price of $1,700. Everything is still in great condition as the building only recently completed construction. The person posting the listing did not specify that any pets were allowed. It may be the case that pets are ok and the manager simply has not yet filled out all the details. The kitchen conveniently includes a dishwasher.
We have 15 photos of this particular unit, building, and surrounding areas.
MLS# PAPH2672672
List Agent Name: Gaurav Gambhir
List Office Name: KW Empower
IDX information is provided exclusively for personal, non-commercial use, and may not be used for any purpose other than to identify prospective properties consumers may be interested in purchasing. Information is deemed reliable but not guaranteed. The listing broker’s offer of compensation is made only to participants of the MLS where the listing is filed.
Courtesy of RH Advisors, Inc. and RHP Realty NJ, Inc.
By selecting Check Availability, you agree that RentHop and real estate professionals may call or text you about your inquiry. Message/data rates may apply. Terms & Privacy. California Privacy Notice
We found some very similar listings nearby
Select those you'd like to message
Your messages have been sent!
Check Availability
By selecting Check Availability, you agree that RentHop and real estate professionals may call or text you about your inquiry. Message/data rates may apply. Terms & Privacy. California Privacy Notice








 Your Privacy Choices
