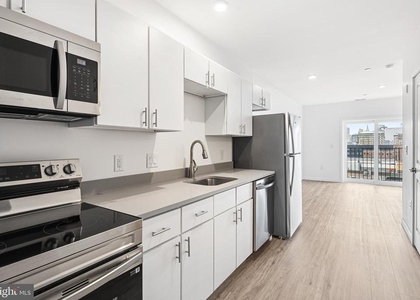
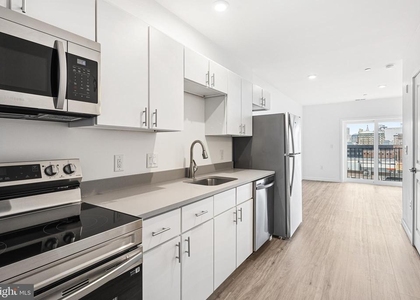
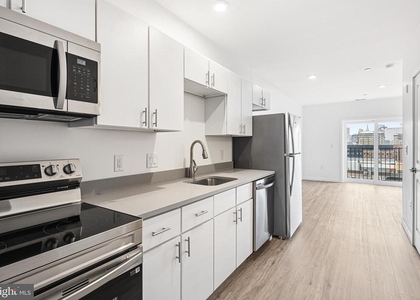
Tucked along the vibrant corridor where Broad meets Girard, this studio layout maximizes every square foot with an open floor plan that flows seamlessly from your kitchen to living space. Upgraded countertops anchor the cooking area, where stainless steel appliances including a dishwasher, disposal, and ice maker make meal preparation effortless. The self-cleaning oven and microwave handle everything from quick breakfasts to dinner parties, while in-unit washer and dryer tucked discretely away mean laundry day never disrupts your routine.
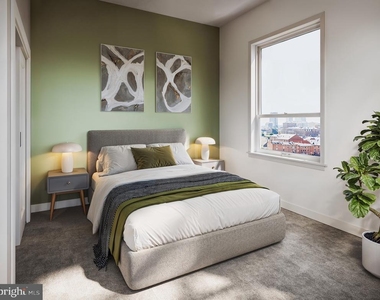
Recessed lighting illuminates the space with a warm glow, complemented by ceiling fans that keep air circulating year-round. A walk-in closet provides surprising storage capacity for a studio, while window treatments frame views of this evolving neighborhood. The entry-level bedroom area creates natural separation within the open concept, giving you distinct zones for sleeping, working, and entertaining.
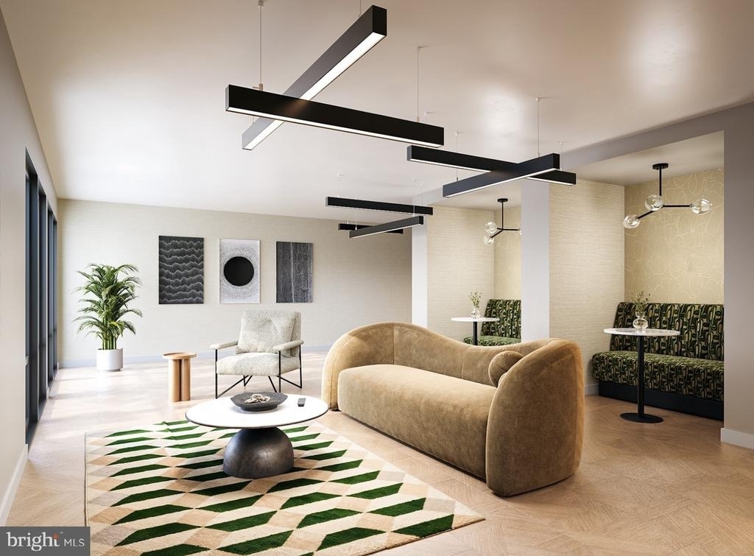
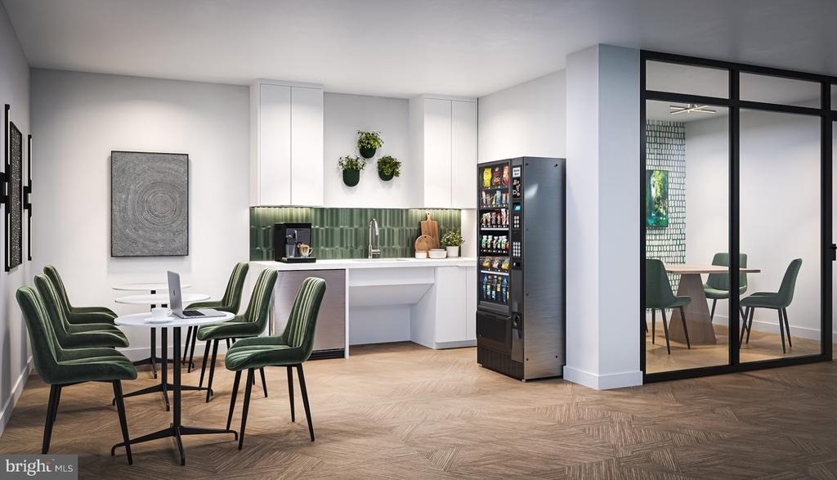
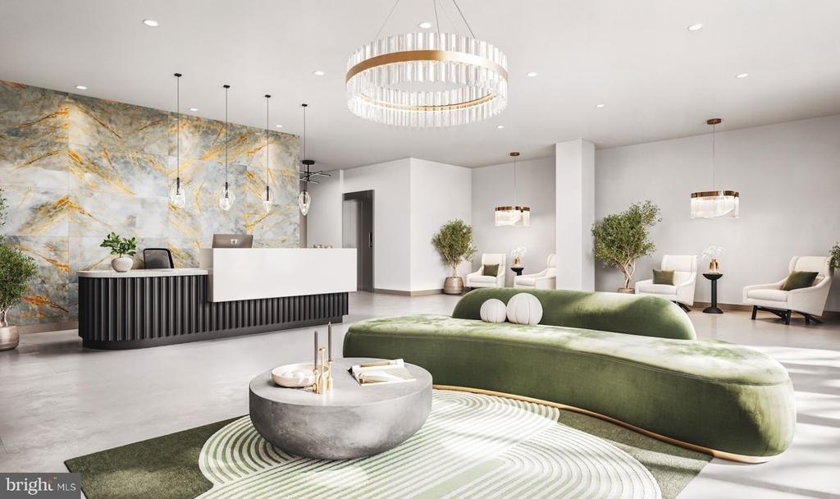
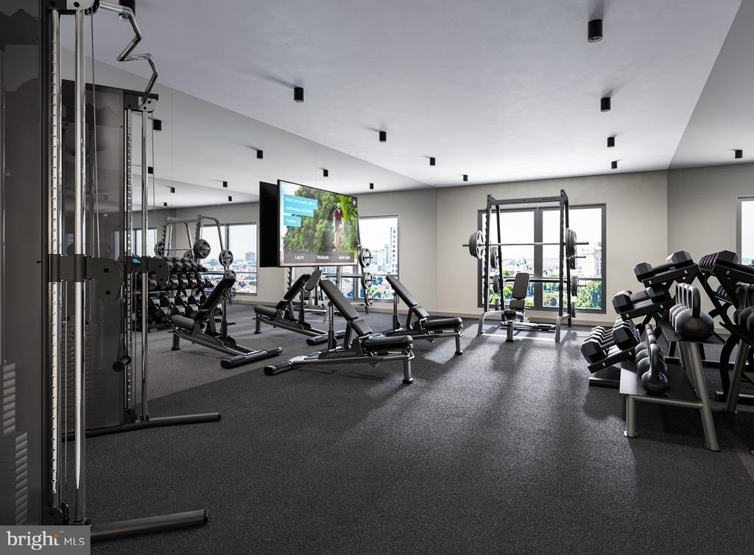
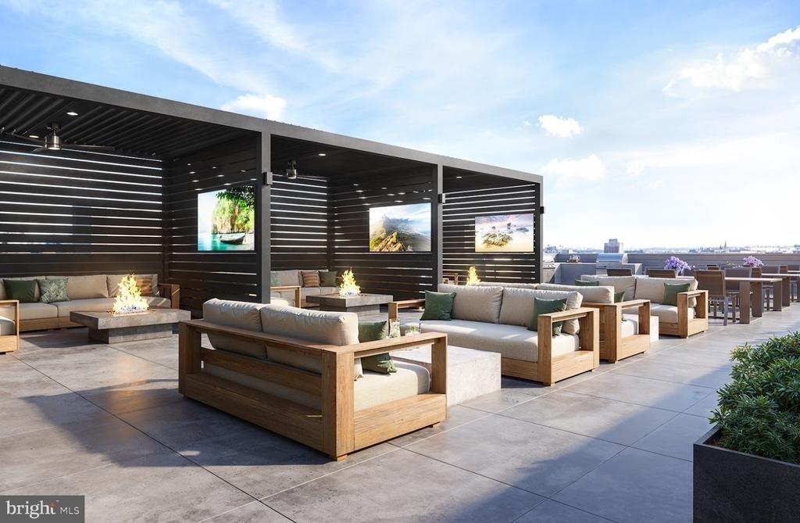
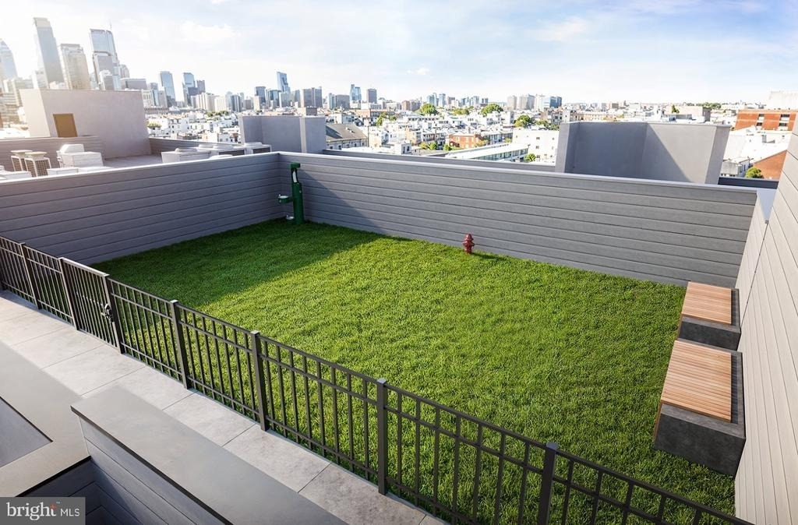
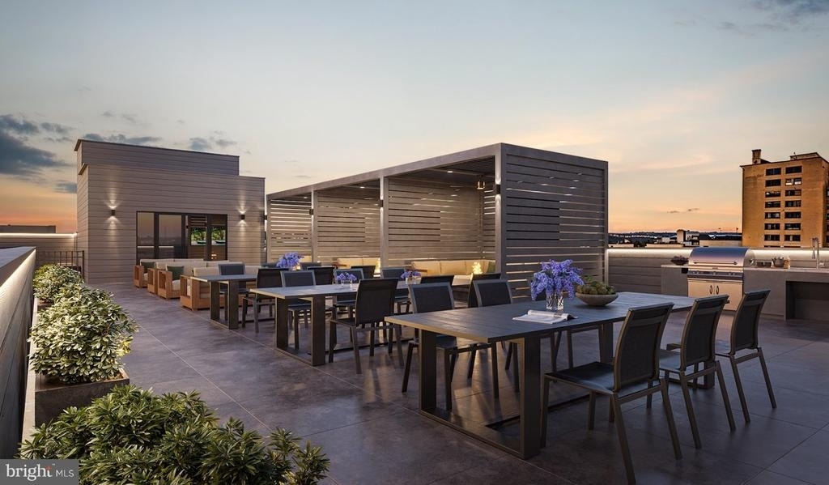
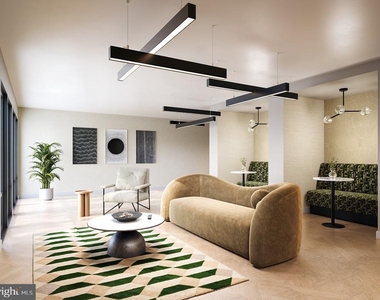
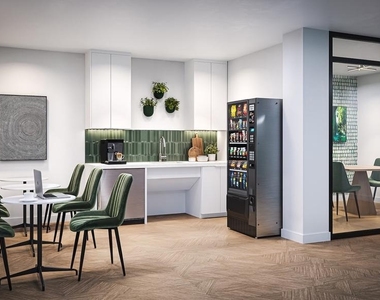
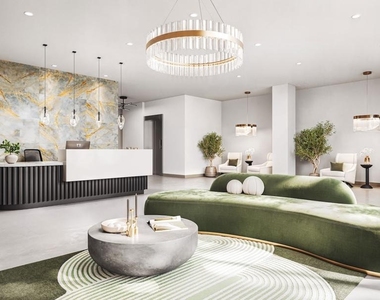
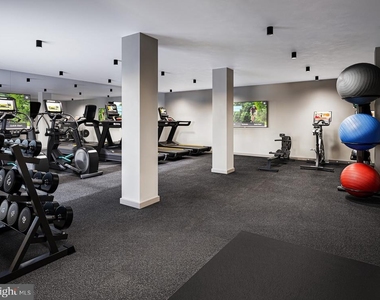
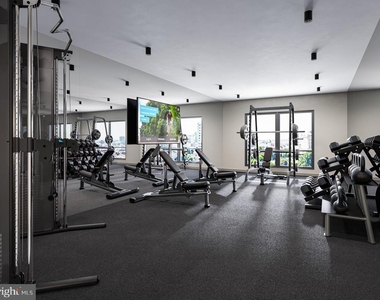
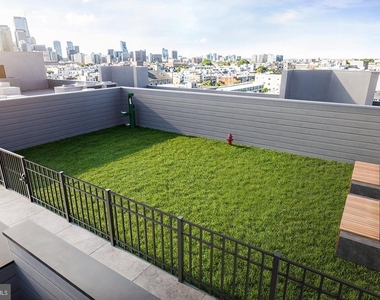
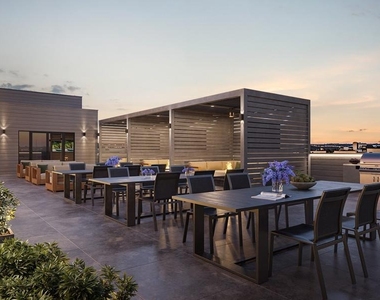
Step outside your front door and the building's amenities become extensions of your living space. Morning workouts happen in the fitness center downstairs, while the roof deck serves as your private outdoor retreat with panoramic city views. The game room provides entertainment options when you want to stay close to home, and the meeting room offers a professional space for remote work calls. The sauna becomes your personal wellness retreat after long days, while the picnic area and dog park create community gathering spots where neighbors become friends.
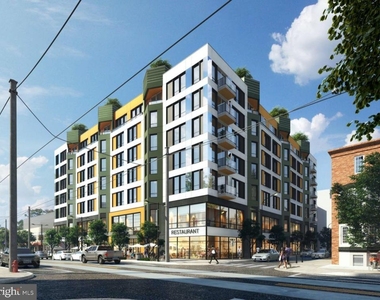
Parking is handled with covered spots and a dedicated lot, eliminating the urban parking puzzle. The elevator whisks you to the sixth floor without effort, making grocery runs and daily life logistics seamlessly simple. This newly constructed building brings modern efficiency to a neighborhood rich with character, where century-old architecture meets contemporary convenience.
The surrounding streets pulse with Philadelphia's authentic energy, where corner stores mix with new cafes and the transit connections keep you linked to the broader city. Evening walks reveal the neighborhood's transformation in real time, with construction cranes signaling growth while established businesses anchor the community's foundation.
Daily life here means stepping into a space designed for how people actually live today, with every detail considered for maximum functionality within a compact footprint. Your coffee routine unfolds in a kitchen built for efficiency, while evenings unwind on a roof deck that makes the city skyline feel like personal artwork. Pricing and availability subject to change on a daily basis. Photos are of model units. Parking may be available subject to availability and may be an additional fee.
Appliances: Microwave, Cooktop, Disposal, Dryer, Exhaust Fan, Freezer, Electric Oven, Refrigerator, Washer, Stainless Steel Appliance(s), Dishwasher, Energy Efficient Appliances, Stove
Fireplace Information
Has Fireplace
Exterior
Property Information
Square Footage: 470
Square Footage Source: $0
Property Condition: Excellent
Architectural Style: Traditional, Unit/Flat
Year Built Source: Estimated
Year Built: 2025
Building Information
Levels: 1
Other Structures: Above Grade
Construction Materials: Other
Land Information
Water Source: Public
Utilities
Utilities Information
Cooling Type: Central Air
Heating Type: Central
Sewer : Public Sewer
Parking
Parking Information
Has Garage
Location
HOA Information
HOA/Condo/Coop Fee Includes: Sauna
HOA/Condo/Coop Amenities: Dog Park, Elevator(s), Exercise Course, Fitness Center, Meeting Room, Party Room, Picnic Area, Other, Spa/Hot Tub, Storage, Community Center, Gated Community, Recreational Center
The median is solely based on the area and the number of bedrooms.
Listing-specific characteristics such as the number of bathrooms and the amenities will also impact the price.
LISTING QUALITY
▲
Features and amenities are properly noted
▲
RentHop has data for this building
▲
Manager has many listings with high listing quality!
▼
The manager has not yet mailed us a photo copy of his or her government identification and proof or property ownership.
▼
Manager has not logged in recently
▼
Manager does not yet have user reviews
RENTHOP DESCRIPTION
The apartment is a unit offered at a monthly price of $1,425. The person posting the listing did not specify that any pets were allowed. It may be the case that pets are ok and the manager simply has not yet filled out all the details. The kitchen conveniently includes a dishwasher.
We have 15 photos of this particular unit, building, and surrounding areas.
Last Updated: 13 hours ago
Data Source: Bright MLS
MLS# PAPH2629944
List Agent Name: Gaurav Gambhir
List Office Name: KW Empower
IDX information is provided exclusively for personal, non-commercial use, and may not be used for any purpose other than to identify prospective properties consumers may be interested in purchasing. Information is deemed reliable but not guaranteed. The listing broker’s offer of compensation is made only to participants of the MLS where the listing is filed.
Courtesy of RH Advisors, Inc. and RHP Realty NJ, Inc.
Enter the 6-digit code sent to or download the
RentHop mobile app to continue.
By selecting Check Availability, you agree that RentHop and real estate professionals may call or text you about your inquiry. Message/data rates may apply. Terms & Privacy.
We found some very similar listings nearby
Select those you'd like to message
Your messages have been sent!
Check Availability
By selecting Check Availability, you agree that RentHop and real estate professionals may call or text you about your inquiry. Message/data rates may apply. Terms & Privacy.