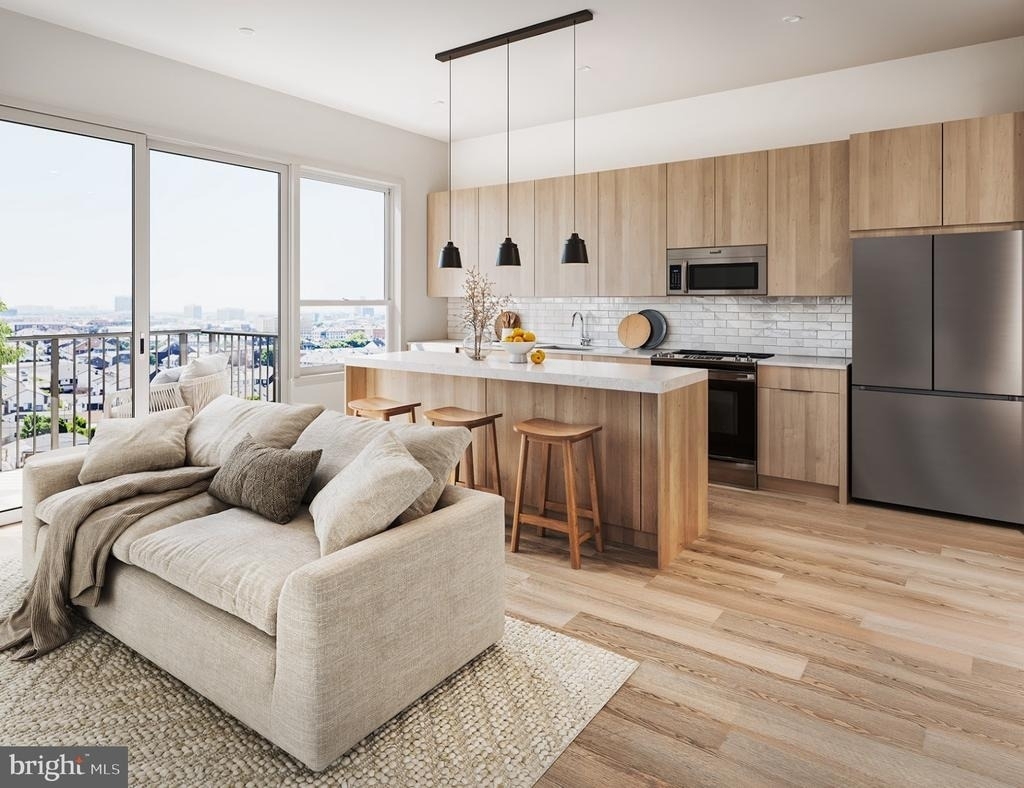
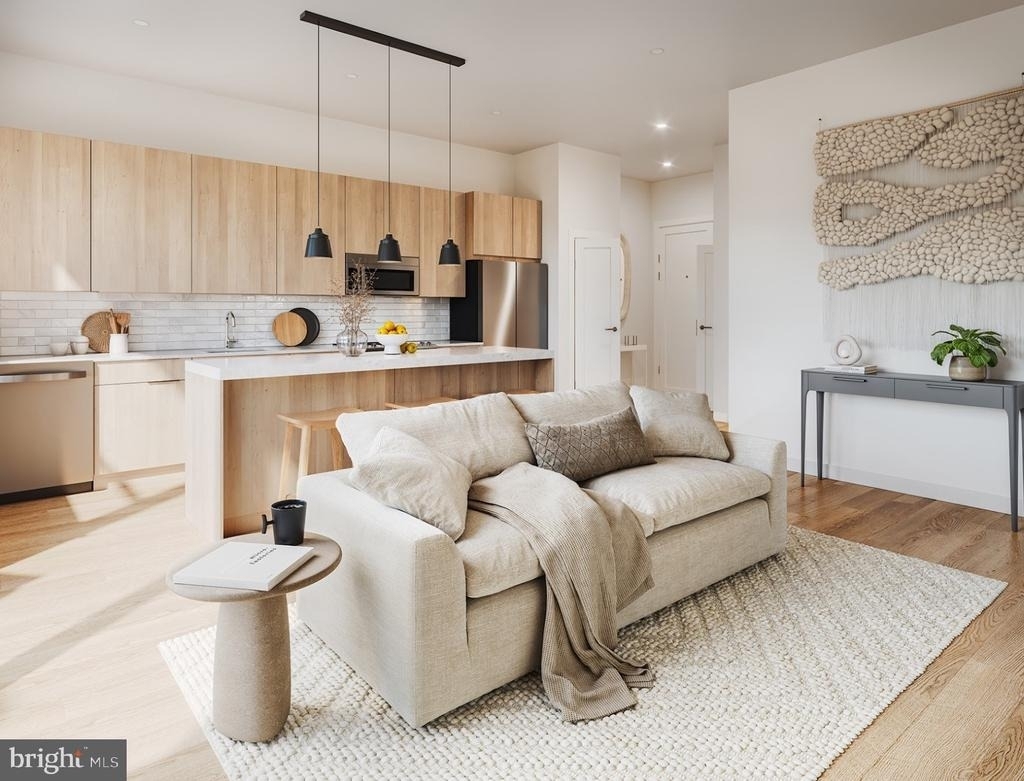
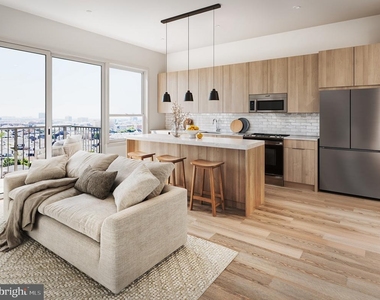
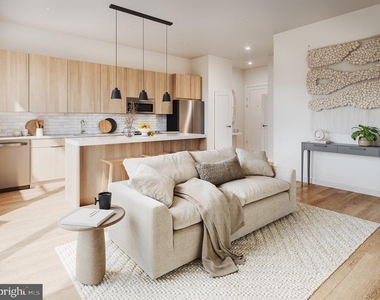
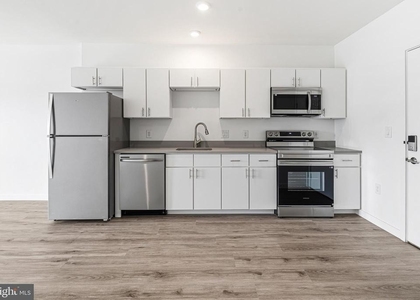
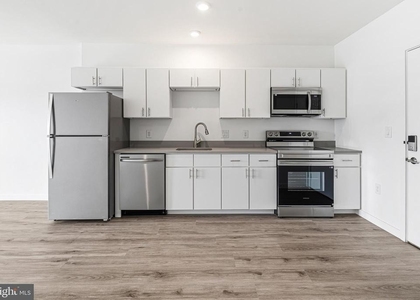
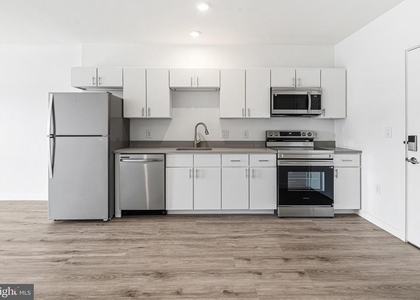
Tucked behind the bustling energy of Broad and Girard Avenue, this thoughtfully designed one-bedroom sanctuary offers a perfect retreat from the city's rhythm. Step inside and discover an open floor plan where recessed lighting creates warm pools of illumination throughout the day, while oversized windows frame the changing light from morning's gentle glow to evening's golden hour. The upgraded countertops in your kitchen catch the light beautifully, complemented by a full suite of stainless steel appliances including a self-cleaning oven, dishwasher, disposal, and ice maker that make daily routines effortless.
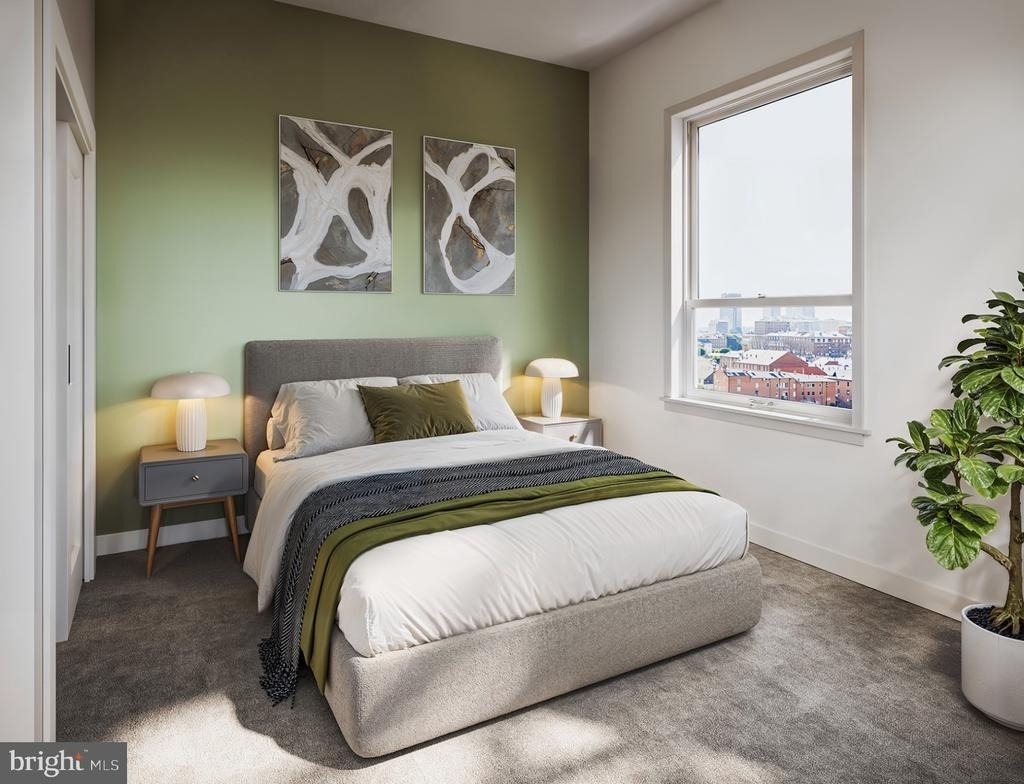
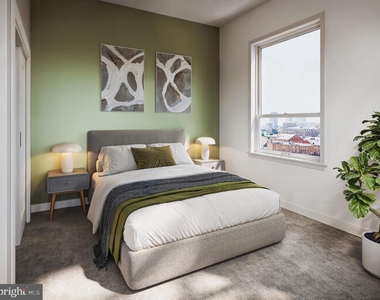
Your mornings begin in a space where every detail has been considered, from the ceiling fans that circulate fresh air to the window treatments that give you complete control over privacy and light. The open layout flows seamlessly from kitchen to living area, creating an expansive feel that maximizes every square foot of your 535 square feet. When it's time to unwind, retreat to your entry-level bedroom featuring a generous walk-in closet and the same thoughtful lighting design that carries throughout your home.
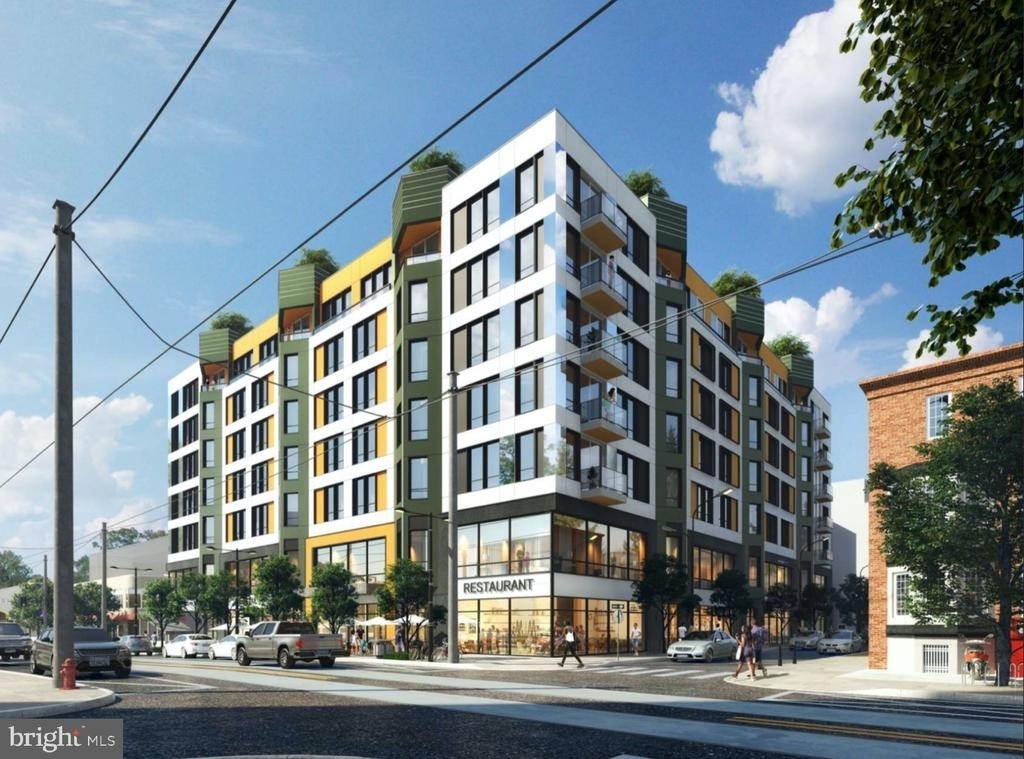
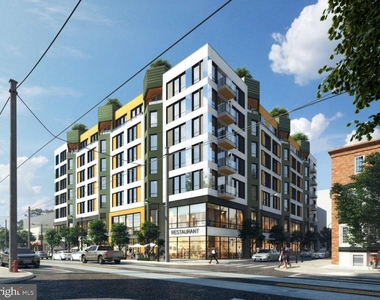
The neighborhood around you pulses with authentic Philadelphia character, where longtime residents mix with newcomers drawn to this vibrant corner of the city. Tree-lined streets invite evening strolls, while local cafes and corner shops create the kind of community atmosphere where faces become familiar. Your building rises as a modern addition to this established area, offering contemporary living while honoring the neighborhood's distinct personality.
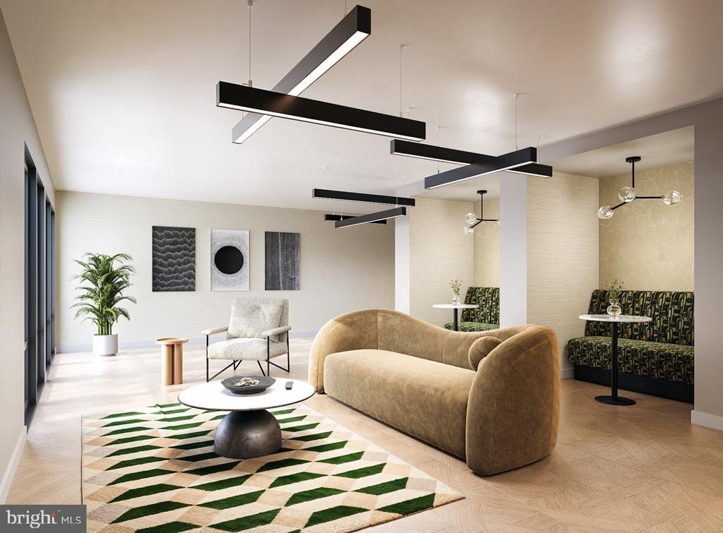
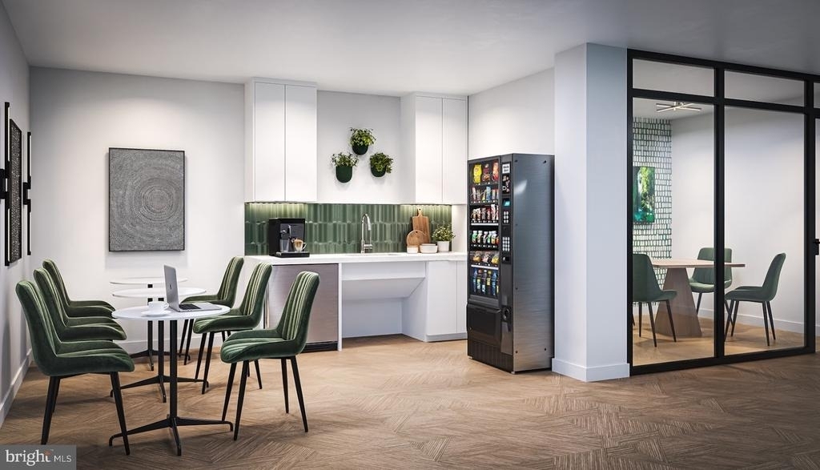
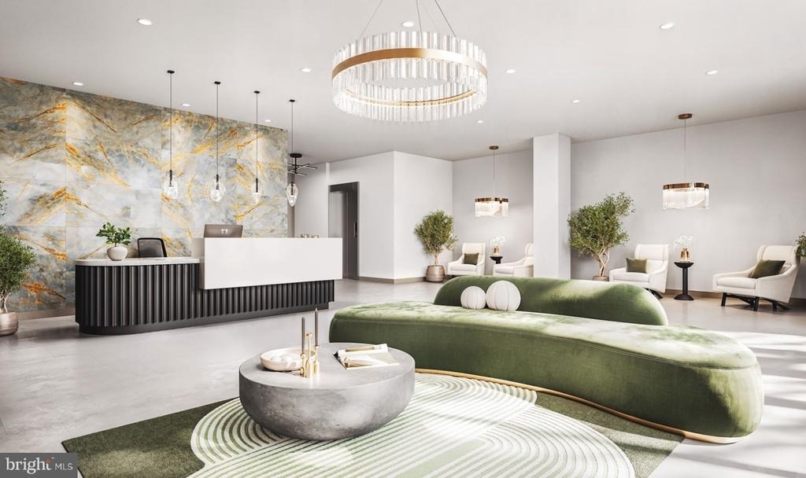
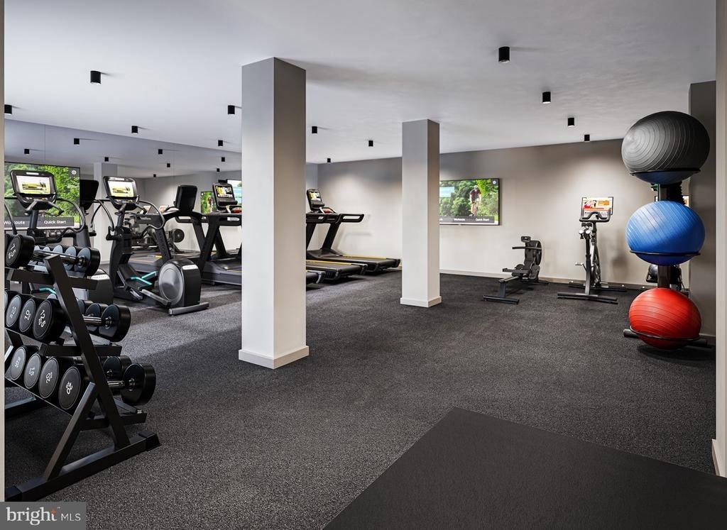
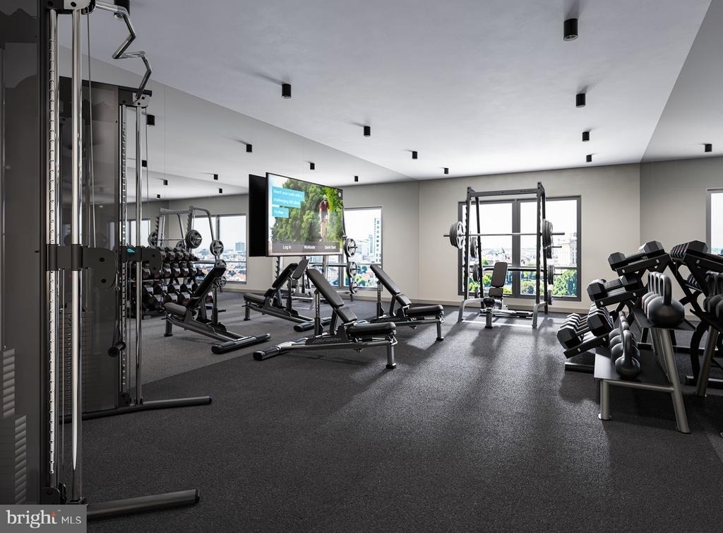
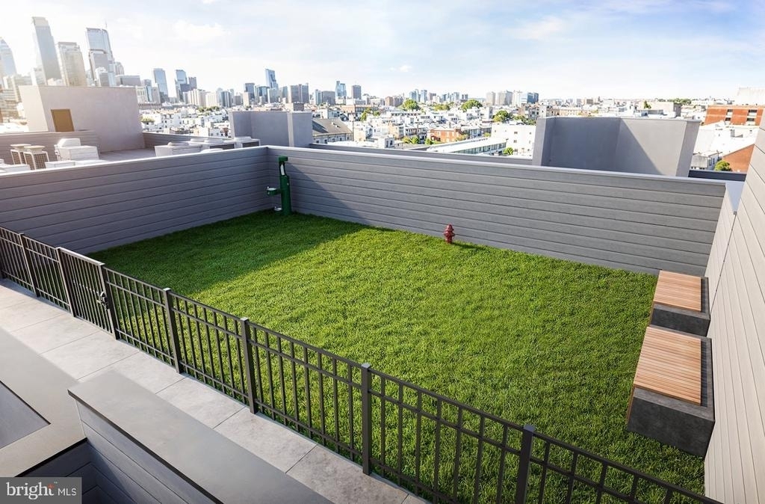
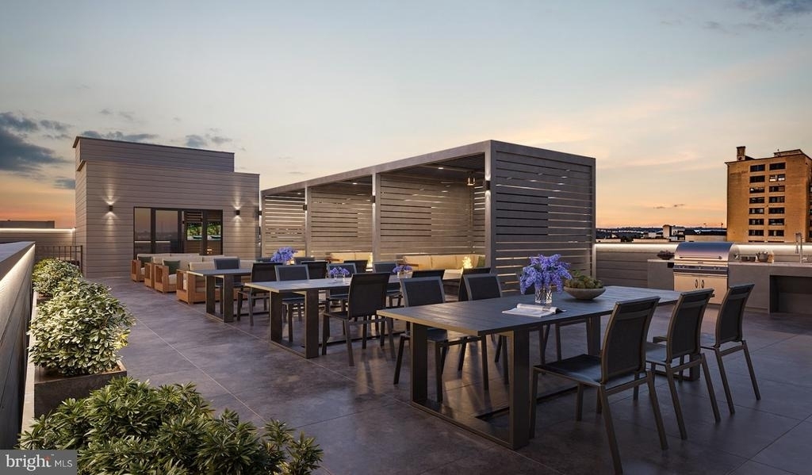
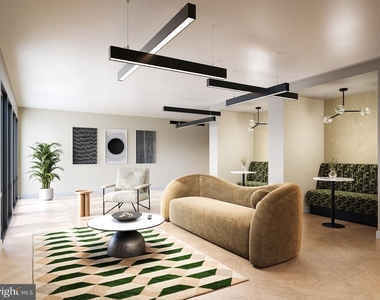
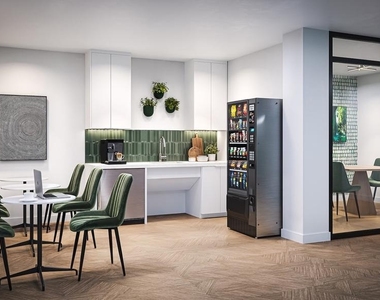
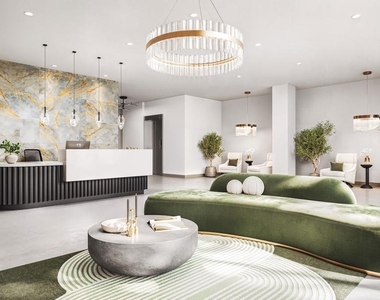
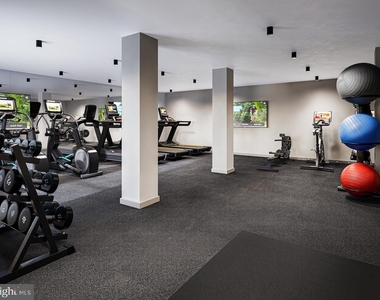
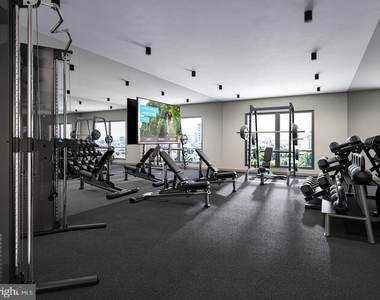
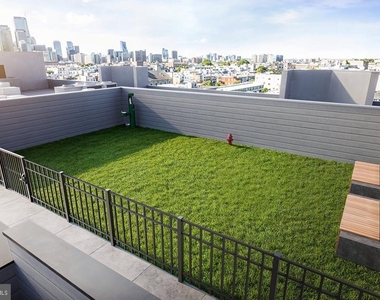
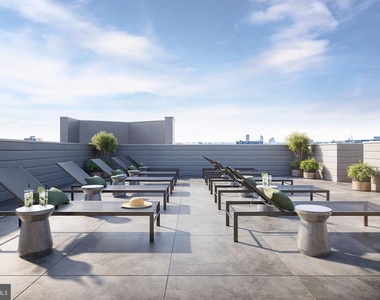
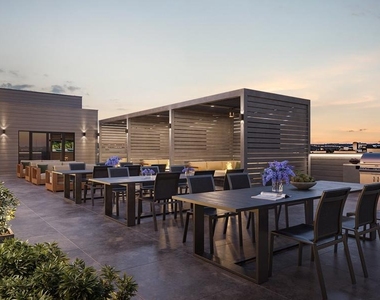
Within your building, amenities extend your living space in every direction. Start your day with a workout in the fitness center, then take your morning coffee to the roof deck where city views stretch toward the horizon. The game room becomes your entertainment hub for friends, while the meeting room offers a quiet space for work calls. Your furry companions will love the dedicated dog park, and the sauna provides the perfect end to busy days.
Practical conveniences seamlessly integrate into daily life with covered parking, elevator access, and in-unit laundry featuring both washer and dryer. The building's picnic area and communal spaces foster connections with neighbors, creating the kind of community feeling that transforms an apartment into a true home. Every evening, as you settle into your light-filled living room or venture up to the roof deck, you'll appreciate how this corner of Philadelphia offers both urban energy and residential calm in perfect balance. Pricing and availability subject to change on a daily basis. Photos are of model units. Parking may be available subject to availability and may be an additional fee.
Appliances: Microwave, Cooktop, Disposal, Dryer, Exhaust Fan, Freezer, Electric Oven, Refrigerator, Washer, Stainless Steel Appliance(s), Dishwasher, Energy Efficient Appliances, Stove
Exterior
Property Information
Square Footage: 535
Square Footage Source: $0
Property Condition: Excellent
Architectural Style: Traditional, Unit/Flat
Year Built Source: Estimated
Year Built: 2025
Building Information
Levels: 1
Other Structures: Above Grade
Construction Materials: Other
Land Information
Water Source: Public
Utilities
Utilities Information
Cooling Type: Central Air
Heating Type: Central
Sewer : Public Sewer
Location
HOA Information
HOA/Condo/Coop Fee Includes: Sauna
HOA/Condo/Coop Amenities: Dog Park, Elevator(s), Exercise Course, Fitness Center, Meeting Room, Party Room, Picnic Area, Other, Spa/Hot Tub, Storage, Sauna, Community Center, Gated Community, Recreational Center, Pool - Outdoor
The median is solely based on the area and the number of bedrooms.
Listing-specific characteristics such as the number of bathrooms and the amenities will also impact the price.
LISTING QUALITY
▲
Features and amenities are properly noted
▲
RentHop has data for this building
▲
Manager has many listings with high listing quality!
▼
The manager has not yet mailed us a photo copy of his or her government identification and proof or property ownership.
▼
Manager has not logged in recently
▼
Manager does not yet have user reviews
RENTHOP DESCRIPTION
The apartment is a unit offered at a monthly price of $1,550. The person posting the listing did not specify that any pets were allowed. It may be the case that pets are ok and the manager simply has not yet filled out all the details. The kitchen conveniently includes a dishwasher.
We have 15 photos of this particular unit, building, and surrounding areas.
MLS# PAPH2631044
List Agent Name: Gaurav Gambhir
List Office Name: KW Empower
IDX information is provided exclusively for personal, non-commercial use, and may not be used for any purpose other than to identify prospective properties consumers may be interested in purchasing. Information is deemed reliable but not guaranteed. The listing broker’s offer of compensation is made only to participants of the MLS where the listing is filed.
Courtesy of RH Advisors, Inc. and RHP Realty NJ, Inc.
By selecting Check Availability, you agree that RentHop and real estate professionals may call or text you about your inquiry. Message/data rates may apply. Terms & Privacy. California Privacy Notice
We found some very similar listings nearby
Select those you'd like to message
Your messages have been sent!
Check Availability
By selecting Check Availability, you agree that RentHop and real estate professionals may call or text you about your inquiry. Message/data rates may apply. Terms & Privacy. California Privacy Notice



















 Your Privacy Choices