Listing by Pam Hardwick, Champions Real Estate Group
Copy Link
Share Listing
Save Listing
Link copied to clipboard!
DESCRIPTION
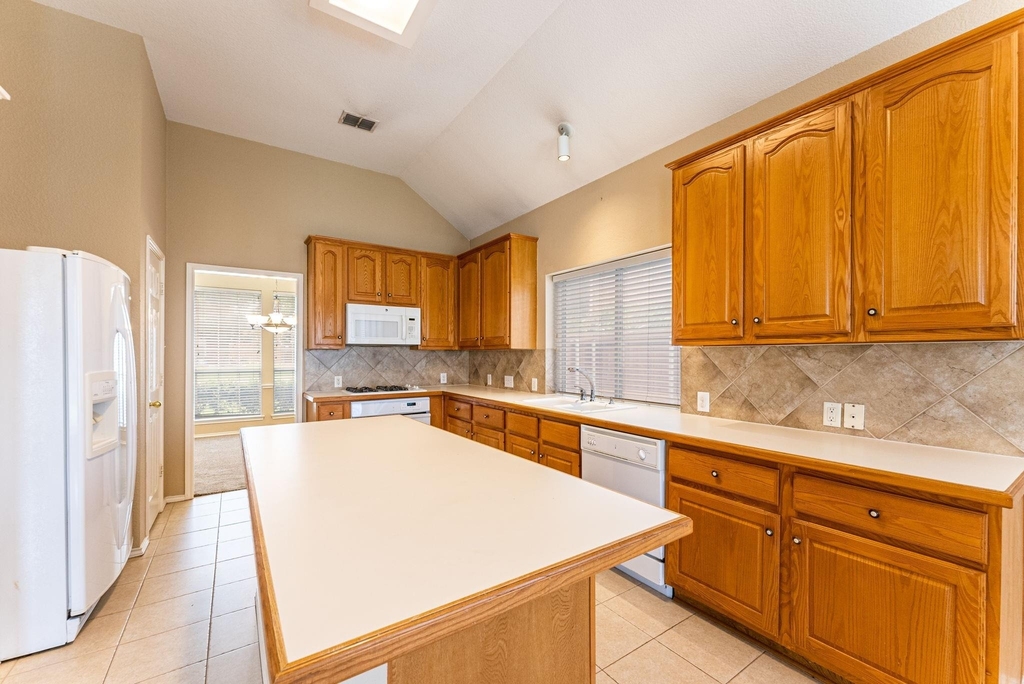
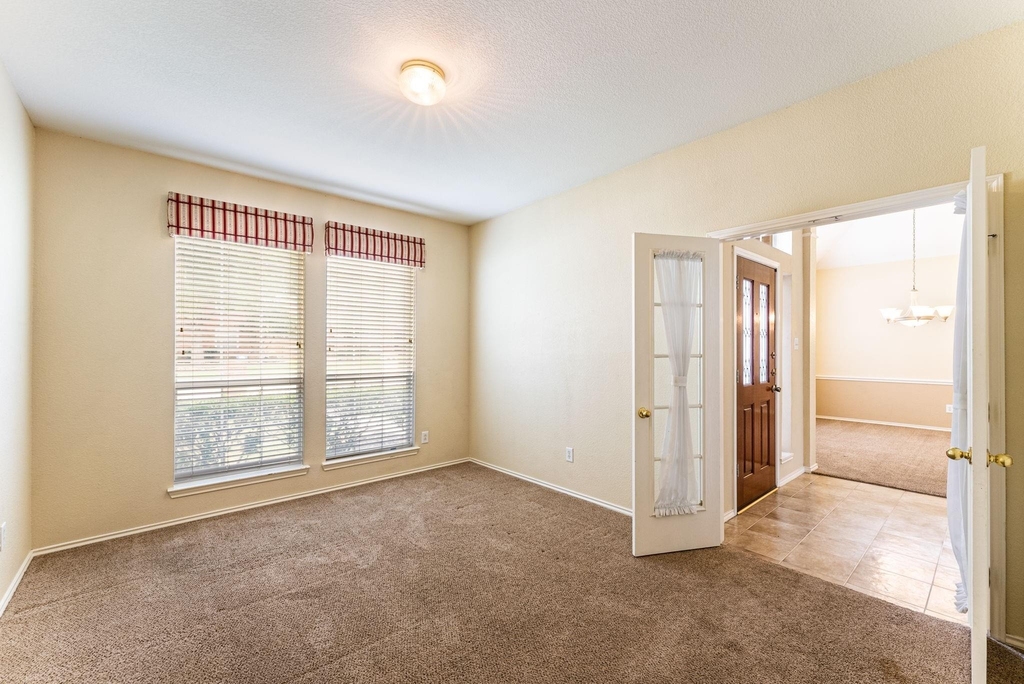
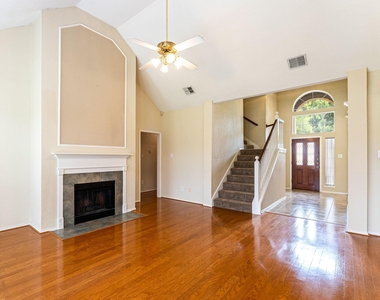
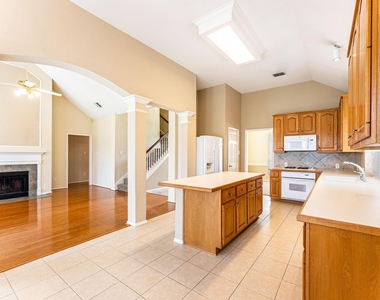
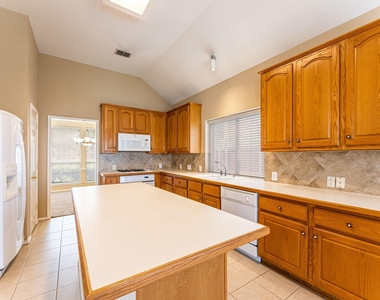
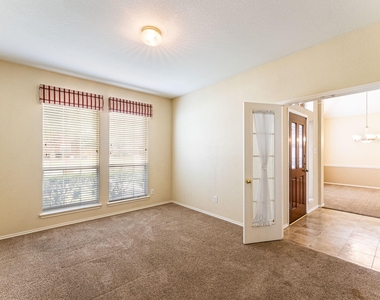
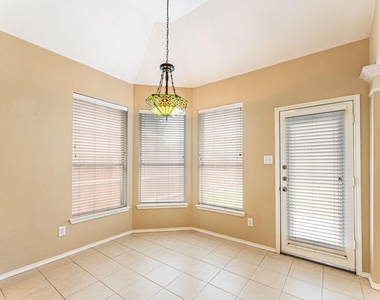
Welcome HOME!..where huge rooms, a cozy fireplace, a cook's kitchen and COMMUNITY POOL all bring family together. LAWNCARE INCLUDED and MOVE-IN READY. Family room is open and bright with wall of windows showcasing a large patio and landscaped backyard. Three FULL BATHS. And it only gets better when working from home. Office has plenty of space with French doors opening off entryway. But afterwork? Let's relax and then play. A huge island kitchen features gas cooking, walk-in pantry and a freeway of counter space; fully open to large family room with vaulted ceilings, wood floors and Once outside, enjoy serenity (no backyard neighbor) or take a jog on greenbelt trail just beyond your gate. Award-winning Keller schools, master ensuite downstairs with jetted tub & massive walk-in closet, fun flex room upstairs, rear entry garage, gas heat, electric gate, sprinkler system, professional management and HOA amenities.
AMENITIES
Attached Garage
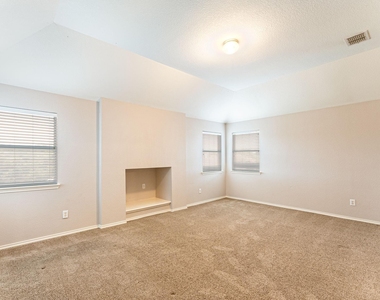
Fireplace
Dishwasher
Parking Space
ADDITIONAL INFORMATION
Interior
Bathroom Information
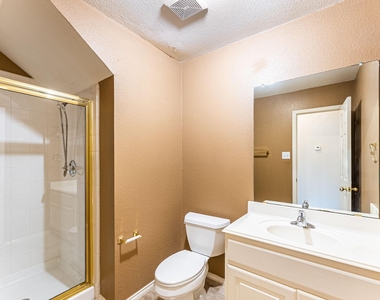
Full Bathrooms: 3
Interior Information
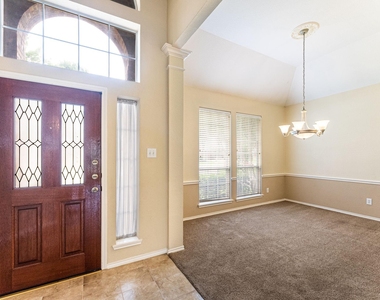
Interior Features: Chandelier, High Speed Internet, Kitchen Island, Open Floorplan, Pantry, Vaulted Ceiling(s), Walk-In Closet(s), Cable TV Available, Decorative Lighting, Wainscoting
Appliances: Dishwasher, Disposal, Gas Cooktop, Gas Oven, Microwave, Refrigerator
Flooring Type: Carpet, Ceramic Tile, Wood
Fireplace Information
Has Fireplace
Fireplace Features: Gas, Gas Starter, Wood Burning
Fireplaces: 1
Exterior
Property Information
Square Footage: 2,747
Security Features: Smoke Detector(s)
Architectural Style: Traditional
Year Built: 1998
Building Information
Levels: Two
Construction Materials: Brick, Fiber Cement, Wood Siding
Lot Information
Lot Features: Few Trees, Greenbelt, Interior Lot, Landscaped, Level, Adjacent to Greenbelt, Lrg. Backyard Grass, Sprinkler System, Subdivision
Lot Size Area: 0.198
Lot Size Units: Acres
Lot Size Acres: 0.198
Square Footage: 8,625
Tax Lot: 13
Utilities
Utilities Information
Cooling Type: Ceiling Fan(s), Central Air, Electric, Gas
Heating Type: Central, Electric, Natural Gas
Parking
Parking Information
Has Garage
Attached Garage
Parking Features: Concrete, Driveway, Electric Gate, Garage, Garage Door Opener, Inside Entrance, Other, Garage Single Door
Garage Spaces: 2
Location
HOA Information
HOA/Condo/Coop Fee Includes: Maintenance Grounds, Full Use of Facilities, Management Fees
The manager has not yet mailed us a photo copy of his or her government identification and proof or property ownership.
▼
Manager has not logged in recently
▼
Manager does not yet have user reviews
RENTHOP DESCRIPTION
The apartment is a unit offered at a monthly price of $3,575. The person posting the listing did not specify that any pets were allowed. It may be the case that pets are ok and the manager simply has not yet filled out all the details. The kitchen conveniently includes a dishwasher.
We have 33 photos of this particular unit, building, and surrounding areas.
MLS# 21402401
List Agent Name: Pam Hardwick
List Office Name: HomeSmart
IDX information is provided exclusively for personal, non-commercial use, and may not be used for any purpose other than to identify prospective properties consumers may be interested in purchasing. Information is deemed reliable but not guaranteed. The listing broker’s offer of compensation is made only to participants of the MLS where the listing is filed.
Courtesy of RH Advisors, Inc. and RHP Realty NJ, Inc.
By selecting Check Availability, you agree that RentHop and real estate professionals may call or text you about your inquiry. Message/data rates may apply. Terms & Privacy. California Privacy Notice
We found some very similar listings nearby
Select those you'd like to message
Your messages have been sent!
Check Availability
By selecting Check Availability, you agree that RentHop and real estate professionals may call or text you about your inquiry. Message/data rates may apply. Terms & Privacy. California Privacy Notice


























 Your Privacy Choices
