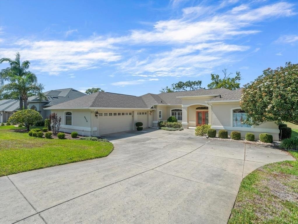
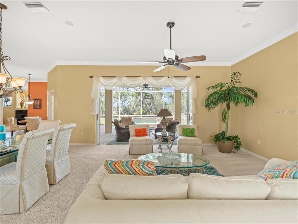
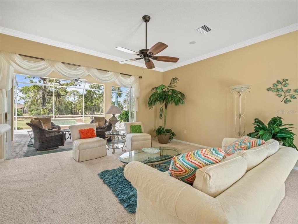
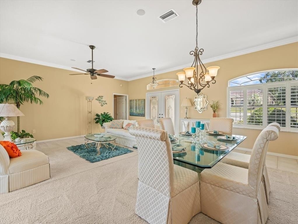
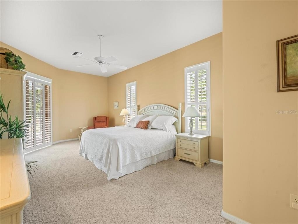
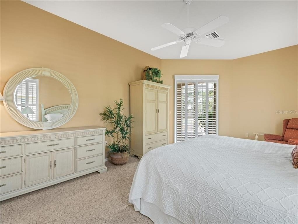
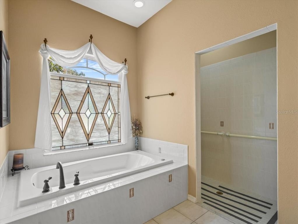
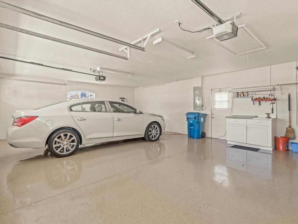
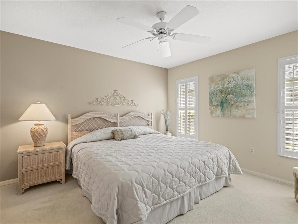
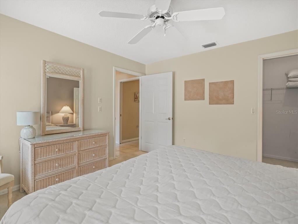
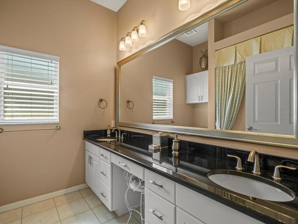
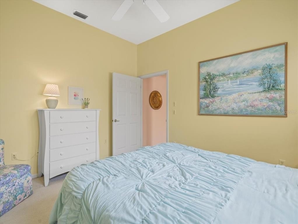
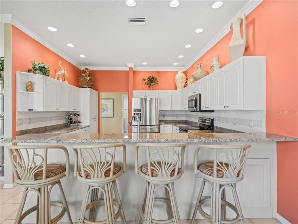
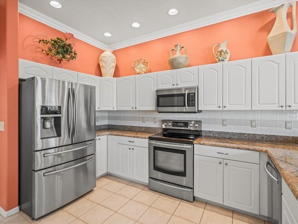
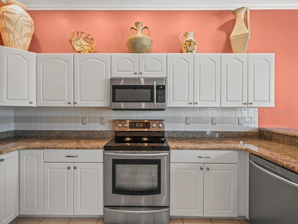
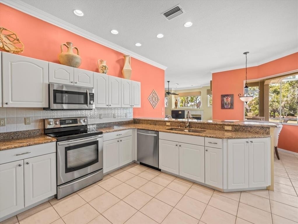
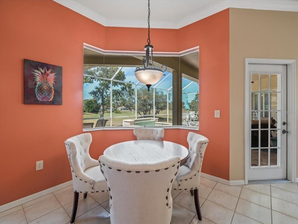
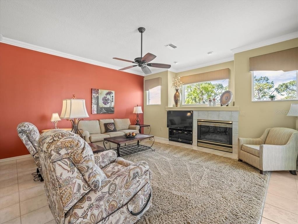
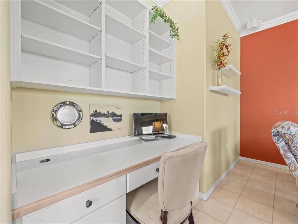
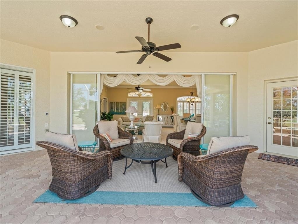
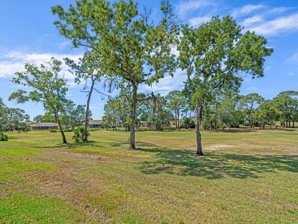
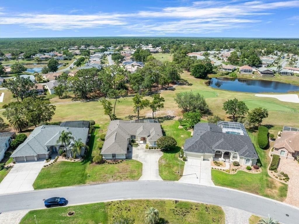
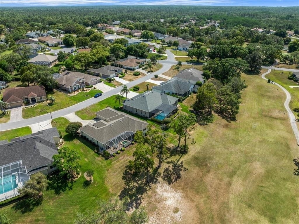
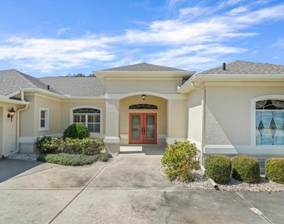
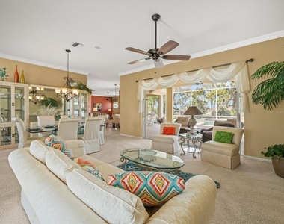
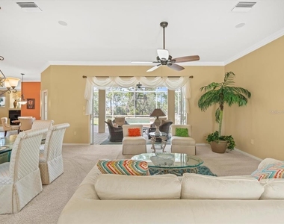
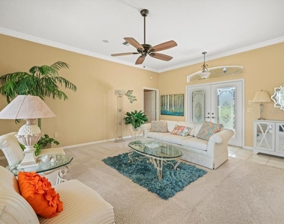
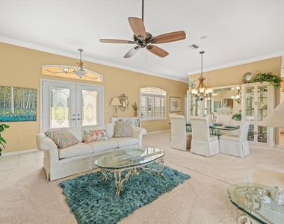
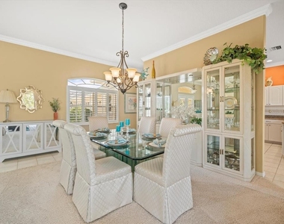
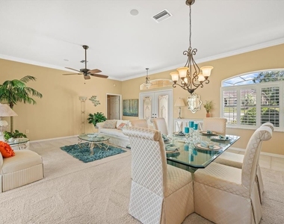
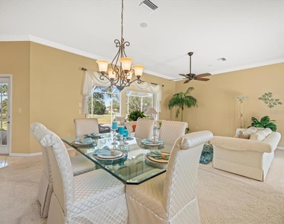
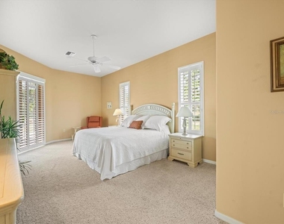
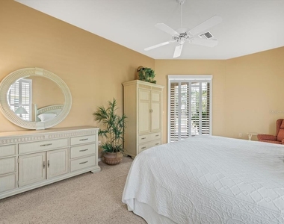
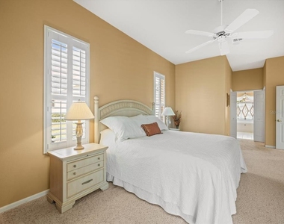
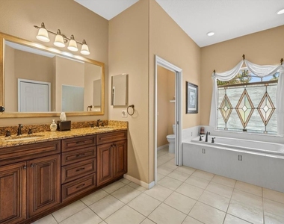
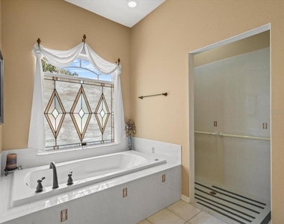
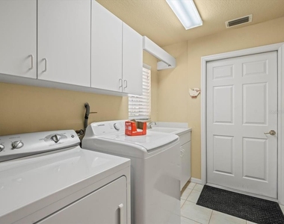
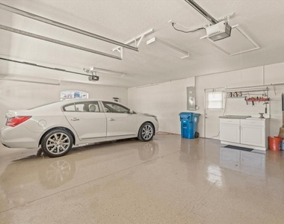
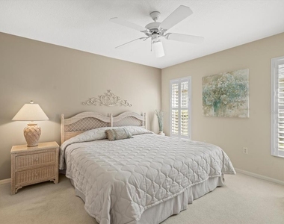
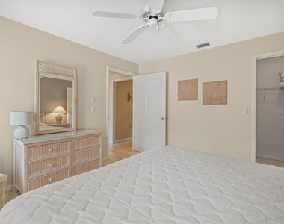
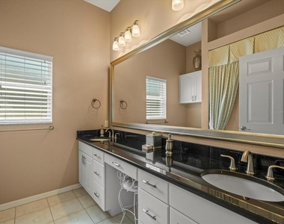
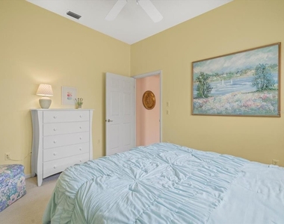
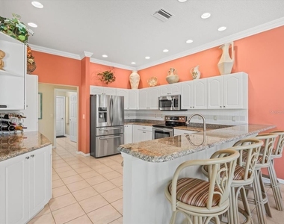
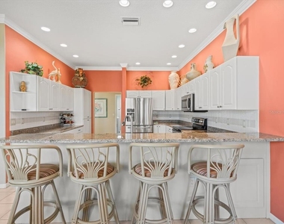
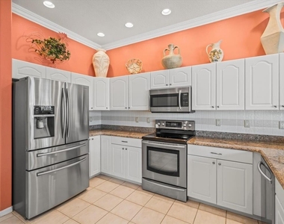
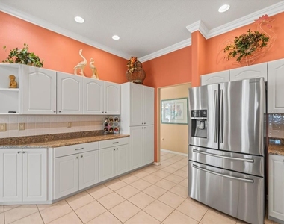
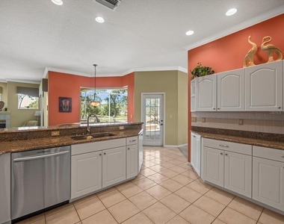
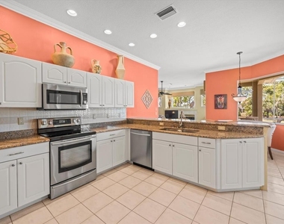
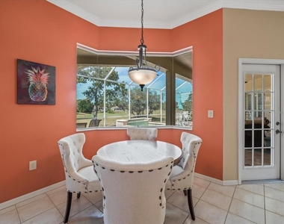
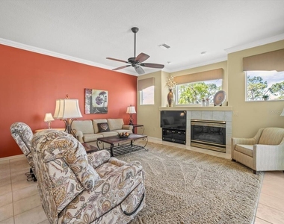
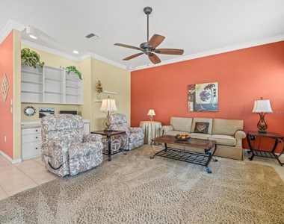
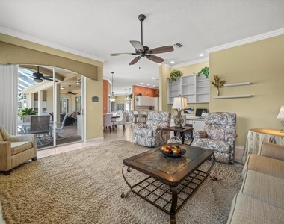
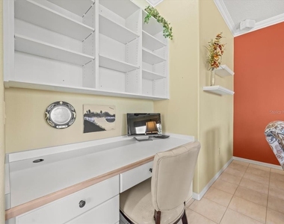
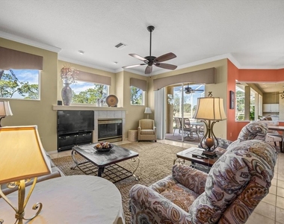
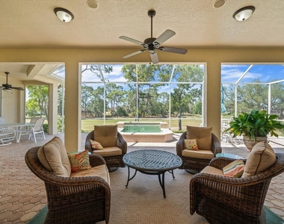
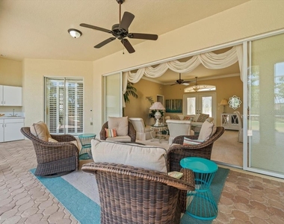
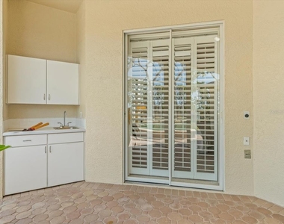
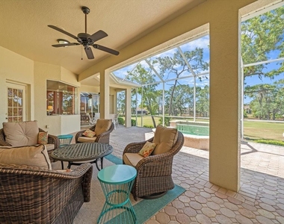
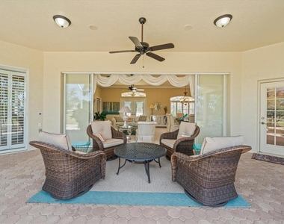
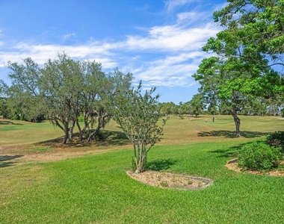
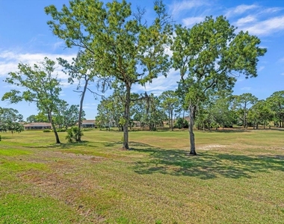
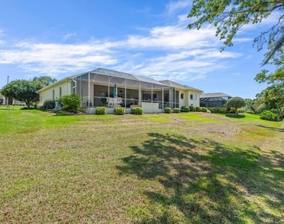
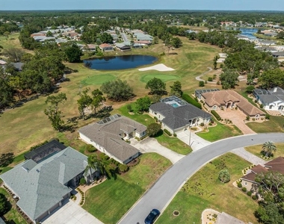
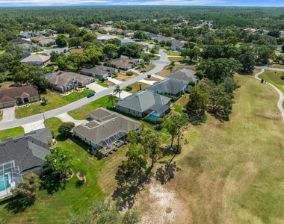
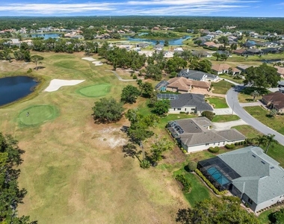
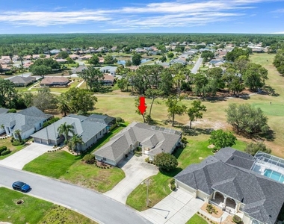
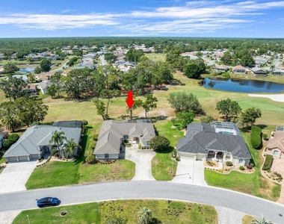
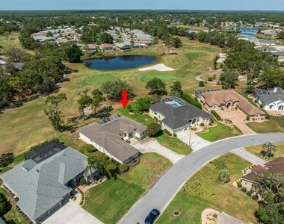
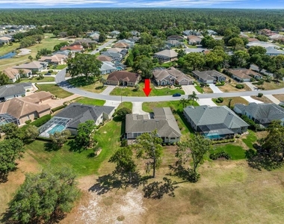
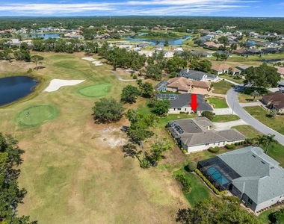
Located in Glen Lakes, this 1996 Lindhorst built Custom Classique is situated on .34 acre overlooking the 12th and 16th greens and the 17th fairway of the Ron Garl designed golf course. NEW GAS HEATER FOR THE SPA 2025! 3 car side pocket garage with epoxy floor/3 bedrooms/2 bath. Beautifully landscaped with rocks in the garden beds and irrigation well for lawn and gardens. Paver bricks on the large screened lanai (10 ft. by 30 ft.) and patio (13 ft. by 44 ft.), large inground heated spa. Double door entry leads to a traditional floor plan of living/dining/family room. The living/dining room have 4 door pocket sliders to the spa and panoramic views of the golf course, Plantation shutters. The spacious kitchen has breakfast bar, stainless steel appliances, granite counters, oversized walk-in pantry, breakfast nook with outdoor views. The family room has a gas fireplace, a built-in desk and shelving, 3 windows, 2 door slider to the patio for relaxing in this light and airy space. The oversized primary suite (13 ft. by 20 ft. ) has sliders to the patio, 10 ft. ceilings, Plantation shutters, two walk-in closets, bath with dual sinks and newer cabinetry and granite counters, a walk-in shower, a jetted tub, a large linen closet. The two guest bedrooms and second bath can be closed off with a pocket door for privacy and the bedrooms are nicely sized with one having a walk-in closet. The laundry room has a sink, cabinets and included washer/dryer. 10 foot ceilings in the living areas and primary bedroom, crown molding. split bedroom plan. All appliances included. NO PETS 2463 living sq. ft., 3680 total sq. ft.
AMENITIES
Attached Garage
Laundry In Unit
Dishwasher
Parking Space
ADDITIONAL INFORMATION
Interior
Bathroom Information
Full Bathrooms: 3
Interior Information
Interior Features: High Ceilings, Walk-In Closet(s), Primary Bedroom Main Floor
The manager has not yet mailed us a photo copy of his or her government identification and proof or property ownership.
▼
Manager has not logged in recently
▼
Manager does not yet have user reviews
RENTHOP DESCRIPTION
The apartment is a unit offered at a monthly price of $2,500. The person posting the listing did not specify that any pets were allowed. It may be the case that pets are ok and the manager simply has not yet filled out all the details. The kitchen conveniently includes a dishwasher.
We have 66 photos of this particular unit, building, and surrounding areas.
Last Updated: 9 hours ago
Data Source: Stellar MLS
MLS# W7890513
List Agent Name: Ralph Paulsen, JR
List Office Name: RE/MAX MARKETING SPECIALISTS
IDX information is provided exclusively for personal, non-commercial use, and may not be used for any purpose other than to identify prospective properties consumers may be interested in purchasing. Information is deemed reliable but not guaranteed. The listing broker’s offer of compensation is made only to participants of the MLS where the listing is filed.
Courtesy of RH Advisors, Inc. and RHP Realty NJ, Inc.
By selecting Check Availability, you agree that RentHop and real estate professionals may call or text you about your inquiry. Message/data rates may apply. Terms & Privacy. California Privacy Notice
We found some very similar listings nearby
Select those you'd like to message
Your messages have been sent!
Check Availability
By selecting Check Availability, you agree that RentHop and real estate professionals may call or text you about your inquiry. Message/data rates may apply. Terms & Privacy. California Privacy Notice



















































 Your Privacy Choices
