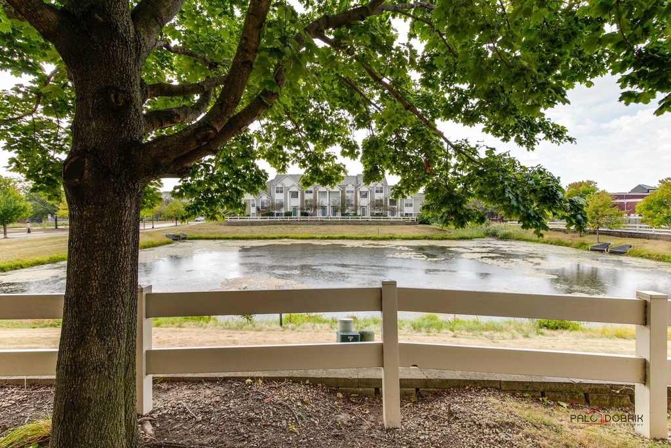
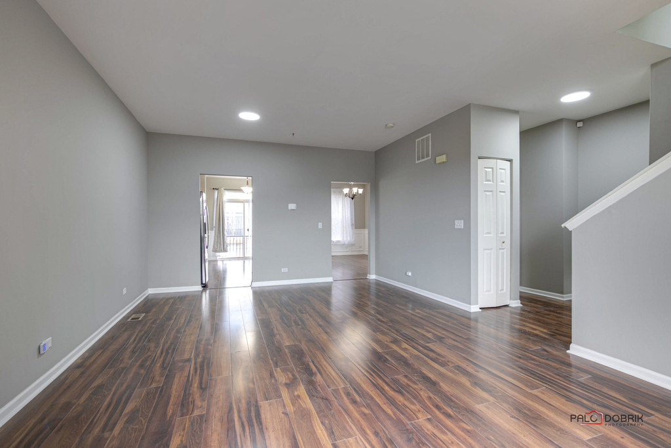
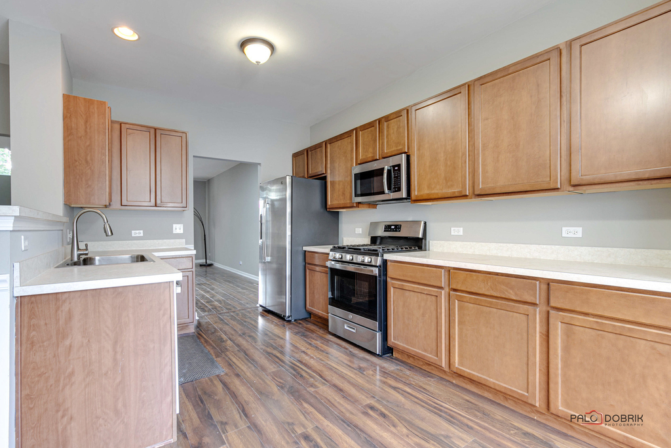
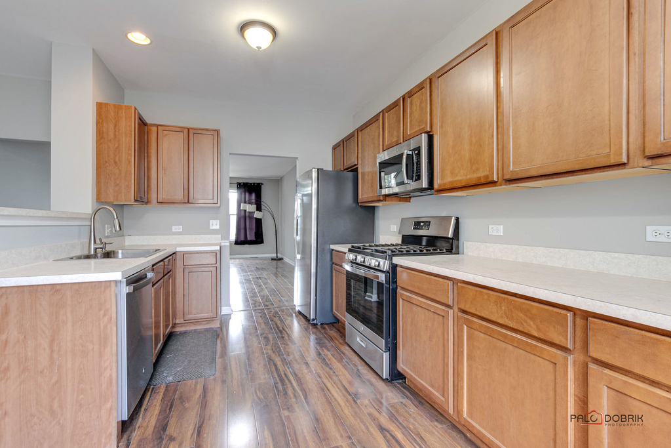
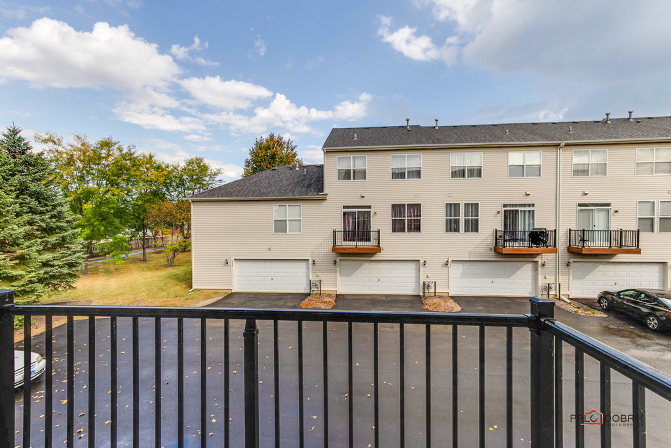
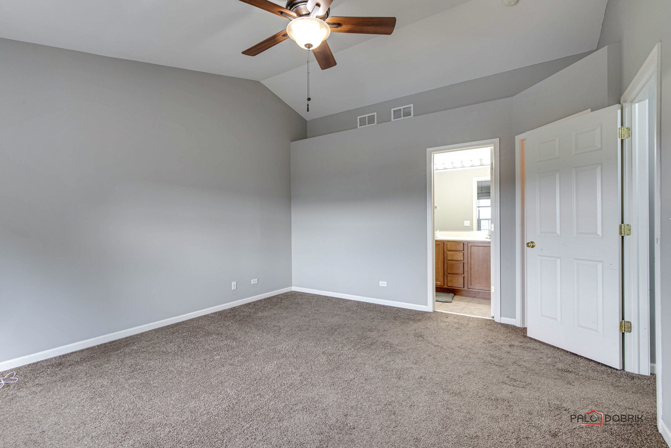
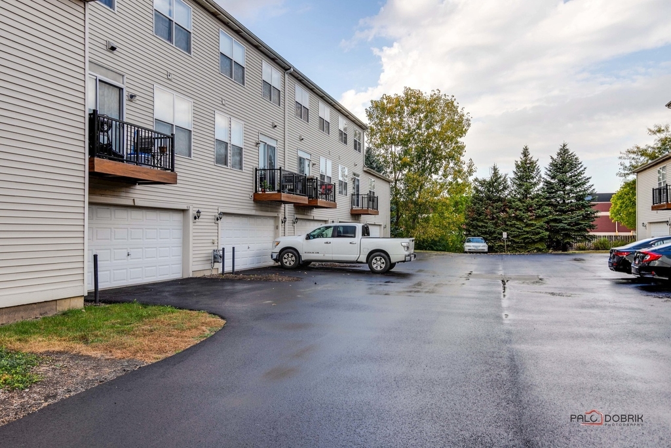
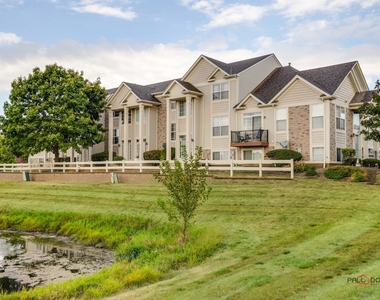
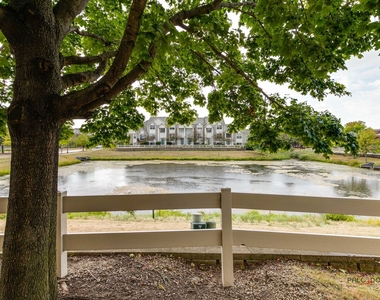
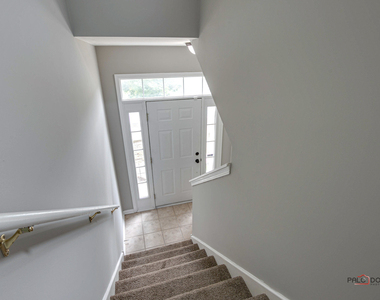
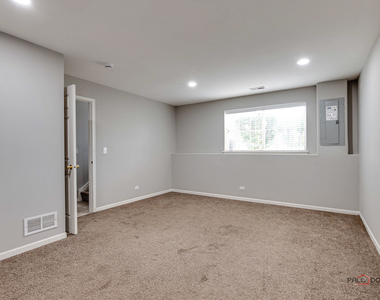
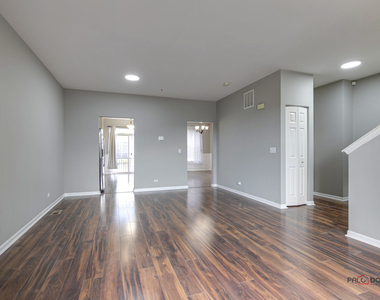
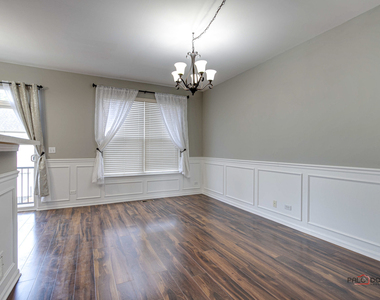
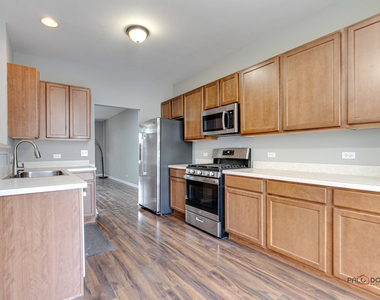
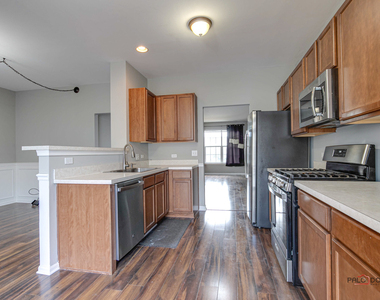
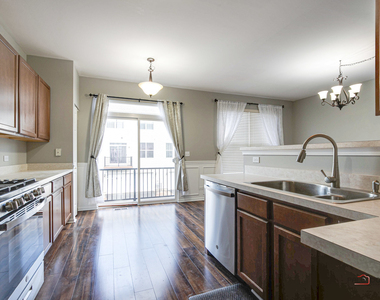
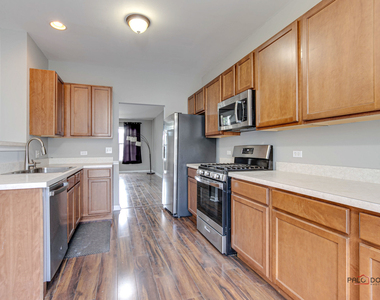
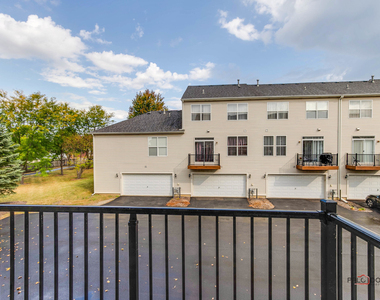
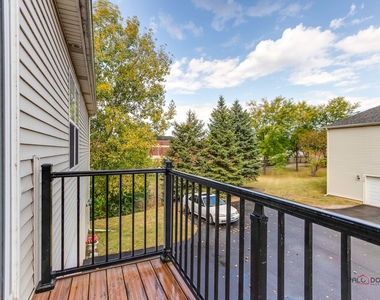
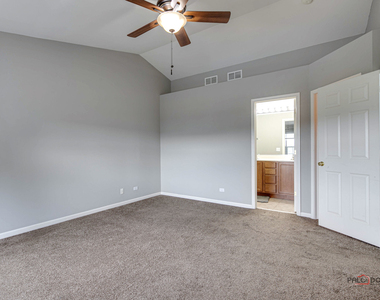
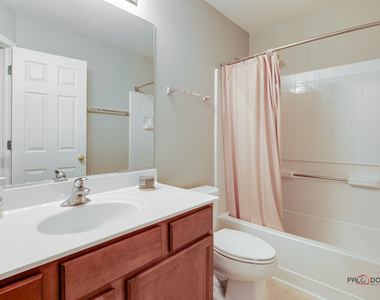
Beautiful townhome in the Summit Creek Subdivision in Shorewood offers the perfect blend of comfort and convenience! Enjoy beautiful waterviews from your family room! Natural light will welcome your guests in the formal dining room with expertly crafted wainscotting. On the 2nd floor, enjoy beautiful water views from spacious master bedroom suite with vaulted ceiling, master bath, and walk-in closet. Down the hall is a full bathroom, 2nd floor laundry, and 2 additional bedrooms. Use the ample space in the lower level for an additional 4th bedroom, storage space, or exercise room. Major appliances (water heater, kitchen appliances, and washer/dryer) were replaced in 2020 and main level flooring in 2018. The balcony was replaced in 2019 overlooking a recently resurfaced drivewayleaving this townhome nearly maintenance-free. Enjoy quick and convenient access to highways 55 and 80 as well as Route 59 shopping and dining. After dinner, quietly stroll the community walking path, bond with your dog at Hammel Woods Dog Park, or enjoy outdoor entertainment at the Village Hall. Weekend adventurers can hike through Hammel Woods Forest Preserve, cast a line into or float down the Dupage River. Available from Oct 1, 2026
AMENITIES
Waterfront
Laundry In Unit
Dishwasher
Parking Space
ADDITIONAL INFORMATION
Interior
Bathroom Information
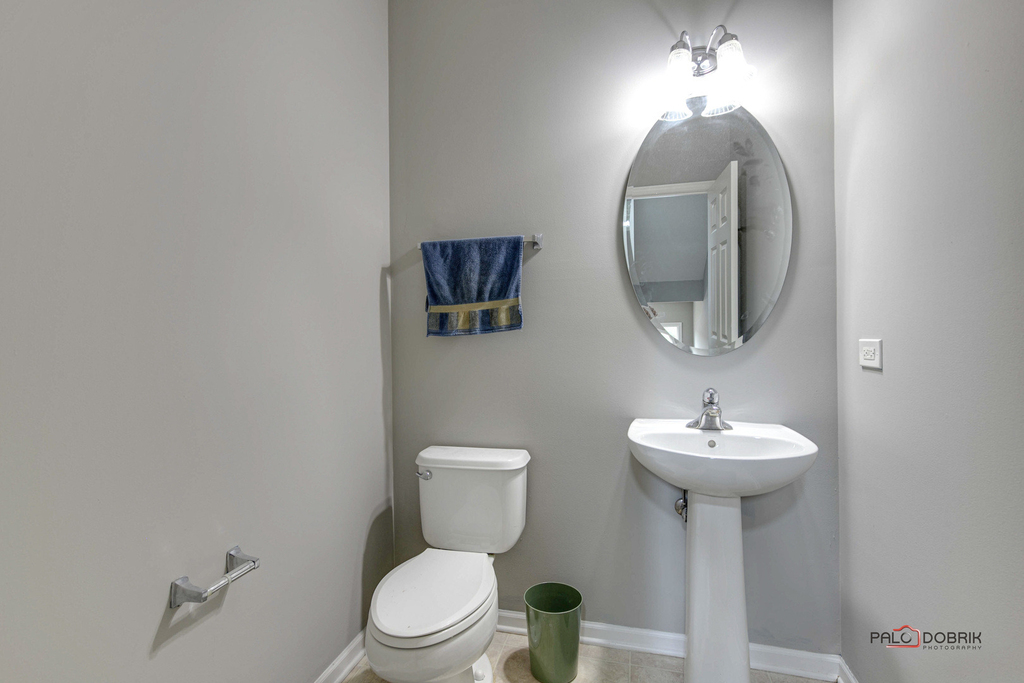
Half Bathrooms: 1
Full Bathrooms: 2
Interior Information
Interior Features: Cathedral Ceiling(s), Separate Dining Room
The manager has not yet mailed us a photo copy of his or her government identification and proof or property ownership.
▼
Manager has not logged in recently
▼
Manager does not yet have user reviews
RENTHOP DESCRIPTION
The apartment is a unit offered at a monthly price of $2,550. The person posting the listing did not specify that any pets were allowed. It may be the case that pets are ok and the manager simply has not yet filled out all the details. The kitchen conveniently includes a dishwasher.
We have 26 photos of this particular unit, building, and surrounding areas.
MLS# MRD12744080
List Agent Name: Abhijit Leekha
List Office Name: Property Economics Inc.
IDX information is provided exclusively for personal, non-commercial use, and may not be used for any purpose other than to identify prospective properties consumers may be interested in purchasing. Information is deemed reliable but not guaranteed. The listing broker’s offer of compensation is made only to participants of the MLS where the listing is filed.
Courtesy of RH Advisors, Inc. and RHP Realty NJ, Inc.
By selecting Check Availability, you agree that RentHop and real estate professionals may call or text you about your inquiry. Message/data rates may apply. Terms & Privacy. California Privacy Notice
We found some very similar listings nearby
Select those you'd like to message
Your messages have been sent!
Check Availability
By selecting Check Availability, you agree that RentHop and real estate professionals may call or text you about your inquiry. Message/data rates may apply. Terms & Privacy. California Privacy Notice




























 Your Privacy Choices
