Check Availability
$2,499
Posted 18 hours ago, Immediate Move-In
bedrooms
3 Bed
bathrooms
2 Bath
bathrooms
1 Half Bath
square feet
2,350 Sqft
Listing by Renee Chappell
Save Listing

DESCRIPTION
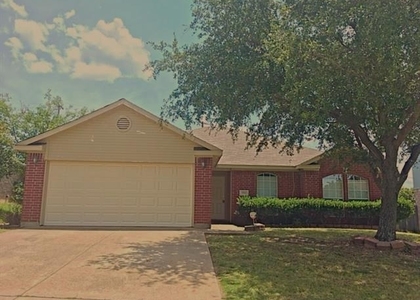
Looking for a short-term lease while building your dream home or relocating? This beautifully remodeled 3-bedroom, 2.5-bath home in Kennedale offers the perfect interim housing solution! Situated on approximately 1.7 acres with mature trees and a peaceful setting, this spacious home features an open floor plan with two living areas and two dining areas, providing plenty of room to relax and entertain. Recent updates include luxury vinyl plank flooring, designer lighting, quartz countertops, updated fixtures, fresh paint, and more. The gorgeous kitchen offers abundant cabinet space, quartz counters, and modern finishes throughout. The oversized primary suite features a spa-like bath with dual vanities, soaking tub, and separate shower. Lease available for $2,499 per month with a 6-month term. Flexible lease terms and negotiable pricing available for shorter lease periods. Ideal for those in transition who don't want to sacrifice comfort or style.

AMENITIES
Attached Garage
Fireplace
Dishwasher
Parking Space
Short Term Allowed

ADDITIONAL INFORMATION
Interior

    Bathroom Information

  • Half Bathrooms: 1
  • Full Bathrooms: 2

    Interior Information

  • Appliances: Dishwasher, Disposal, Electric Cooktop, Electric Oven, Microwave, Refrigerator

    Fireplace Information

  • Has Fireplace
  • Fireplace Features: Wood Burning
  • Fireplaces: 1
Exterior

    Property Information

  • Square Footage: 2,350
  • Architectural Style: Ranch, Traditional
  • Year Built: 2003

    Building Information

  • Levels: One
  • Construction Materials: Block, Brick

    Lot Information

  • Lot Features: Irregular Lot, Landscaped
  • Lot Size Area: 0.5
  • Lot Size Units: Acres
  • Lot Size Acres: 0.5
  • Square Footage: 21,780
  • Tax Lot: 11R
Utilities

    Utilities Information

  • Cooling Type: Central Air, Electric
  • Heating Type: Central, Electric
Parking

    Parking Information

  • Has Garage
  • Attached Garage
  • Parking Features: Garage, Garage Single Door
  • Garage Spaces: 2

MAP


76060

LISTING QUALITY
Features and amenities are properly noted
RentHop has data for this building
The manager has not yet mailed us a photo copy of his or her government identification and proof or property ownership.
Manager has not logged in recently
Manager does not yet have user reviews

RENTHOP DESCRIPTION
The apartment is a unit offered at a monthly price of $2,499. The person posting the listing did not specify that any pets were allowed. It may be the case that pets are ok and the manager simply has not yet filled out all the details. The kitchen conveniently includes a dishwasher.

We have 26 photos of this particular unit, building, and surrounding areas.
See available units at 921 Corry A Edwards Drive.

SIMILAR NEARBY LISTINGS
4131 Crossgate Court
Crossgate, West Arlington, Arlington
76016
$2,295
By Samuel Frickle, 1 day ago
bedrooms
3 Bed
|
bathrooms
2 Bath
|
square feet
1,845 Sqft
7014 Cadillac Boulevard
Westlake, West Arlington, Arlington
76016
$2,199
By Temesgen Habte, 21 hours ago
bedrooms
3 Bed
|
bathrooms
2 Bath
|
square feet
1,525 Sqft
5900-235 Us 287
Southwest Arlington, Arlington
76017
$2,699
By Meredith Catrett, 6 hours ago
bedrooms
3 Bed
|
bathrooms
2 Bath
|
square feet
1,344 Sqft

Does something look off?

Ntreis MLS

Last Updated: 16 hours ago
Data Source: Ntreis MLS
MLS# 21315348
List Agent Name: Renee Chappell
List Office Name: RSC Realty Group
IDX information is provided exclusively for personal, non-commercial use, and may not be used for any purpose other than to identify prospective properties consumers may be interested in purchasing. Information is deemed reliable but not guaranteed. The listing broker’s offer of compensation is made only to participants of the MLS where the listing is filed.
Courtesy of RH Advisors, Inc. and RHP Realty NJ, Inc.
Quantcast