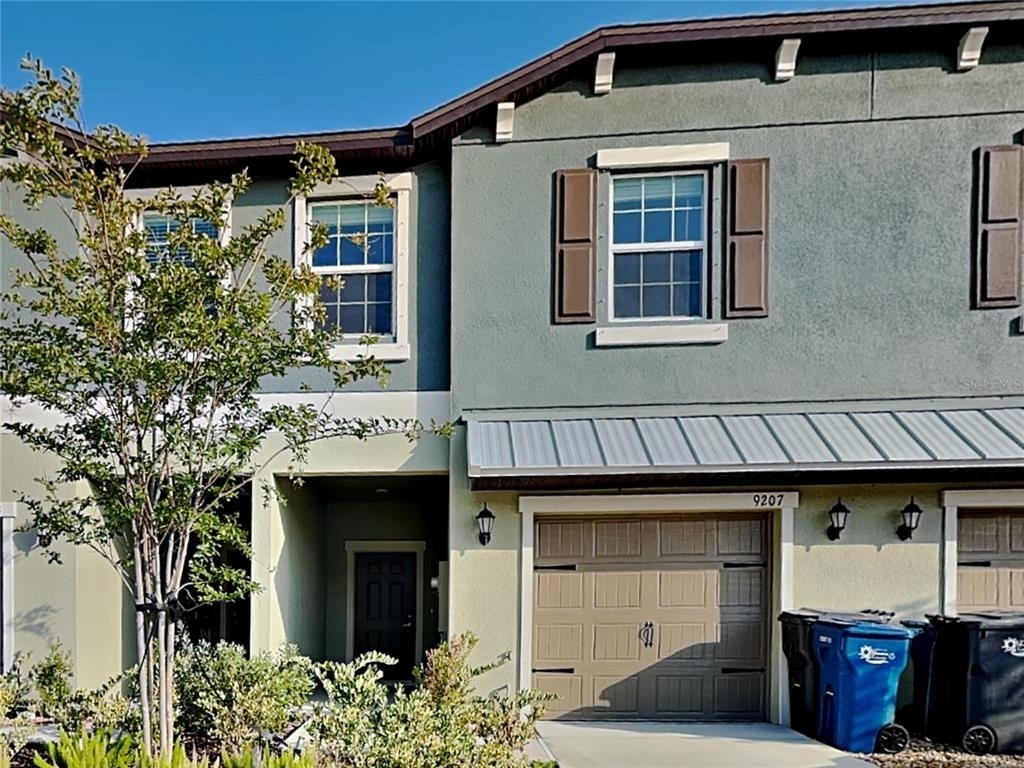
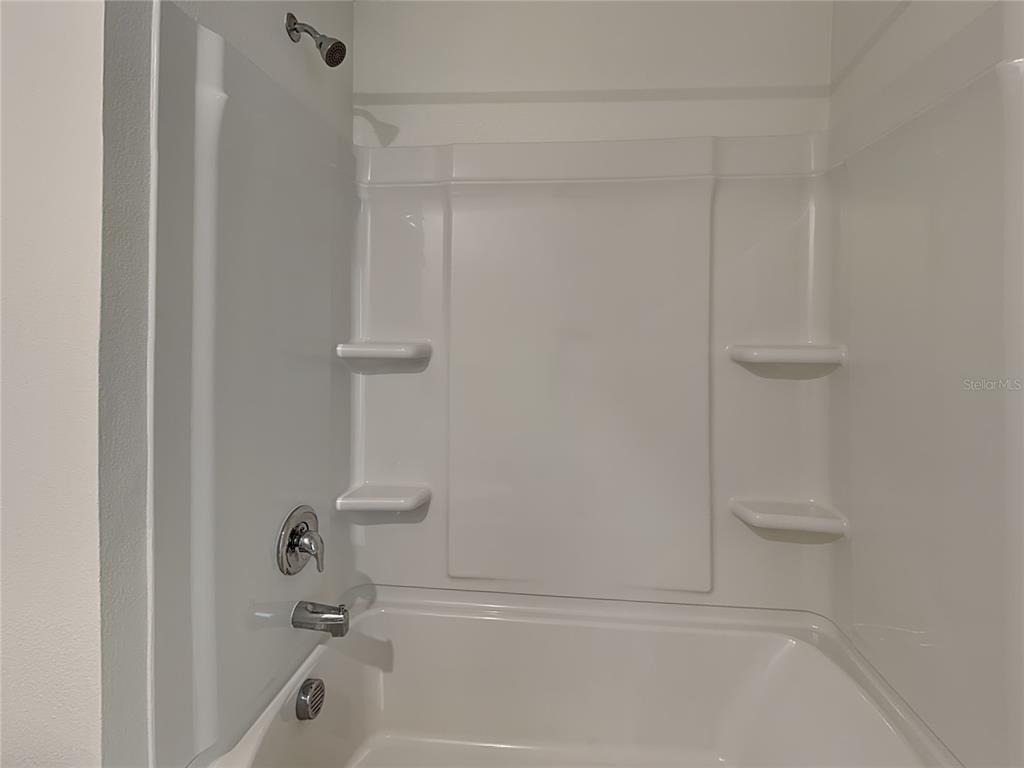
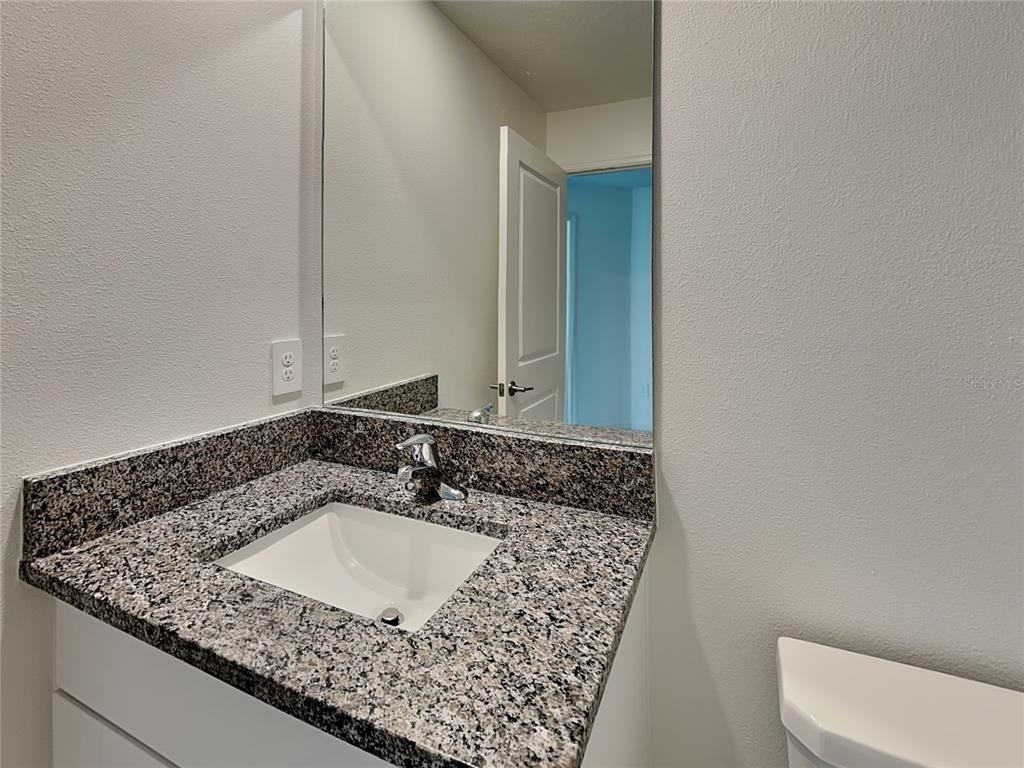
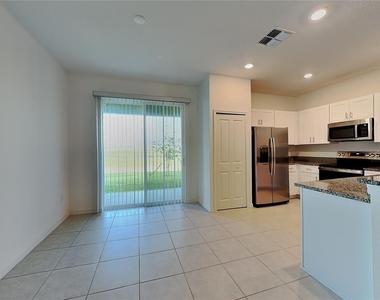
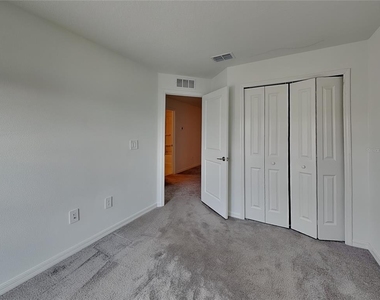
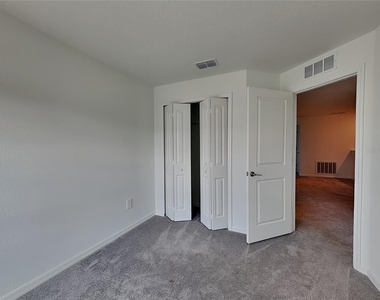
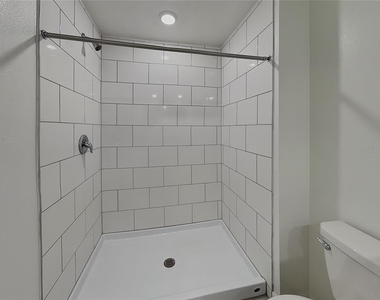
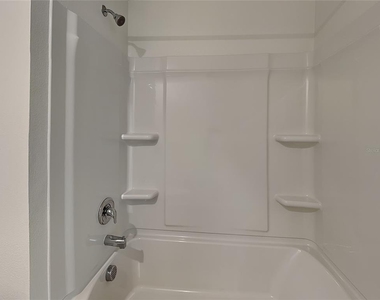
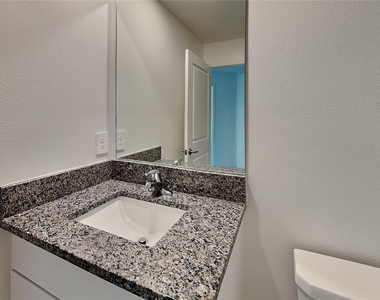
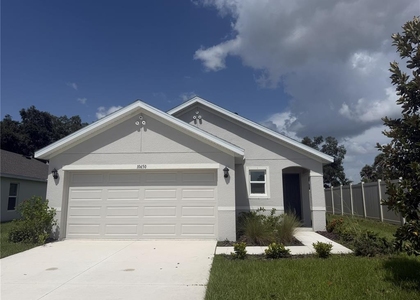
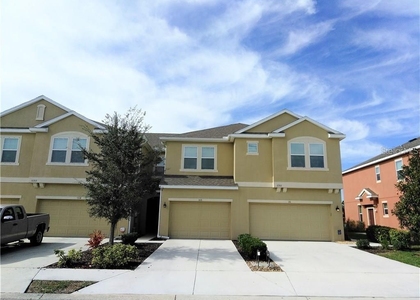
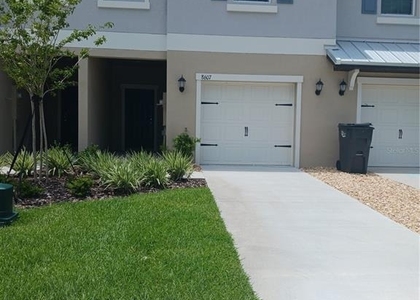
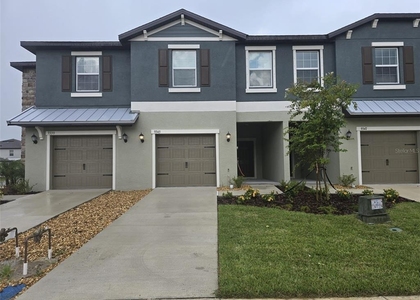
Discover the elegance of this charming two-story townhome. The first level features an open, airy layout with a spacious living area, modern kitchen, and dining space that seamlessly connect to a covered patio, perfect for relaxing outdoor gatherings. Upstairs, a versatile central loft provides access to two secondary bedrooms and a peaceful owners suite. The owners retreat is privately situated in a corner, complete with a full bathroom and an expansive walk-in closet. Please note, interior photos shown are of a different model currently under construction. Seaire is an exciting new master-planned community offering brand-new single-family homes and townhomes, complemented by exceptional amenities such as a resort-style pool with a lagoon. Located in Parrish, FL, the community boasts convenient access to major cities including Tampa, St. Petersburg, and Sarasota, with nearby recreational options at Anna Maria Island and Fort Hamer Park.
Resident Benefit Package: $49.00-month. Includes HVAC air filter delivery, Tenant Liability Insurance, Credit Reporting, Tenant Rewards Program, and much more!
This property is eligible for deposit alternative coverage in lieu of a security deposit. For information and enrollment, please contact our leasing team and enjoy a deposit-free renting experience.
Manager has many listings with high listing quality!
▼
The manager has not yet mailed us a photo copy of his or her government identification and proof or property ownership.
▼
Manager has not logged in recently
▼
Manager does not yet have user reviews
RENTHOP DESCRIPTION
The apartment is a unit offered at a monthly price of $2,050. The person posting the listing did not specify that any pets were allowed. It may be the case that pets are ok and the manager simply has not yet filled out all the details.
We have 15 photos of this particular unit, building, and surrounding areas.
Last Updated: 16 hours ago
Data Source: Stellar MLS
MLS# O6421120
List Agent Name: Nancy Guadagnino
List Office Name: SPECIALIZED PROPERTY MANAGEMENT
IDX information is provided exclusively for personal, non-commercial use, and may not be used for any purpose other than to identify prospective properties consumers may be interested in purchasing. Information is deemed reliable but not guaranteed. The listing broker’s offer of compensation is made only to participants of the MLS where the listing is filed.
Courtesy of RH Advisors, Inc. and RHP Realty NJ, Inc.
By selecting Check Availability, you agree that RentHop and real estate professionals may call or text you about your inquiry. Message/data rates may apply. Terms & Privacy. California Privacy Notice
We found some very similar listings nearby
Select those you'd like to message
Your messages have been sent!
Check Availability
By selecting Check Availability, you agree that RentHop and real estate professionals may call or text you about your inquiry. Message/data rates may apply. Terms & Privacy. California Privacy Notice















 Your Privacy Choices