Listing by Lance P Macon, Keller Williams Preferred Properties
Copy Link
Share Listing
Save Listing
Link copied to clipboard!
DESCRIPTION
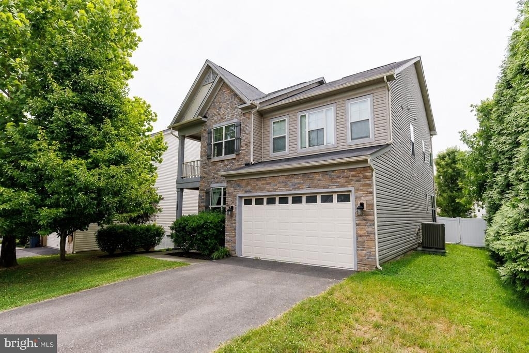
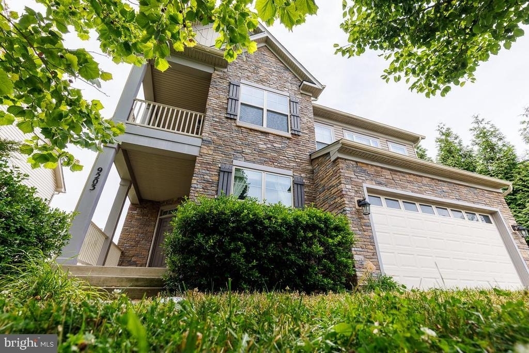
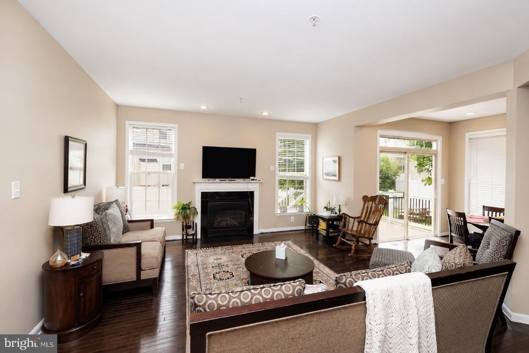
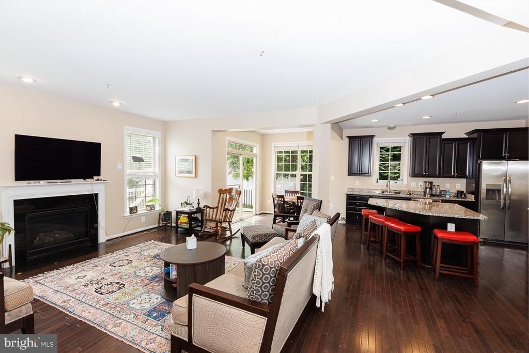
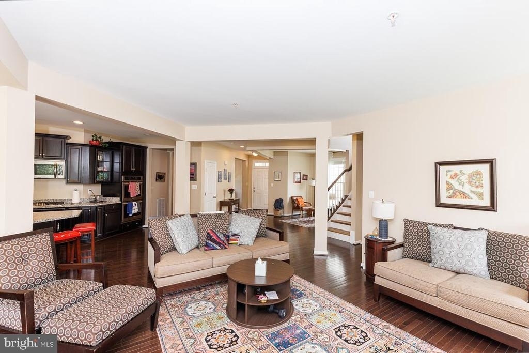
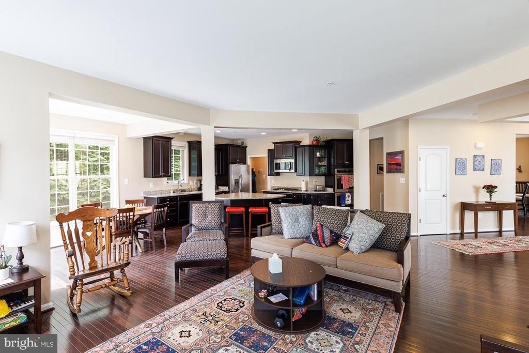
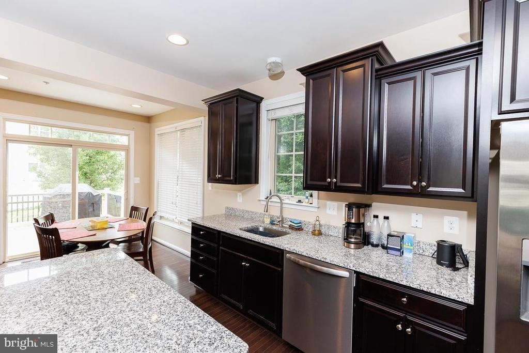
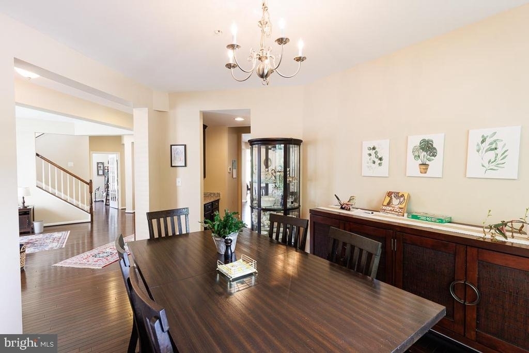
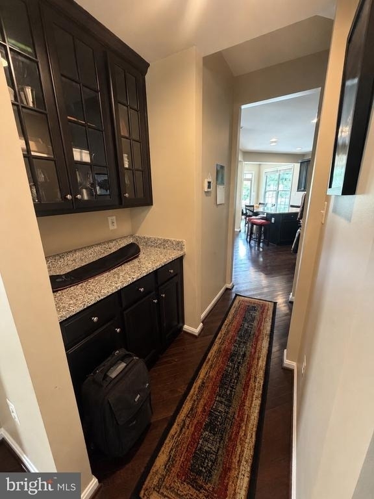
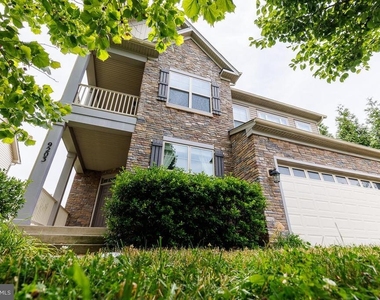
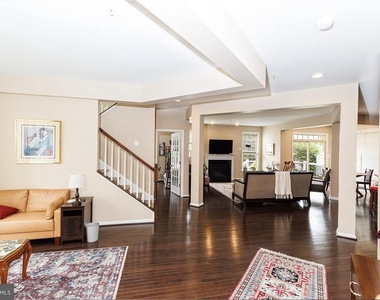
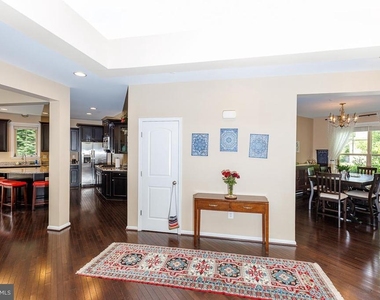
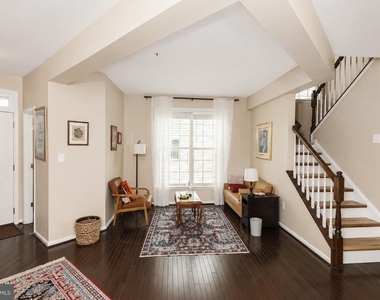
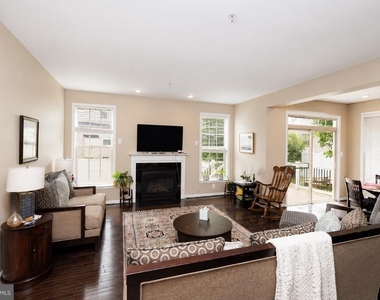
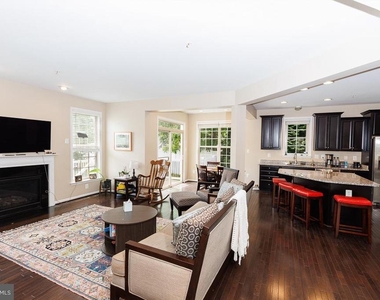
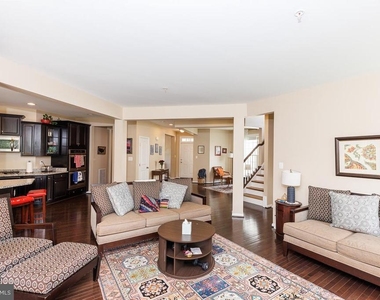
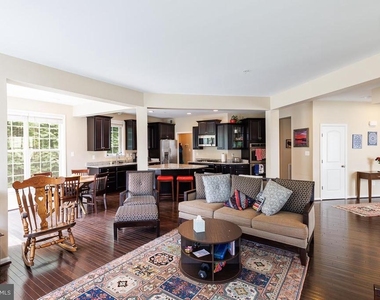
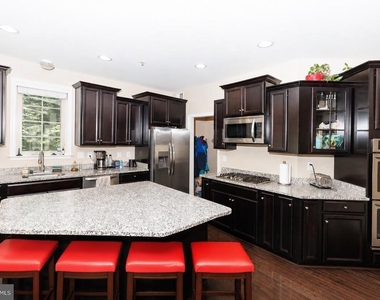
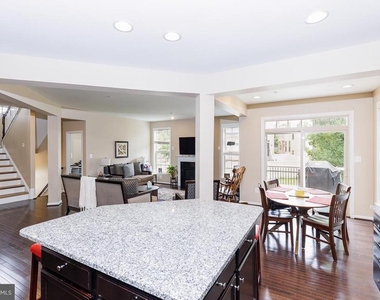
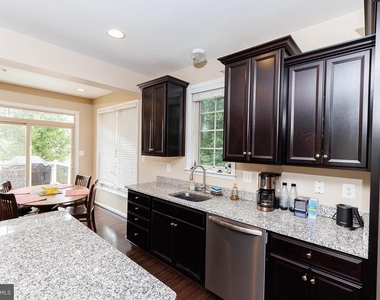
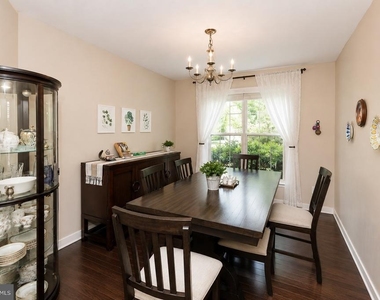
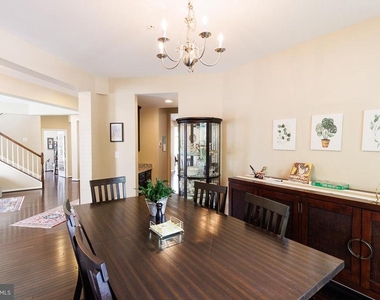
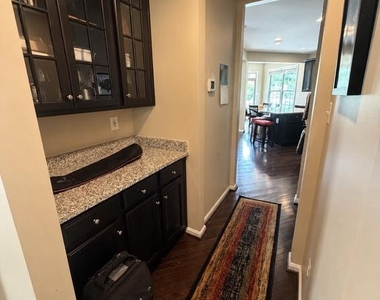
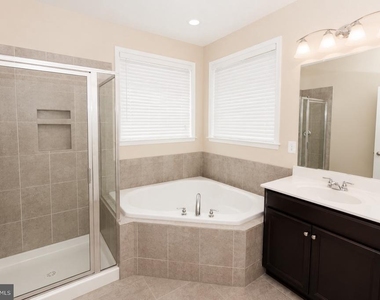
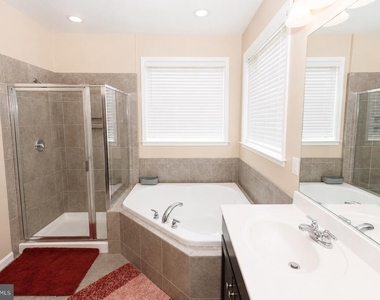
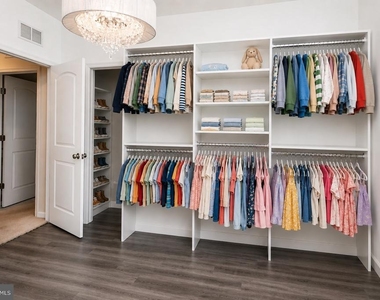
Now available is this exceptional residence located in the highly sought-after Woodmore Towne Centre community of Lanham. This elegant home offers over 4,500 square feet of beautifully finished space across three levels, combining sophisticated design with huge living areas, and thoughtful layout to create the perfect setting for everyday living and entertaining. The open-concept floor plan features spacious gathering areas, a chefs kitchen, a formal dining room as well as a more casual breakfast area, and a comfortable family room highlighted by a cozy fireplace.
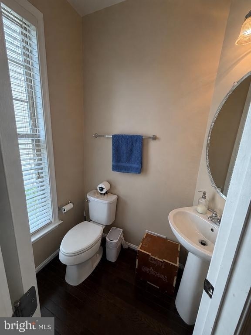
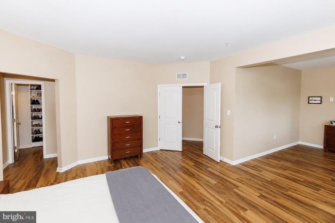
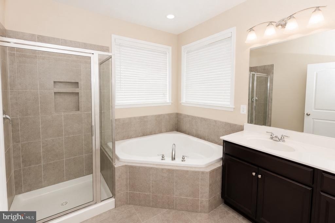
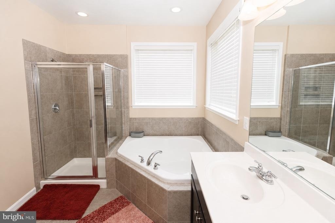
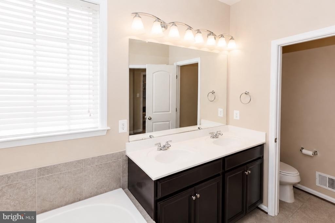
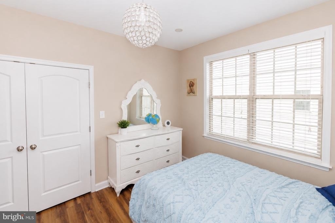
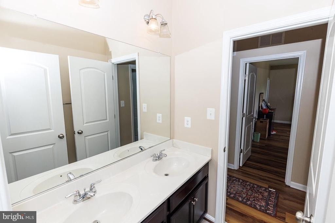
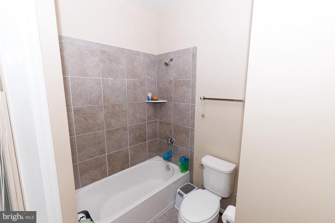
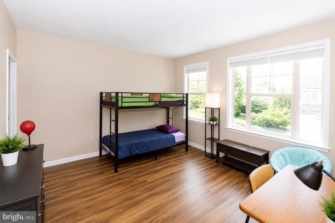
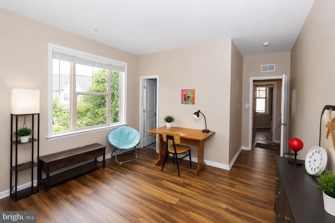
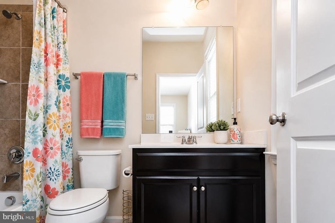
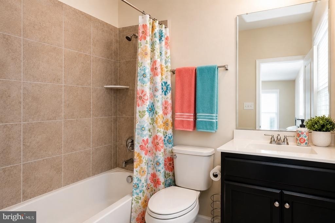
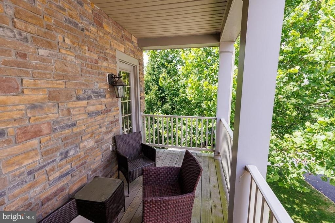
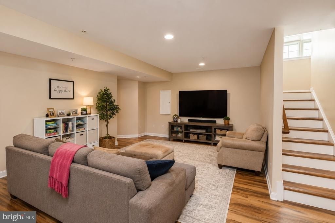
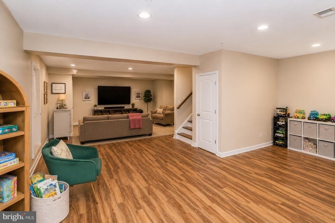
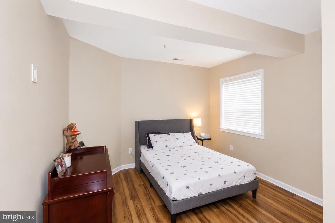
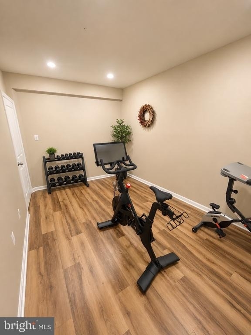
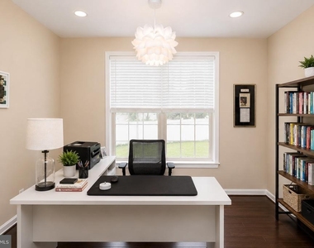
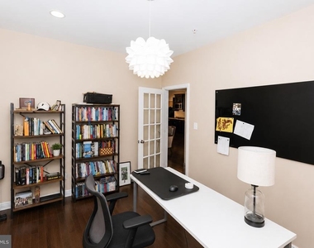
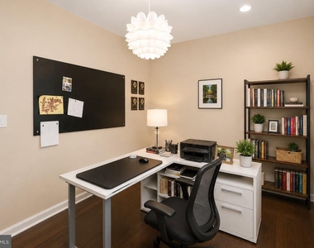
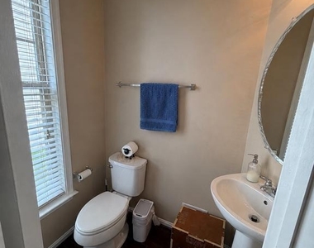
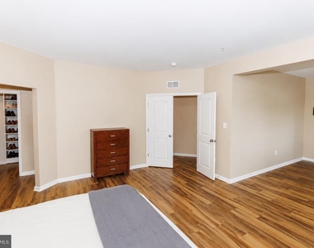
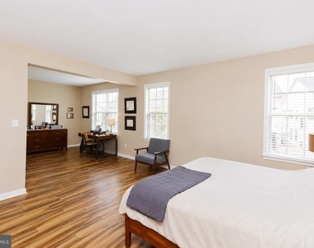
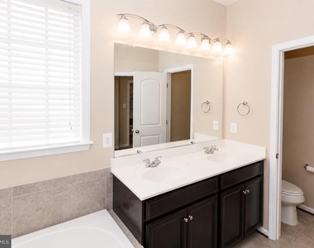
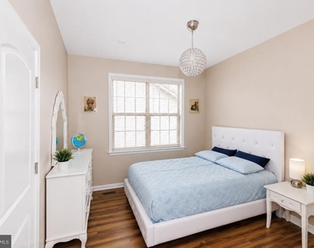
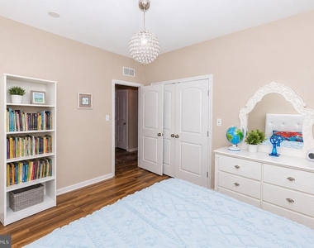
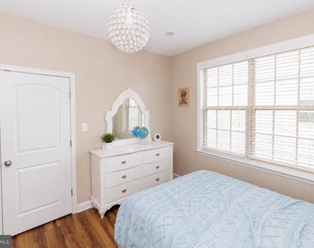
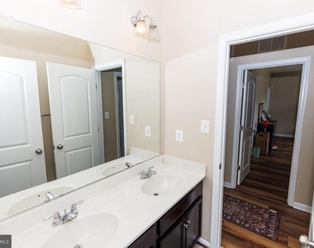
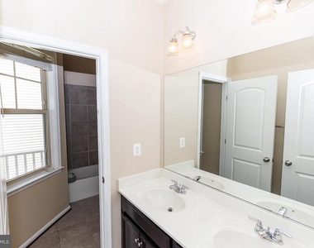
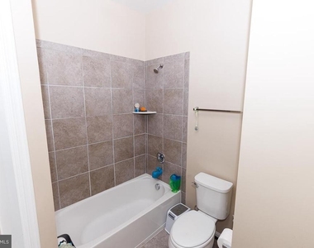
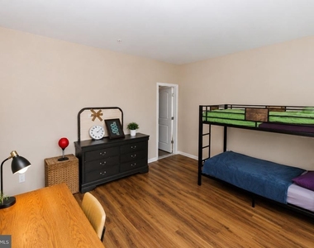
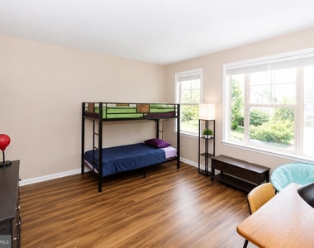
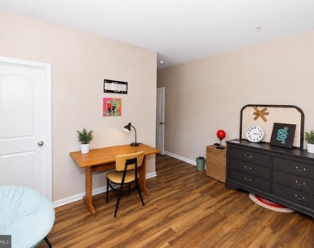
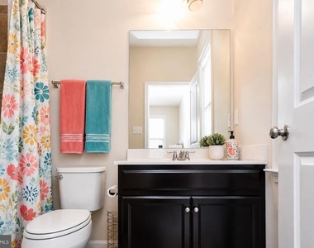
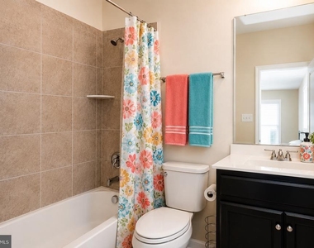
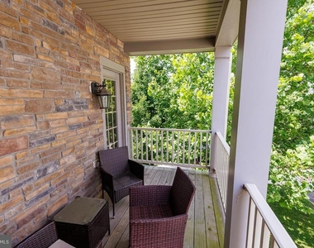
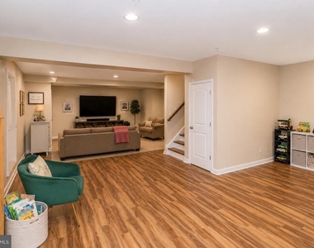
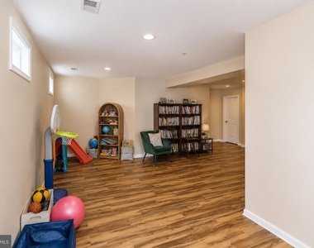
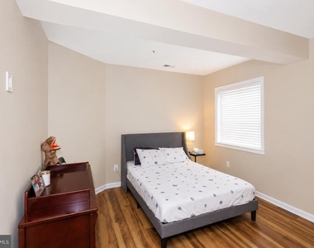
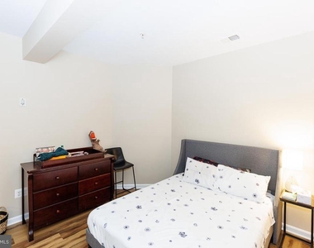
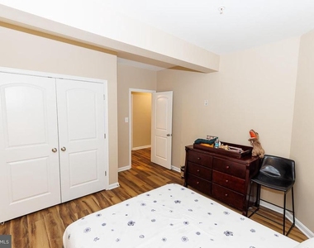
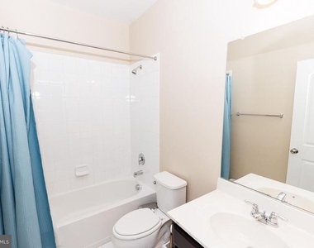
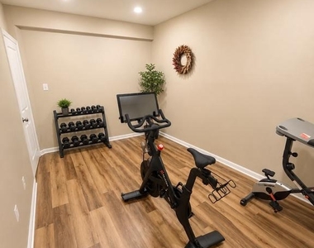
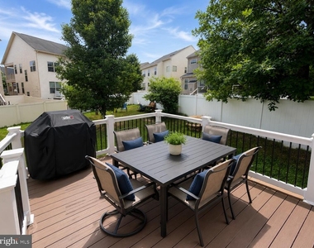
Within this expansive home, you will enjoy five bedrooms, a main floor private office, four full baths and a convenient main floor half bath, as well as a fully finished basement, providing plenty of space for additional living, entertaining, or play space! The huge backyard and patio provides the ultimate setting for recreation as well as al fresco dining or the perfect space for morning coffee or an evening cocktail.
Situated within one of Prince George's County's premier master-planned communities, residents enjoy a lifestyle that blends suburban comfort with urban convenience, with shopping, dining, entertainment, and daily conveniences just minutes from your doorstep. The community is anchored by major retailers, grocery stores, restaurants, and workout studios. The neighborhood benefits from significant green space, tennis courts, and a community pool.
Commuters will appreciate the property's strategic location with convenient access to Interstate 495, Route 50, the Baltimore-Washington Parkway, and multiple Metro stations, providing easy connectivity to Washington, D.C., Annapolis, Baltimore, and major employment centers throughout the region. Public transportation options, including Metrorail and MARC access, are also nearby.
The manager has not yet mailed us a photo copy of his or her government identification and proof or property ownership.
▼
Manager has not logged in recently
▼
Manager does not yet have user reviews
RENTHOP DESCRIPTION
The apartment is a unit offered at a monthly price of $5,000. The person posting the listing did not specify that any pets were allowed. It may be the case that pets are ok and the manager simply has not yet filled out all the details. The kitchen conveniently includes a dishwasher.
We have 59 photos of this particular unit, building, and surrounding areas.
Last Updated: 21 hours ago
Data Source: Bright MLS
MLS# MDPG2207344
List Agent Name: Lance P Macon
List Office Name: Keller Williams Preferred Properties
IDX information is provided exclusively for personal, non-commercial use, and may not be used for any purpose other than to identify prospective properties consumers may be interested in purchasing. Information is deemed reliable but not guaranteed. The listing broker’s offer of compensation is made only to participants of the MLS where the listing is filed.
Courtesy of RH Advisors, Inc. and RHP Realty NJ, Inc.
By selecting Check Availability, you agree that RentHop and real estate professionals may call or text you about your inquiry. Message/data rates may apply. Terms & Privacy. California Privacy Notice
We found some very similar listings nearby
Select those you'd like to message
Your messages have been sent!
Check Availability
By selecting Check Availability, you agree that RentHop and real estate professionals may call or text you about your inquiry. Message/data rates may apply. Terms & Privacy. California Privacy Notice












































 Your Privacy Choices