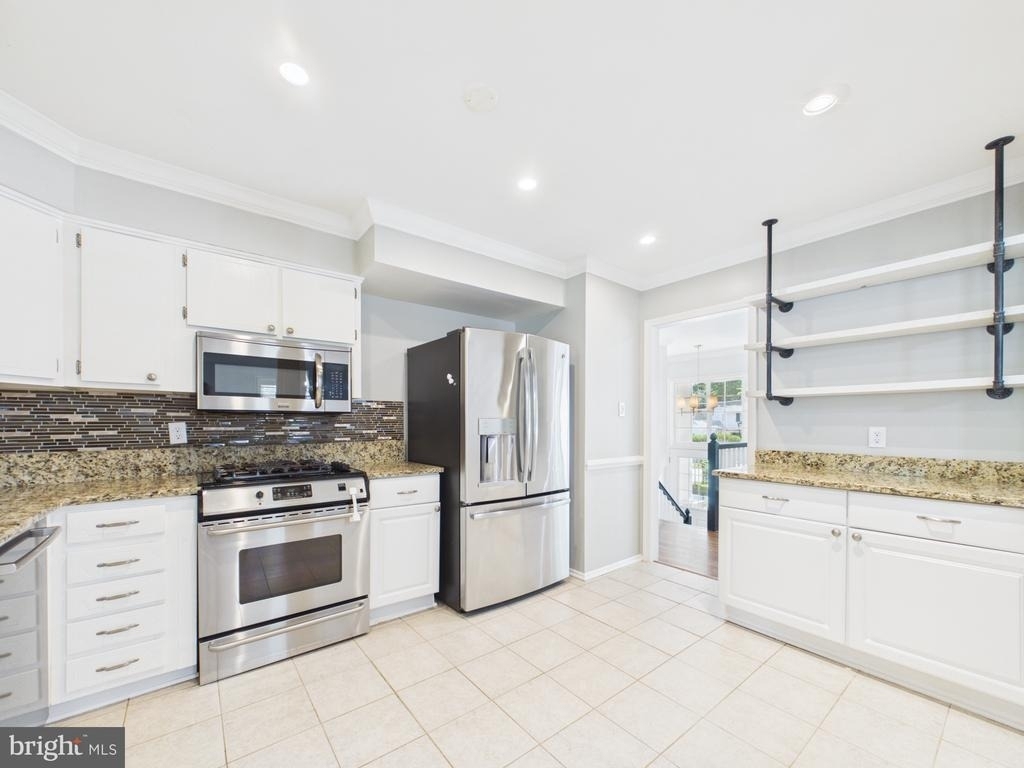
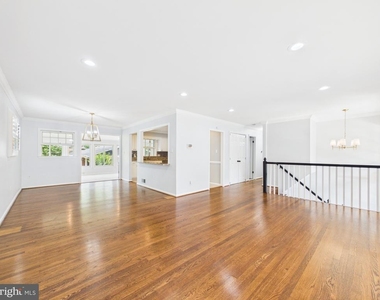
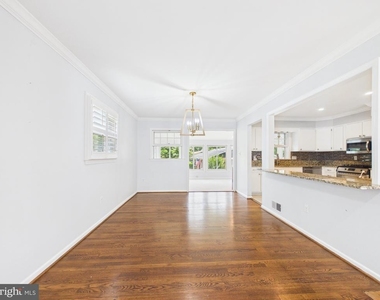
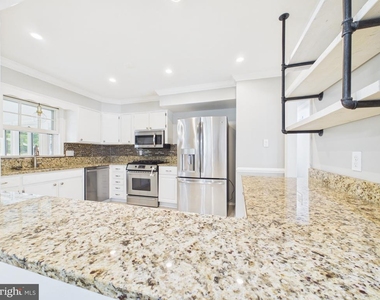
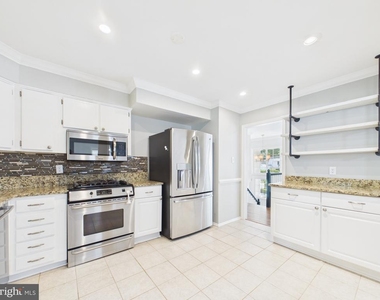
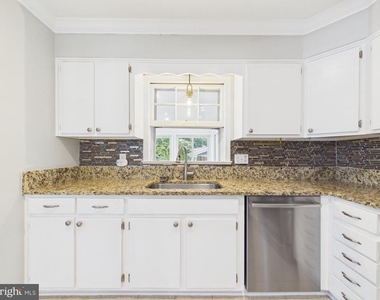
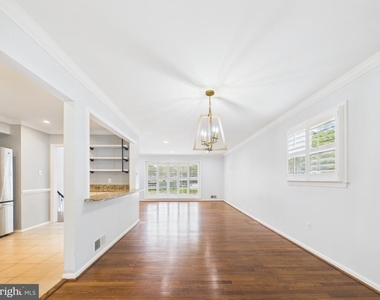
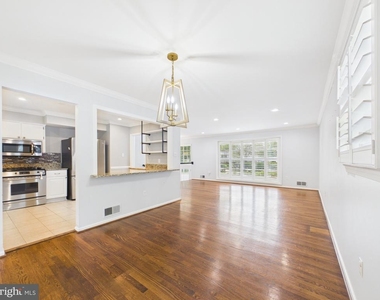
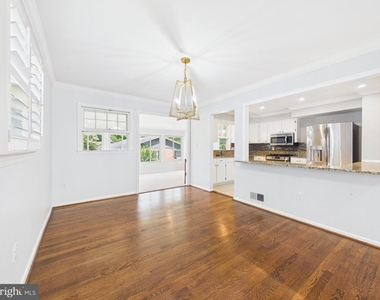
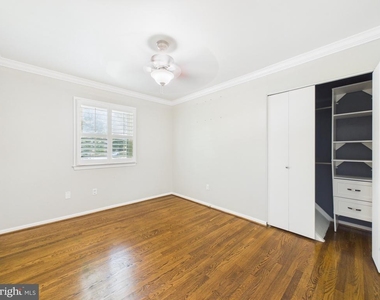
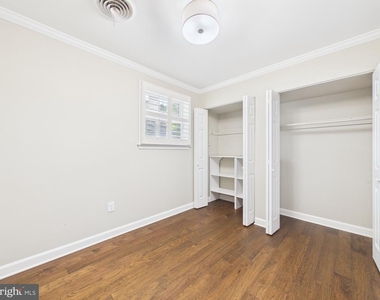
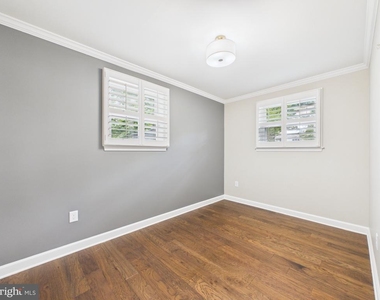
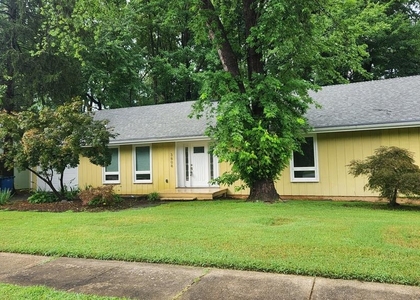
Spacious, beautifully updated, and move-in ready, this 5-bedroom, 3-bathroom home offers plenty of space, flexibility, and comfort in an established neighborhood with No HOA.
With more than $75,000 in recent improvements, this home has been thoughtfully updated while maintaining a practical layout designed for everyday living, working from home, entertaining, and accommodating guests or extended family.
Recent updates and features include:
• New double-entry front door
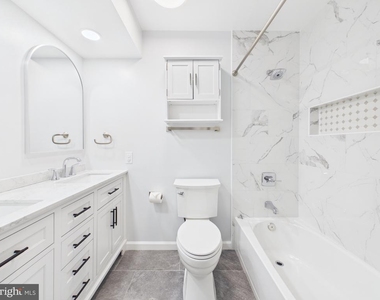
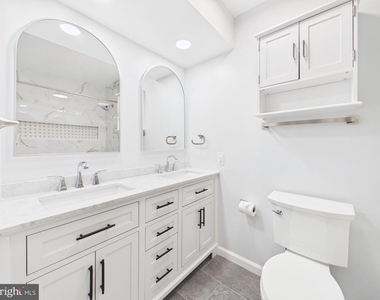
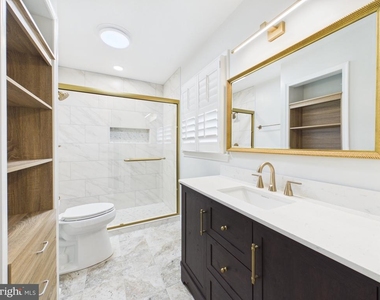
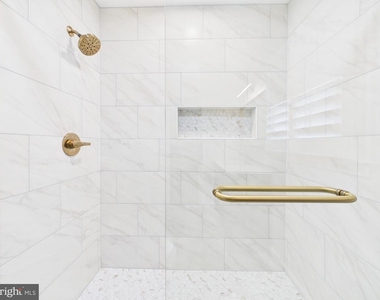
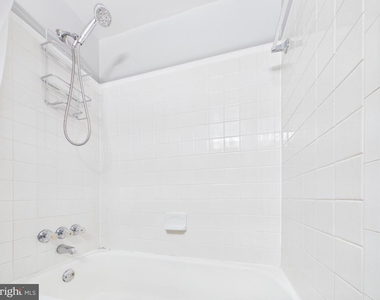
• Two fully renovated bathrooms with modern finishes
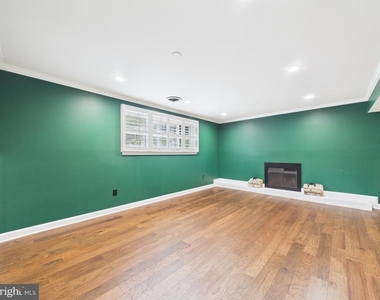
• New flooring throughout the lower level
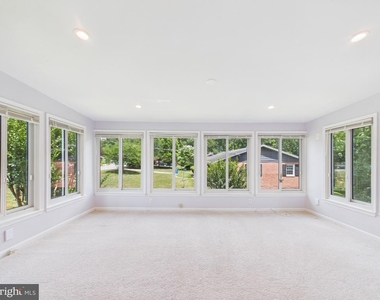
• Additional lower-level room that can be used as a guest room, home office, gym, playroom, or flexible living space
• New electrical circuit panel
• New interior doors and upgraded hardware throughout
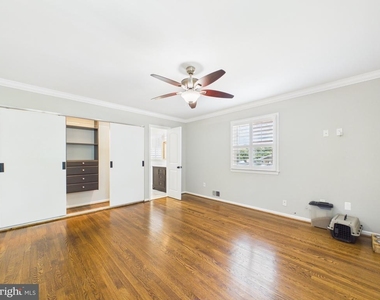
• New crown molding, trim, and baseboards
• Enhanced attic and basement wall insulation
• HVAC UV light air-sanitizing system
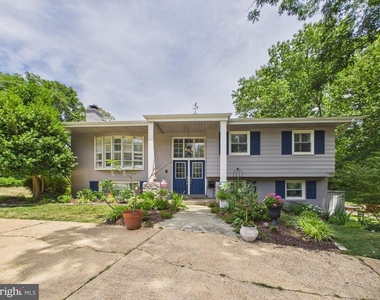
• Updated exterior columns and architectural details
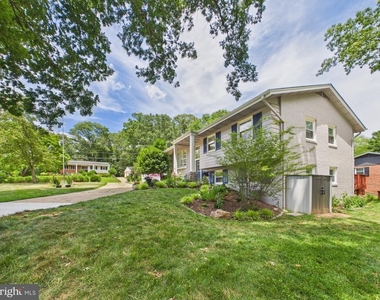
• Refreshed landscaping and improved curb appeal
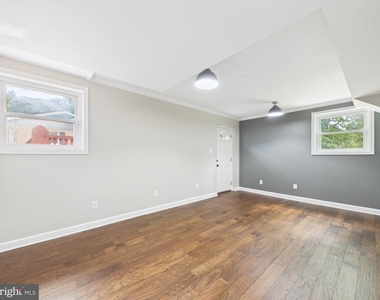
• Generously sized bedrooms with flexible living space
• Multiple living and entertaining areas
• Functional floor plan with plenty of room for family and guests
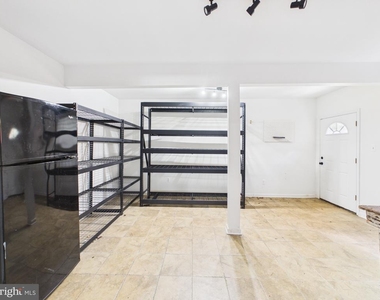
• Ample storage throughout the home
• Move-in-ready condition with numerous recent updates
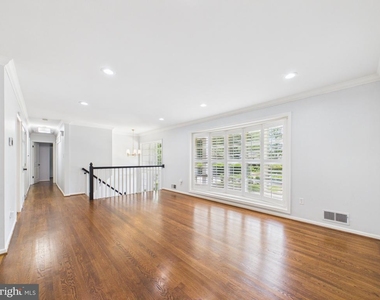
The versatile floor plan provides plenty of room to spread out, with comfortable living areas on both levels. The lower level offers additional flexibility for a home office, recreation area, guest space, gym, or playroom.
Located in a convenient established neighborhood, the home provides easy access to shopping, dining, parks, schools, and major commuter routes.
Whether you're looking for extra room for your family, a dedicated work-from-home space, or flexible areas for guests and entertaining, 9201 Cherrytree Drive offers the space and comfort you're looking for.
Schedule your private showing today and come see everything this updated home has to offer!
AMENITIES
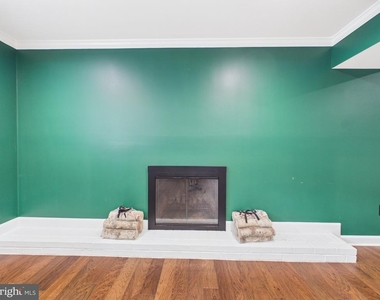
Fireplace
Home Office
ADDITIONAL INFORMATION
Interior
Bathroom Information
Full Bathrooms: 3
Interior Information
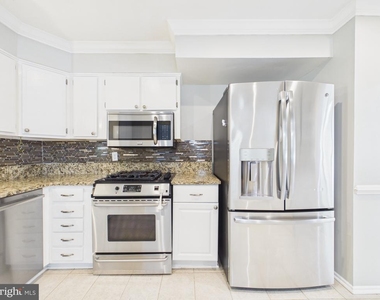
Appliances: Stainless Steel Appliance(s)
Room Information
Rooms: 6
Fireplace Information
Has Fireplace
Fireplaces: 1
Basement Information
Basement: Walkout Level
Exterior
Property Information
Square Footage: 3,044
Square Footage Source: $0
Architectural Style: Traditional, Split Level
Year Built Source: Estimated
Year Built: 1963
Building Information
Levels: 2
Other Structures: Above Grade, Below Grade
Construction Materials: Aluminum Siding, Brick
Lot Information
Lot Size Area: 26646
Lot Size Units: Square Feet
Lot Size Acres: 0.61
Square Footage: 26,646
Land Information
Water Source: Public
Utilities
Utilities Information
Cooling Type: Central Air
Heating Type: Central, Forced Air
Sewer : Public Sewer
Parking
Parking Information
Has Open Parking
Parking Features: Circular Driveway, Driveway, On Street, Concrete Driveway
The median is solely based on the area and the number of bedrooms.
Listing-specific characteristics such as the number of bathrooms and the amenities will also impact the price.
LISTING QUALITY
▲
Features and amenities are properly noted
▲
RentHop has data for this building
▼
Listing agent has an unconfirmed email address
▼
The manager has not yet mailed us a photo copy of his or her government identification and proof or property ownership.
▼
Manager has not logged in recently
▼
Manager does not yet have user reviews
RENTHOP DESCRIPTION
The apartment is a unit offered at a monthly price of $4,200. The person posting the listing did not specify that any pets were allowed. It may be the case that pets are ok and the manager simply has not yet filled out all the details.
We have 35 photos of this particular unit, building, and surrounding areas.
MLS# VAFX2342030
List Agent Name: Mohammad Zeeshan
List Office Name: Samson Properties
IDX information is provided exclusively for personal, non-commercial use, and may not be used for any purpose other than to identify prospective properties consumers may be interested in purchasing. Information is deemed reliable but not guaranteed. The listing broker’s offer of compensation is made only to participants of the MLS where the listing is filed.
Courtesy of RH Advisors, Inc. and RHP Realty NJ, Inc.
By selecting Check Availability, you agree that RentHop and real estate professionals may call or text you about your inquiry. Message/data rates may apply. Terms & Privacy. California Privacy Notice
We found some very similar listings nearby
Select those you'd like to message
Your messages have been sent!
Check Availability
By selecting Check Availability, you agree that RentHop and real estate professionals may call or text you about your inquiry. Message/data rates may apply. Terms & Privacy. California Privacy Notice





















 Your Privacy Choices
