This is the kind of rental that gives you space, privacy, and a peaceful Hill Country setting, all within a gated Northwest Austin community.
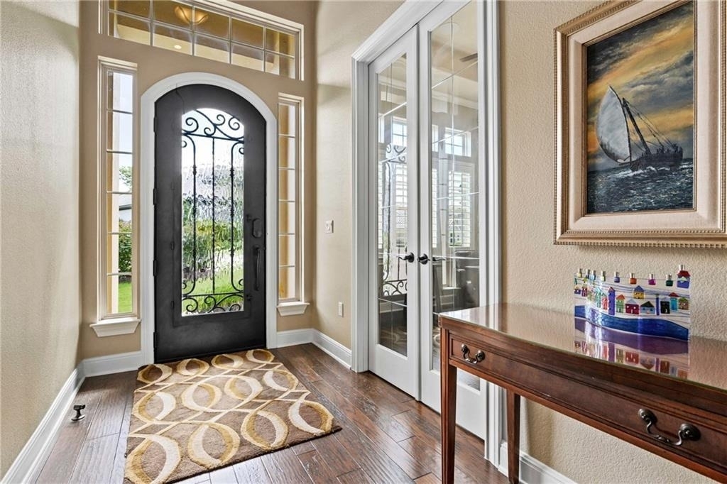
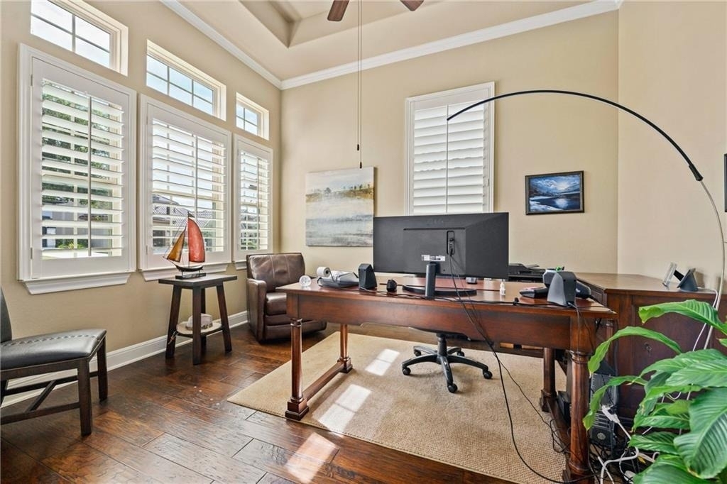
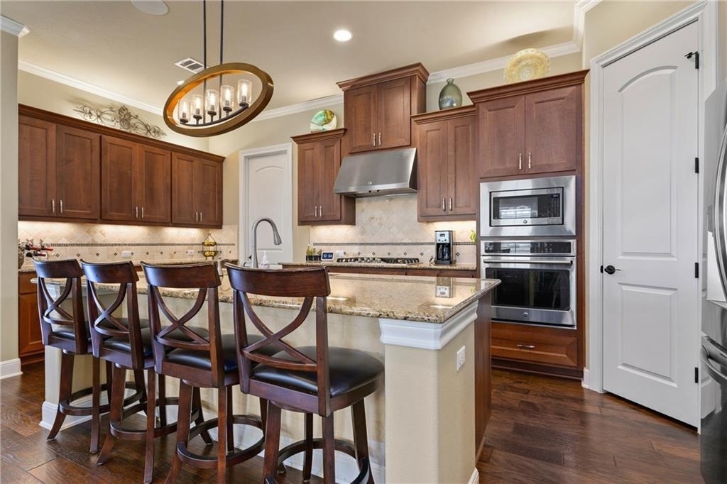
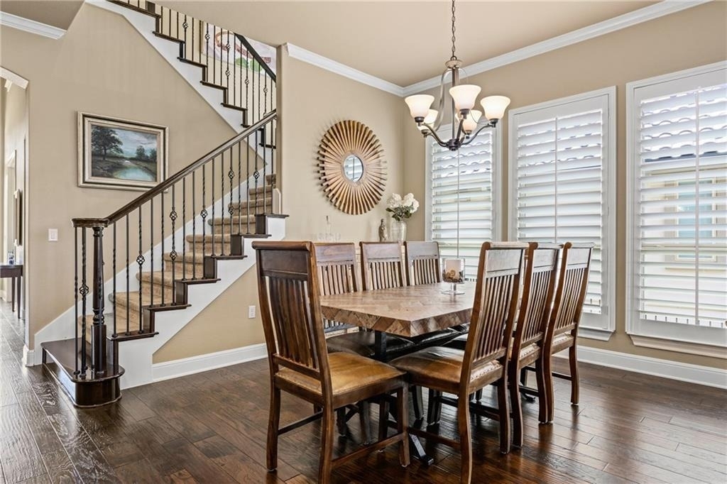
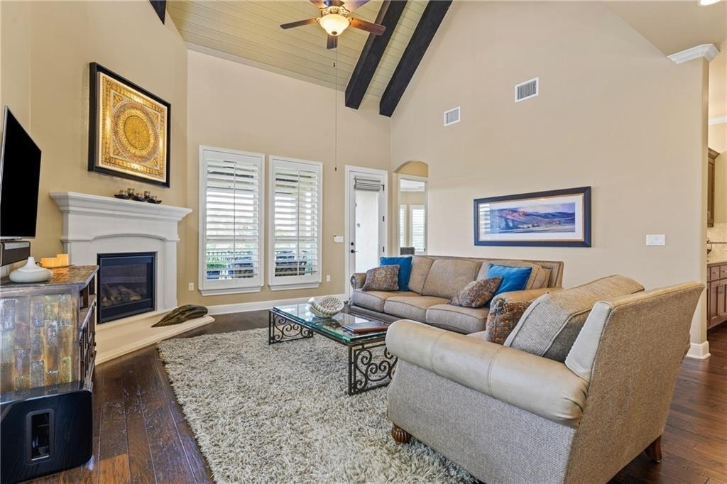
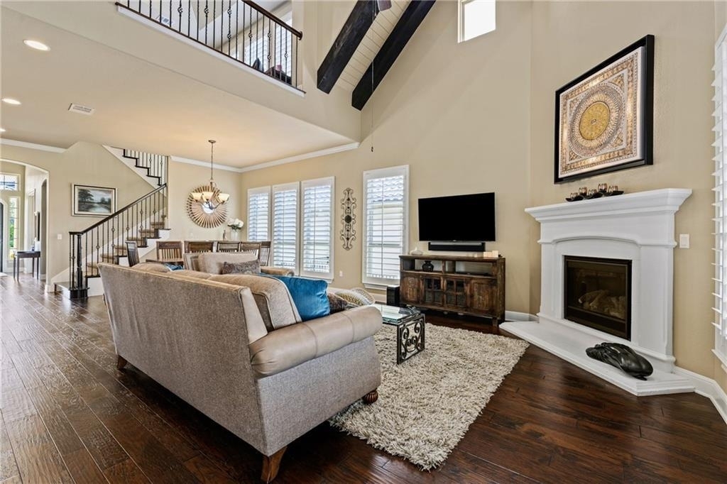
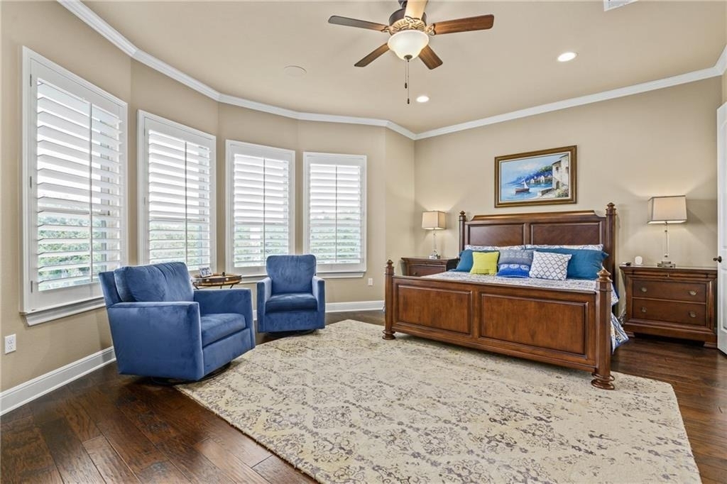
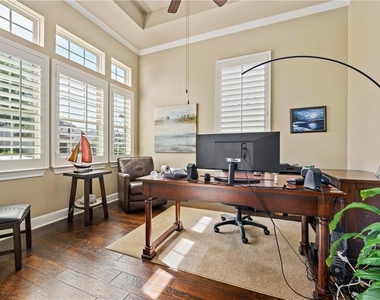
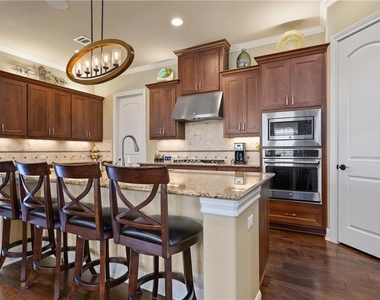
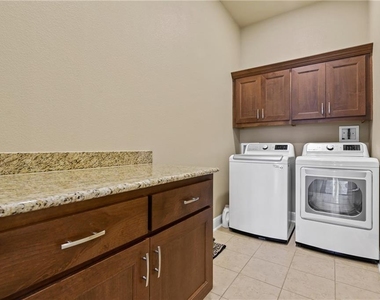
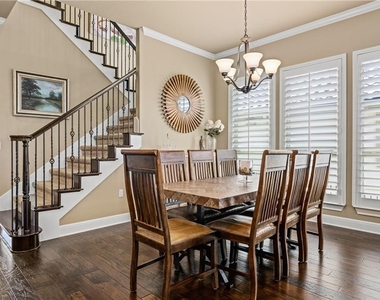
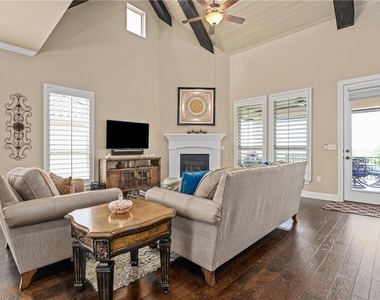
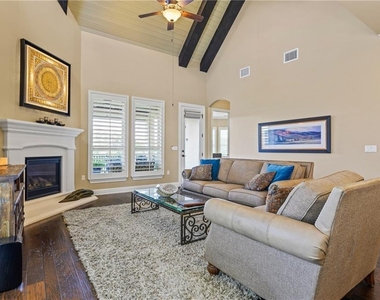
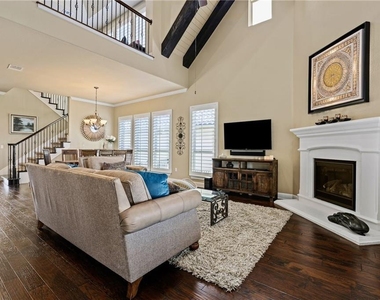
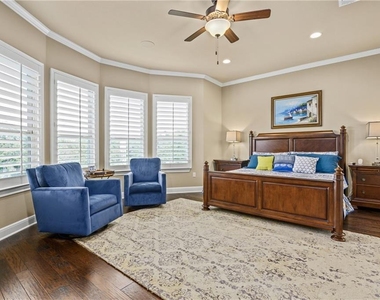
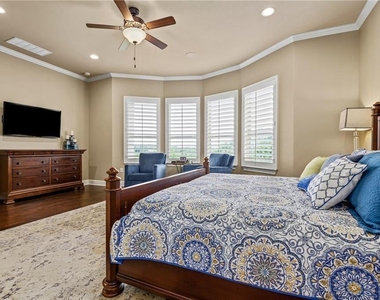
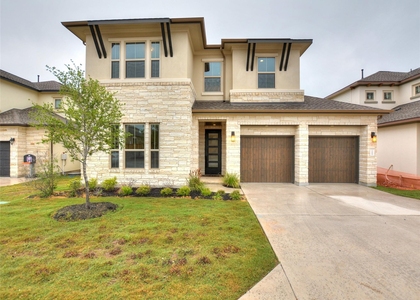
Located in Montebello, this 4-bedroom, 3.5-bath home offers approximately 3,265 square feet with a thoughtful floor plan designed for both everyday living and entertaining. The main level features a spacious primary suite, a private study, open living and dining areas, high ceilings, wood flooring, and a gas fireplace. The kitchen is equipped with granite countertops, a large breakfast bar, stainless steel appliances, built-in ovens, and a gas cooktop.
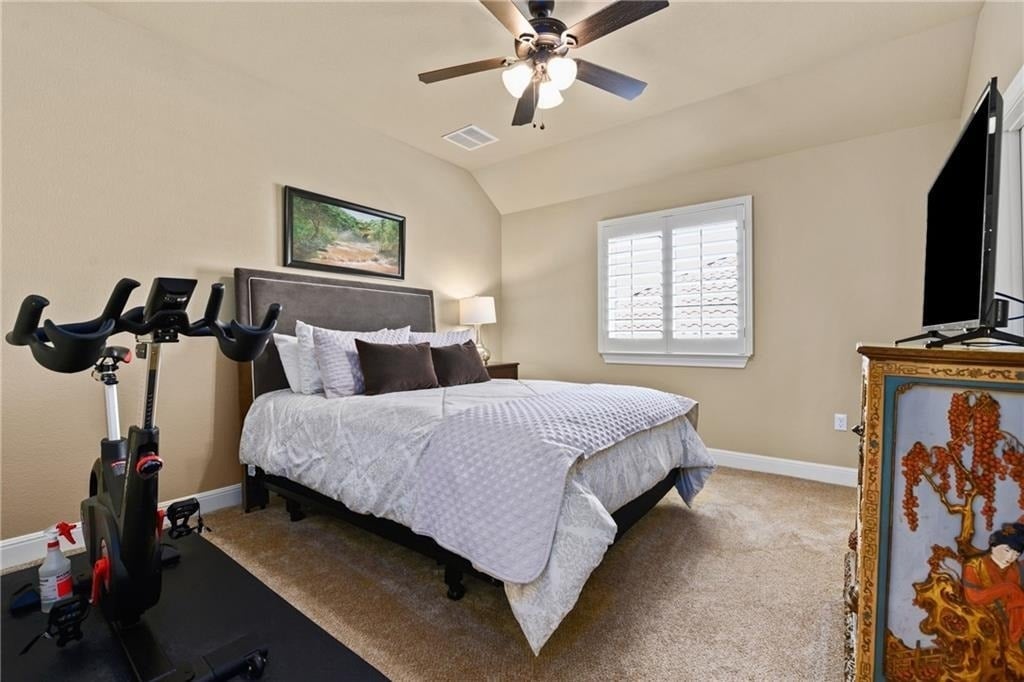
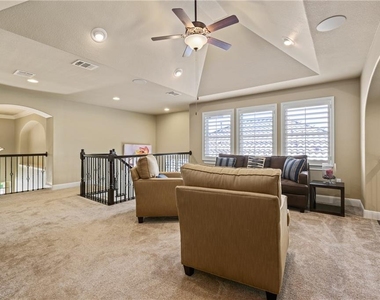
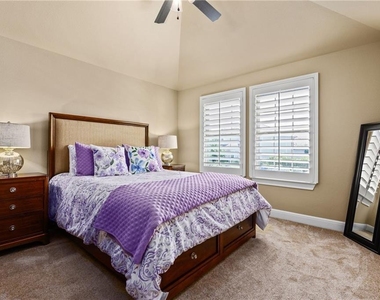
Upstairs, you'll find three additional bedrooms along with a separate open living area plus a flexible game room or media room, so there's room for everyone to spread out.
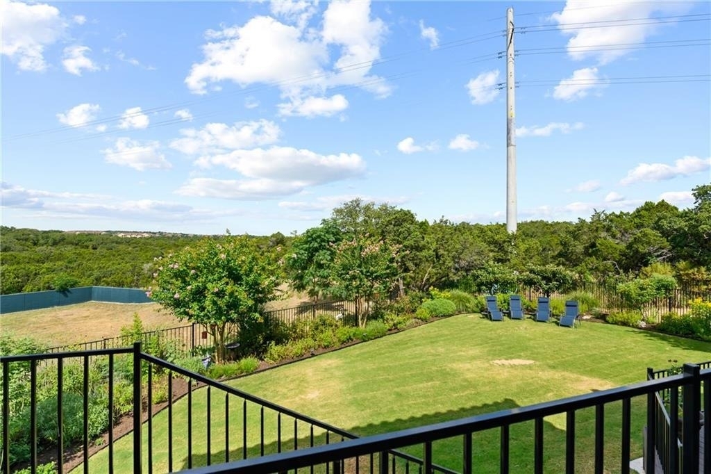
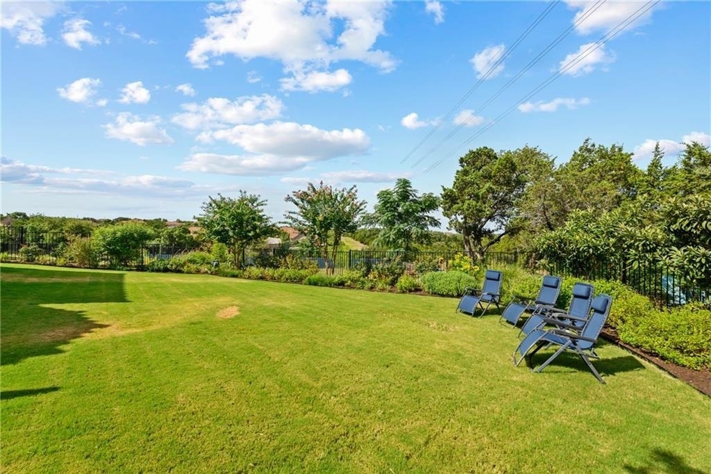
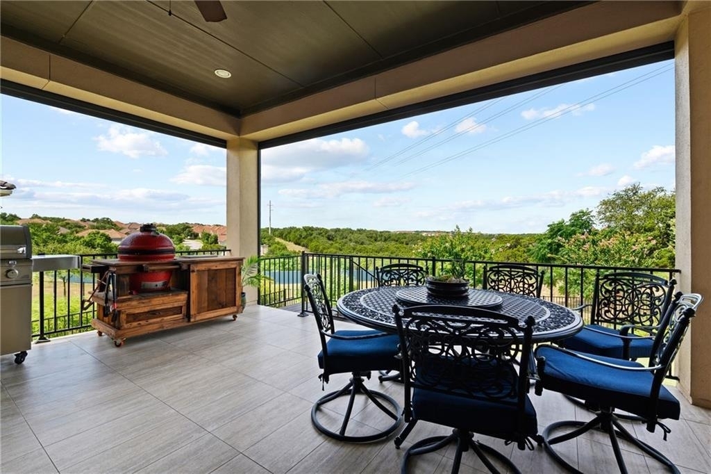
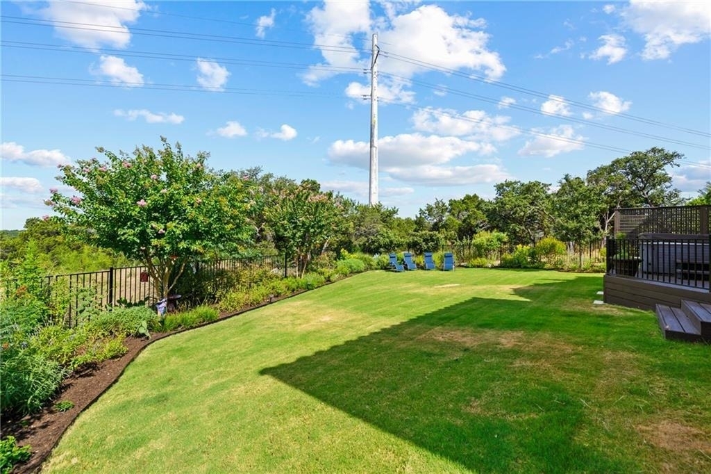
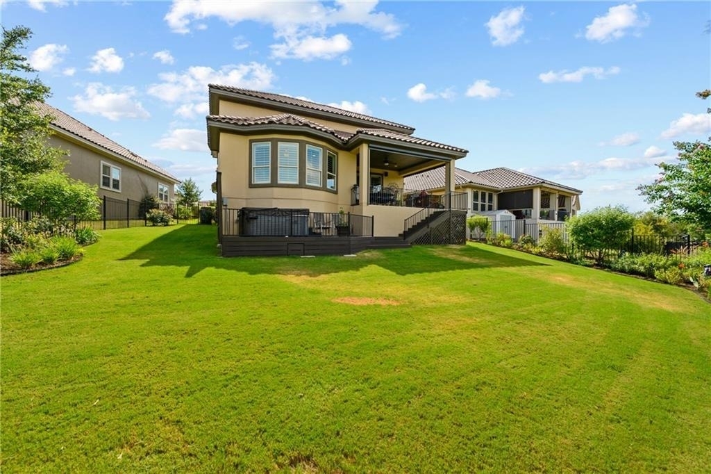
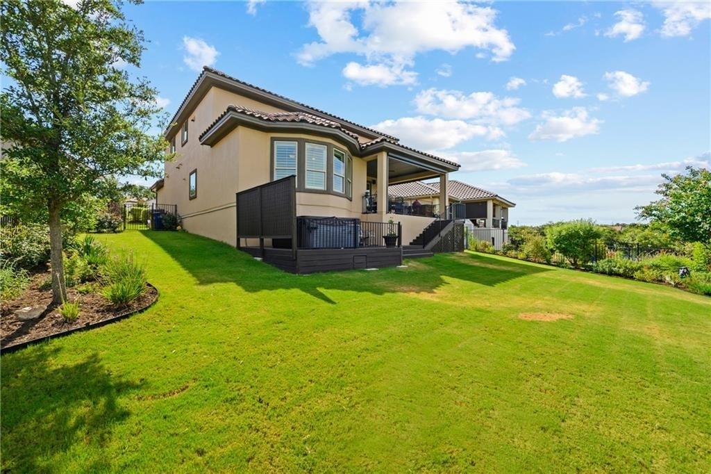
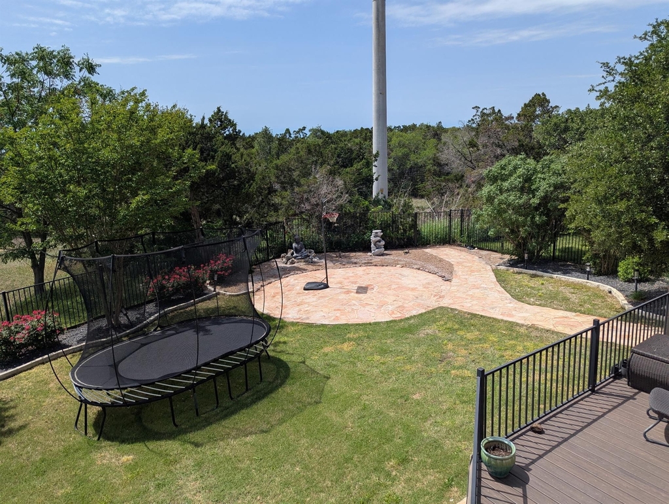
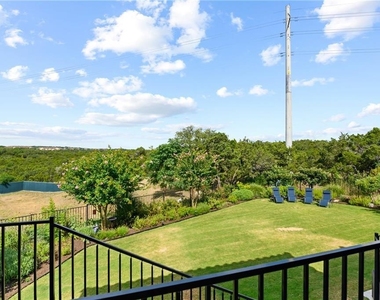
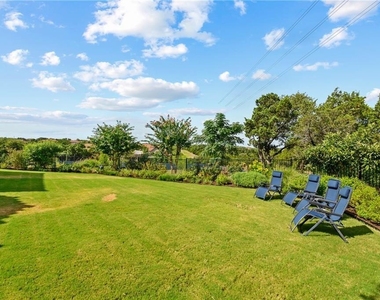
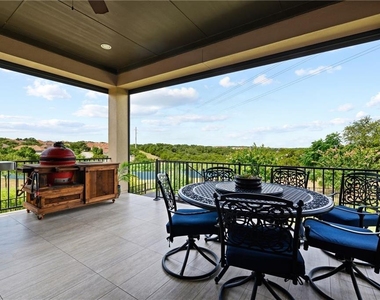
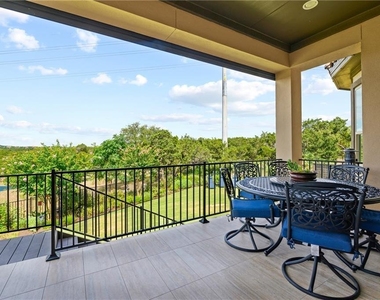
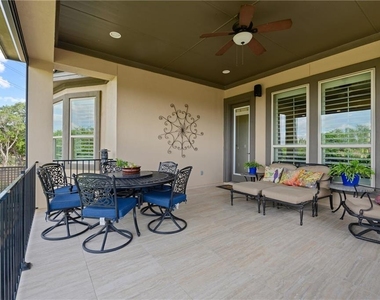
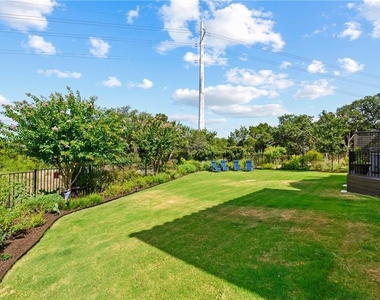
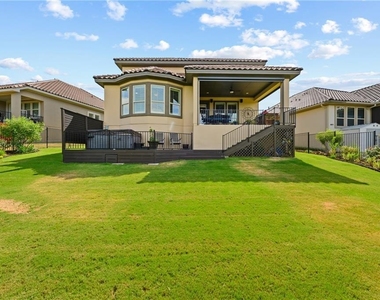
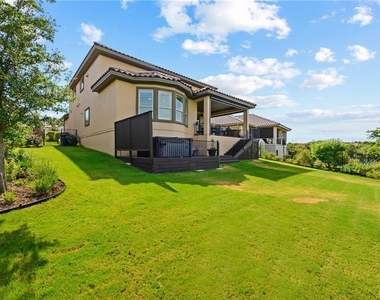
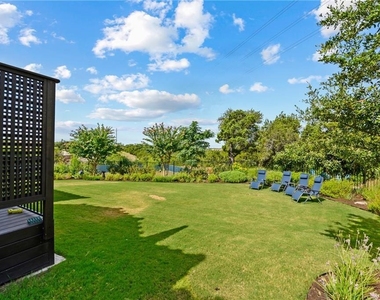
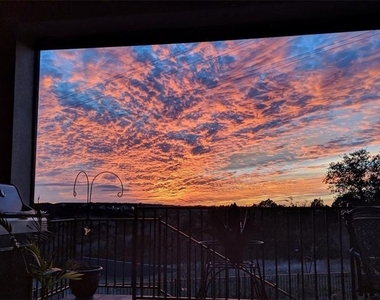
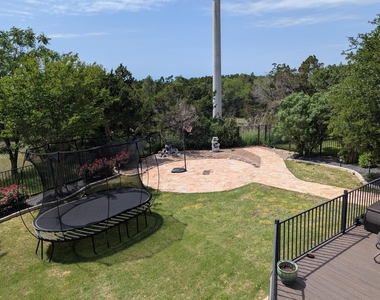
The backyard is what truly sets this home apart. It backs directly to the greenbelt, offering added privacy, peaceful views, and no immediate neighbor behind you. Enjoy morning coffee or evening dinners from the covered patio and deck, complete with motorized shades and an extended paved patio area, all while overlooking the open green space.
Additional highlights include a three-car garage (third bay is tandem), a tankless water heater, an owned water softener, a fenced backyard, and plenty of guest parking right in front of the home.
Minutes from Lake Travis, The Oasis, Four Points shopping and dining, Concordia University, and major routes including RM 620 and 2222. Zoned to Grandview Hills Elementary, Four Points Middle School, and Vandegrift High School.
Pets considered with owner approval.
(Landlord may be open to an earlier move-in date)
AMENITIES
Fireplace
Private Outdoor Space
Dishwasher
Parking Space
ADDITIONAL INFORMATION
Interior
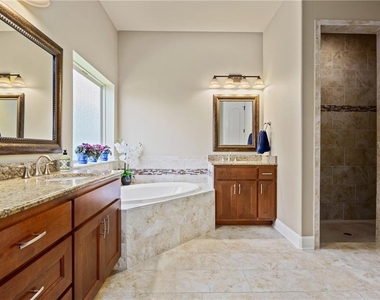
Bathroom Information
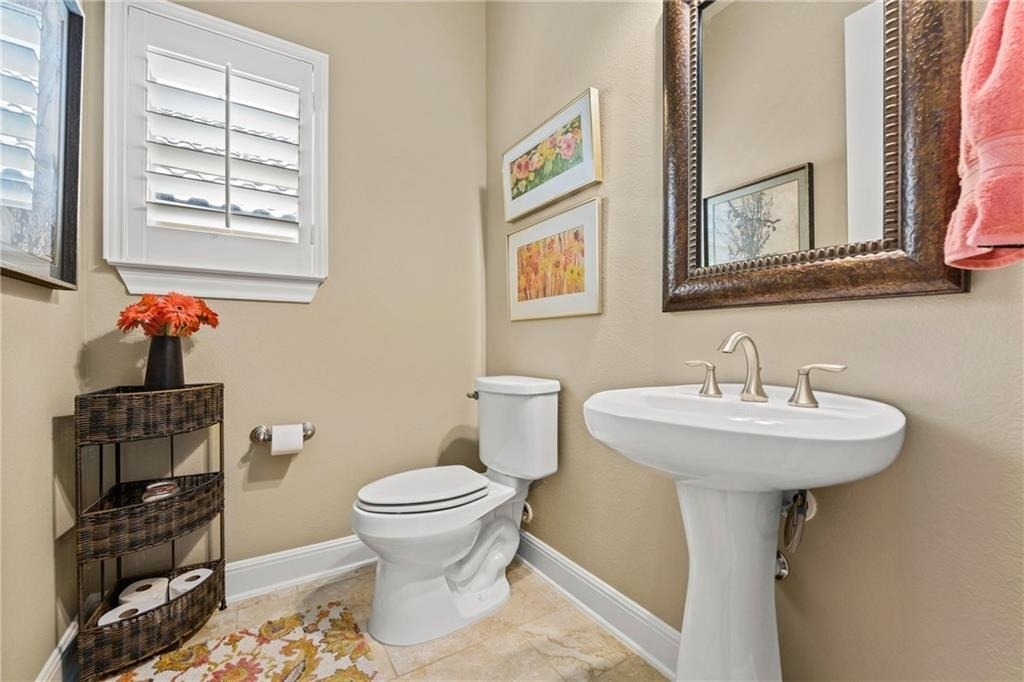
Half Bathrooms: 1
Full Bathrooms: 3
Interior Information
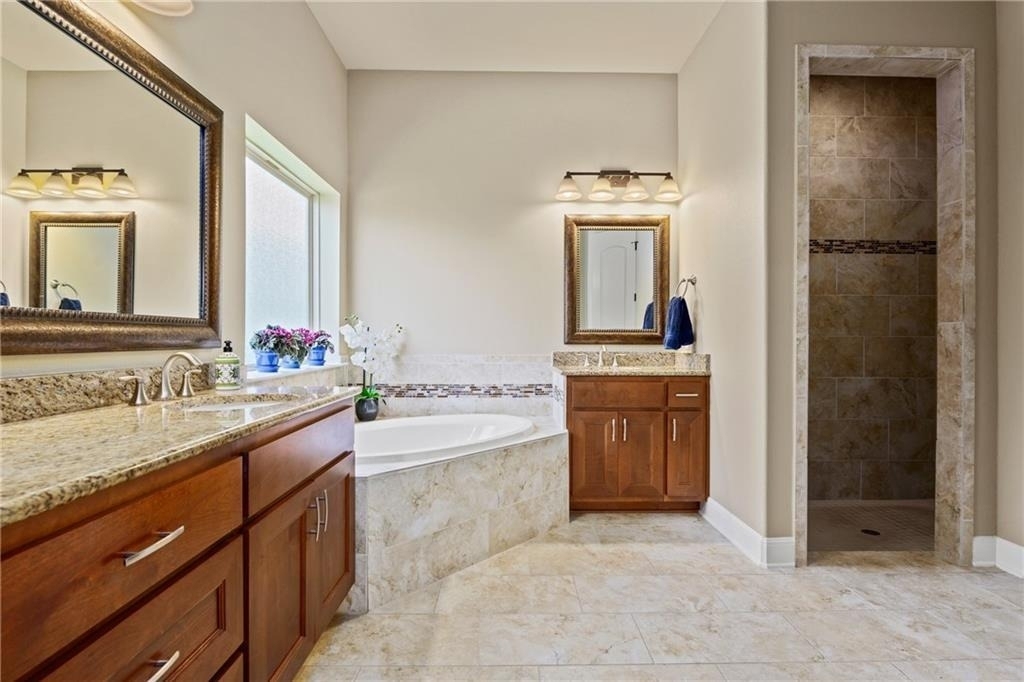
Interior Features: Breakfast Bar, Crown Molding, Double Vanity, Granite Counters, Recessed Lighting, Walk-In Closet(s), Wired for Sound, Beamed Ceilings, High Speed Internet, Ceiling-High, Primary Bedroom on Main, Study/Home Office
Appliances: Dishwasher, Disposal, Exhaust Fan, Gas Cooktop, Microwave, Self Cleaning Oven, Stainless Steel Appliance(s), Tankless Water Heater, Water Softener Owned, Built-In Oven(s)
Flooring Type: Carpet, Tile, Wood
Fireplace Information
Has Fireplace
Fireplace Features: Family Room, Gas Log
Fireplaces: 1
Exterior
Property Information
Square Footage: 3,265
Square Footage Source: $0
Security Features: Security System Owned, Smoke Detector(s)
Property Condition: Resale
Year Built: 2016
Waterfront Features: None
Building Information
Builder Name: Taylor Morrison
Levels: Two
Window Features: Plantation Shutters, Solar Screens
Construction Materials: Stucco
Patio and Porch Features: Awning(s), Covered, Deck, Patio
Pool Information
Pool Features: None
Lot Information
Lot Features: Greenbelt, Sprinklers In Rear, Sprinklers In Front, See Remarks, Trees-Small (Under 20 Ft)
Lot Size Area: 15028.2
Lot Size Units: Square Feet
Lot Size Acres: 0.345
Square Footage: 15,028
Land Information
Water Source: Public
Utilities
Utilities Information
Cooling Type: Central Air
Heating Type: Central
Sewer : Public Sewer
Parking
Parking Information
Has Garage
Parking Features: Common, Garage, Garage Door Opener, Garage Faces Front
The manager has not yet mailed us a photo copy of his or her government identification and proof or property ownership.
▼
Manager has not logged in recently
▼
Manager does not yet have user reviews
RENTHOP DESCRIPTION
The apartment is a unit offered at a monthly price of $4,195. The person posting the listing did not specify that any pets were allowed. It may be the case that pets are ok and the manager simply has not yet filled out all the details. The kitchen conveniently includes a dishwasher.
We have 40 photos of this particular unit, building, and surrounding areas.
Last Updated: 18 hours ago
Data Source: Unlock MLS
MLS# ACT1883903
List Agent Name: Sarah Simpson
List Office Name: Compass RE Texas, LLC
IDX information is provided exclusively for personal, non-commercial use, and may not be used for any purpose other than to identify prospective properties consumers may be interested in purchasing. Information is deemed reliable but not guaranteed. The listing broker’s offer of compensation is made only to participants of the MLS where the listing is filed.
Courtesy of RH Advisors, Inc. and RHP Realty NJ, Inc.
By selecting Check Availability, you agree that RentHop and real estate professionals may call or text you about your inquiry. Message/data rates may apply. Terms & Privacy. California Privacy Notice
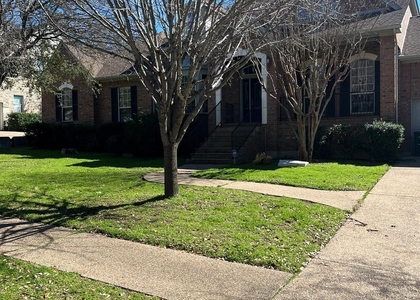
We found some very similar listings nearby
Select those you'd like to message
Your messages have been sent!
Check Availability
By selecting Check Availability, you agree that RentHop and real estate professionals may call or text you about your inquiry. Message/data rates may apply. Terms & Privacy. California Privacy Notice



































 Your Privacy Choices