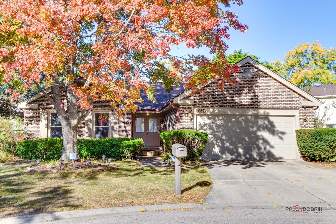
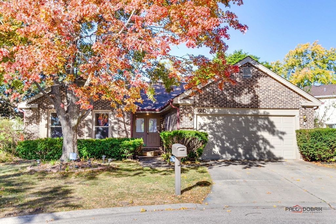
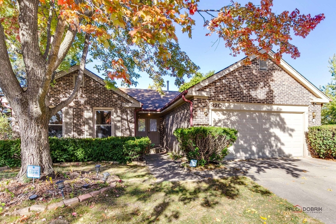
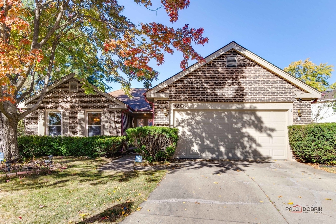
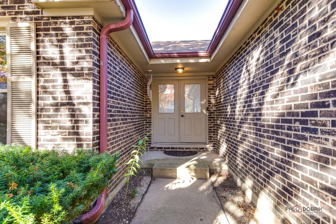
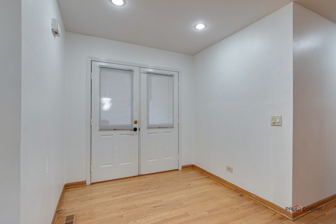
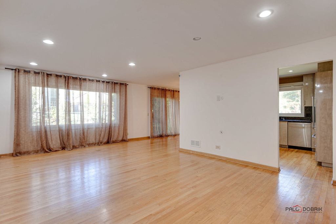
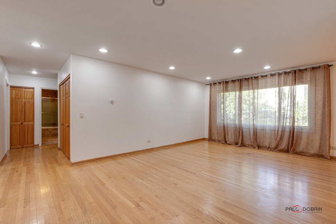
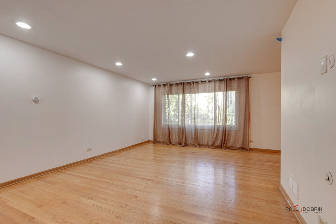
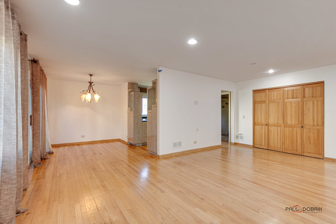
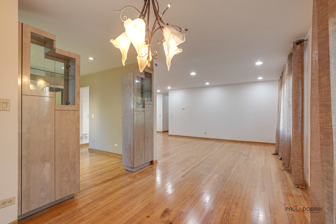
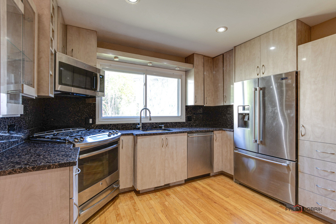
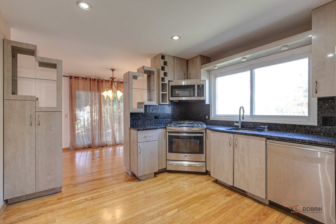
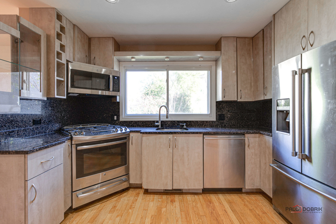
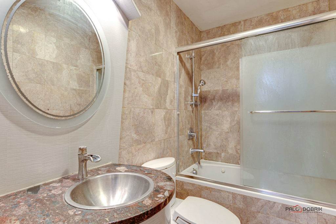
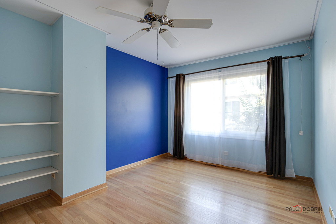
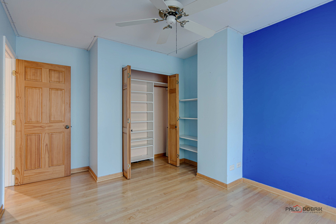
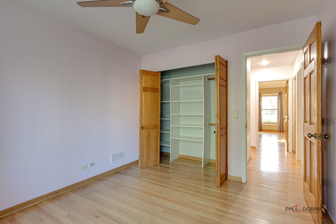
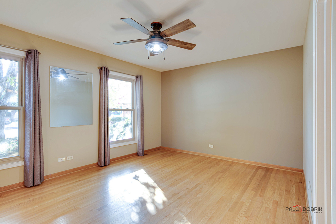
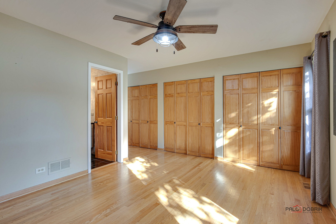
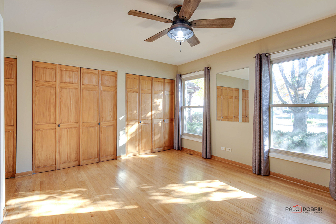
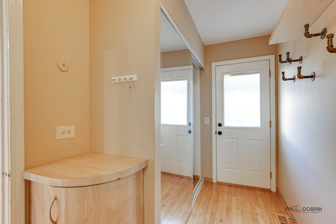
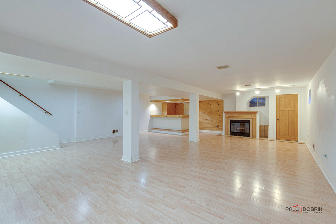
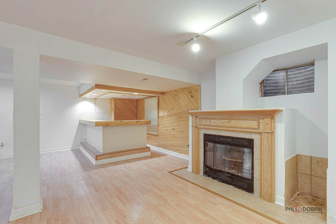
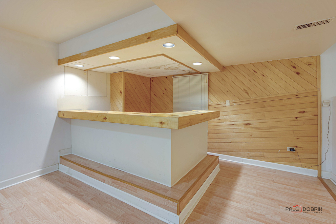
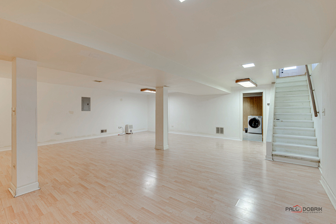
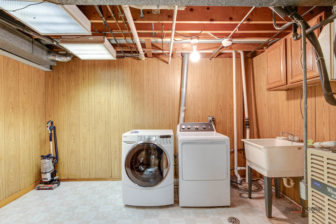
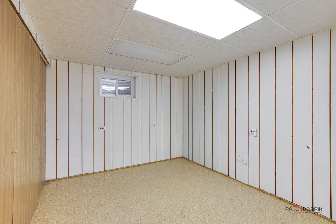
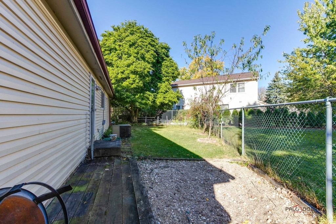
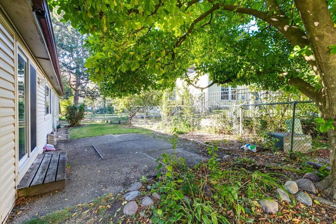
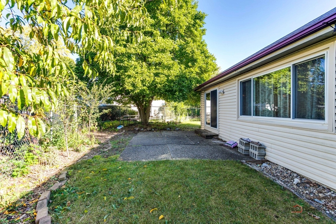
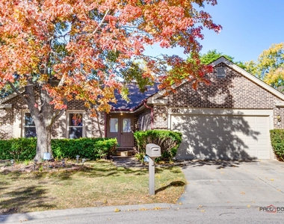
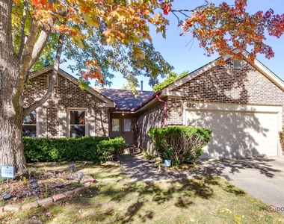
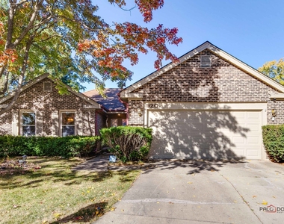
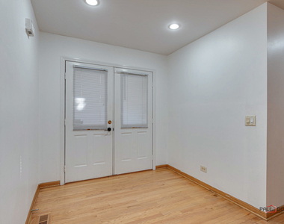
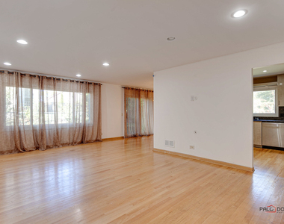
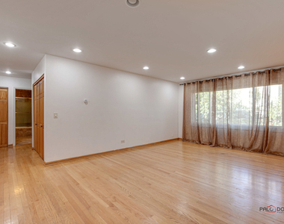
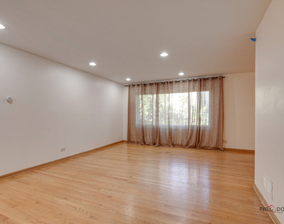
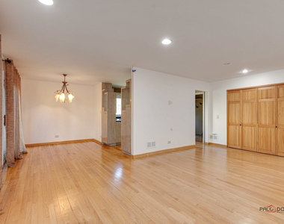
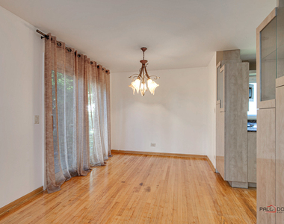
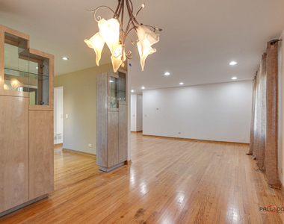
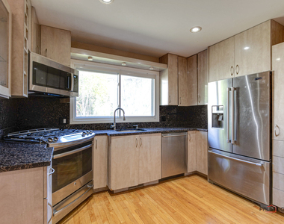
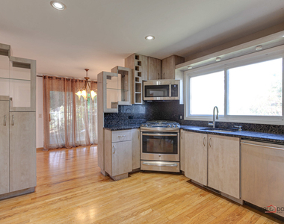
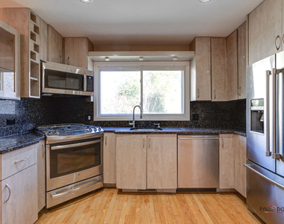
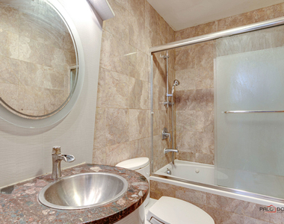
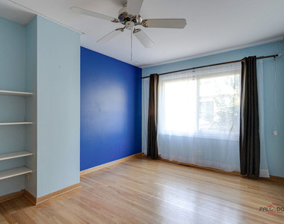
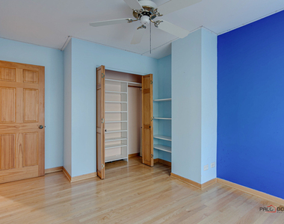
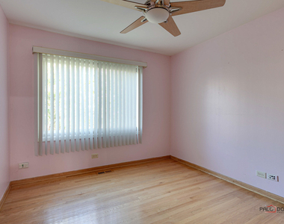
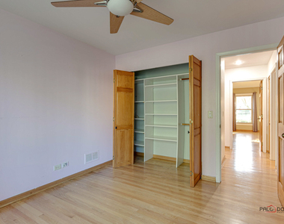
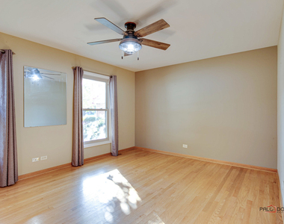
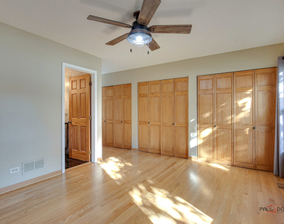
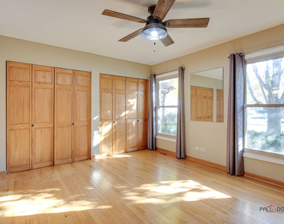
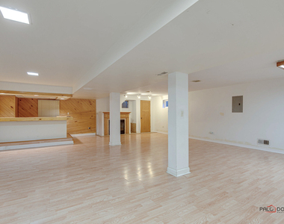
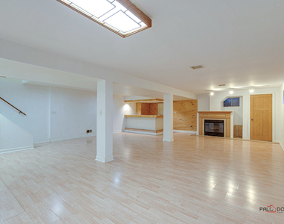
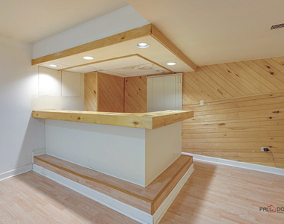
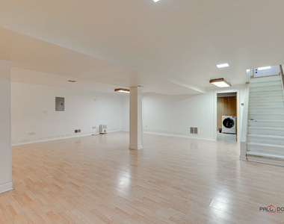
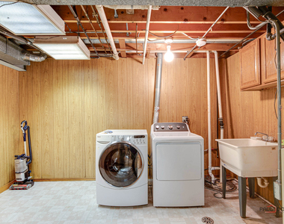
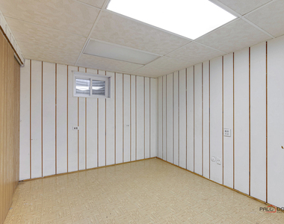
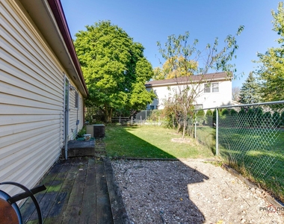
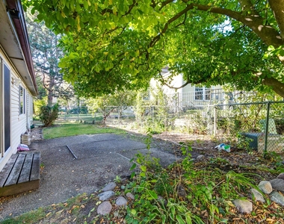
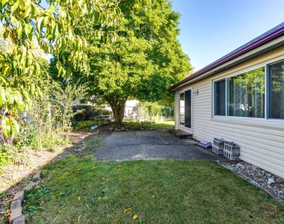
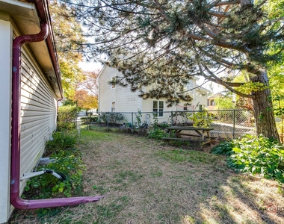
Charming, well-maintained ranch home available for rent on a peaceful cul-de-sac in the highly sought-after Stevenson High School District 125 and District 96 schools. Offering over 2,420 square feet of living space plus a spacious finished basement, this home features hardwood flooring throughout the main level with NO CARPETS anywhere in the home. The bright and inviting layout includes a formal living room, dining area, and an updated kitchen with granite countertops and stainless steel appliances. The main level offers three generously sized bedrooms, including a primary suite with a full wall of closets and a private bath featuring marble countertops and floor-to-ceiling tile. A second full bathroom also showcases marble countertops and elegant tile finishes. The expansive finished basement adds tremendous living space with durable vinyl flooring, a large recreation/game room, a private office that can serve as a fourth bedroom, abundant storage, and an IN-UNIT laundry area. Enjoy the private fenced backyard complete with a dedicated dog run, plus a two-car attached garage with additional storage space. Conveniently located near Willow Grove Kindergarten, Kildeer Elementary, Woodlawn Middle School, historic Downtown Long Grove, shopping, parks, forest preserves, farmers markets, and the popular Willow Stream Park. Available June 21, 2026.
AMENITIES
Fireplace
Laundry In Unit
Private Outdoor Space
Dishwasher
Parking Space
ADDITIONAL INFORMATION
Interior
Bathroom Information
Full Bathrooms: 2
Interior Information
Interior Features: Dry Bar, Granite Counters, 1st Floor Bedroom, 1st Floor Full Bath, Separate Dining Room
The manager has not yet mailed us a photo copy of his or her government identification and proof or property ownership.
▼
Manager has not logged in recently
▼
Manager does not yet have user reviews
RENTHOP DESCRIPTION
The apartment is a unit offered at a monthly price of $3,200. The person posting the listing did not specify that any pets were allowed. It may be the case that pets are ok and the manager simply has not yet filled out all the details. The kitchen conveniently includes a dishwasher.
We have 35 photos of this particular unit, building, and surrounding areas.
We found some very similar listings nearby
Select those you'd like to message
Your messages have been sent!
Check Availability
By selecting Check Availability, you agree that RentHop and real estate professionals may call or text you about your inquiry. Message/data rates may apply. Terms & Privacy. California Privacy Notice









 Your Privacy Choices
