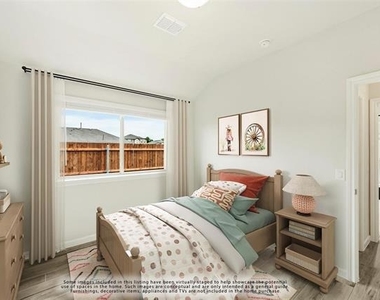
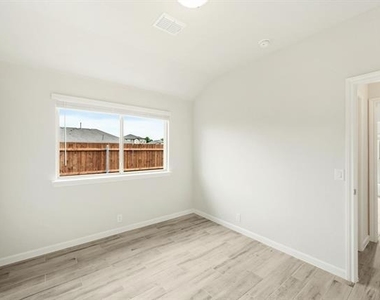
New construction Bloomfield home built in 2024 - move-in ready and available for lease today! Situated on an oversized corner lot in Star Ranch, Godley's friendly and growing community, this charming single-story home offers 3 bedrooms, 2 bathrooms, and thoughtful upgrades throughout.
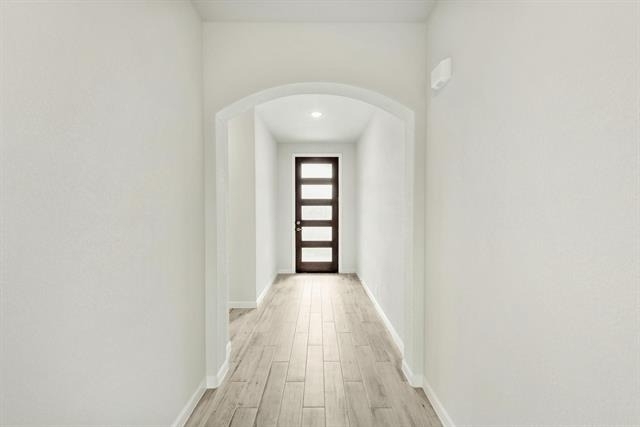
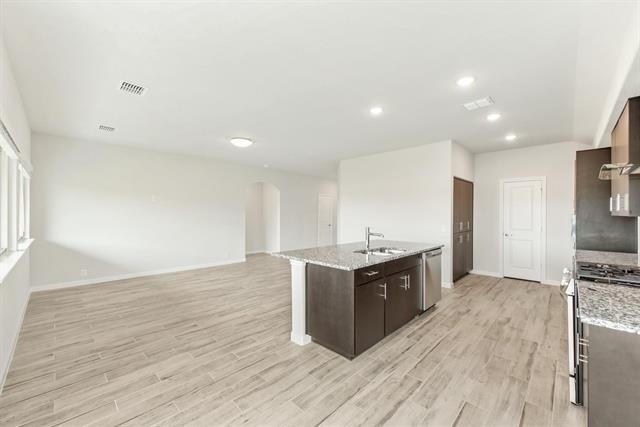
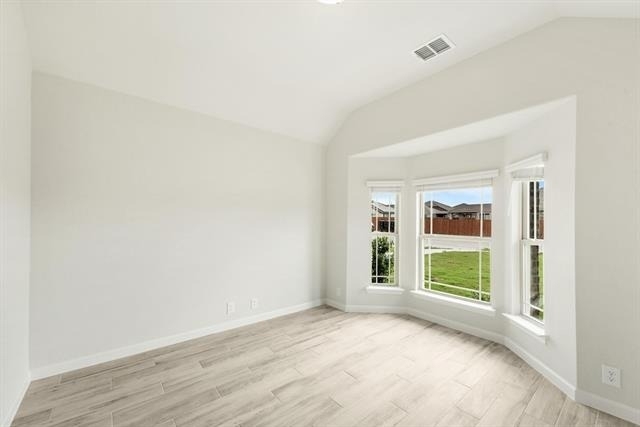
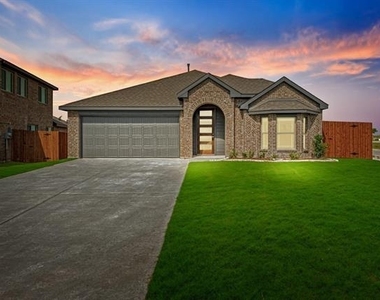
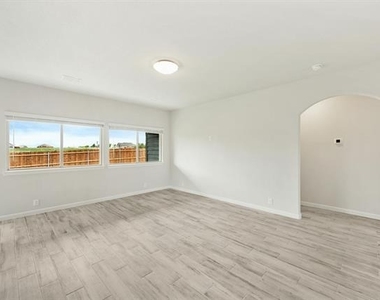
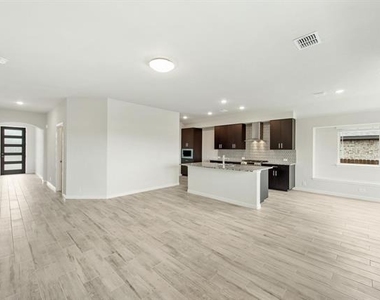
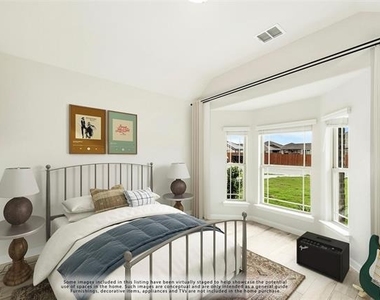
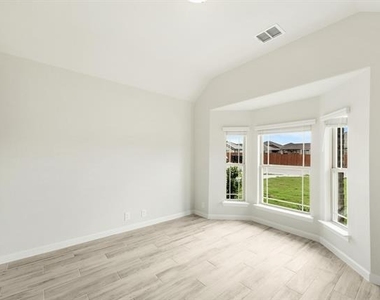
The beautiful brick exterior features fresh landscaping with stone-edged flower beds, an upgraded 8-foot front door, bay window, and a spacious 2-car garage. Inside, you'll find an open-concept layout filled with natural light, raised ceilings, rounded corners, and stylish wood-look tile flooring throughout - absolutely no carpet! Brand new washer and dryer included as well as built in microwave.
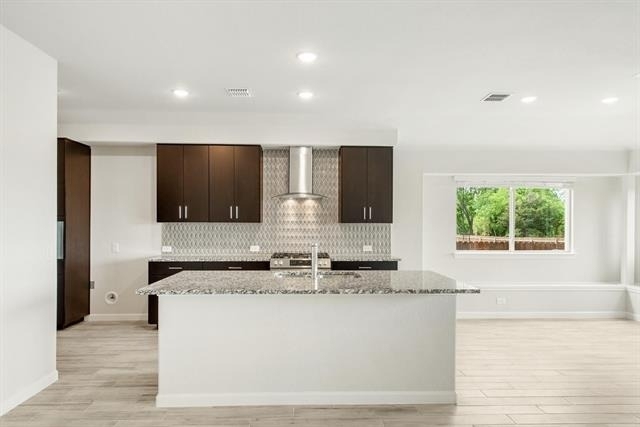
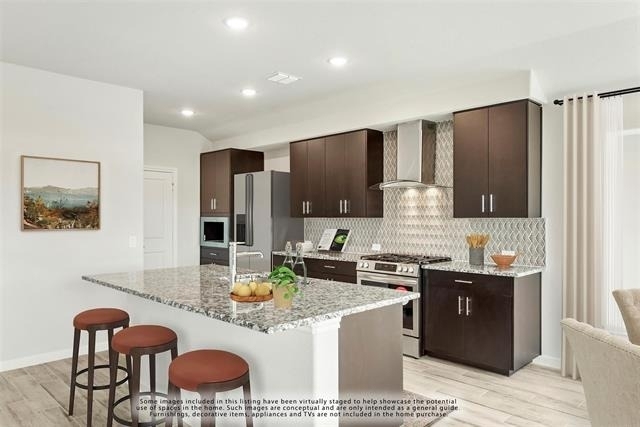
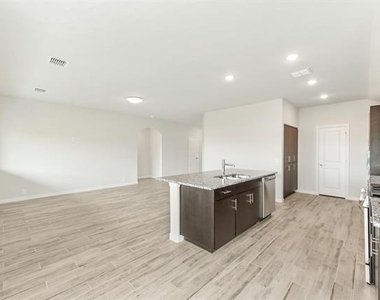
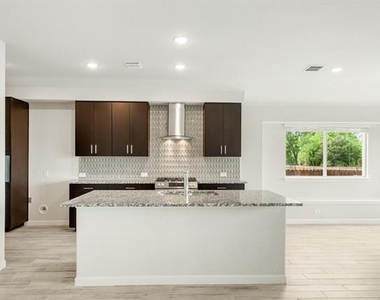
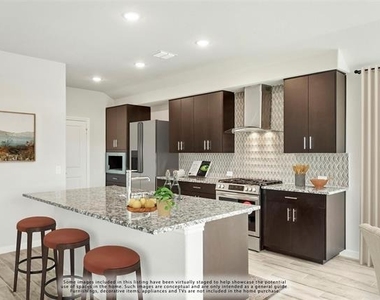
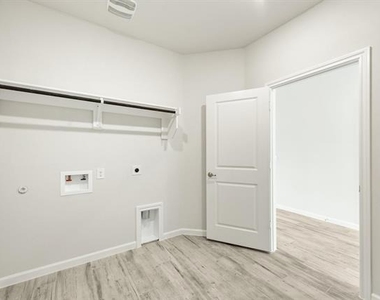
The oversized kitchen is a true centerpiece with abundant cabinet and countertop space, sparkling quartz countertops, stainless steel appliances, a gas range, vented glass and stainless hood, large walk-in pantry, and an oversized island with breakfast bar seating. A spacious mud room with separate laundry area adds convenience and functionality.
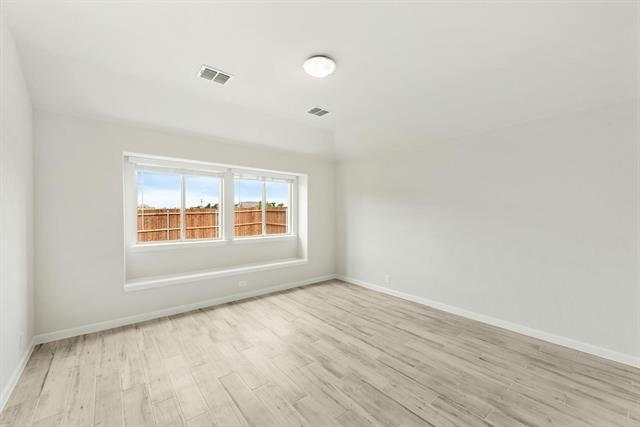
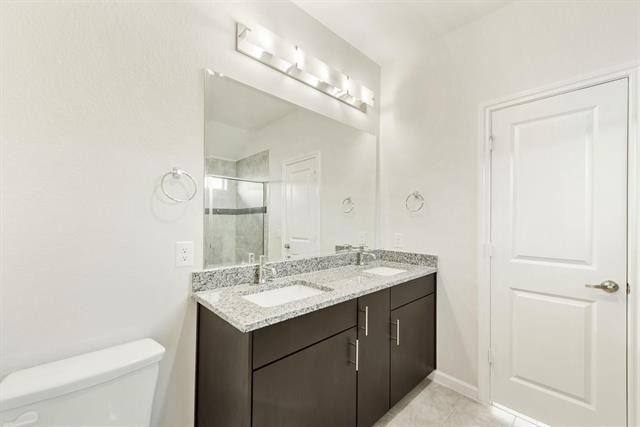
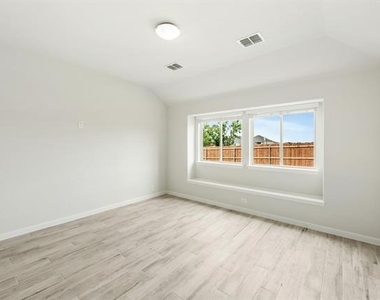
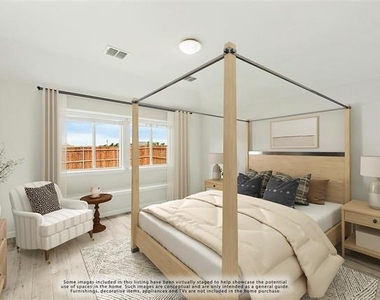
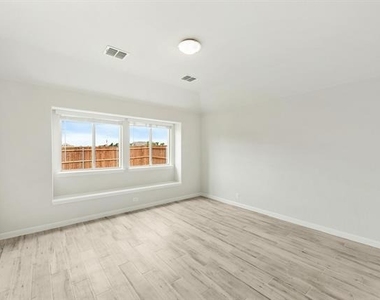
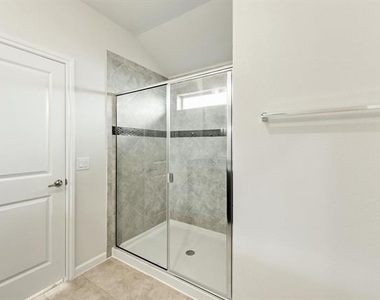
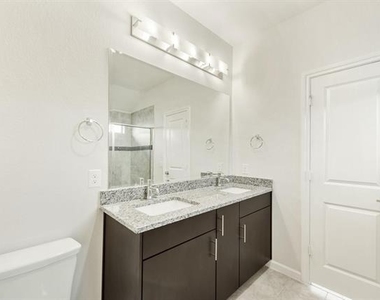
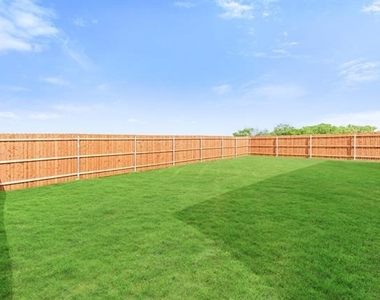
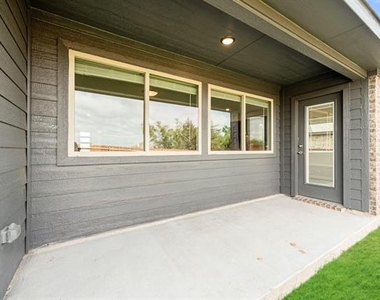
Relax in the private primary suite featuring a cozy window seat with backyard views, dual vanities, and a well-appointed ensuite bath. Step outside to the covered rear patio - the perfect place to create your dream backyard oasis on this premium corner lot.
Additional features include blinds, window seats, energy-efficient construction, and more. Conveniently located with easy access to the Chisholm Trail Parkway for a quick commute to Fort Worth, and zoned to highly regarded Godley ISD schools.
AMENITIES
Attached Garage
New Construction
Private Outdoor Space
Dishwasher
Parking Space
ADDITIONAL INFORMATION
Interior
Bathroom Information
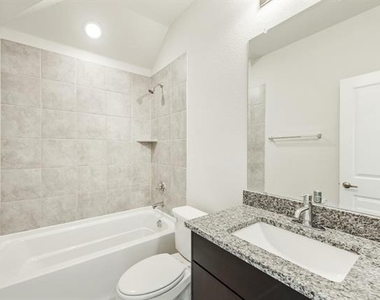
Full Bathrooms: 2
Interior Information
Interior Features: Double Vanity, Eat-in Kitchen, Granite Counters, Kitchen Island, Open Floorplan, Pantry, Walk-In Closet(s), Cable TV Available, Decorative Lighting, High Speed Internet Available
Appliances: Dishwasher, Disposal, Dryer, Gas Cooktop, Gas Oven, Gas Water Heater, Microwave, Washer
Flooring Type: Ceramic Tile, Tile
Laundry Features: Utility Room, Full Size W/D Area
Exterior
Property Information
Square Footage: 1,692
Security Features: Smoke Detector(s), Burglar
Architectural Style: Traditional
Year Built: 2024
Building Information
Levels: One
Window Features: Window Coverings
Construction Materials: Brick
Patio and Porch Features: Covered, Front Porch, Patio, Rear Porch
Lot Information
Lot Features: Corner Lot, Few Trees, Landscaped
Lot Size Area: 0.159
Lot Size Units: Acres
Lot Size Acres: 0.159
Square Footage: 6,926
Tax Lot: 13
Utilities
Utilities Information
Cooling Type: Ceiling Fan(s), Central Air
Heating Type: Central
Parking
Parking Information
Has Garage
Attached Garage
Parking Features: Driveway, Garage, Garage Door Opener, Garage Faces Front
Garage Spaces: 2
Location
HOA Information
HOA/Condo/Coop Fee Includes: Full Use of Facilities, Management Fees
The manager has not yet mailed us a photo copy of his or her government identification and proof or property ownership.
▼
Manager has not logged in recently
▼
Manager does not yet have user reviews
RENTHOP DESCRIPTION
The apartment is a unit offered at a monthly price of $2,499. Everything is still in great condition as the building only recently completed construction. The person posting the listing did not specify that any pets were allowed. It may be the case that pets are ok and the manager simply has not yet filled out all the details. The kitchen conveniently includes a dishwasher.
We have 34 photos of this particular unit, building, and surrounding areas.
We found some very similar listings nearby
Select those you'd like to message
Your messages have been sent!
Check Availability
By selecting Check Availability, you agree that RentHop and real estate professionals may call or text you about your inquiry. Message/data rates may apply. Terms & Privacy. California Privacy Notice































 Your Privacy Choices
