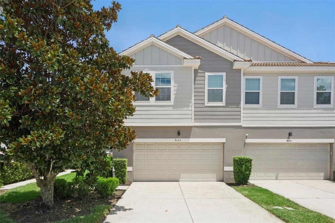
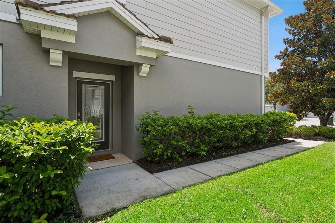
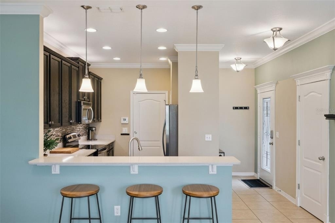
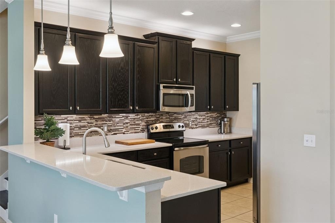
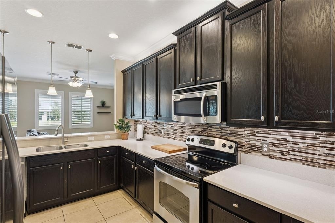
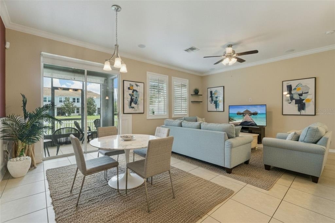
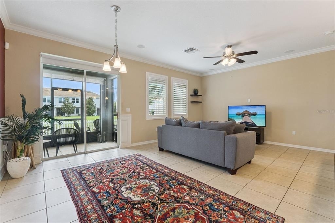
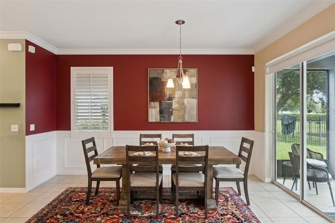
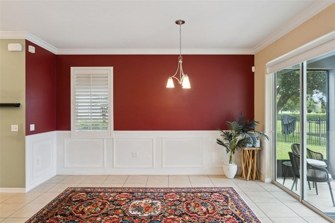
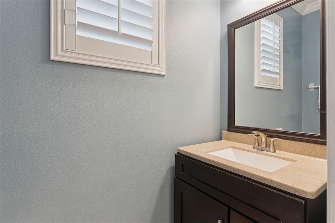
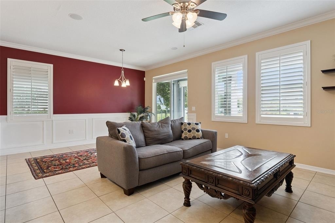
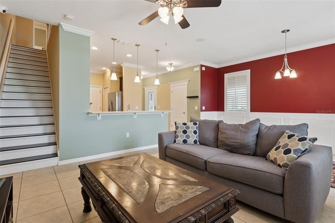
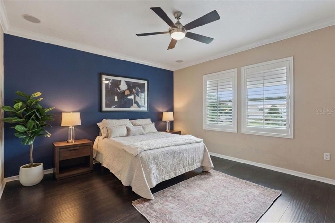
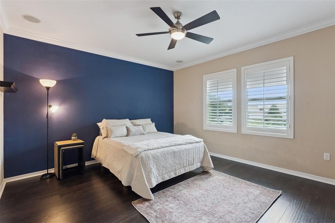
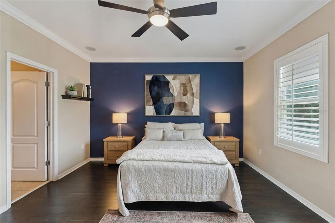
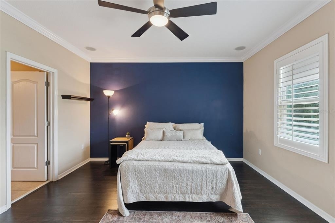
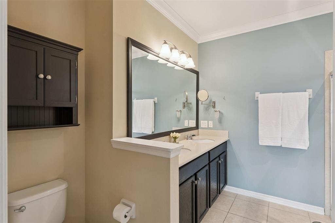
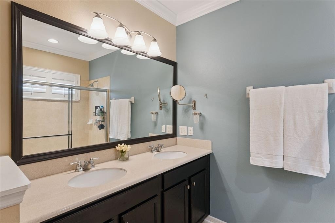
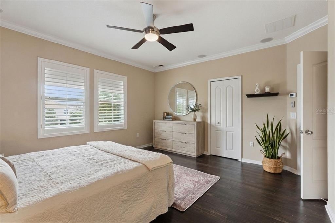
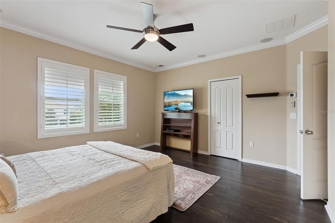
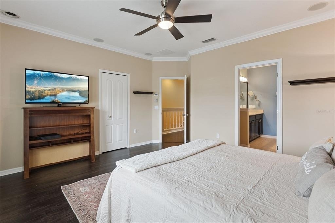
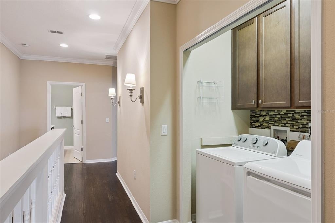
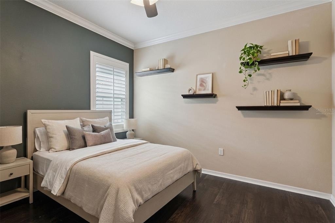
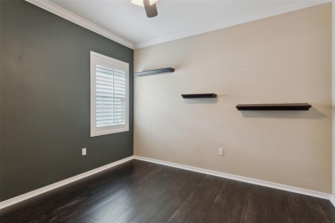
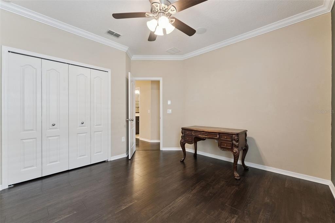
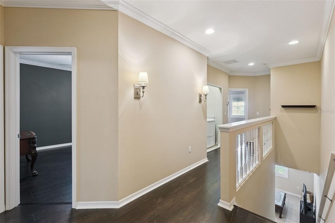
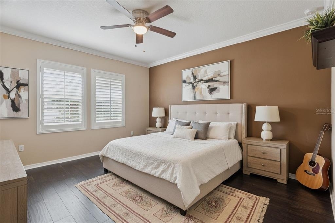
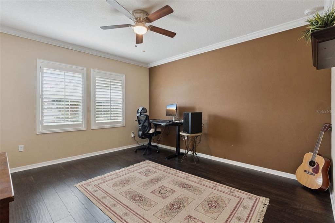
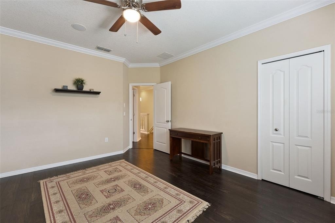
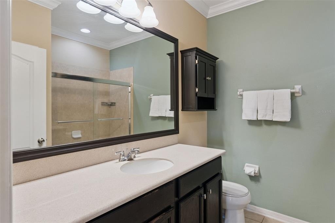
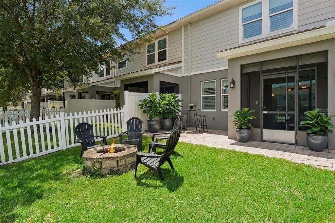
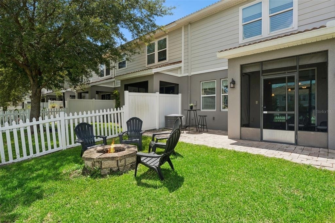
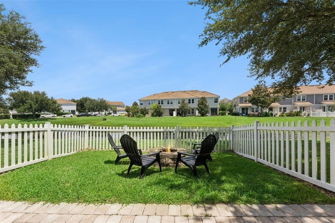
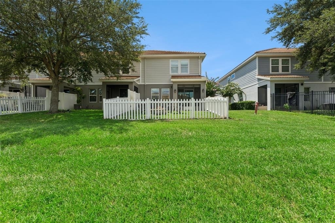
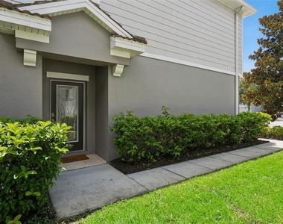
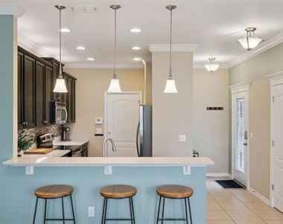
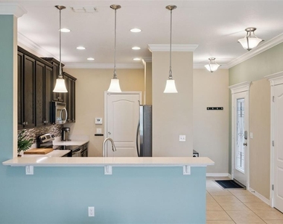
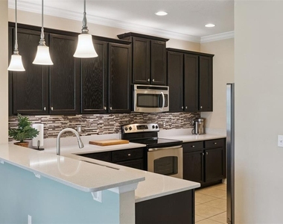
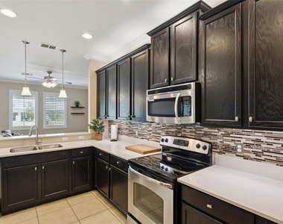
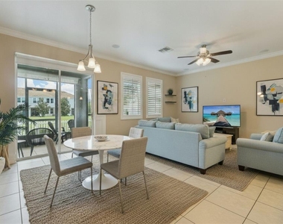
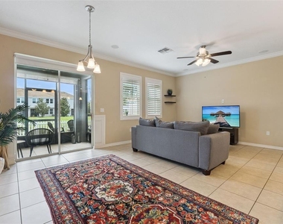
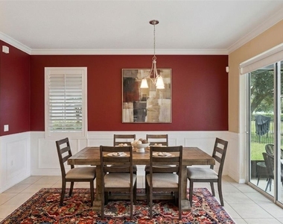
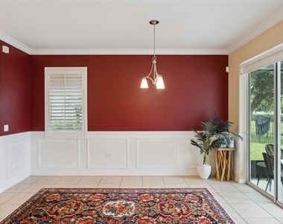
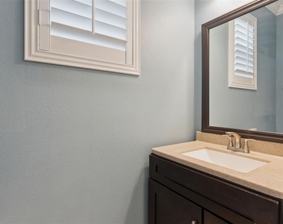
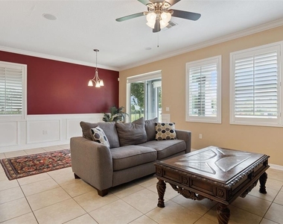
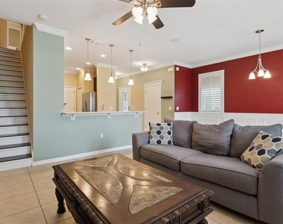
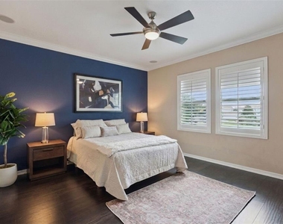
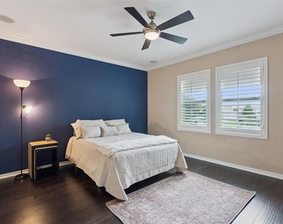
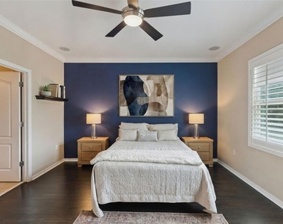
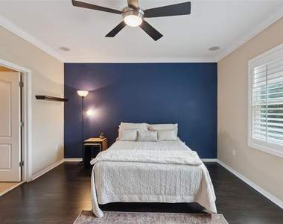
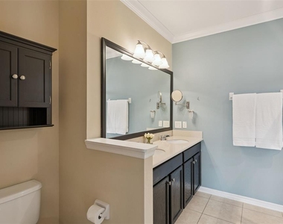
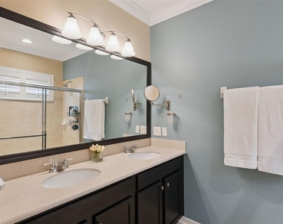
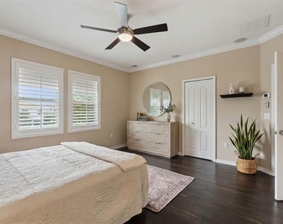
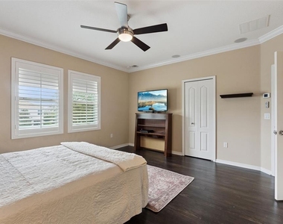
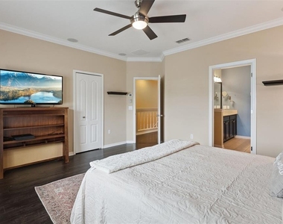
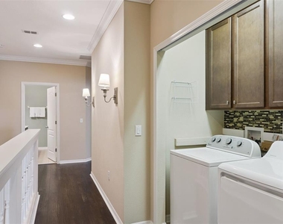
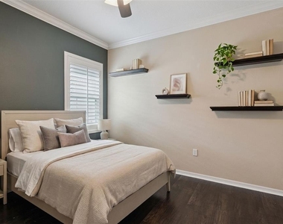
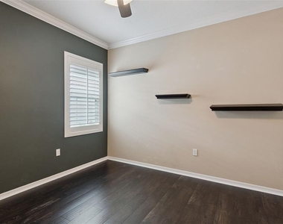
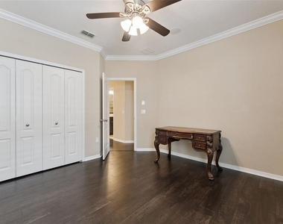
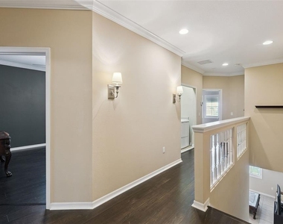
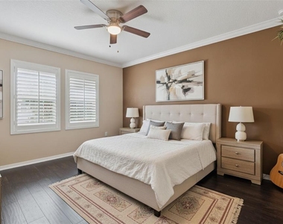
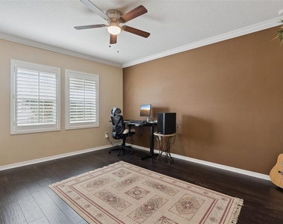
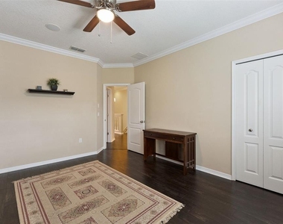
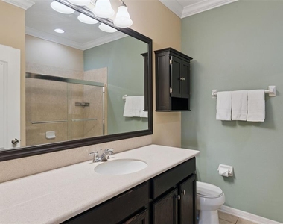
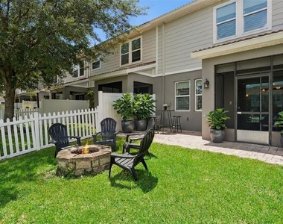
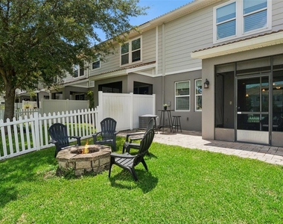
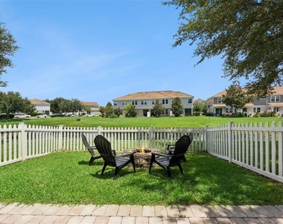
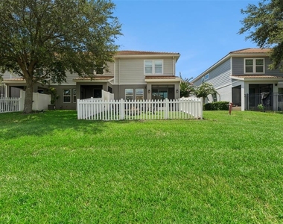
Virtually Staged. Now available for RENT! Premium WATER VIEW, END-UNIT, 3-bedroom, 2.5 bath, 2-car garage townhome in sought-after Somerset Chase community. Step into just under 1700 square feet of open concept living that maximizes space and natural light with oversized windows and sliding glass doors. Thoughtfully enhanced beyond the builder's base with architectural upgrades including, crown molding, wainscoting, plantation shutters, tile floors on the first level and elegant laminate wood on the stairs and second level (NO CARPET). The kitchen boasts Quartz counters, stainless appliances, 42" custom cabinets with soft-close cabinets and slide out drawers, under and over cabinet lighting, mosaic tile backsplash and casual bar seating with pendant lighting. Main living flows seamlessly off the kitchen for ease in entertaining and everyday living. Sliders open to screened porch, private patio and fenced yard overlooking serene pond – ideal for morning coffee or evening gatherings with family and friends. The upstairs primary is thoughtfully separated from the secondary bedrooms and features a custom walk-in closet and spa-inspired bath with dual sink vanity and glass enclosed shower. The 2 secondary bedrooms offer generous closets and share easy access to full hall bath with tub/shower combo. This well-maintained and clean home features convenient upstairs laundry closet with built-in cabinetry and linen closet (washer/dryer included).
Additional features include whole home audio system, state of the art security, and extra overhead storage racks and shelving, as well as epoxy flooring, in the garage.
As a resident of Somerset Chase, enjoy resort-style amenities like the sparkling pool with clubhouse – just steps away, tot lot, and recreation areas. Located walking distance to Valencia Community College East campus, just a short drive to UCF and Full Sail University, Florida Hospital East, Waterford Lakes and Lake Nona Medical City. Plus, you'll have effortless access to FL-417, FL-408 and Hwy 50. Don't miss this opportunity – reach out for more information!
AMENITIES
Attached Garage
Laundry In Unit
Dishwasher
Parking Space
ADDITIONAL INFORMATION
Interior
Bathroom Information
Half Bathrooms: 1
Full Bathrooms: 2
Interior Information
Interior Features: Ceiling Fan(s), Crown Molding, High Ceilings, Open Floorplan, Stone Counters, Walk-In Closet(s), Chair Rail, Living Room/Dining Room Combo, PrimaryBedroom Upstairs, Split Bedroom, Thermostat, Window Treatments
Appliances: Dishwasher, Disposal, Dryer, Electric Water Heater, Exhaust Fan, Microwave, Range, Refrigerator, Washer
The manager has not yet mailed us a photo copy of his or her government identification and proof or property ownership.
▼
Manager has not logged in recently
▼
Manager does not yet have user reviews
RENTHOP DESCRIPTION
The apartment is a unit offered at a monthly price of $2,600. The person posting the listing did not specify that any pets were allowed. It may be the case that pets are ok and the manager simply has not yet filled out all the details. The kitchen conveniently includes a dishwasher.
We have 35 photos of this particular unit, building, and surrounding areas.
We found some very similar listings nearby
Select those you'd like to message
Your messages have been sent!
Check Availability
By selecting Check Availability, you agree that RentHop and real estate professionals may call or text you about your inquiry. Message/data rates may apply. Terms & Privacy. California Privacy Notice








 Your Privacy Choices
