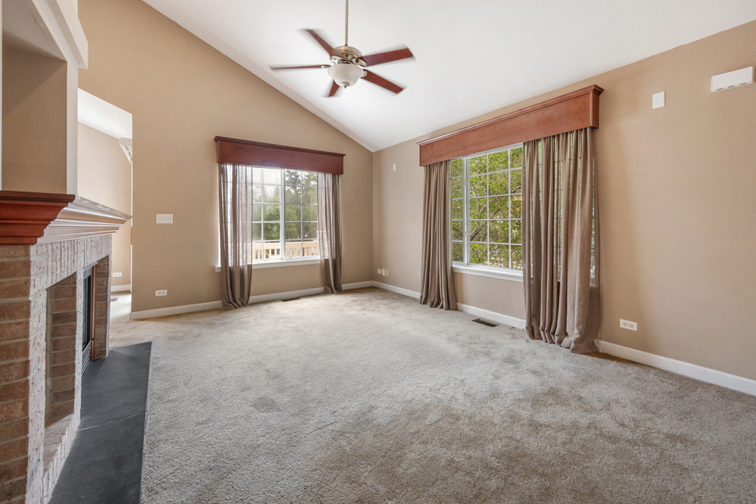
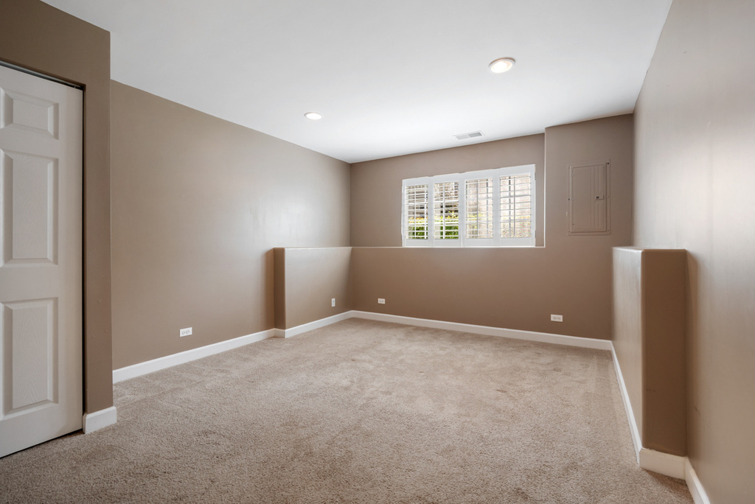
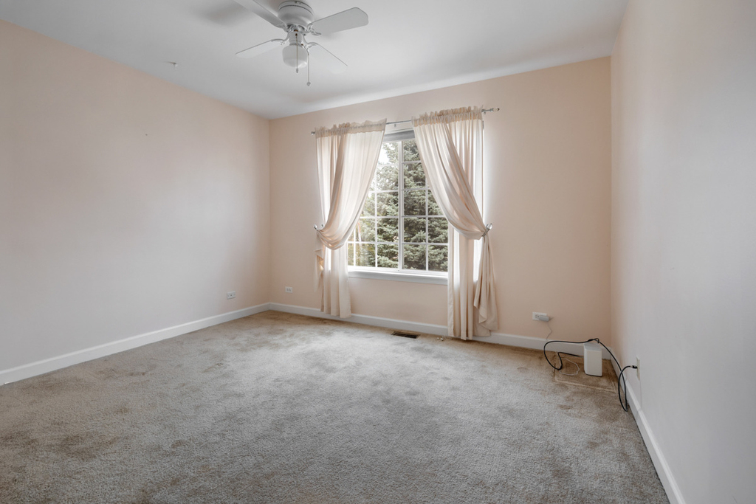
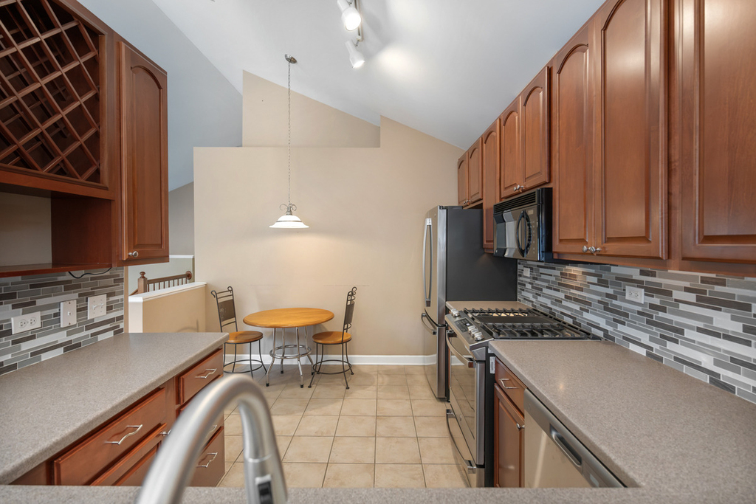
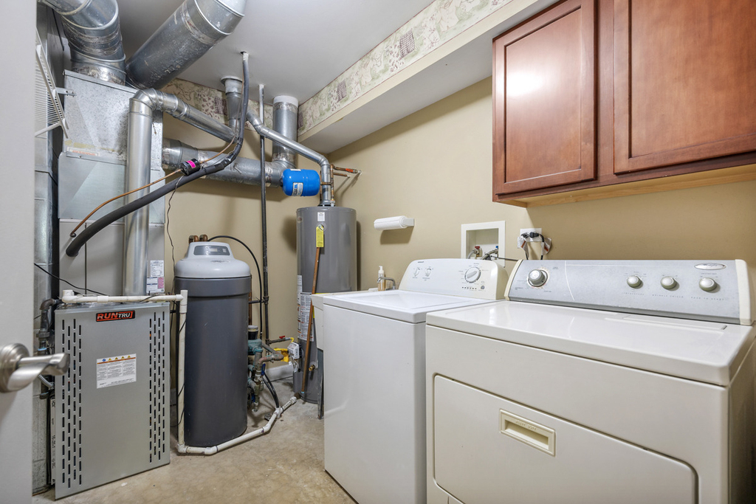
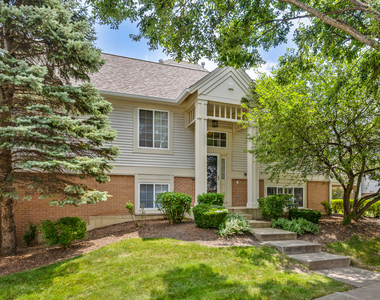
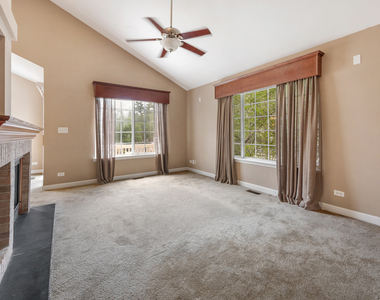
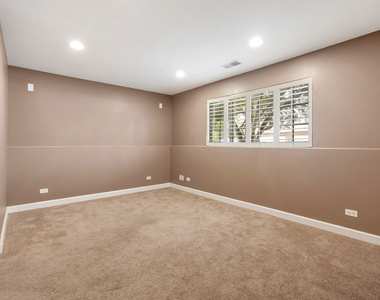
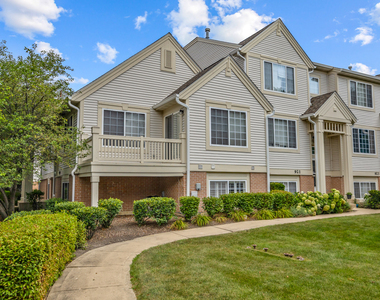
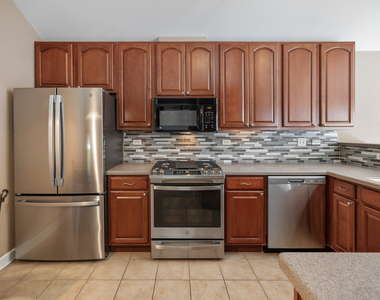
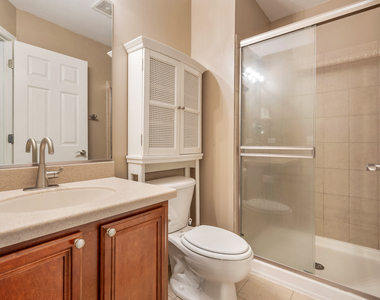
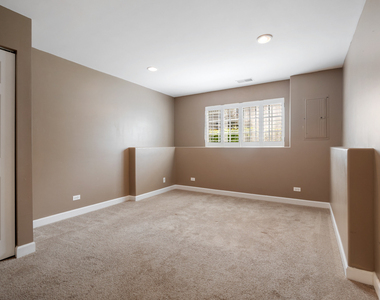
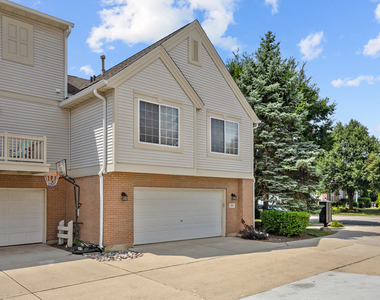
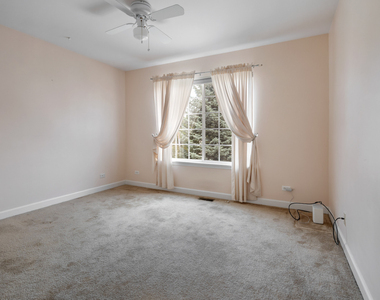
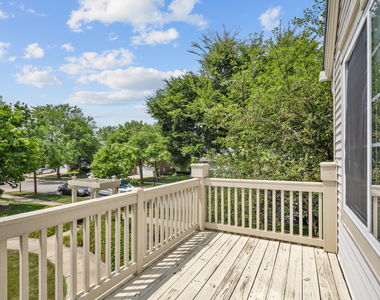
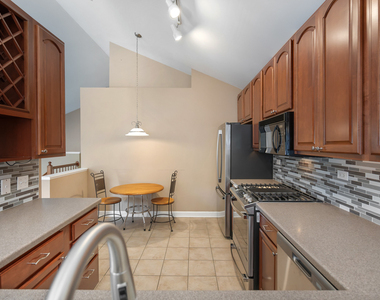
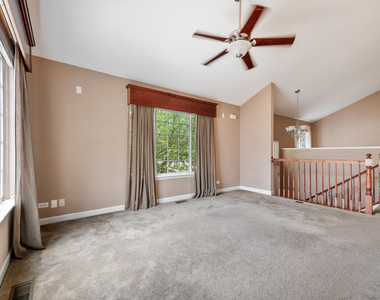
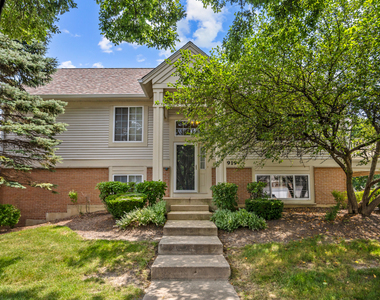
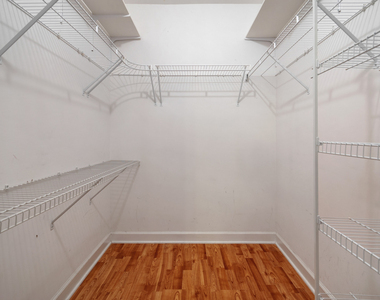
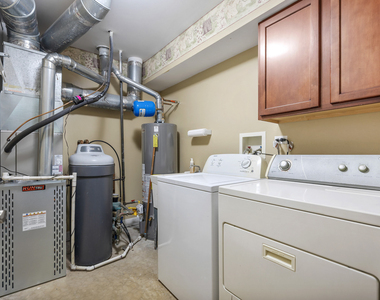
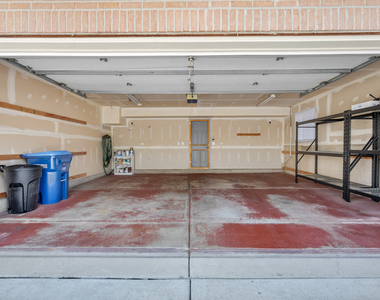
WESTERN EXPOSURE, END UNIT TOWNHOUSE | ~1,873 SQFT OF LIVING SPACE HAS WINDOWS ON 3 SIDES | 3 BEDROOMS + LOFT | KITCHEN HAS CHERRY CABINETRY WITH 42" UPPERS, CORIAN COUNTERTOPS, NEWER STAINLESS STEEL APPLIANCES: REFRIGERATOR, STOVE, DISHWASHER (ALL LESS THAN 5 YEARS OLD), VAULTED CEILING | LIVING ROOM HAS VAULTED CEILING, GAS LOG FIREPLACE | DINING ROOM HAS VAULTED CEILING, SLIDING GLASS DOOR TO DECK | 22 FT X 11 FT MASTER BEDROOM SUITE HAS VAULTED CEILING, MASTER BATHROOM, WALK-IN-CLOSET | LOWER LEVEL HAS 15 FT X 11 FT FAMILY ROOM, 16 FT X 12 FT 3RD BEDROOM, FULL BATHROOM, LAUNDRY ROOM | 20.3 FT DEEP X 23.3 FT WIDE OVERSIZED GARAGE | NEWER FURNACE, AC COMPRESSOR, WATER HEATER (ALL LESS THAN 5 YEARS OLD)
The manager has not yet mailed us a photo copy of his or her government identification and proof or property ownership.
▼
Manager has not logged in recently
▼
Manager does not yet have user reviews
RENTHOP DESCRIPTION
The apartment is a unit offered at a monthly price of $2,700. The person posting the listing did not specify that any pets were allowed. It may be the case that pets are ok and the manager simply has not yet filled out all the details. The kitchen conveniently includes a dishwasher.
We have 26 photos of this particular unit, building, and surrounding areas.
We found some very similar listings nearby
Select those you'd like to message
Your messages have been sent!
Check Availability
By selecting Check Availability, you agree that RentHop and real estate professionals may call or text you about your inquiry. Message/data rates may apply. Terms & Privacy. California Privacy Notice





















 Your Privacy Choices
