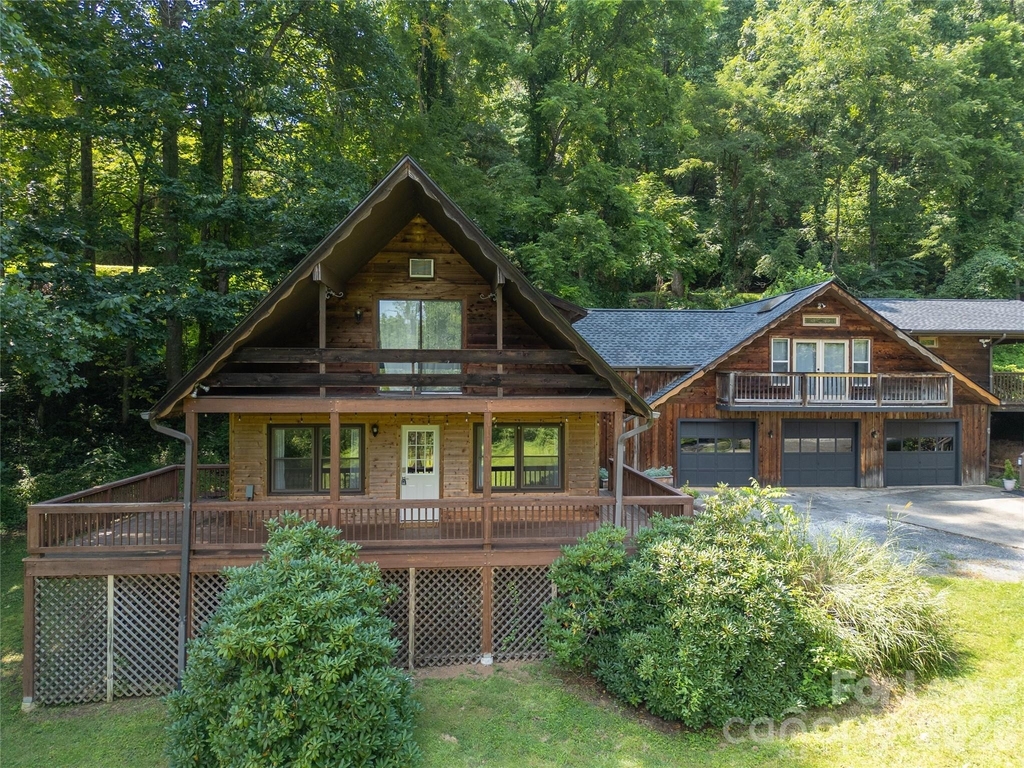
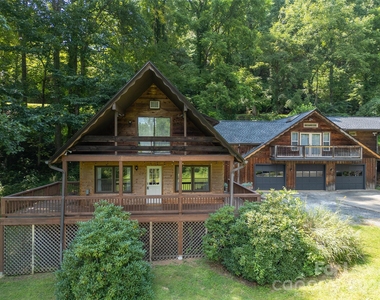
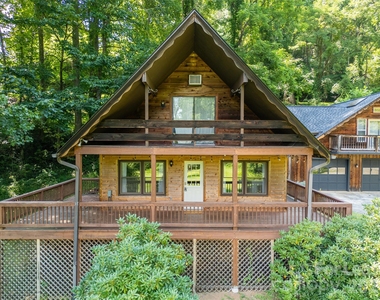
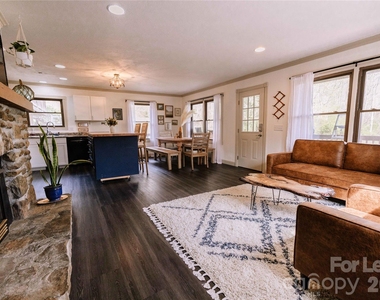
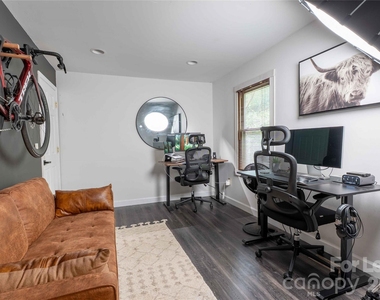
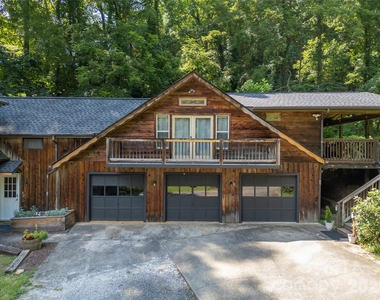
Rare opportunity to lease an exceptionally spacious and beautifully updated home in desirable Cullowhee, conveniently located a mile from Western Carolina University. This approximately 2,582-square-foot property offers a unique floor plan with a main residence PLUS a private 1-bedroom, 1-bath guest suite above the 3-car garage - ideal for multigenerational living, extended family, guests, a home office or anyone needing additional private living space.
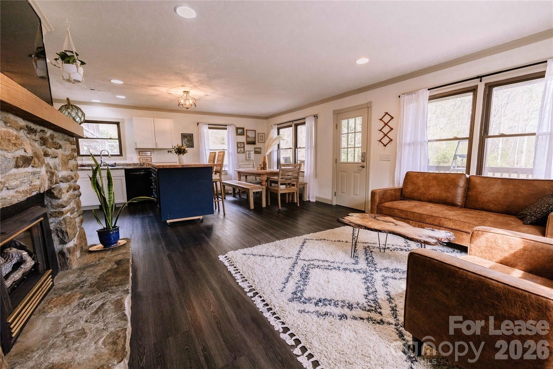
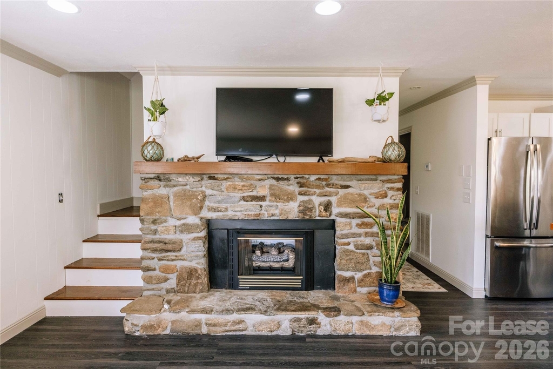
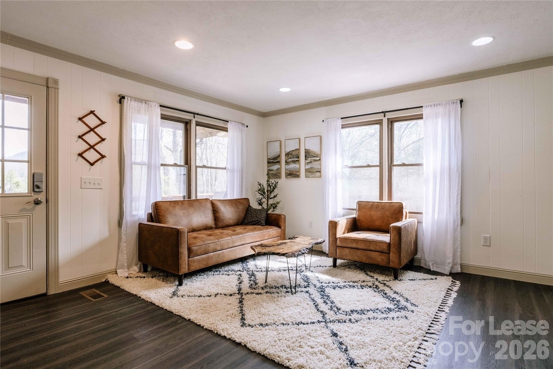
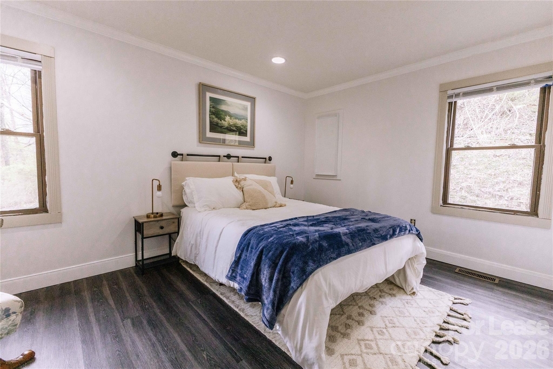
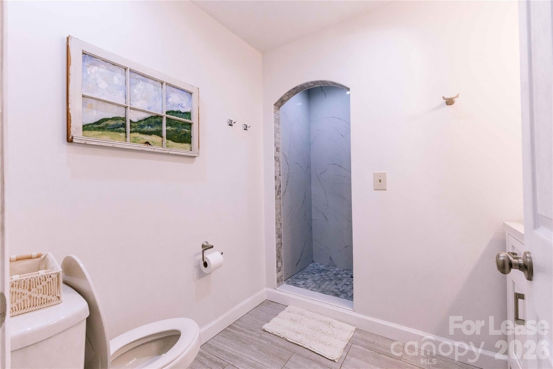
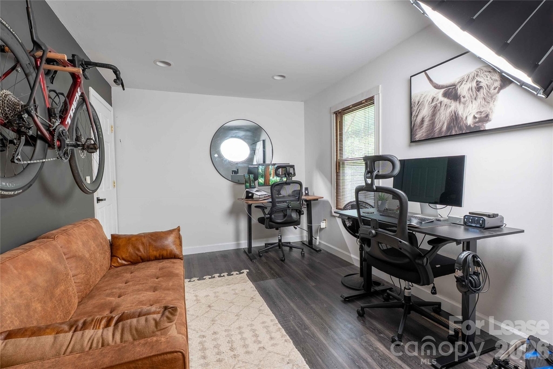
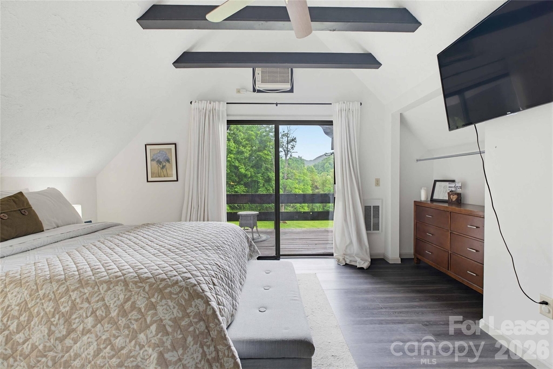
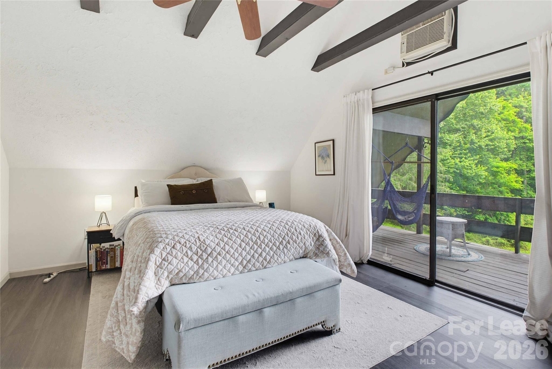
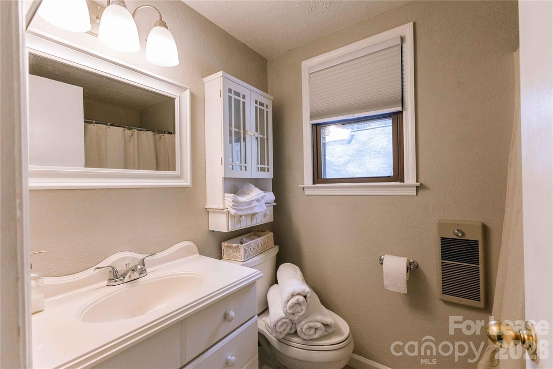
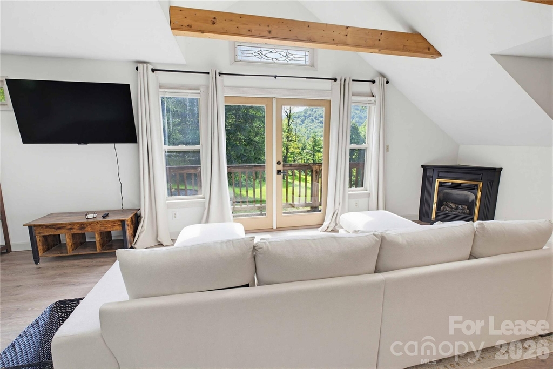
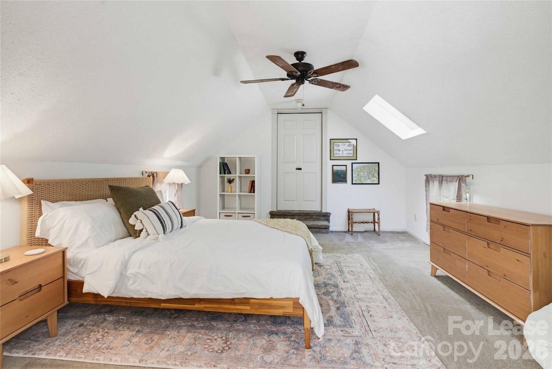
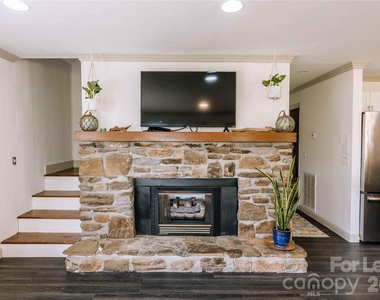
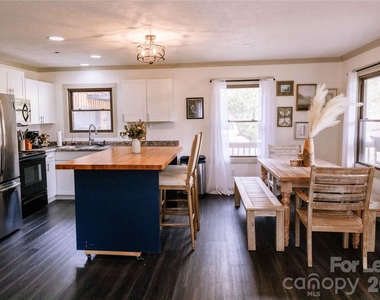
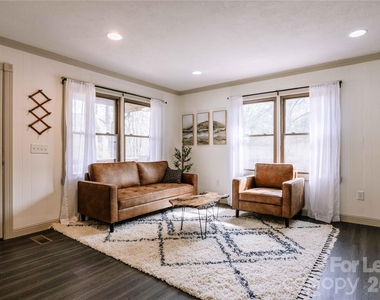
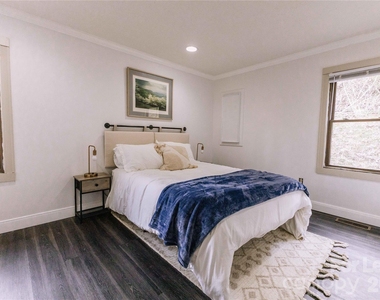
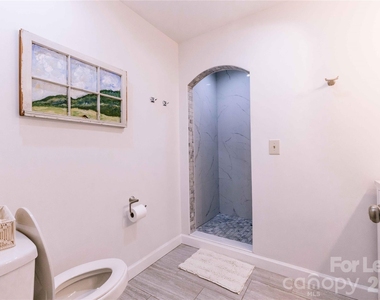
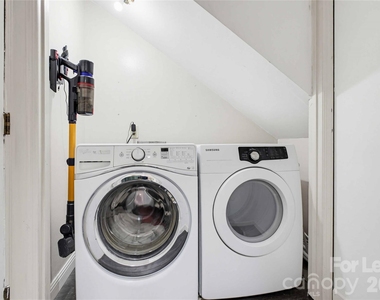
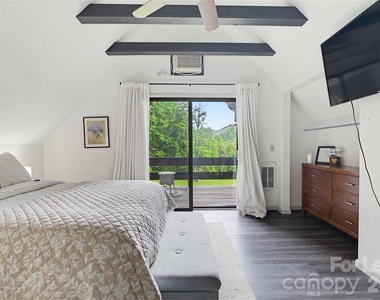
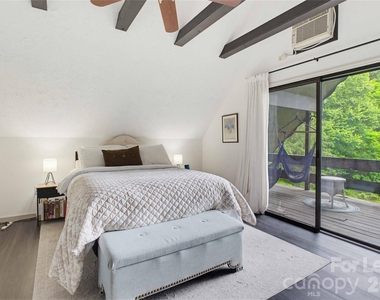
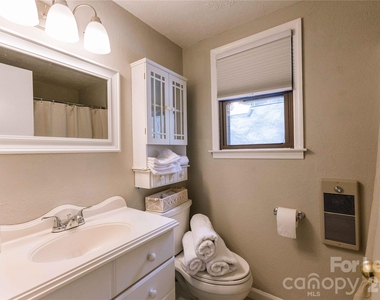
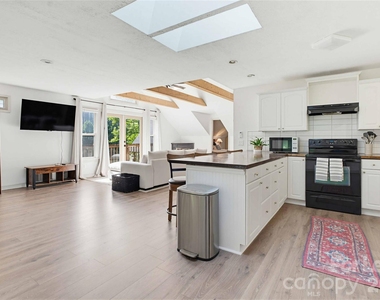

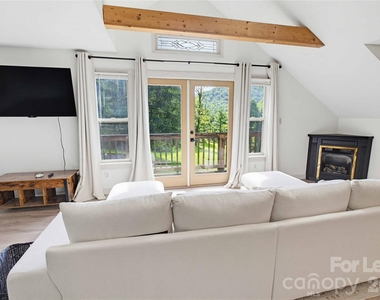

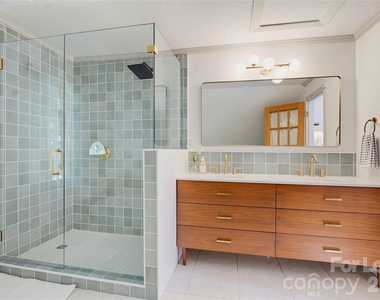
The main residence features 3 bedrooms and 2 full baths, with a dedicated office and spacious mudroom. Added convenience comes from the gas fireplace, washer/dryer and appliances. The primary bedroom has its own balcony, a loft, and plenty of closet space. The attached private guest suite located above the garage is approximately 1,021 square feet and includes its own living area, kitchen, bedroom and beautifully updated full bath. With its own entrance, utilities, fireplace and washer/dryer, the attached guest suite / apartment offers a variety of living/working options. Two gas fireplaces add warmth and character, while updated flooring, lighting and bathrooms provide a fresh, comfortable feel throughout the entire home.
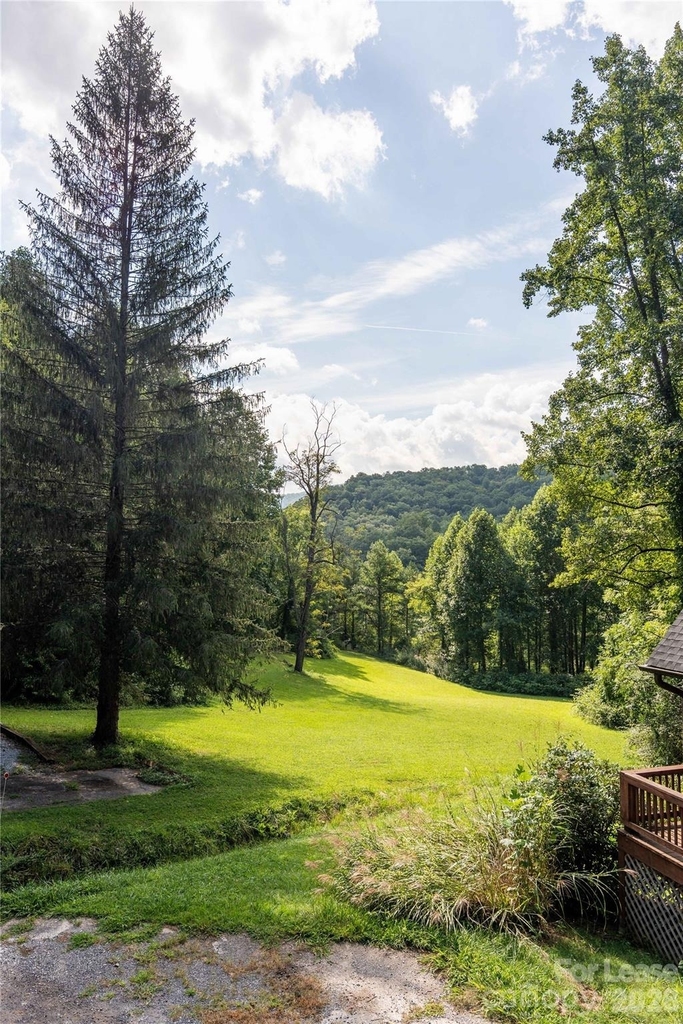
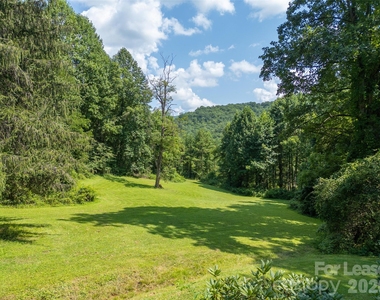
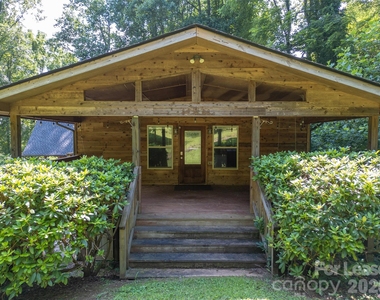
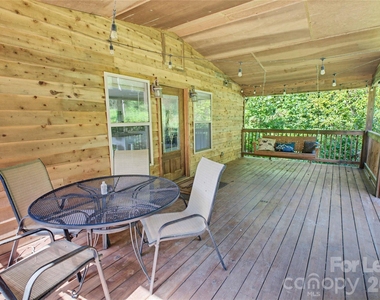
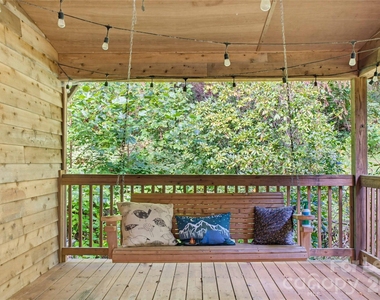
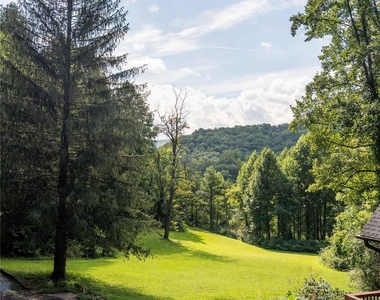
Outside, enjoy the privacy of a generously sized lot with mountain views, a fire pit, and multiple covered porches and outdoor living areas. Plenty of grass for your four-legged friend to run and play too! Breed restrictions apply and must be approved by owner. No cats. Month-to-month lease is available with a minimum six-month initial stay. Tenant responsible for utilities with lawn care available for an added monthly fee.
Located just minutes from Western Carolina University, shopping, dining and outdoor recreation, this property offers an ideal combination of convenience, privacy and flexibility.
AMENITIES
Fireplace
Laundry In Unit
Private Outdoor Space
Dishwasher
Parking Space
Home Office
ADDITIONAL INFORMATION
Interior
Bathroom Information
Full Bathrooms: 3
Interior Information
Interior Features: Other, Open Floorplan
Appliances: Dishwasher, Dryer, Electric Range, Electric Water Heater, Microwave, Refrigerator, Self Cleaning Oven, Washer/Dryer
Flooring Type: Carpet, Vinyl
Laundry Features: Laundry Closet, Main Level, Multiple Locations
Fireplace Information
Has Fireplace
Fireplace Features: Gas Unvented, Gas Vented
Exterior
Property Information
Square Footage: 1,561
Architectural Style: Contemporary, Rustic
Year Built: 1978
Building Information
Levels: Two
Patio and Porch Features: Covered, Deck, Front Porch, Side Porch, Wrap Around, Balcony
The manager has not yet mailed us a photo copy of his or her government identification and proof or property ownership.
▼
Manager has not logged in recently
▼
Manager does not yet have user reviews
RENTHOP DESCRIPTION
The apartment is a unit offered at a monthly price of $2,850. The person posting the listing did not specify that any pets were allowed. It may be the case that pets are ok and the manager simply has not yet filled out all the details. The kitchen conveniently includes a dishwasher.
We have 33 photos of this particular unit, building, and surrounding areas.
Last Updated: 24 hours ago
Data Source: Canopy MLS
MLS# CAR4433069
List Agent Name: Lori MacLeod
List Office Name: Southern Homes of the Carolinas, Inc
IDX information is provided exclusively for personal, non-commercial use, and may not be used for any purpose other than to identify prospective properties consumers may be interested in purchasing. Information is deemed reliable but not guaranteed. The listing broker’s offer of compensation is made only to participants of the MLS where the listing is filed.
Courtesy of RH Advisors, Inc. and RHP Realty NJ, Inc.
By selecting Check Availability, you agree that RentHop and real estate professionals may call or text you about your inquiry. Message/data rates may apply. Terms & Privacy. California Privacy Notice
We found some very similar listings nearby
Select those you'd like to message
Your messages have been sent!
Check Availability
By selecting Check Availability, you agree that RentHop and real estate professionals may call or text you about your inquiry. Message/data rates may apply. Terms & Privacy. California Privacy Notice




























 Your Privacy Choices
