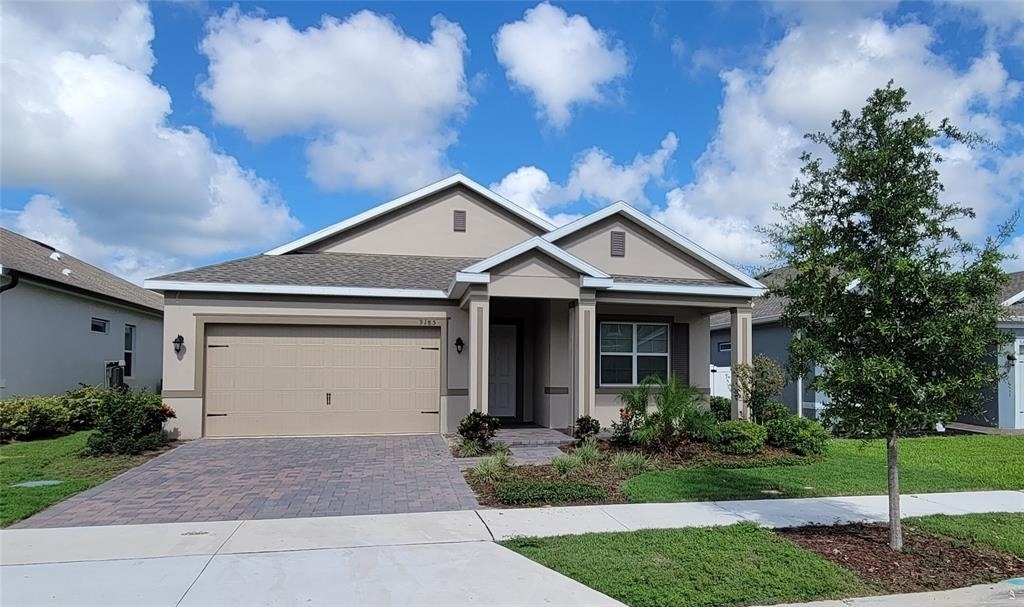
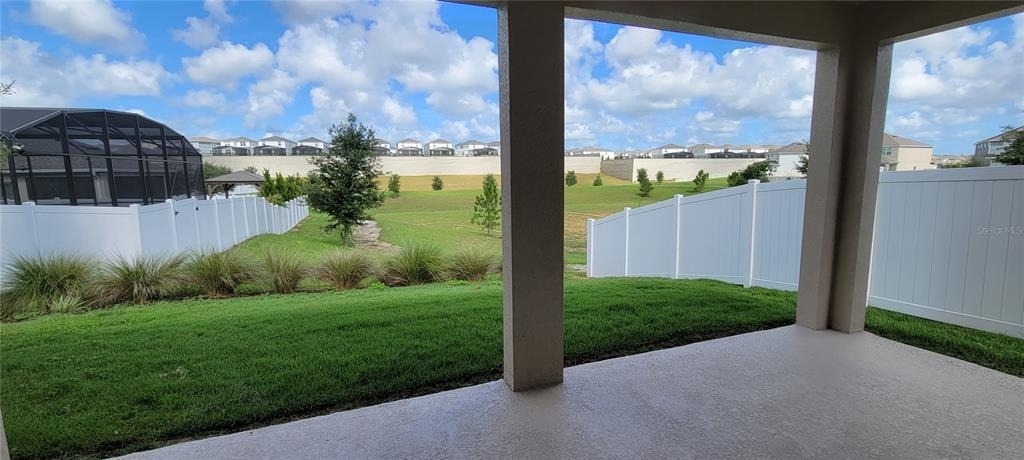
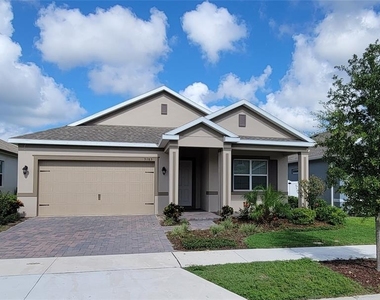
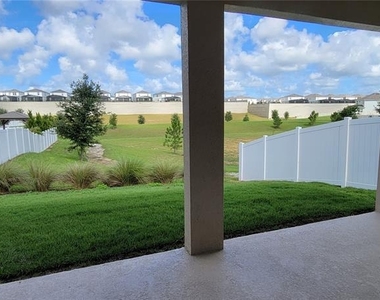
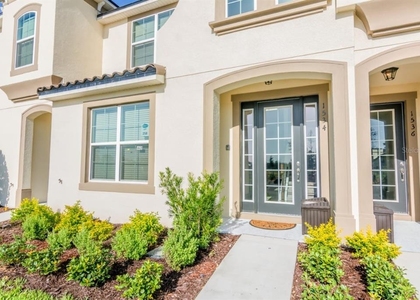
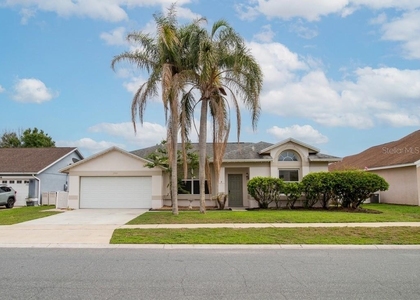
This home is a 4-3 all one floor with backyard connecting to a walk path around a dried retention pond.
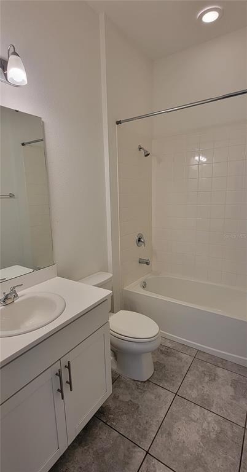
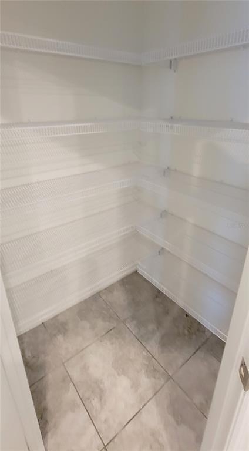
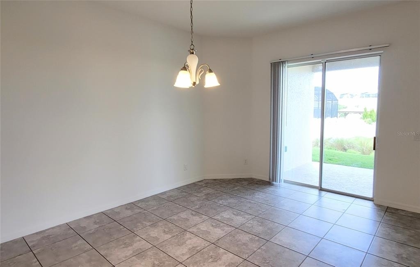
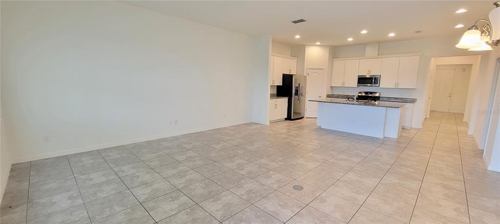
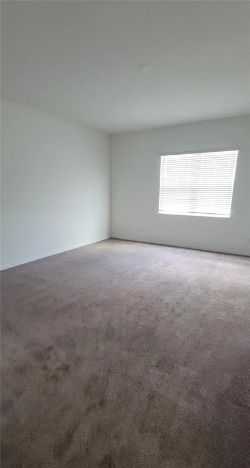
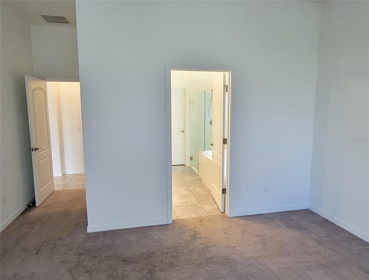
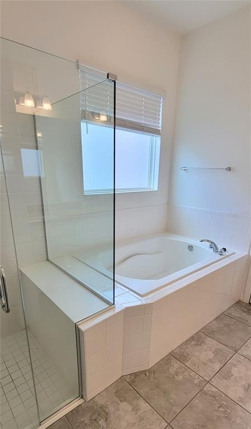
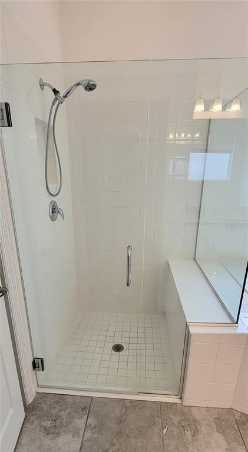
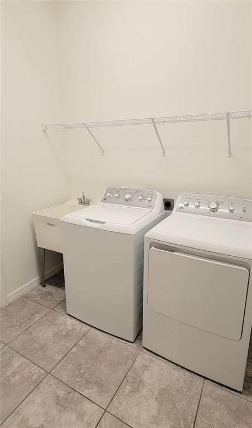
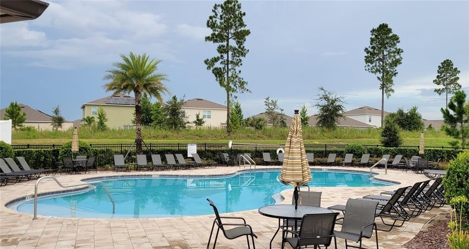
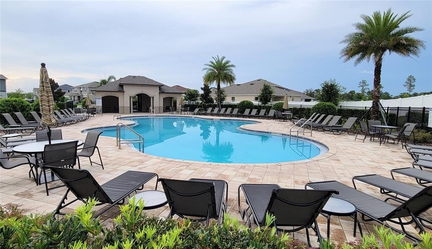
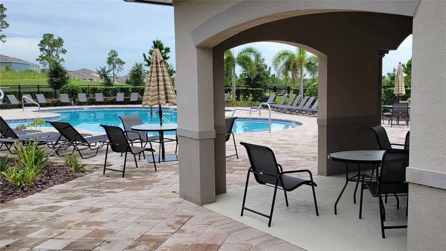
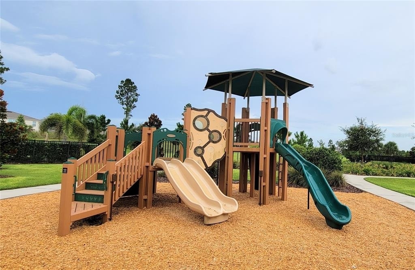
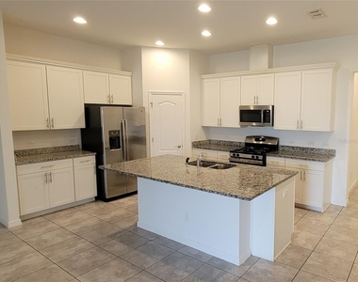
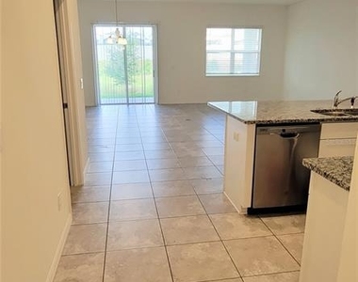
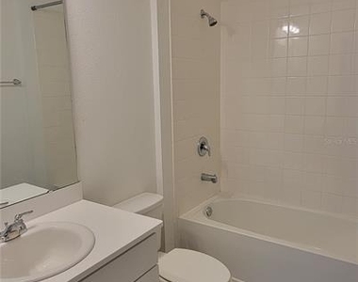
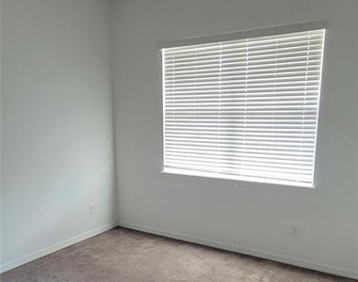
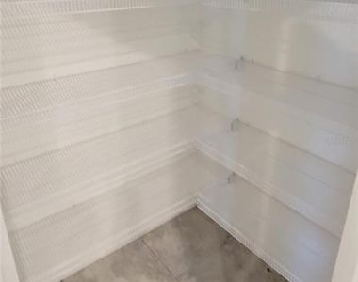
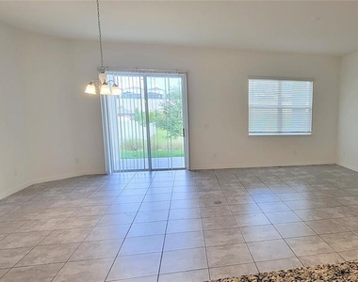
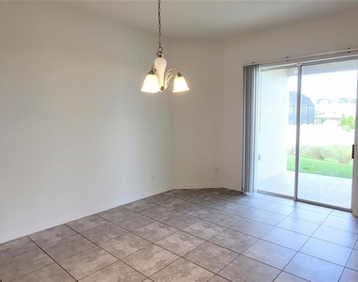
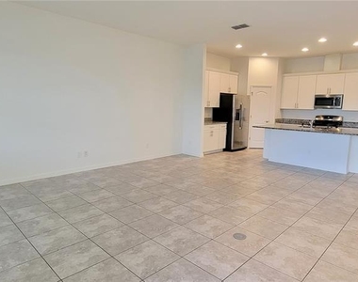
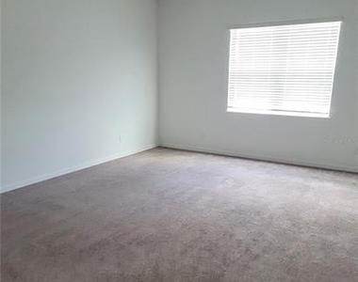
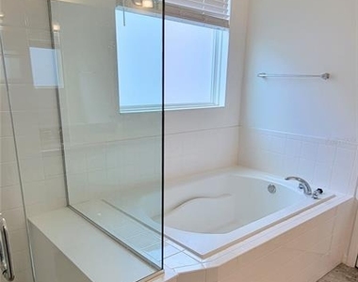
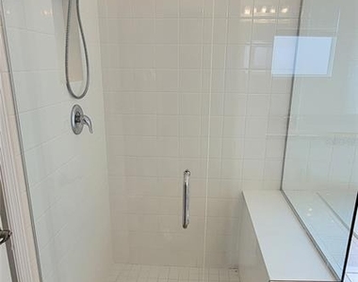
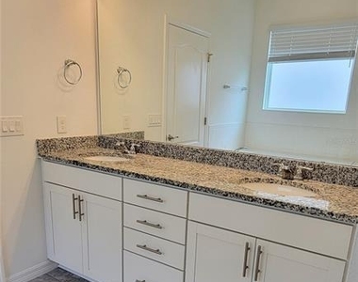
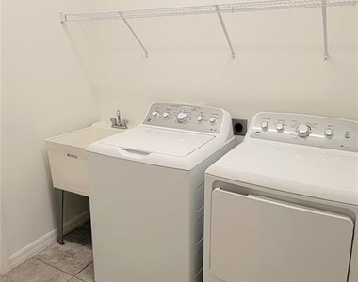
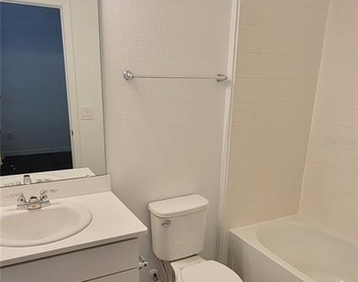
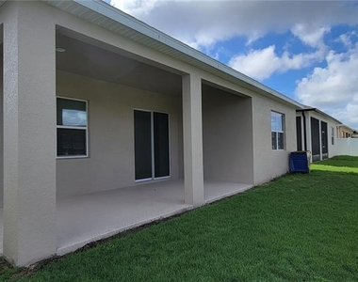
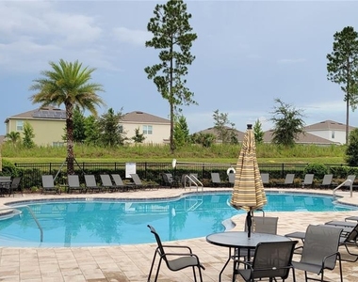
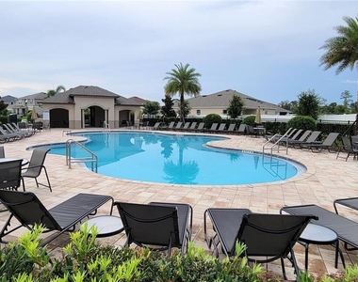
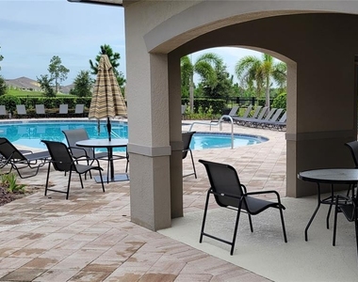
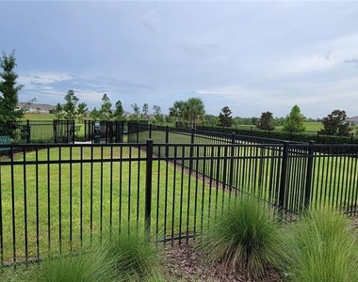
Nice views of the path from the large covered lanai and the HUGE great room. The great room is open-concept with large living area, dining, and Kitchen all with 18 x 18 neutral gray tile, easy to maintain. The kitchen has nice white cabinetry with crown molding accented by Brazilian white granite and Stainless steel appliances. Large walk in pantry and Island with sink and breakfast bar, perfect for indoor and outdoor entertaining. Wide walk-in entry with 2 bedrooms sharing a bath, the third bedroom has its own private bath. The master bedroom 16x18, and great sized bathroom with walk in closets, separate toilet room, double sink vanity, lots of cabinets space, and a walk in shower with sitting bench next to the separate garden tub. An actual laundry room and small flex room of the kitchen ideal for lots of closet space in addition to the drop room off the garage to help keep your home organized and clean. All 10 foot ceilings for a more spacious feel. Magnolia at Westside is a great community with playground and very nice pool, oversized Cabana, Tot Lot, and Picnic Area, Dog park, large fields for all play and a playground. Easy access
to shopping and Posner park is a few miles down. Other stores, restaurants, entertainment, and theme parks all nearby. All information deemed
reliable but not guaranteed. Renters insurance is required. Zoned for CELEBRATION HS. Located 27 and 192.
AMENITIES
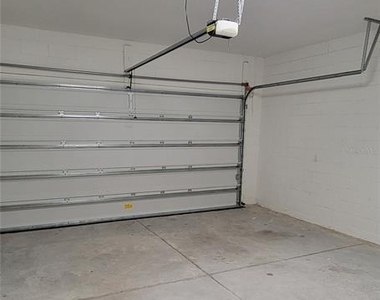
Attached Garage
Laundry In Unit
Dishwasher
Parking Space
ADDITIONAL INFORMATION
Interior
Bathroom Information
Full Bathrooms: 3
Interior Information
Interior Features: High Ceilings, Open Floorplan, Stone Counters, Walk-In Closet(s), Kitchen/Family Room Combo
The median is solely based on the area and the number of bedrooms.
Listing-specific characteristics such as the number of bathrooms and the amenities will also impact the price.
LISTING QUALITY
▲
Listing location is an exact address
▲
Features and amenities are properly noted
▲
RentHop has data for this building
▼
Listing agent has an unconfirmed email address
▼
The manager has not yet mailed us a photo copy of his or her government identification and proof or property ownership.
▼
Manager has not logged in recently
▼
Manager does not yet have user reviews
RENTHOP DESCRIPTION
The apartment is a unit offered at a monthly price of $2,490. The person posting the listing did not specify that any pets were allowed. It may be the case that pets are ok and the manager simply has not yet filled out all the details. The kitchen conveniently includes a dishwasher.
We have 32 photos of this particular unit, building, and surrounding areas.
Last Updated: 18 hours ago
Data Source: Stellar MLS
MLS# O6422425
List Agent Name: Bryce Rysewyk
List Office Name: SPRING REALTY ONE LLC
IDX information is provided exclusively for personal, non-commercial use, and may not be used for any purpose other than to identify prospective properties consumers may be interested in purchasing. Information is deemed reliable but not guaranteed. The listing broker’s offer of compensation is made only to participants of the MLS where the listing is filed.
Courtesy of RH Advisors, Inc. and RHP Realty NJ, Inc.
By selecting Check Availability, you agree that RentHop and real estate professionals may call or text you about your inquiry. Message/data rates may apply. Terms & Privacy. California Privacy Notice
We found some very similar listings nearby
Select those you'd like to message
Your messages have been sent!
Check Availability
By selecting Check Availability, you agree that RentHop and real estate professionals may call or text you about your inquiry. Message/data rates may apply. Terms & Privacy. California Privacy Notice






























 Your Privacy Choices