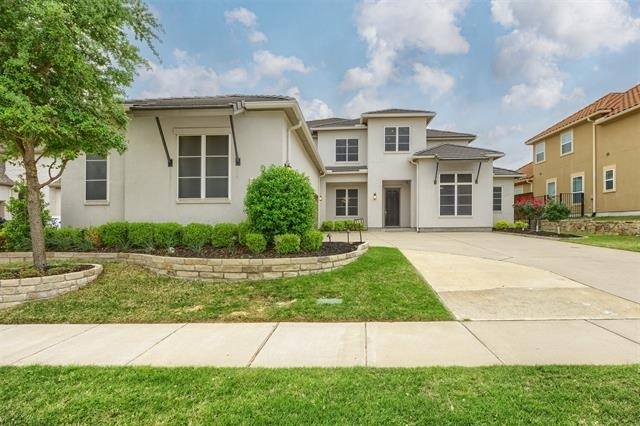
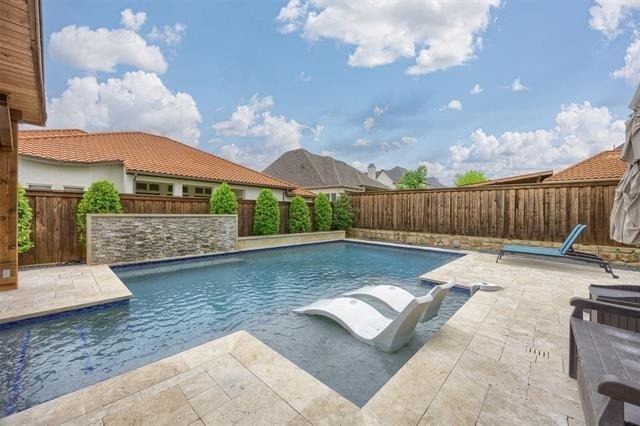
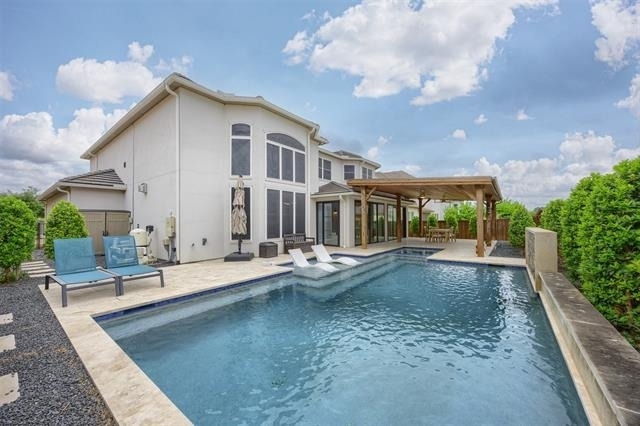
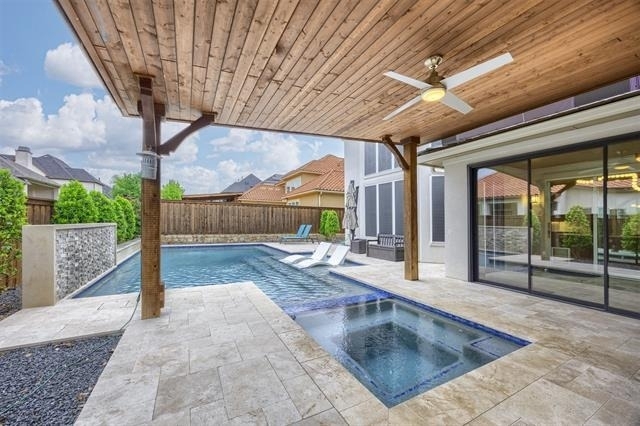
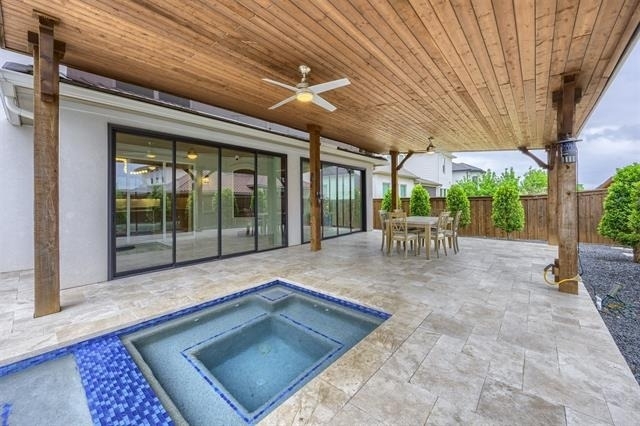
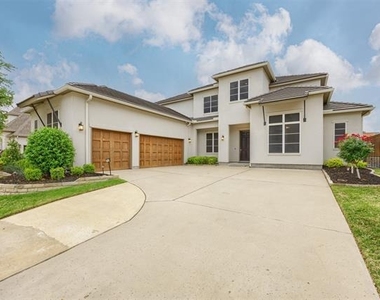
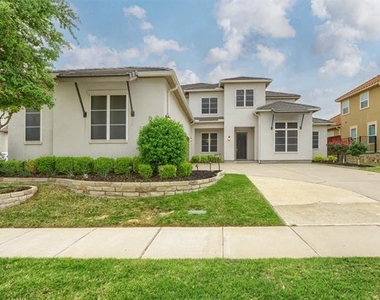
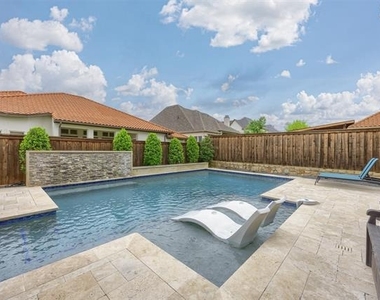
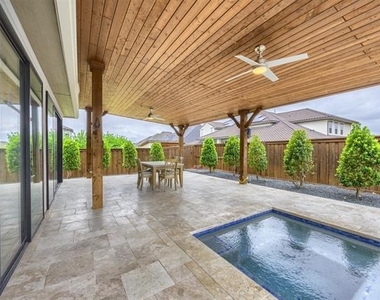
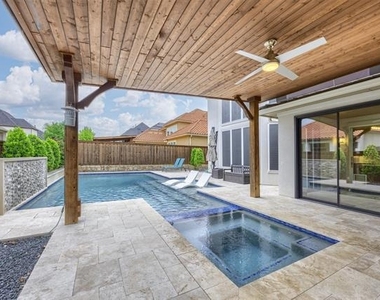
Exceptional east-facing modern Toll Brothers home in one of Allen's most desirable neighborhoods, offering over $500,000 in luxury upgrades with an impressive blend of elegance, comfort, and technology. Situated on a meticulously landscaped lot, this residence features a sophisticated stucco elevation, slate roof, mature trees, and a resort-style backyard with pool and heated spa.
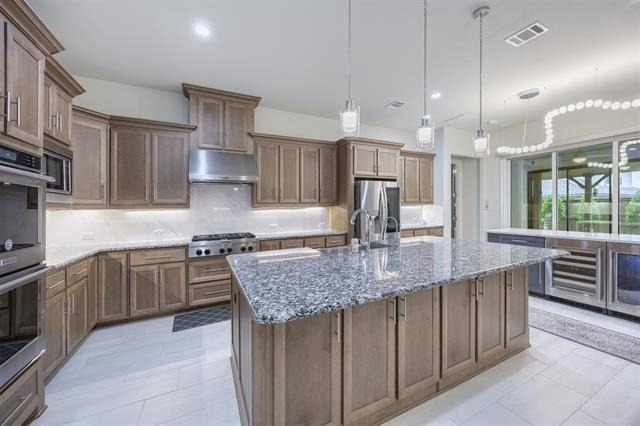
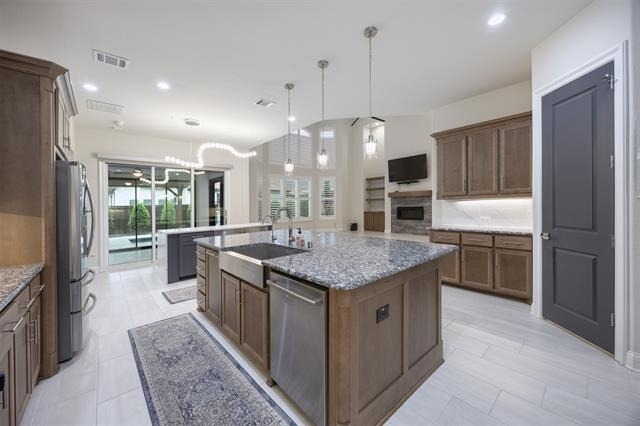
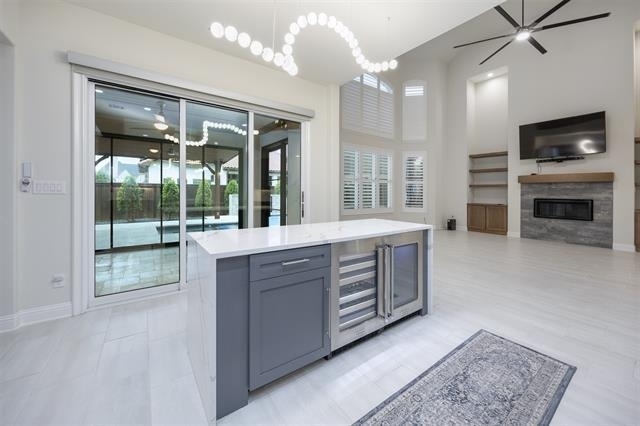
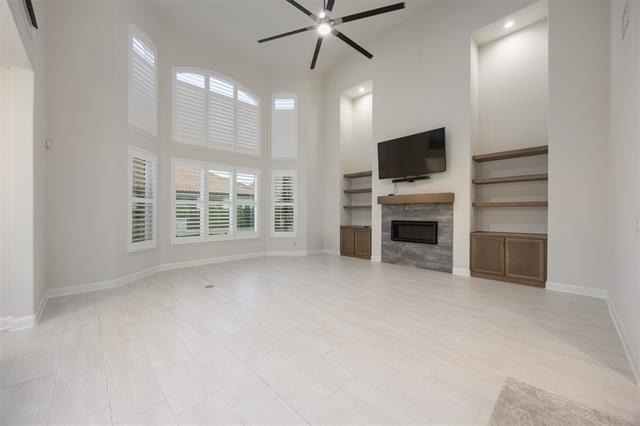
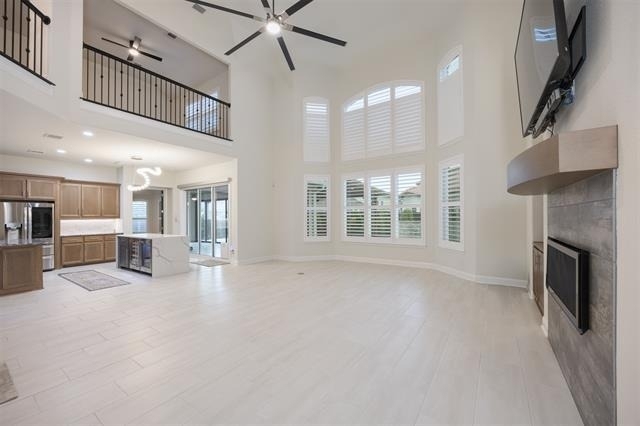
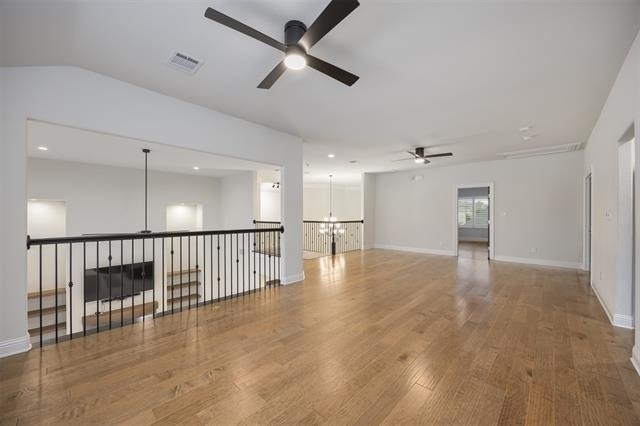
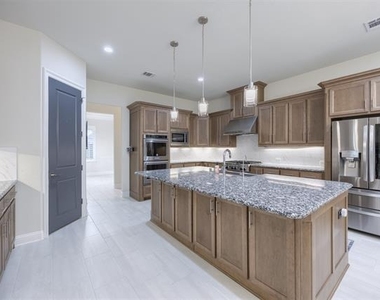
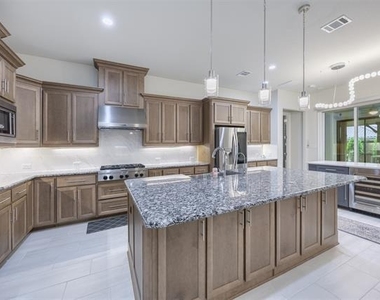
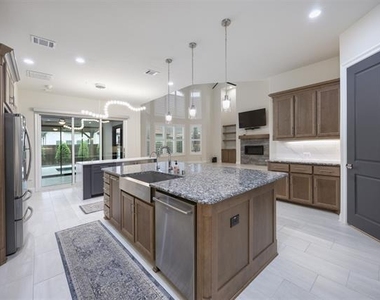
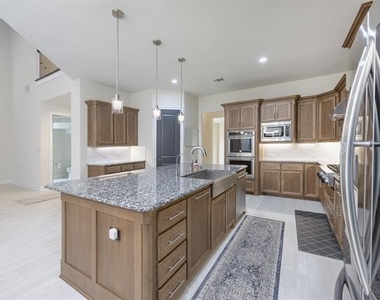
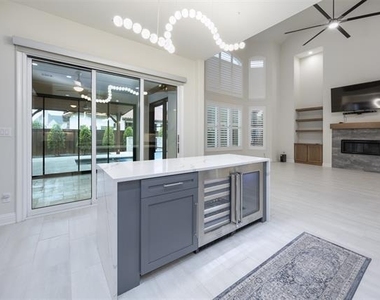
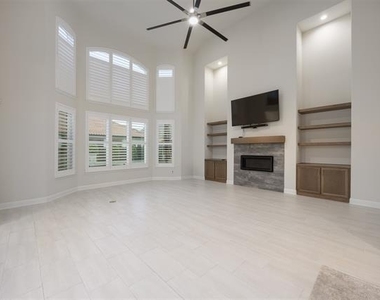
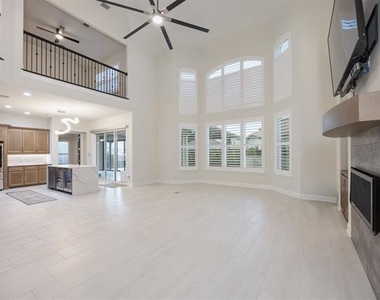
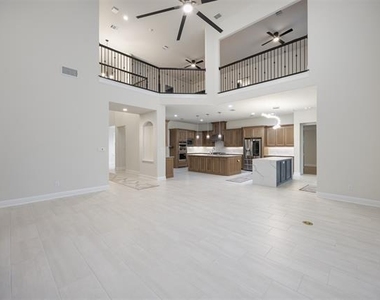
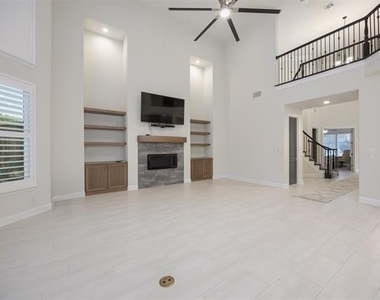
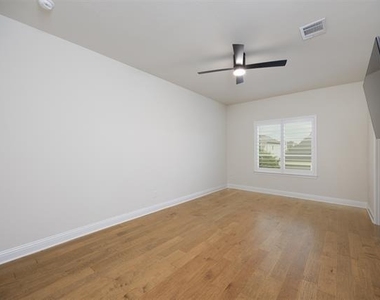
The interior showcases soaring ceilings, expansive windows, neutral finishes, and light tile flooring, creating a bright, open atmosphere throughout. The chef-inspired kitchen is designed for daily living and entertaining, featuring abundant cabinetry, generous prep space, granite and quartz countertops, double ovens, a six-burner gas cooktop, beverage cooler, and wine cooler.
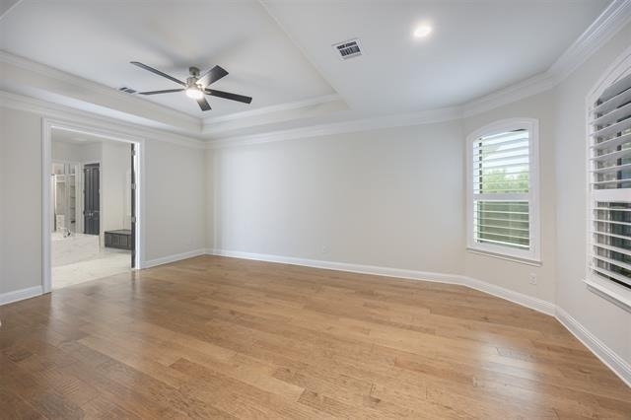
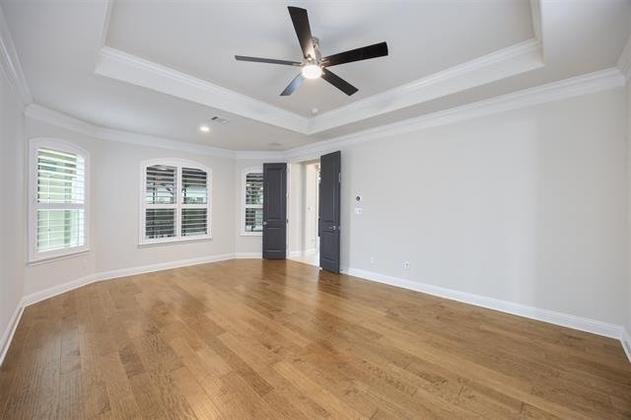
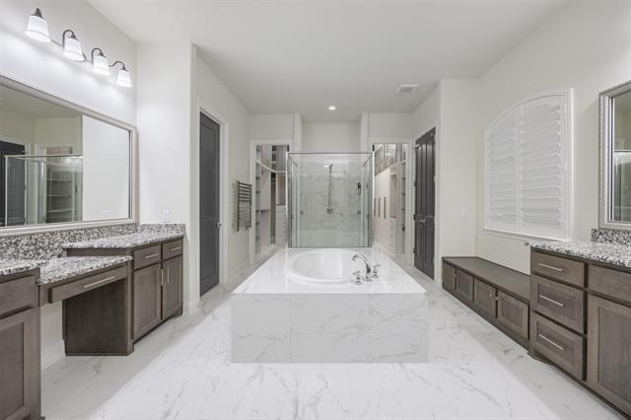
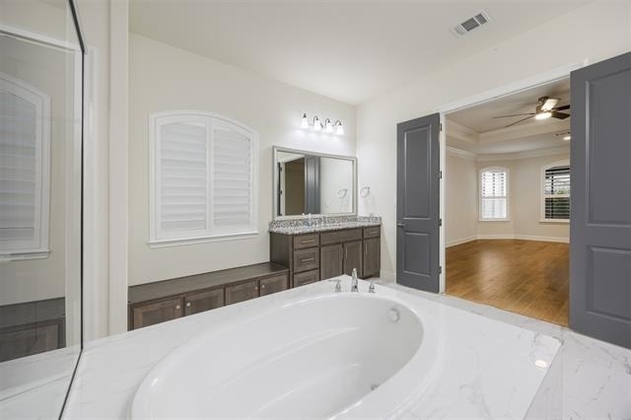
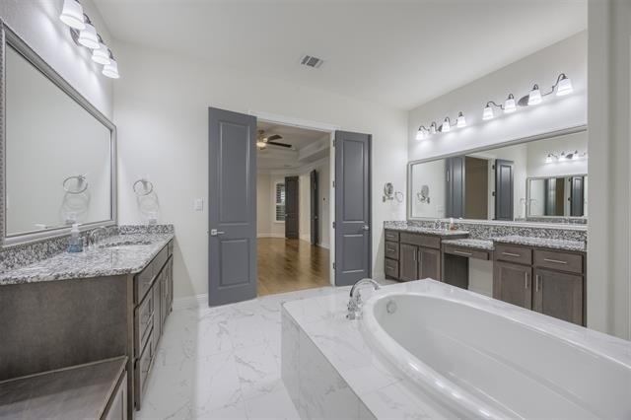
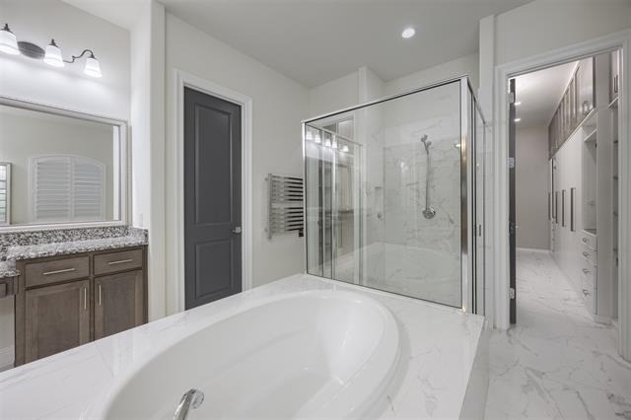
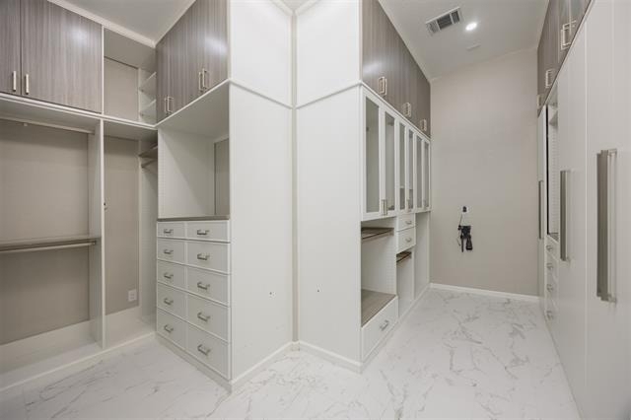
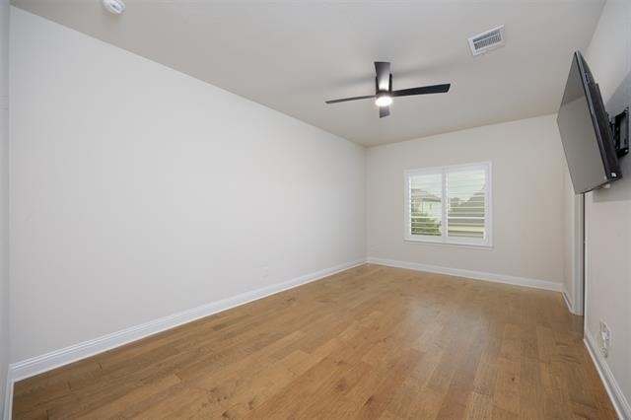
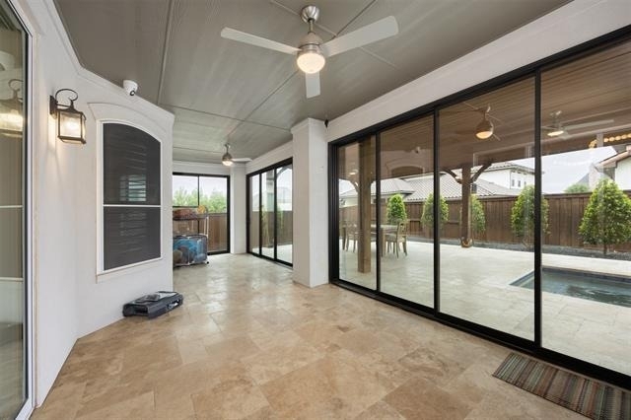
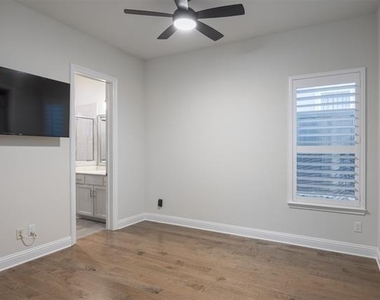
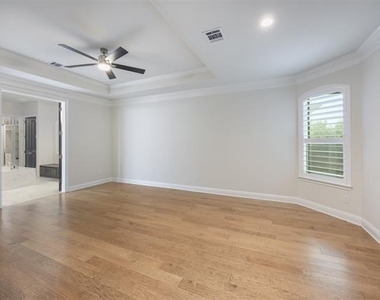
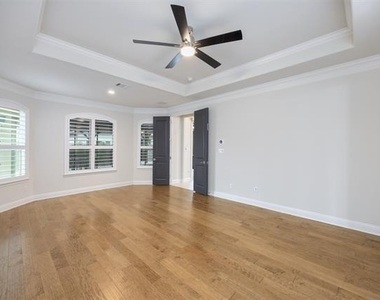
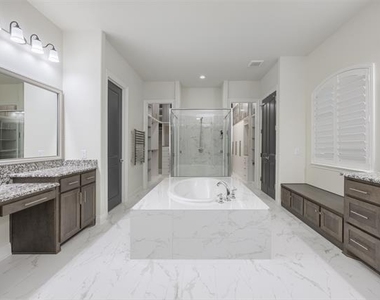
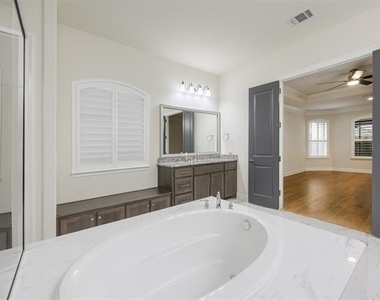
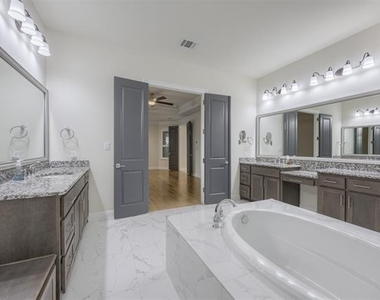
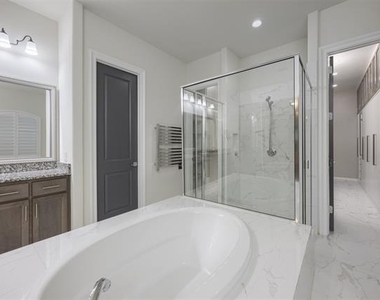
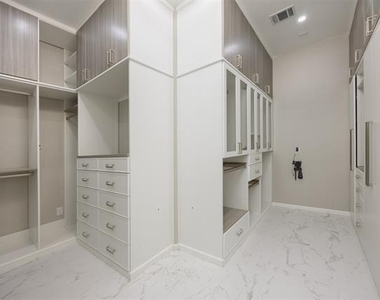
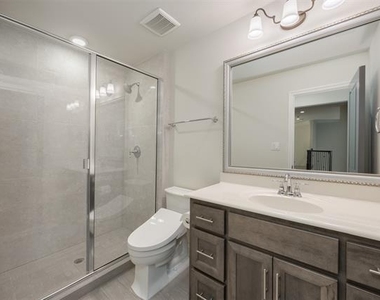
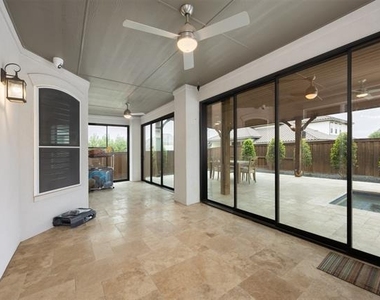
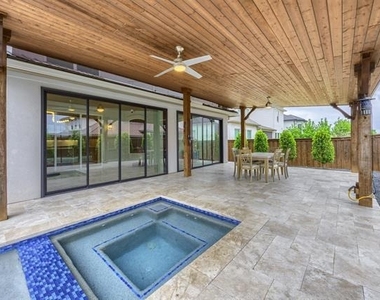
The oversized owner's retreat offers a spa-like setting and includes a custom-designed primary closet. The guest bedroom closet also features upgraded custom storage. Large sliding doors open to a newly added glass-enclosed patio, providing year-round living and entertaining space with direct access to the heated spa.
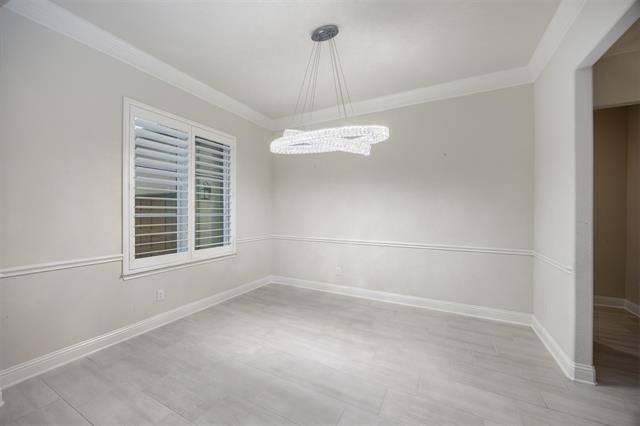
Additional upgrades include 3-inch plantation shutters, exterior solar screens, a whole-house gas-powered Generac generator, lightning rod protection system, and Control4 home automation with integrated cameras and Wi-Fi coverage.
The home also includes a complete theater system with 5.1 surround sound speakers and amplifier conveying with the media rack. Additional features include whole-house water filtration and softener system, two reverse osmosis drinking water systems with alkalinity correction, and multiple TVs that convey.
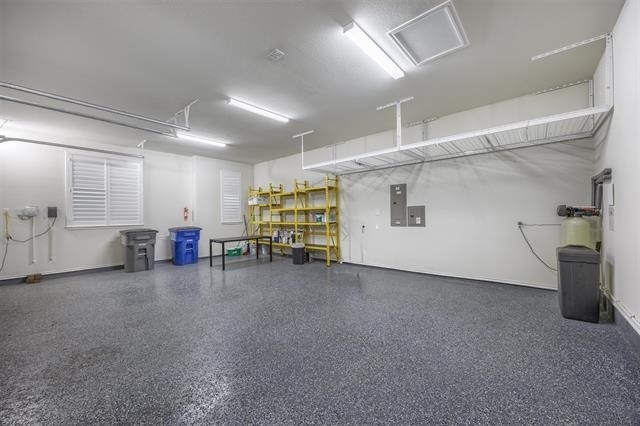
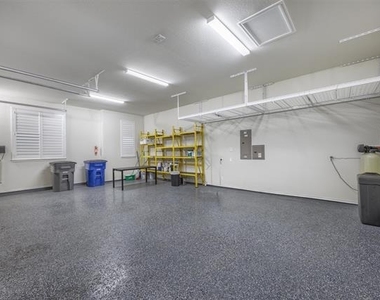
Outdoor and garage conveniences include an Aiper pool surface skimmer, professional-grade pool cleaning equipment, prewiring for two EV charging stations, and ceiling-mounted garage storage racks.
SELLER IS OFFERING $15,000 TOWARD BUYER CLOSING COSTS till June 30. This property offers luxury, functionality, and convenience in a sought-after Allen location.
AMENITIES
Attached Garage
Fireplace
Common Outdoor Space
Dishwasher
Parking Space
ADDITIONAL INFORMATION
Interior
Bathroom Information
Half Bathrooms: 1
Full Bathrooms: 4
Interior Information
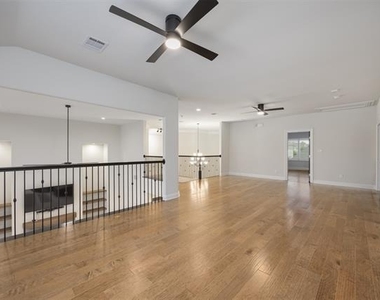
Interior Features: Chandelier, Double Vanity, Eat-in Kitchen, Granite Counters, Kitchen Island, Open Floorplan, Pantry, Vaulted Ceiling(s), Walk-In Closet(s), Wet Bar, Wired for Data, Built-in Wine Cooler, Cable TV Available, Decorative Lighting, Flat Screen Wiring, High Speed Internet Available, Loft, Smart Home System, Sound System Wiring
Appliances: Dishwasher, Disposal, Electric Oven, Gas Cooktop, Microwave, Convection Oven, Double Oven, Refrigerator, Tankless Water Heater, Vented Exhaust Fan, Washer, Water Purifier, Water Softener, Water Filter
Flooring Type: Carpet, Ceramic Tile, Wood, Travertine Stone
The manager has not yet mailed us a photo copy of his or her government identification and proof or property ownership.
▼
Manager has not logged in recently
▼
Manager does not yet have user reviews
RENTHOP DESCRIPTION
The apartment is a unit offered at a monthly price of $6,000. The person posting the listing did not specify that any pets were allowed. It may be the case that pets are ok and the manager simply has not yet filled out all the details. The kitchen conveniently includes a dishwasher.
We have 40 photos of this particular unit, building, and surrounding areas.
We found some very similar listings nearby
Select those you'd like to message
Your messages have been sent!
Check Availability
By selecting Check Availability, you agree that RentHop and real estate professionals may call or text you about your inquiry. Message/data rates may apply. Terms & Privacy. California Privacy Notice
























 Your Privacy Choices
