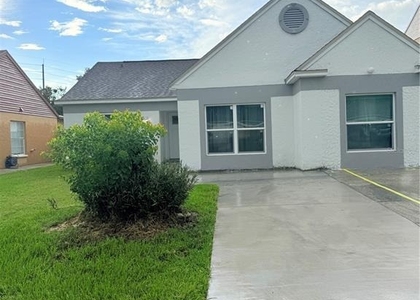
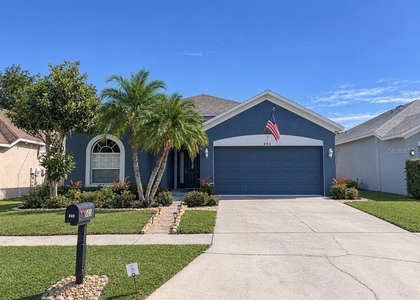
918 Benninger Drive

Brandon, 33510
$2,800
LEASED / EXPIRED
Posted 1 week ago, Immediate Move-In
bedrooms
3 Bed
bathrooms
2 Bath
bathrooms
1 Half Bath
square feet
1,950 Sqft
Listing by Steven Moran, Keller Williams Realty of Brandon
Save Listing

SIMILAR NEARBY LISTINGS
2130 Redleaf Drive
Lakeview Village, Seffner Community Alliance, Brandon
33510
$2,450
By Adrian Castillo, LLC, 6 hours ago
bedrooms
3 Bed
|
bathrooms
2 Bath
|
square feet
1,496 Sqft
1338 Foxboro Drive
Heather Lakes at Brandon, Brandon
33511
$2,500
By John Ngerem, 6 hours ago
bedrooms
3 Bed
|
bathrooms
2 Bath
|
square feet
1,500 Sqft
503 Greg Street
Brentwood Hills, Brandon
33594
$2,450
By Christian Marchand, 14 hours ago
bedrooms
3 Bed
|
bathrooms
2 Bath
|
square feet
1,459 Sqft
1810 Greystone Heights Drive
Lumsden Pointe, Brandon
33594
$2,500
By Dwight McDonald, PA, 16 hours ago
bedrooms
3 Bed
|
bathrooms
2 Bath
|
square feet
2,420 Sqft
207 Taylor Bay Lane
Seffner Community Alliance, Brandon
33510
$2,445
By Yachen Lin, 13 hours ago
bedrooms
3 Bed
|
bathrooms
2 Bath
|
square feet
1,896 Sqft
1712 Erin Brooke Drive
Brentwood Hills, Brandon
33594
$2,800
By Alfredo Rodriguez Fonseca, 13 hours ago
bedrooms
3 Bed
|
bathrooms
2 Bath
|
square feet
1,433 Sqft

DESCRIPTION
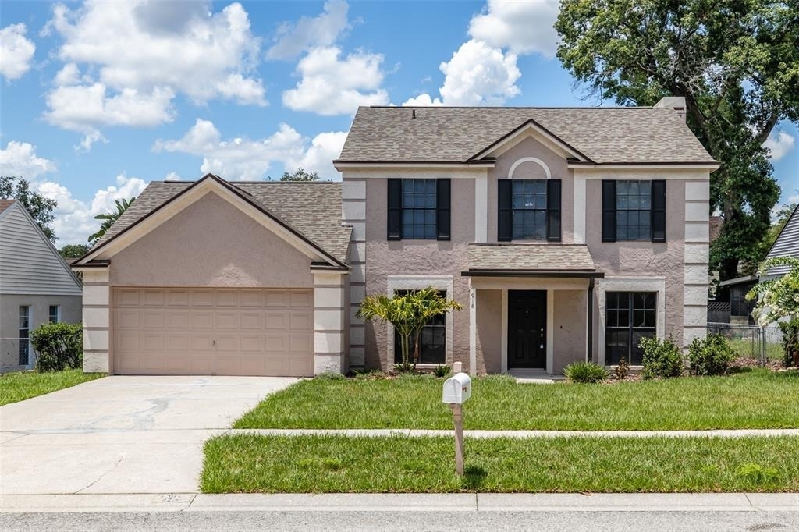
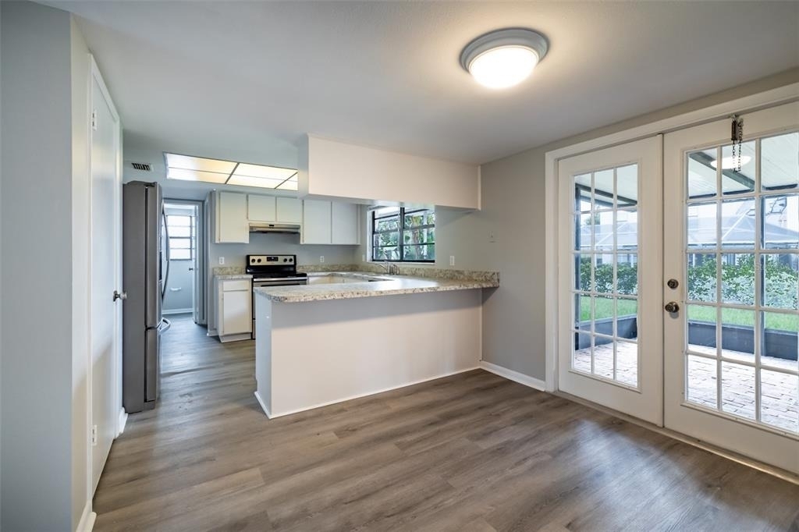
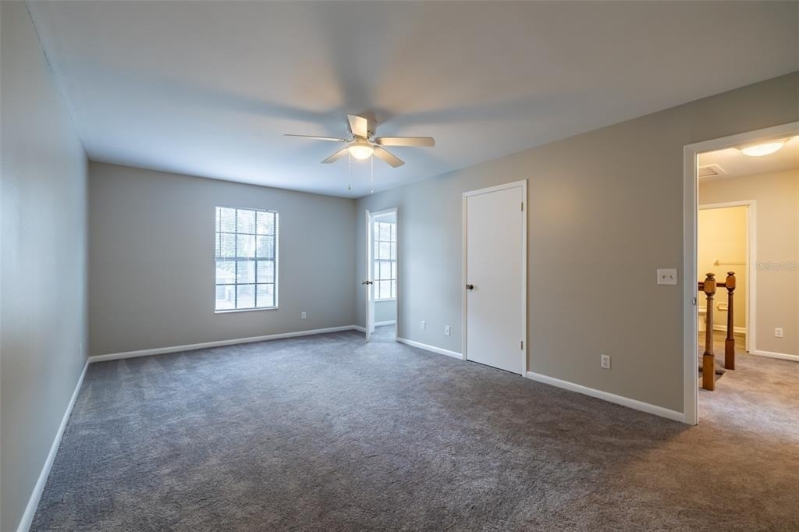
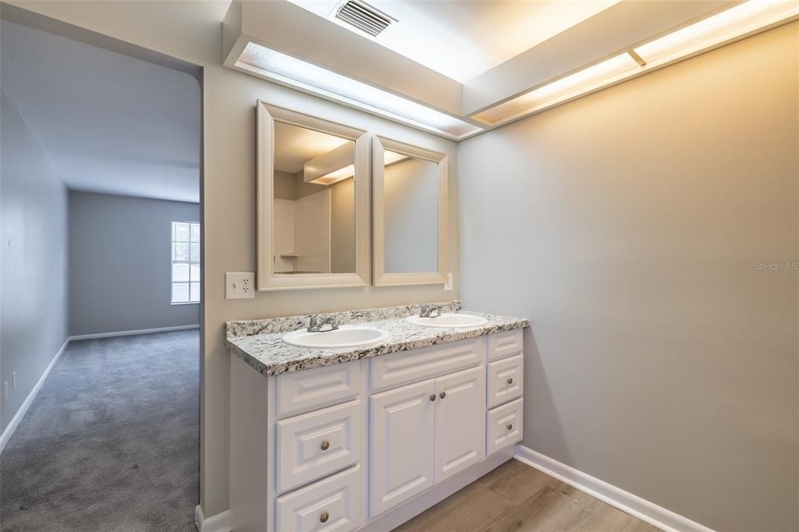
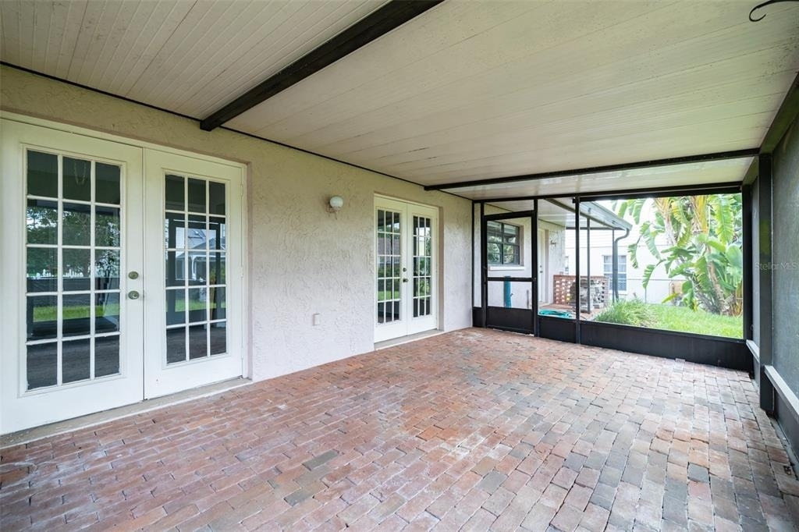
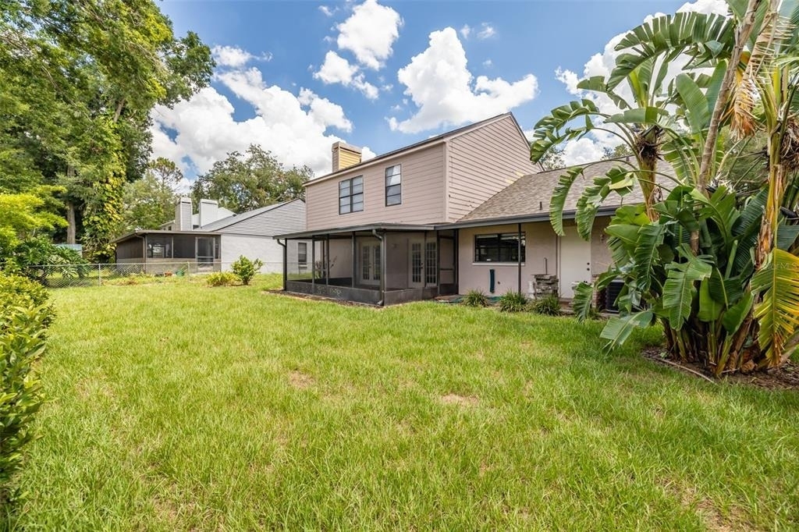
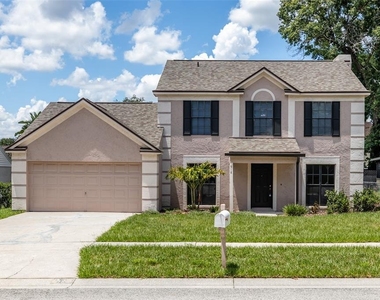
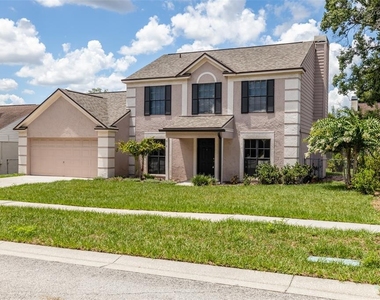
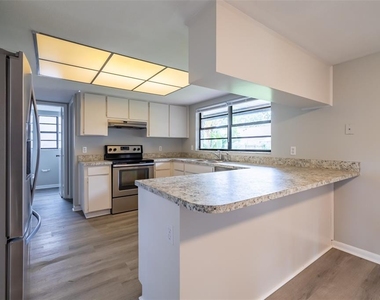
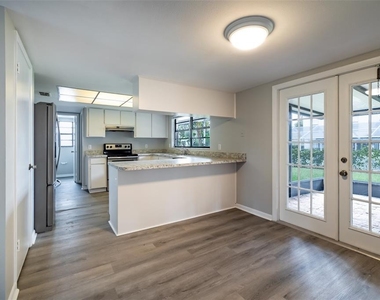
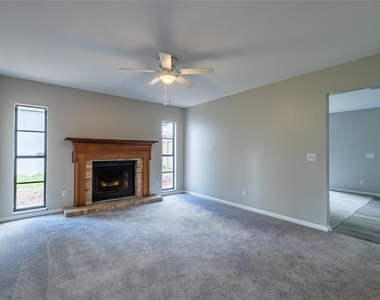
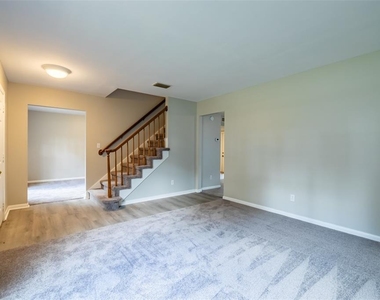
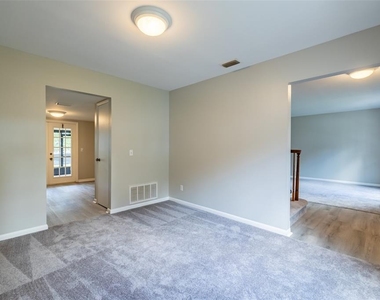
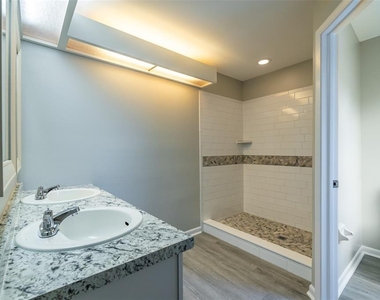
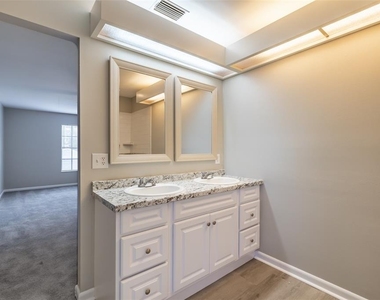
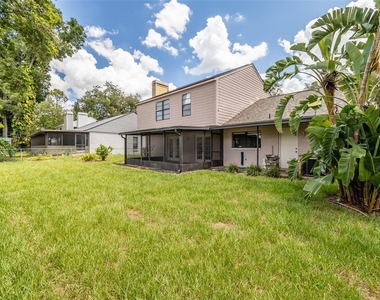
This 4 bedroom 2.5 bath home is centrally located in the heart of Brandon. The kitchen is open & airy offering stainless steel appliances and overlooks the back yard. The family room features a wood burning fireplace and french doors that lead to the lanai. There is a formal living room and dining room. The large primary suite is located upstairs and has two walk in closets and the primary bathroom offers a walk in shower and dual sinks. The two secondary rooms and a full bathroom are upstairs as well. The spacious screen enclosed lanai has brickpavers.
At time of move in, a $125.00 processing fee will be due along with any rent and deposit (s).

AMENITIES
Attached Garage
Parking Space

ADDITIONAL INFORMATION
Interior

    Bathroom Information

  • Half Bathrooms: 1
  • Full Bathrooms: 2

    Interior Information

  • Interior Features: PrimaryBedroom Upstairs
  • Appliances: Range, Refrigerator
  • Flooring Type: Carpet, Luxury Vinyl
  • Laundry Features: Laundry Room

    Room Information

  • Rooms: 3
Exterior

    Property Information

  • Square Footage: 1,950
  • Year Built: 1987

    Building Information

  • Building Area Total: 2910
  • Levels: Two
  • Building Area Units: Square Feet
  • Patio and Porch Features: Enclosed, Rear Porch

    Lot Information

  • Lot Size Area: 7000
  • Lot Size Units: Square Feet
  • Lot Size Acres: 0.16
  • Square Footage: 7,000
  • Lot Size Dimensions: 70 x 100

    Land Information

  • Water Source: Public
Utilities

    Utilities Information

  • Cooling Type: Central Air
  • Heating Type: Central
  • Sewer : Public Sewer
Parking

    Parking Information

  • Has Garage
  • Attached Garage
  • Garage Spaces: 2

MAP


33510

LISTING QUALITY
▲ Features and amenities are properly noted
▲ RentHop has data for this building
▼ Listing agent has an unconfirmed email address
▼ The manager has not yet mailed us a photo copy of his or her government identification and proof or property ownership.
▼ Manager has not logged in recently
▼ Manager does not yet have user reviews

RENTHOP DESCRIPTION
The apartment is a unit offered at a monthly price of $2,800. The person posting the listing did not specify that any pets were allowed. It may be the case that pets are ok and the manager simply has not yet filled out all the details.

We have 20 photos of this particular unit, building, and surrounding areas.
See available units at 918 Benninger Drive.

Does something look off?

Courtesy of RH Advisors, Inc. and RHP Realty NJ, Inc.